"Exclusive single-family house with large terrace, annex and mountain and lake view"
Location
5712 Beinwil am SeeCosts
- Purchase price:
- CHF 1,599,000.–
- Notify on price drop
Main information
- Available from:
- By agreement
- Type:
- Single house
- No. of rooms:
- 8
- Number of bathrooms:
- 2
- Surface living:
- 278 m2
- Land area:
- 410 m2
- Year built:
- 2027
Features and furnishings
Pets allowed
Washing machine
Tumble dryer
Lake view
Quiet neighborhood
Child-friendly
Parking space
Minergie certified
Minergie construction
Documents (0)
Description
HAUS SOPHIE BEINWIL AM SEE
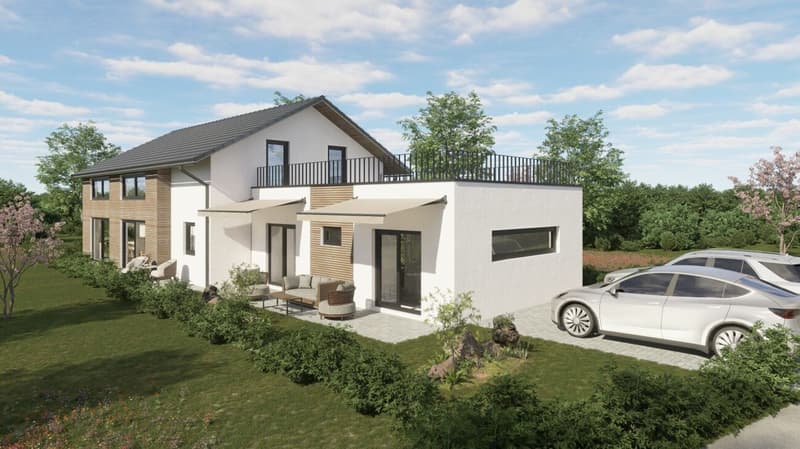
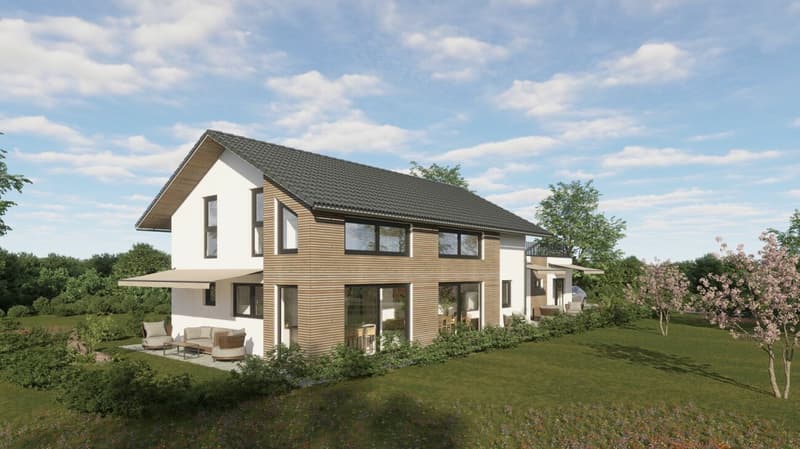
Exclusive single-family house with annex and mountain and lake view
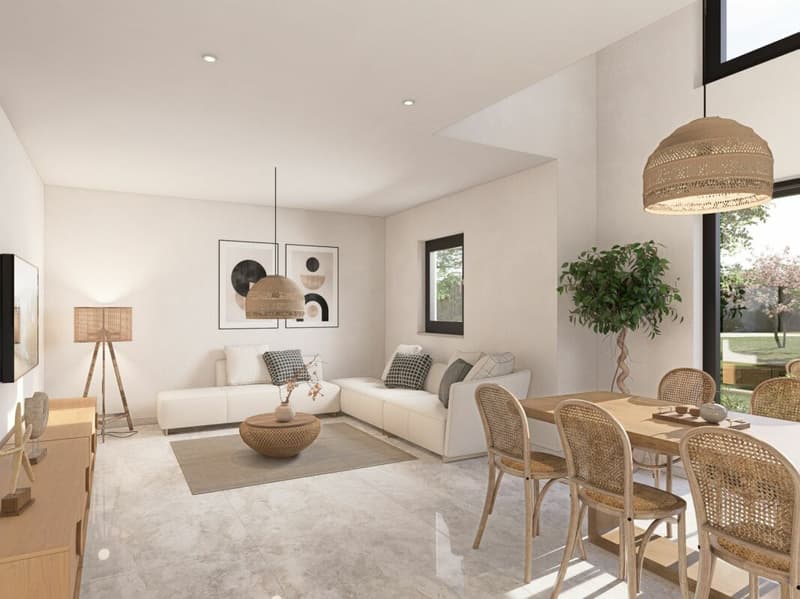
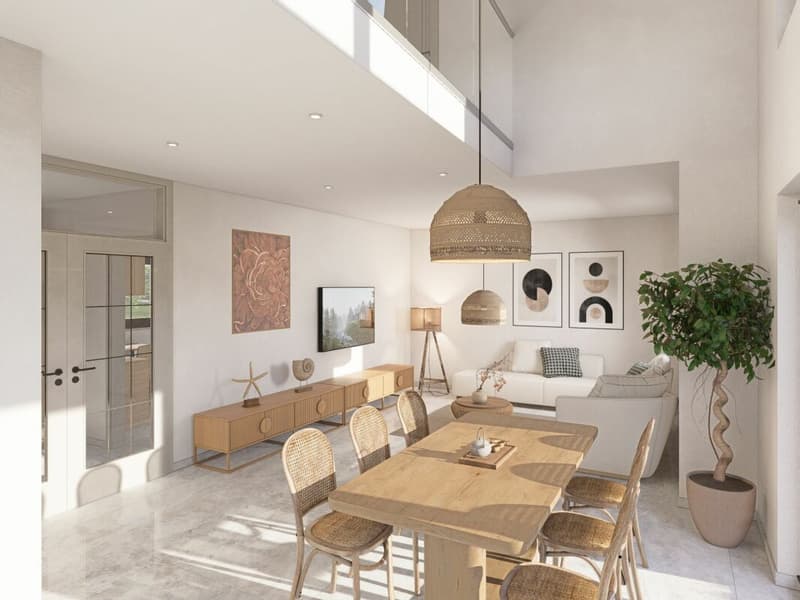
In a quiet and privileged location in Beinwil am See, a high-quality new building project is being created with "Haus Sophie Beinwil", which combines modern living, sustainable building quality and a dreamlike view from the terrace of Lake Hallwil.
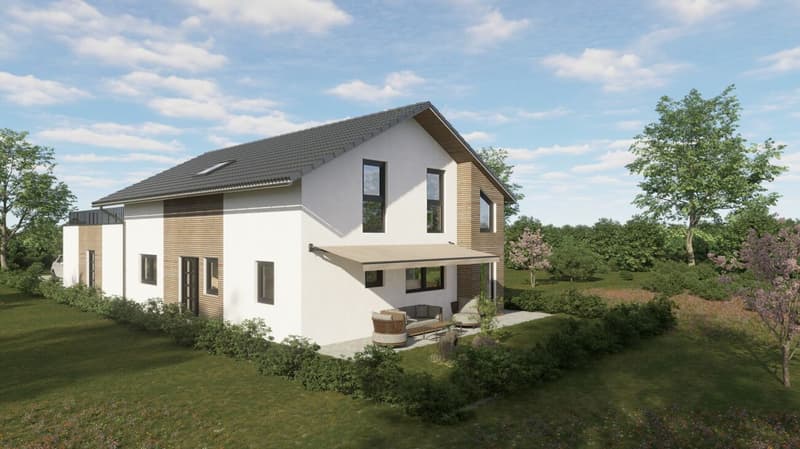
The detached single-family house with integrated 2.5-room annex offers ideal conditions for families looking for spacious living space, flexible usage options and an attractive living location.
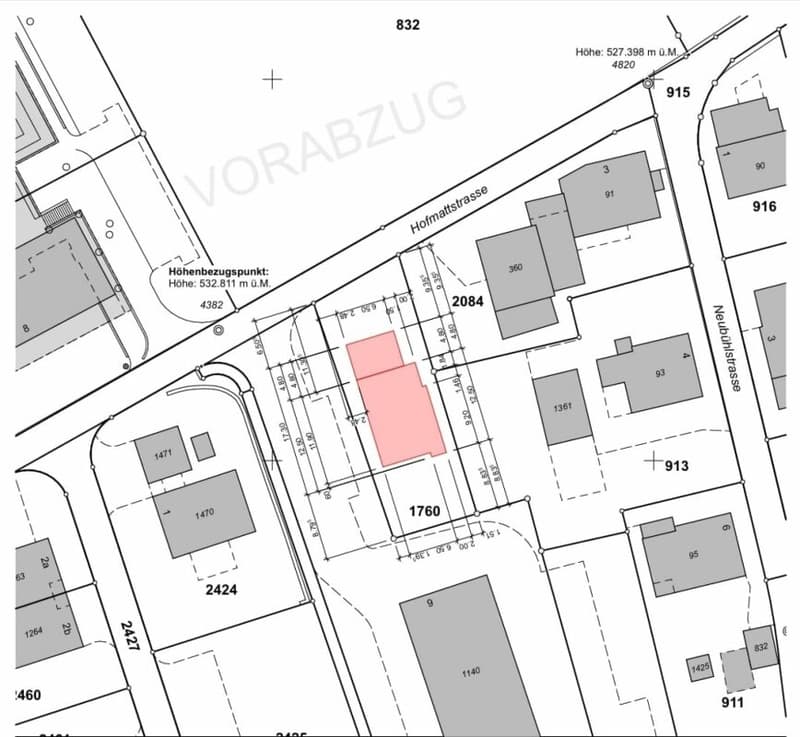
On a plot of around 410 m2, a home is being built that meets the highest standards of comfort, energy efficiency and living quality.
Planned move-in date: Summer 2027
Variante A:
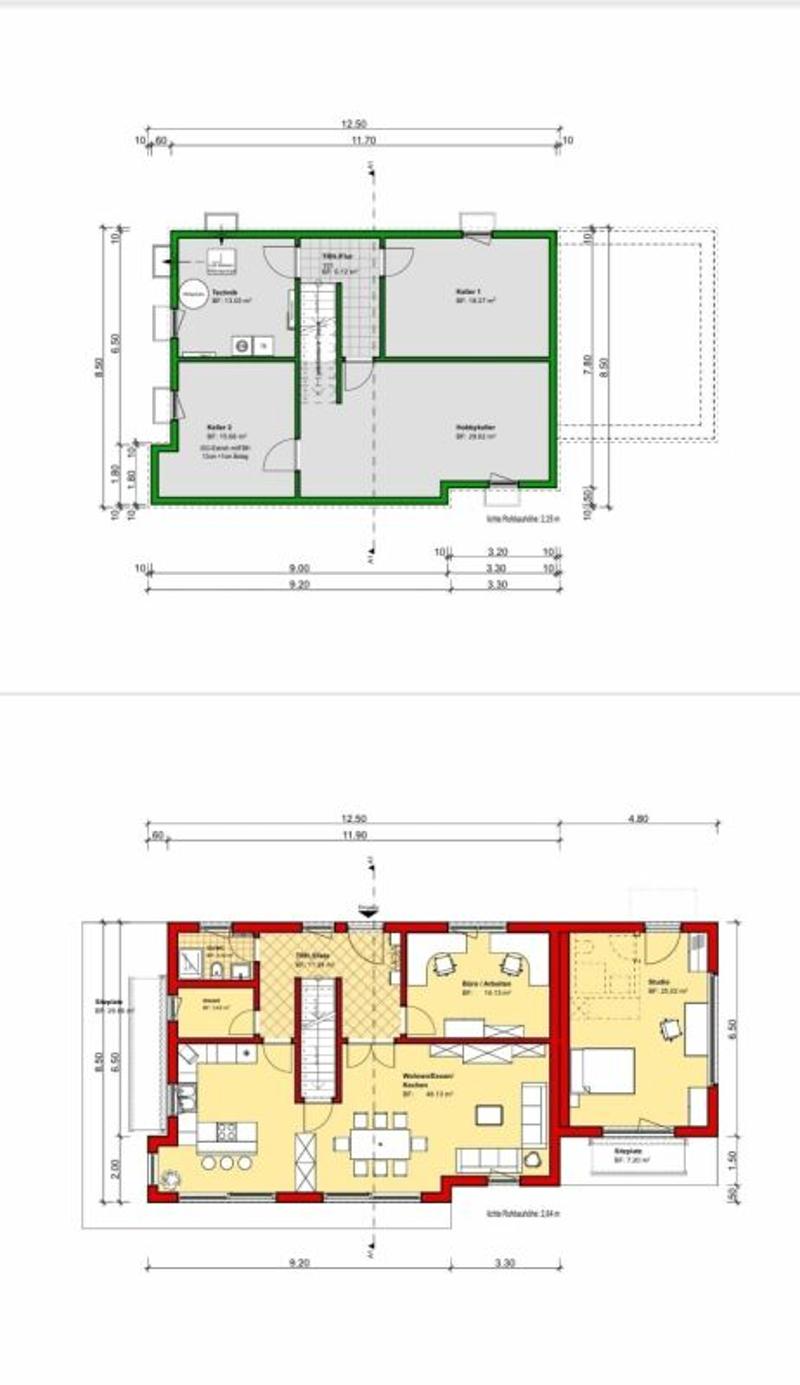
UG - another room hobby cellar 1 with interior door - without FBH.
EG - a beautiful studio EG with separate entrance including wet cell without kitchen, including terrace on the DG.
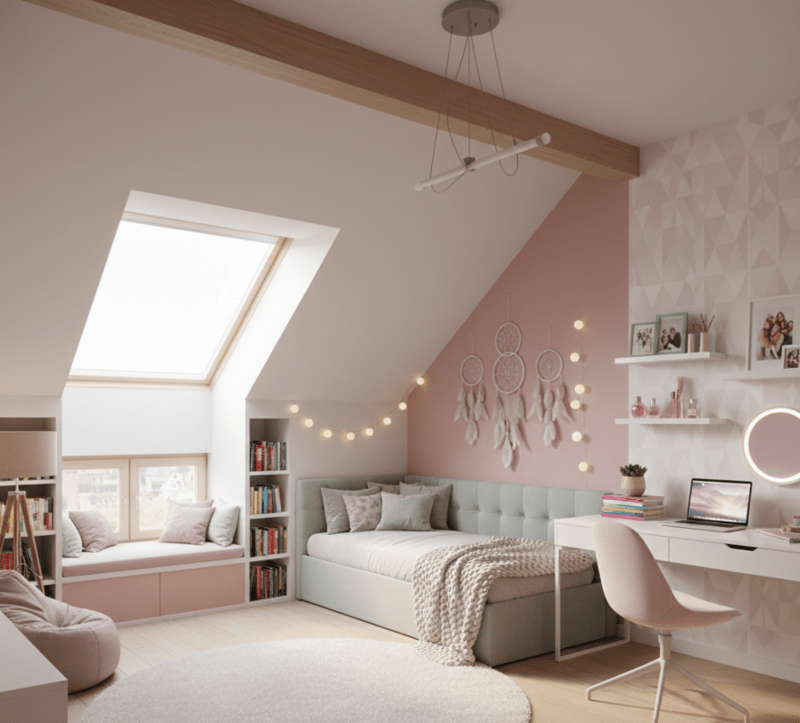
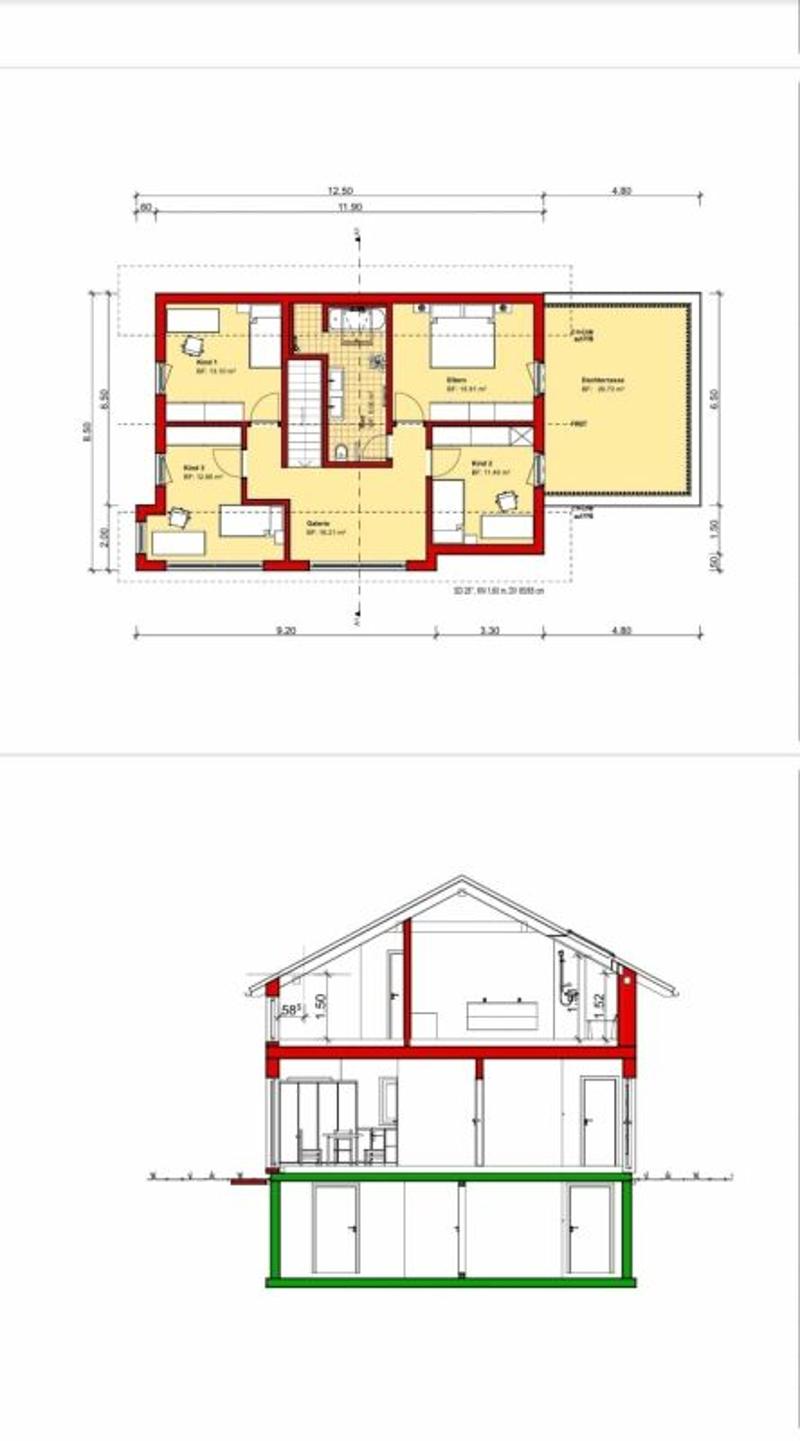
In the DG 3 children's rooms and 1 bedroom - large corridor DG
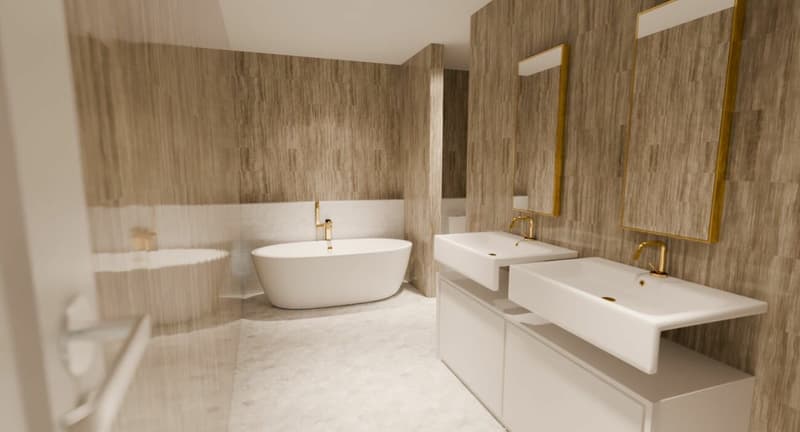
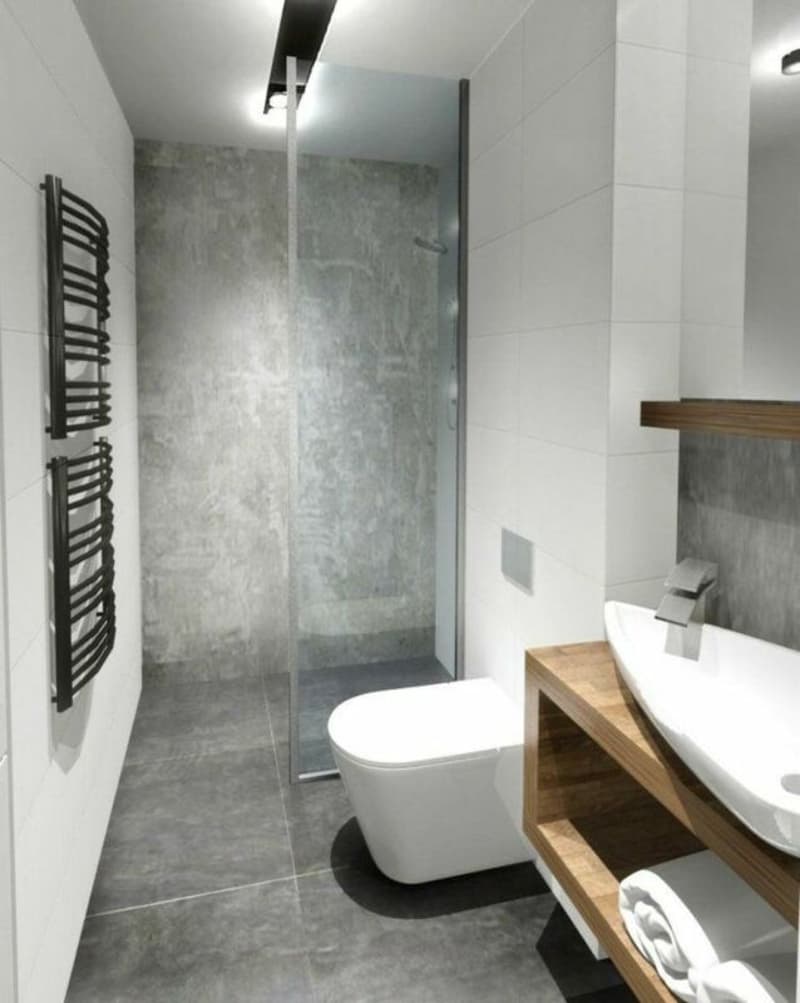
In the master bathroom DG + walk-in shower, bathtub, double sink and WC
Thus, 3 wet cells in this project,??
More garden for e.g. trampoline or pool for the kids?
PV system 4.2 kWp.
Kitchen budget: CHF 32,500.-
Optional:
FBH in the basement
Design floor
Awnings
Storage battery for PV system
The location:
Beinwil am See is one of the most popular residential communities on Lake Hallwil. The combination of natural living, excellent infrastructure and good accessibility makes the community an ideal place to live for families, working people and those seeking rest.
The new building project is located in a particularly quiet and little trafficked residential area. Here you can enjoy privacy, security and a high quality of life.
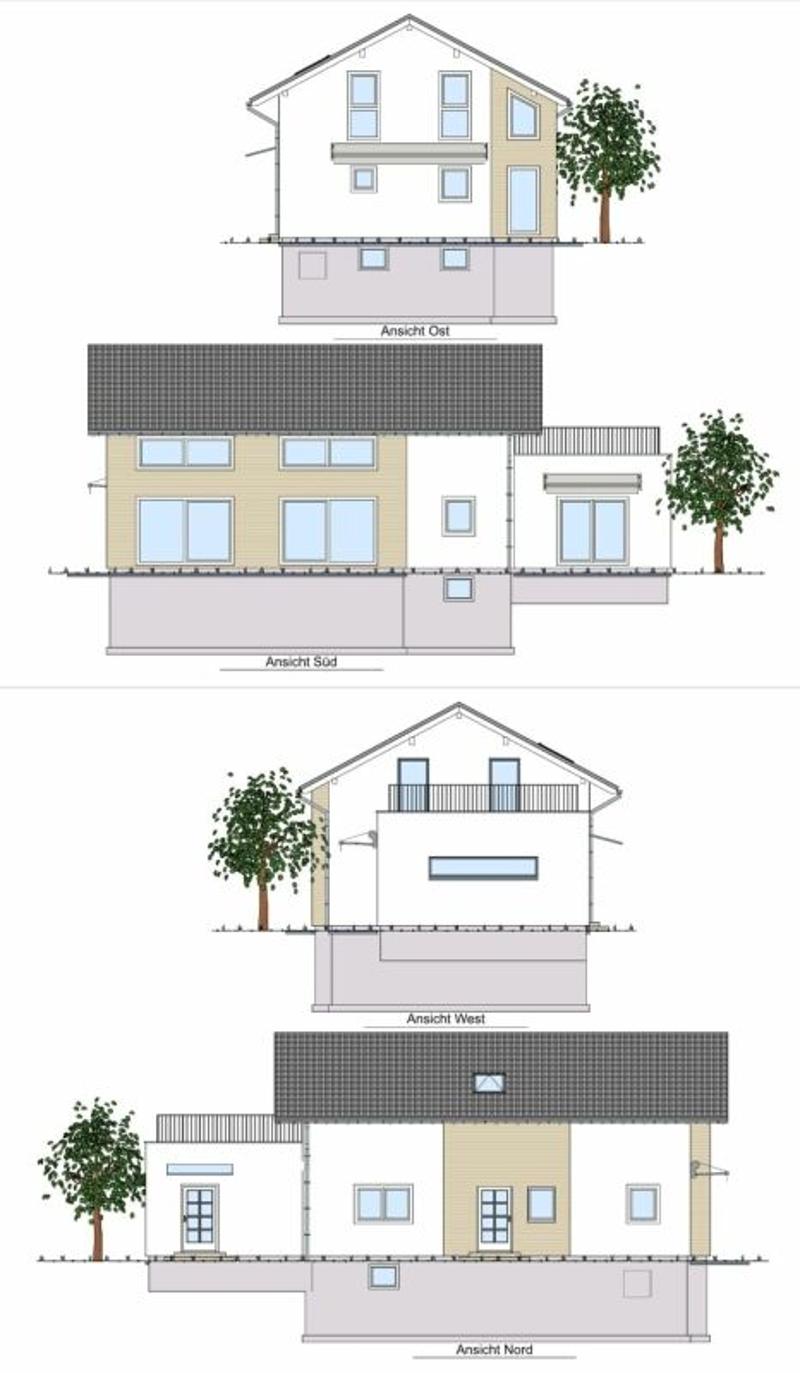
Particularly noteworthy is the attractive mountain and lake view, which gives the roof terrace a unique atmosphere and delights every day anew.
Your advantages:
- Quiet family quarter
- Large terrace with lake view 53m2
- Very little traffic
- Natural surroundings
- High leisure value
- Schools and shopping facilities nearby
- Good connection to public transport
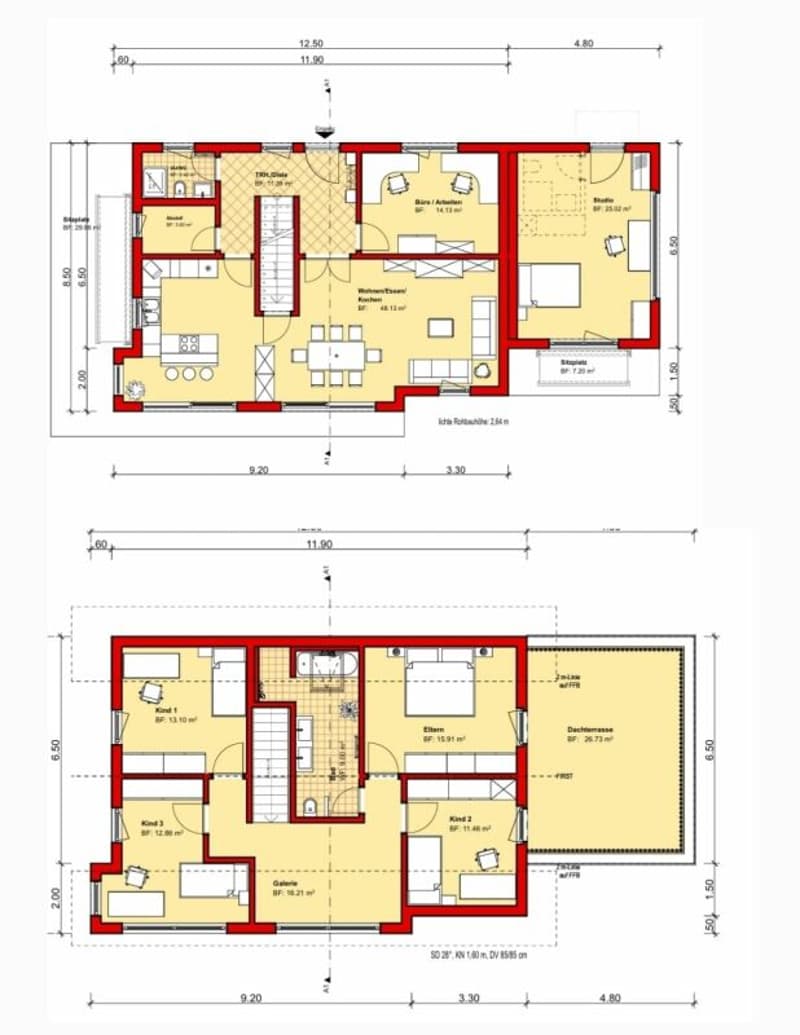
Upper floor 66.83m2
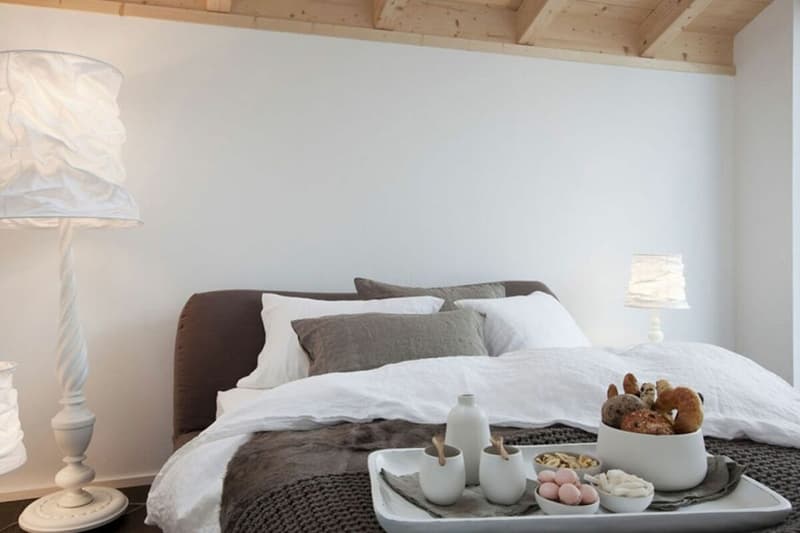
Parental bedroom 16.19m2
Children's room 1 13.03m2
Comfortable family bathroom 9.95m2
Spacious gallery (e.g. for library) 16.02m2
Ground floor 80.64m2
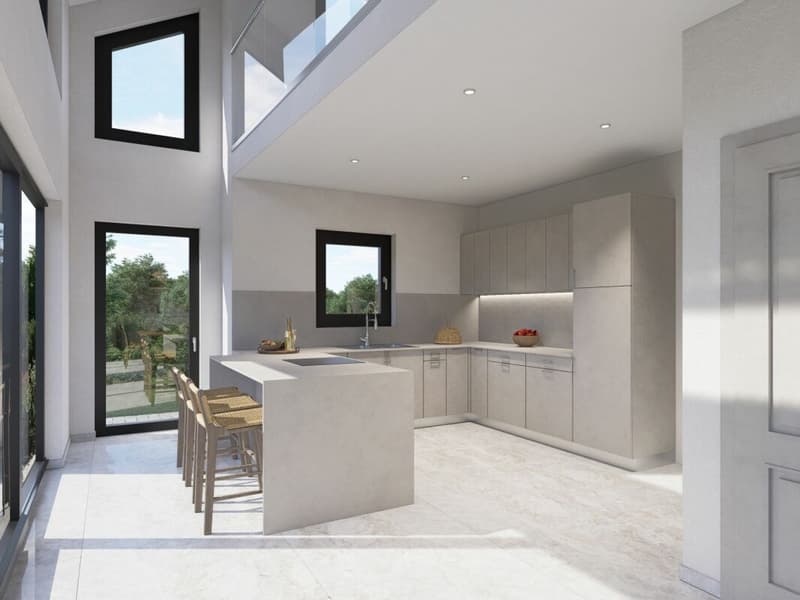
Kitchen/open living and dining area 48.10m2
Storage room 3.60m2
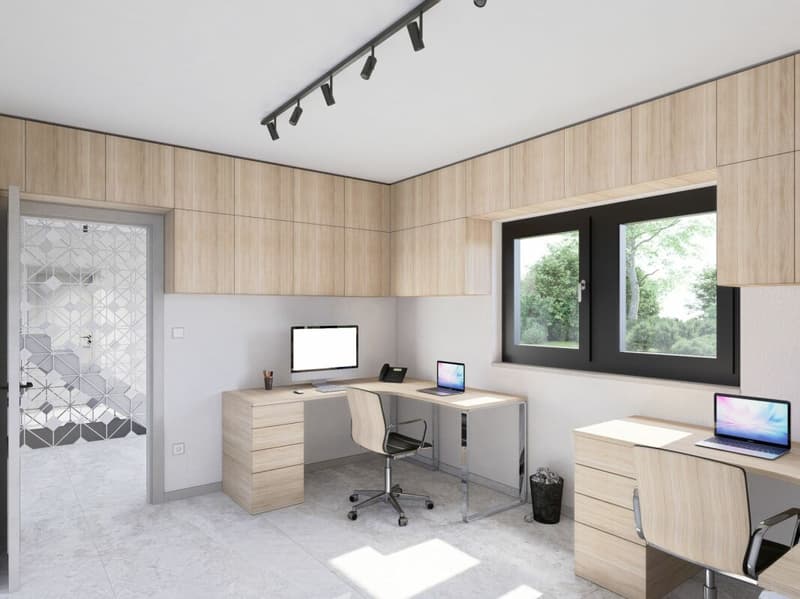
Office/home office 14.13m2
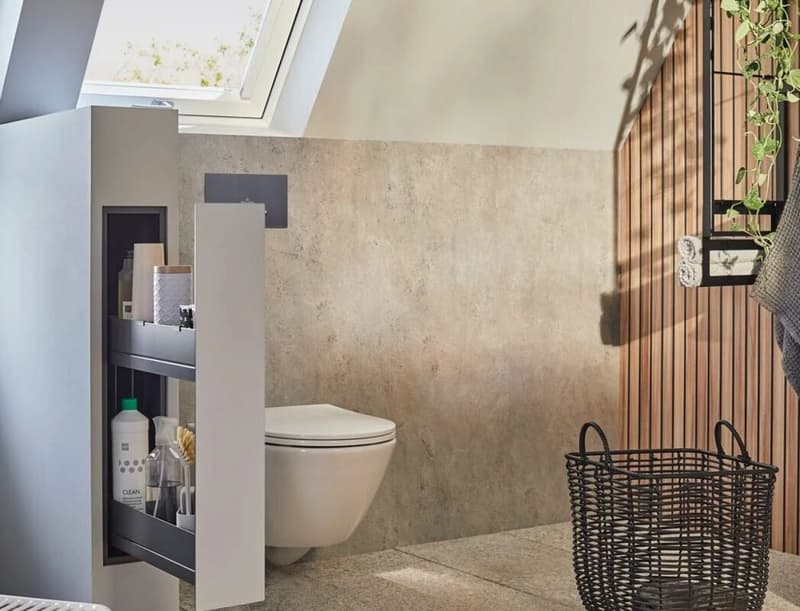
Guest toilet with shower 3.42m2
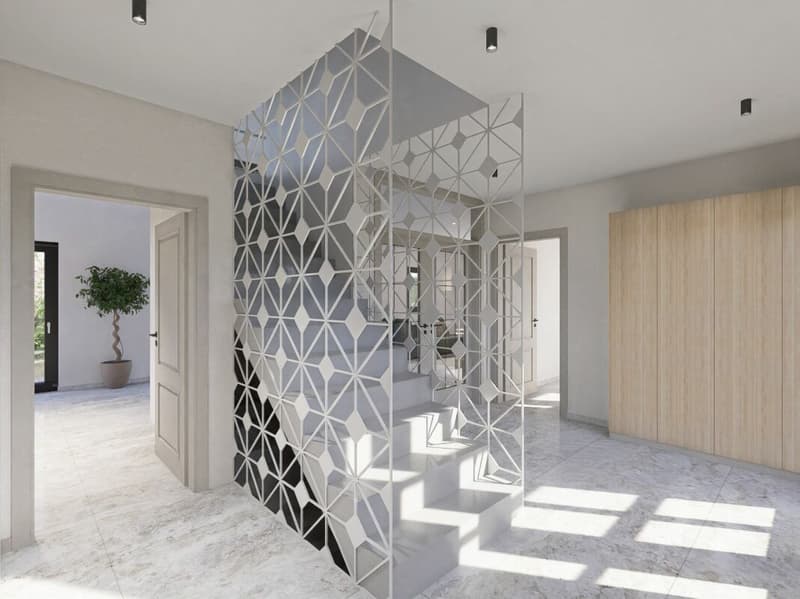
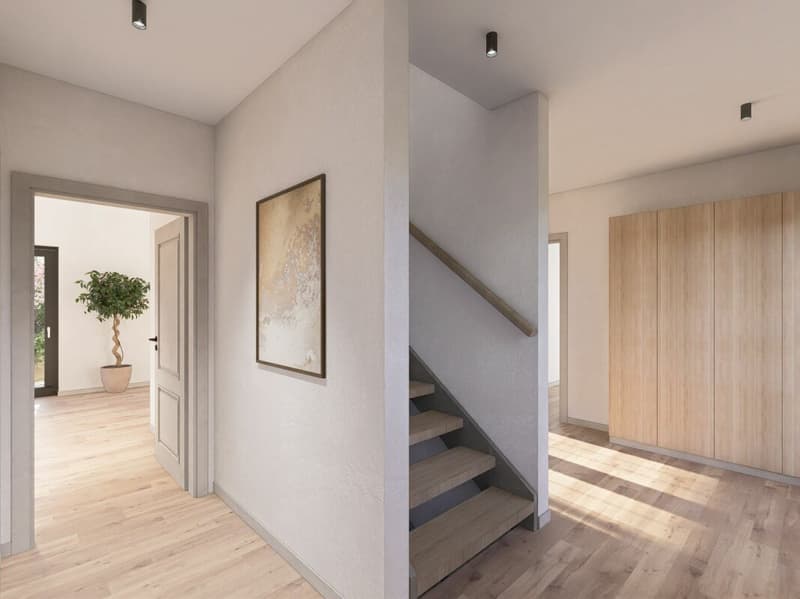
Entrance hall 11.39m2
Basement 81.56m2
Hobby room/hobby cellar 44.77m2
Technical room 12.74m2
Separate cellar room 17.93m2
Corridor 6.12m2
Separate 2.5-room annex 47m2
The independent annex offers versatile usage options:
- Additional rental income
- Multi-generation living
- Guest or au-pair apartment
- Home office or practice use
- A real added value for owners and investors.
Sustainable construction with a future. The building will be constructed in high-quality wooden system construction.
The excellently insulated exterior walls exceed the requirements of modern energy standards and provide a pleasant room climate throughout the year.
Your advantages:
- Low energy costs
- Sustainable construction
- Pleasant living climate
- Excellent sound and heat insulation
- High value stability
- PV system 6.9 kWp including battery storage
- Awnings optional
- 2 underground parking spaces (optional)
Comfort at the highest level
A modern air-water heat pump with energy-efficient underfloor heating provides the heat.
In addition, a cooling module will be installed, which also provides pleasant room temperatures during hot summer days.
The high-quality equipment includes, among other things:
- Schüco windows with triple glazing
- Electric aluminum shutters
- Carrara marble window sills
- Exclusive sanitary facilities
- High-quality fitted kitchens
- Parquet and design floors
- Large-format ceramic tiles
- Stainless steel railings
- Double carport (subject to approval)
- Roof terrace
Safety and quality. The innovative wall construction meets the fire resistance class EI90 and offers tested burglary protection.
Interested? Contact us for a non-binding viewing!
Do you want to sell your house or apartment worry-free, but don't know what price you can sell it for?
We will tell you the current market value of your property, discreetly and non-bindingly!
Are you interested in a first free and non-binding information conversation?
Don't hesitate and contact us.
Mortgage Calculator
From dream house to home ownership: the mortgage calculator can help you estimate the affordability of this property.

Unlock the full experience
Sync your favourites, manage search alerts, and access all your important services seamlessly across devices. Create your free account for a personalized home search!


- Listing ID
- 4003253745
- Object ref.
- c4e6ff45-6bb7-11f1-871a-069ae14c7a06