"Comano: 4.5-room apartment"
Purchase price
CHF 1,600,000.–
Notify on price drop
Rooms
4.5
Living space
135 m2
Location
6949 ComanoCosts
- Purchase price:
- CHF 1,600,000.–
- Notify on price drop
Main information
- Available from:
- By agreement
- Type:
- Apartment
- No. of rooms:
- 4.5
- Surface living:
- 135 m2
Features and furnishings
Parking space
Documents (0)
Description
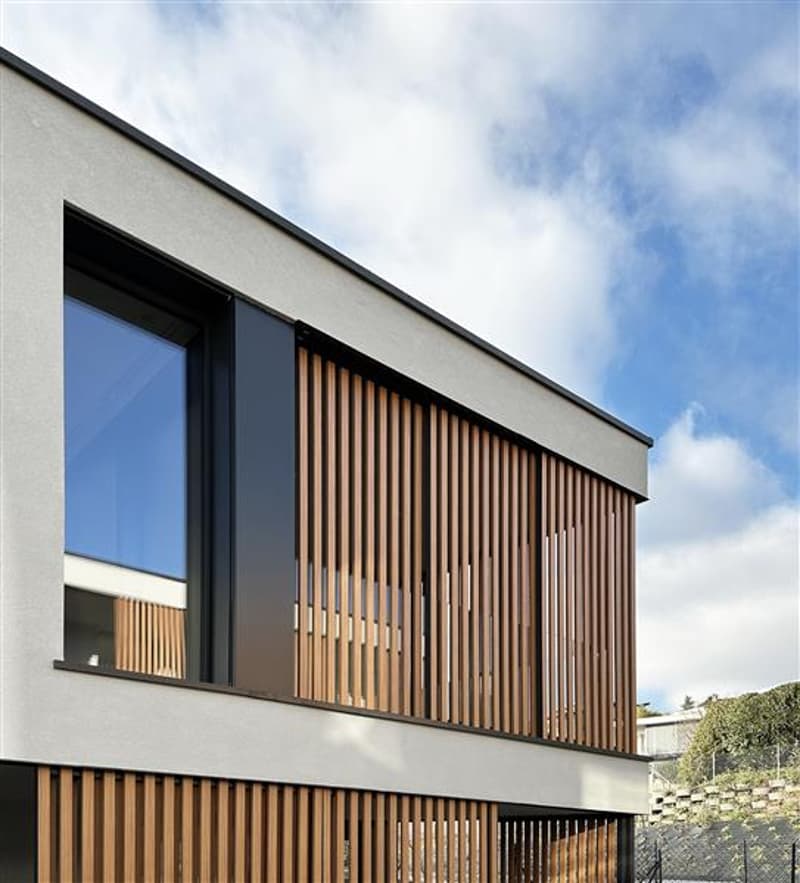
In the municipality of Comano, in a quiet
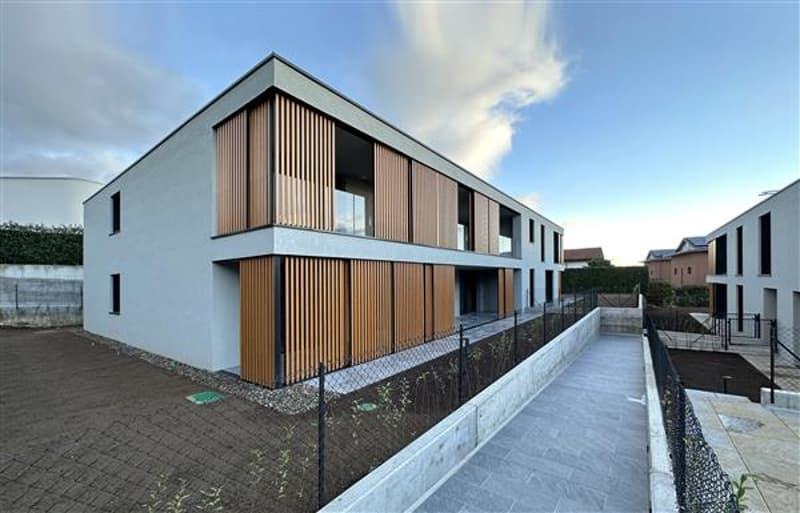
residential area with views of the surrounding mountains and less than 5 km from the centre of Lugano, the Residenza Sorgete is situated .
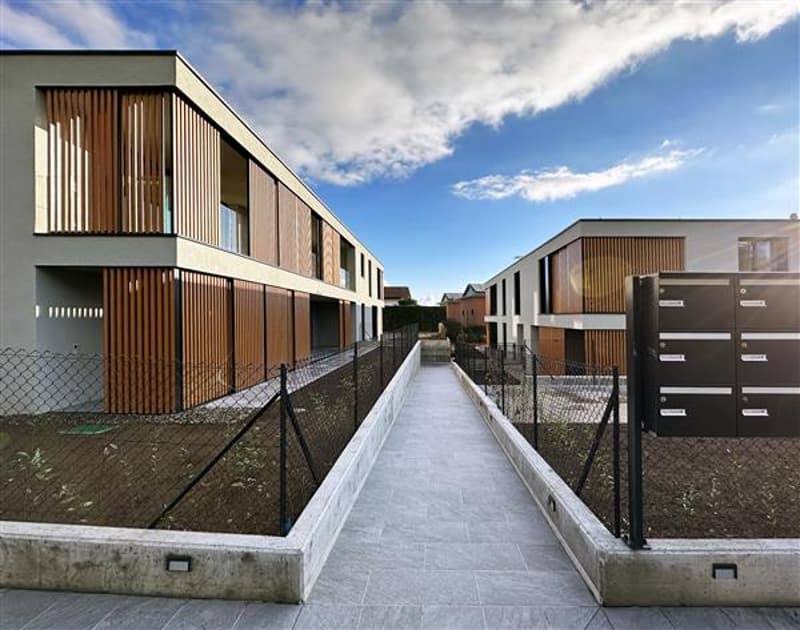
The complex consists of two separate buildings and comprises a total of nine
spacious apartments. .
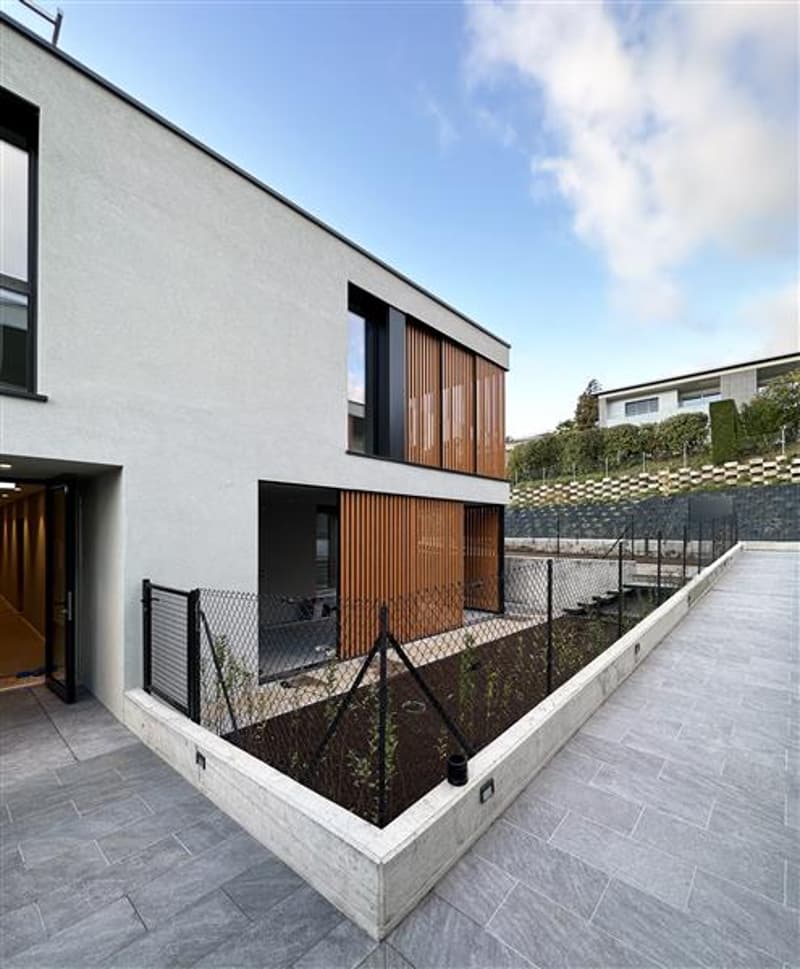
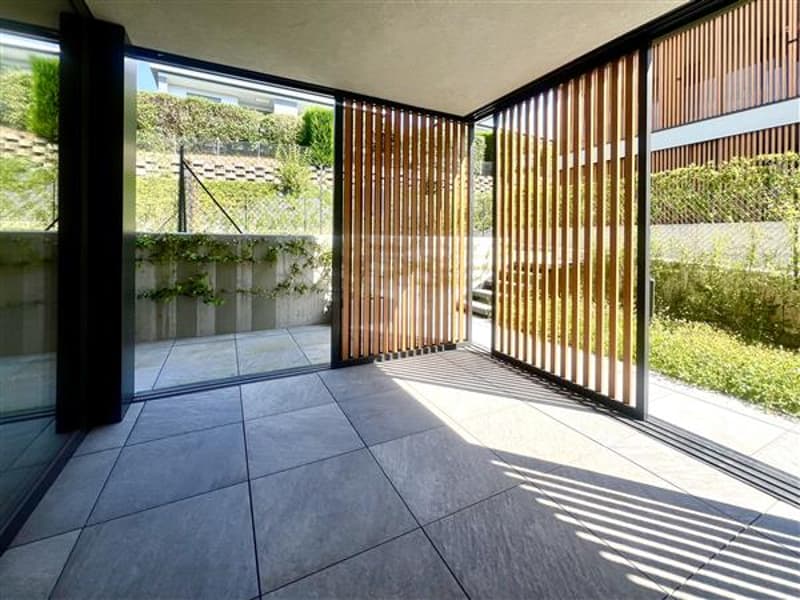
Each apartment on the ground floor has a large private garden; there is also a shared green area available
to all residents. The outdoor area can therefore be enjoyed in every season and at any time of day, thanks also to the LED lighting
along the outdoor pathways and in the gardens.
The 4,5-room apartments are located on the ground floor of the West Building.
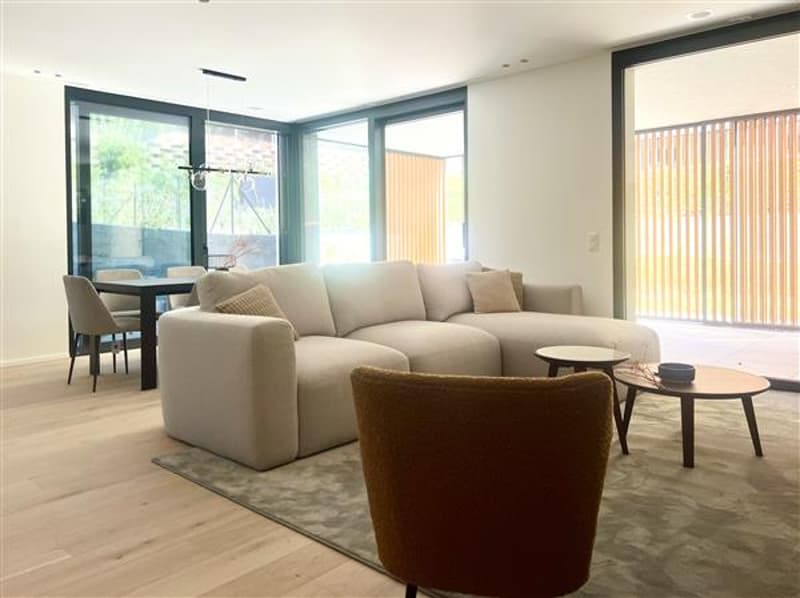
The separate entrance leads into the living area, an open
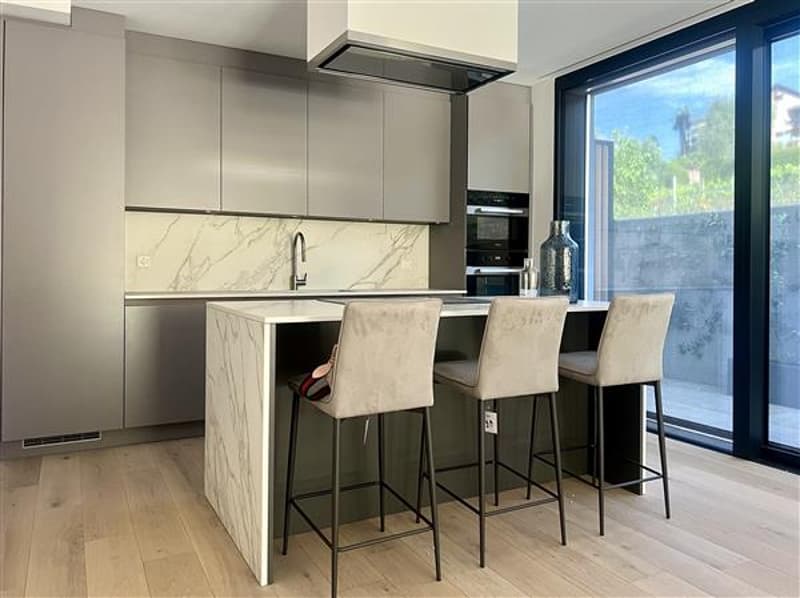
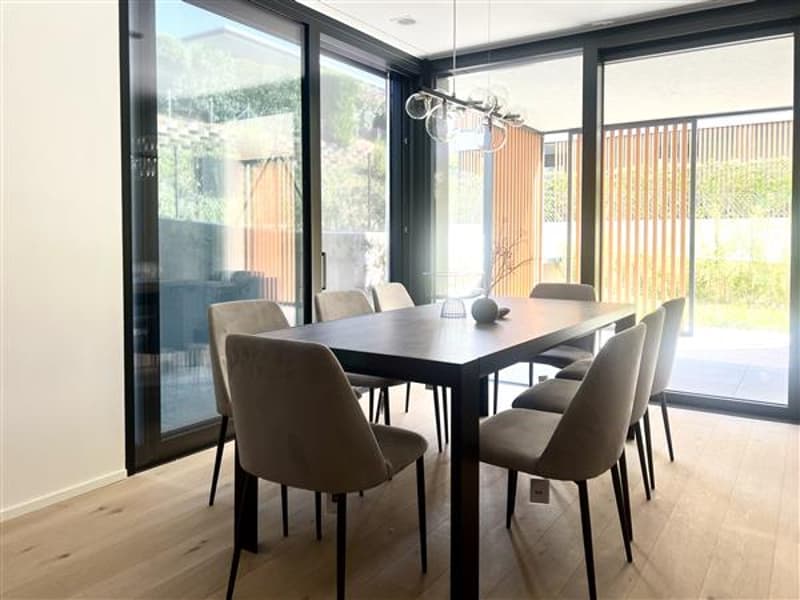
space comprising a living room, dining area and spacious kitchen with
island. The floor-to-ceiling windows open onto the covered patio and private garden. There is also a guest bathroom off the entrance.
From the living room, a corridor leads to the rooms
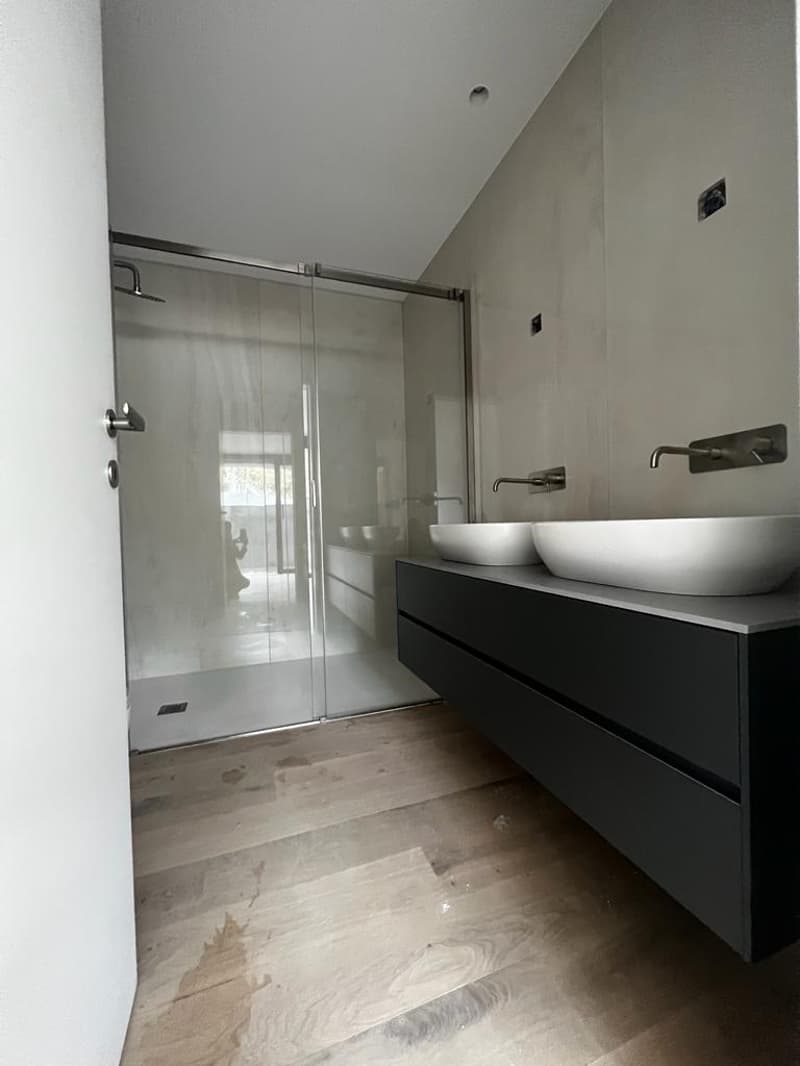
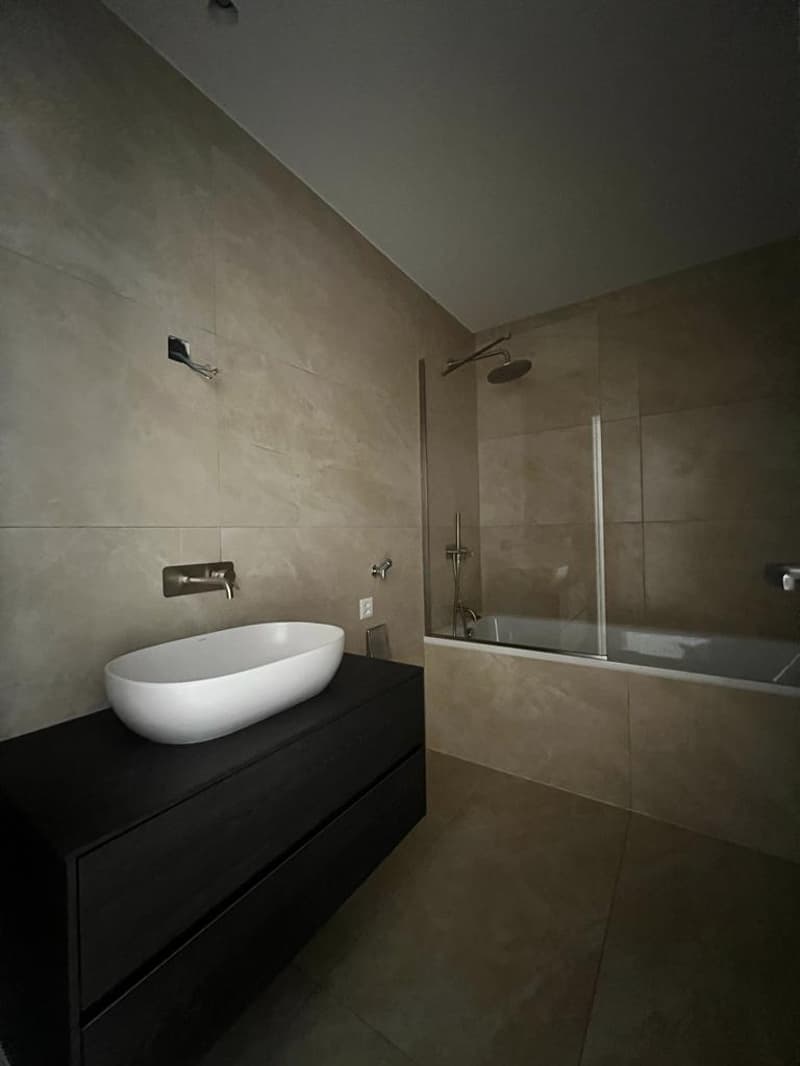
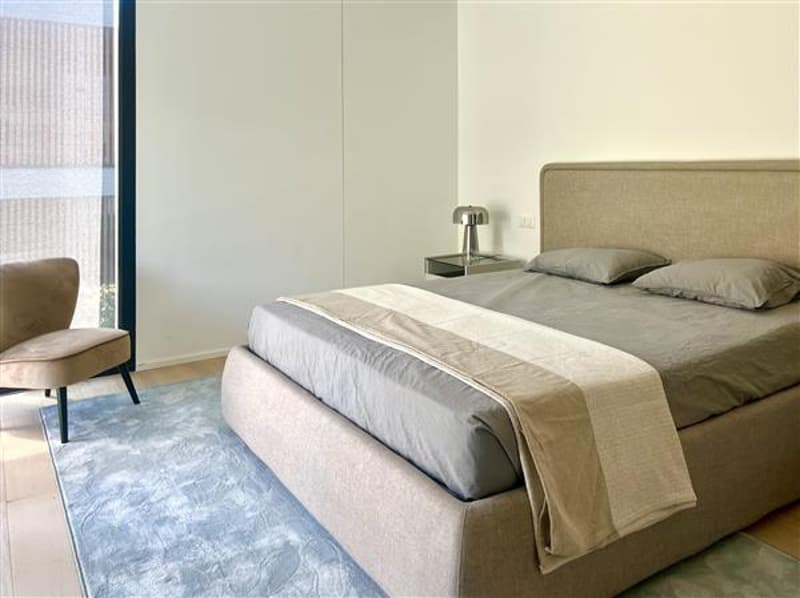
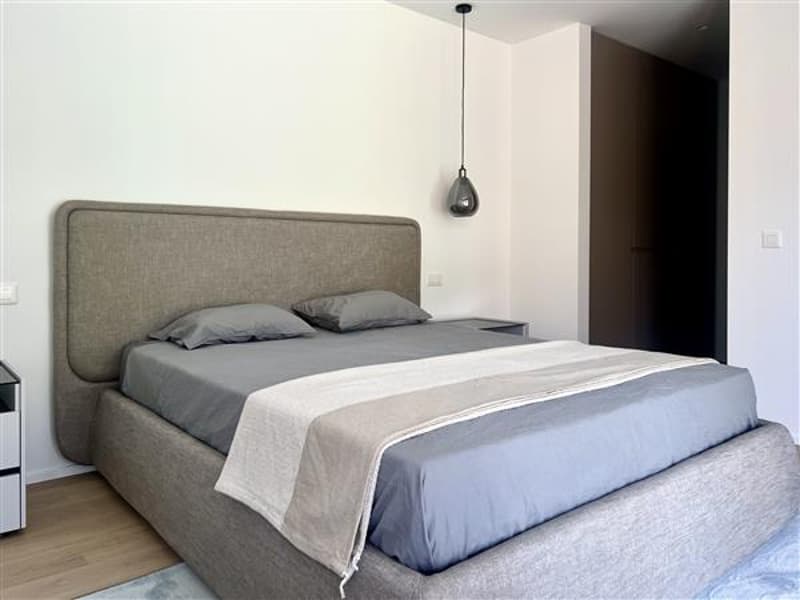
in the sleeping area: the single bedroom, the bathroom with a bathtub and the principal suite. The latter comprises the
double bedroom, the private bathroom with a spacious shower and the walk-in
wardrobe.
Mortgage Calculator
From dream house to home ownership: the mortgage calculator can help you estimate the affordability of this property.
Advertiser


Studio Immobiliare Ticino Sagl
Via P. Lucchini 2
6900Lugano
Contact
Ufficio Studio Immobilare Ticino Sagl
- Listing ID
- 4003255274
- Object ref.
- 9734