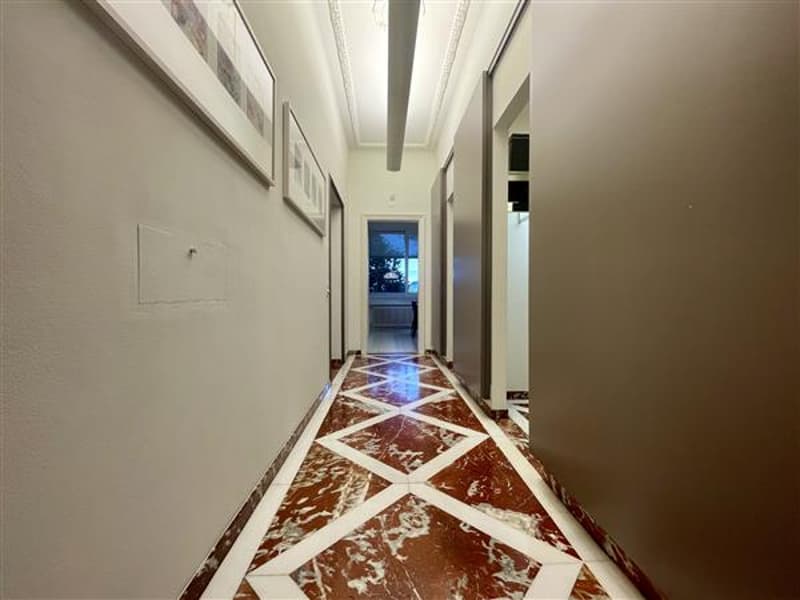
"Balerna: 7.5-room villa"
Purchase price
On request
Rooms
7.5
Living space
396 m2
Location
6828 BalernaCosts
- Purchase price:
- On request
Main information
- Available from:
- By agreement
- Type:
- Villa
- No. of rooms:
- 7.5
- Floor:
- 2
- Number of floors:
- 3
- Surface living:
- 396 m2
- Last refurbishment:
- 2009
- Year built:
- 1902
Features and furnishings
Parking space
New building
Documents (0)
Description
Detached house for sale in Balerna
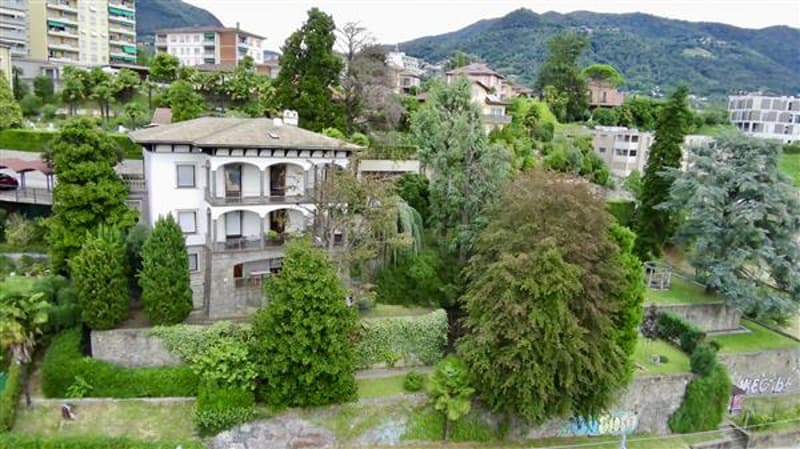
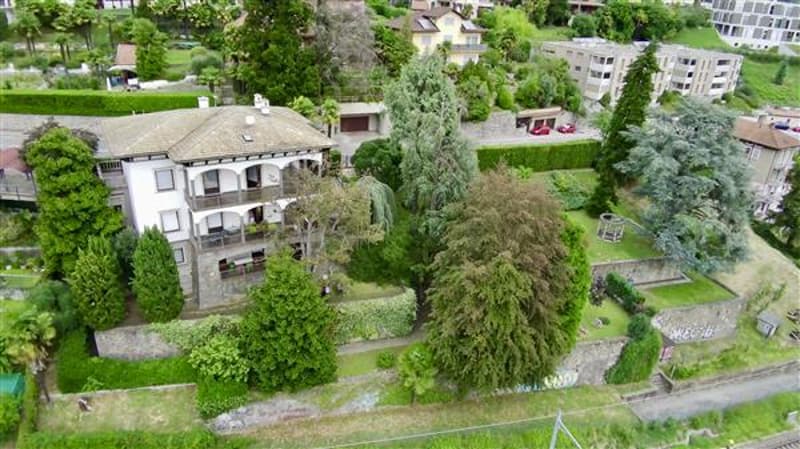
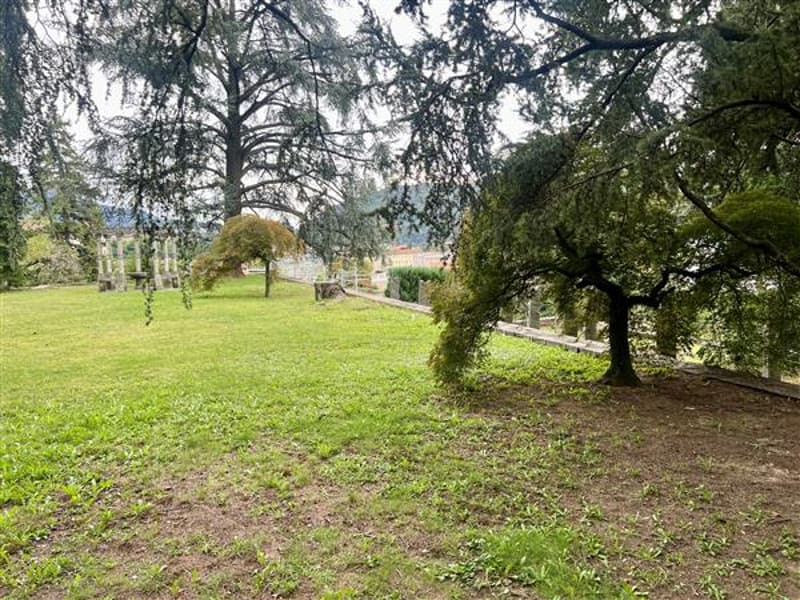
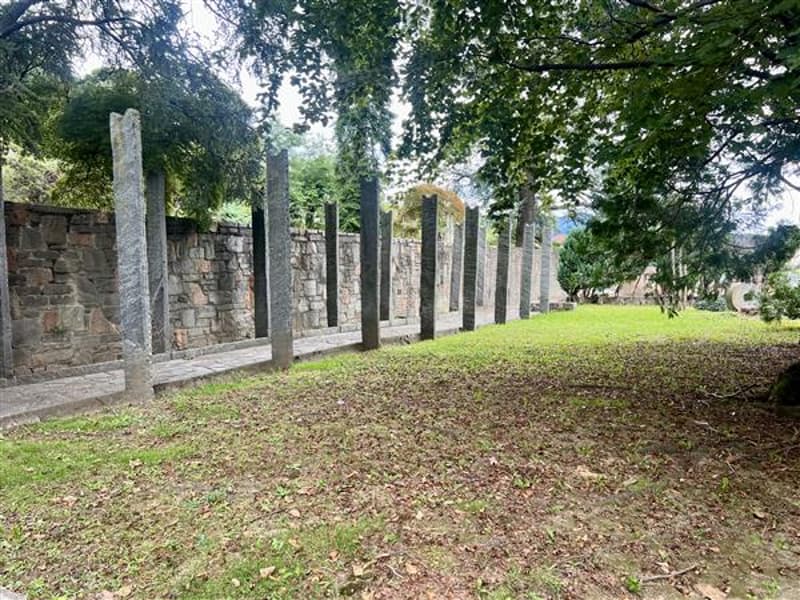
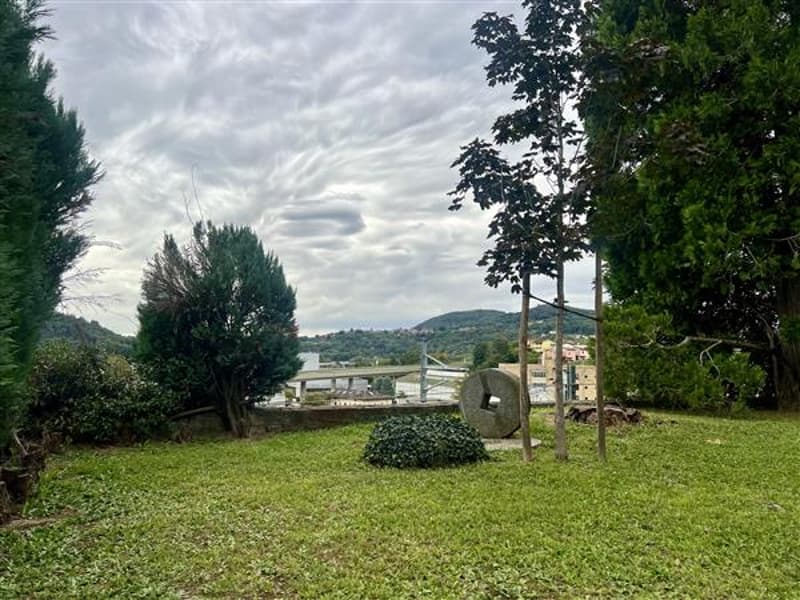
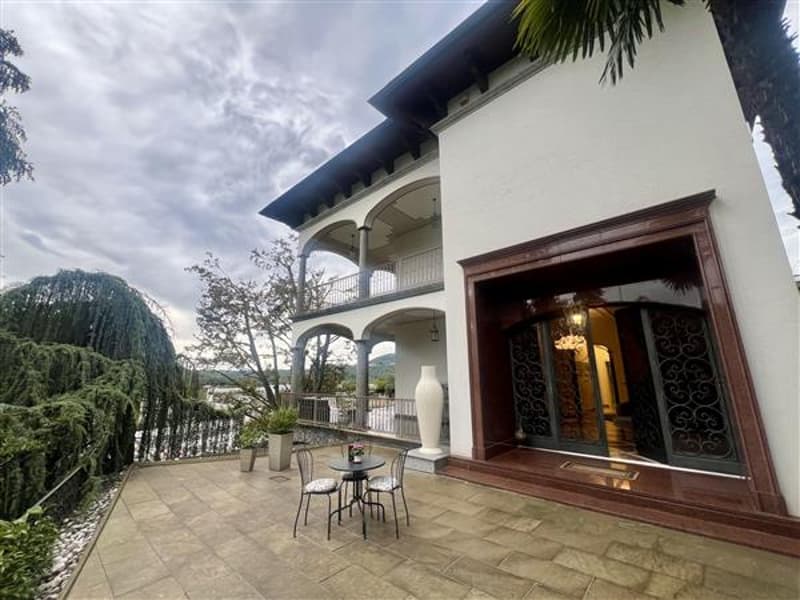
We present to you a magnificent 396 m² detached house in Balerna, surrounded by a large 2,210 m² garden, still buildable. Renovated in 2009, the property is located in a strategic position, just a few minutes from the main communication routes and shops.
Main features:
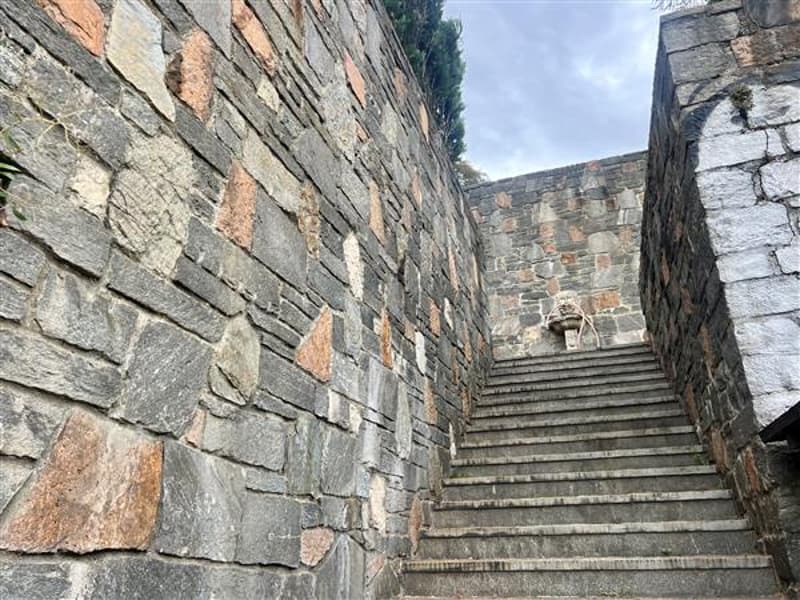
Access and entrance: Charming entrance courtyard leading to the gardens.
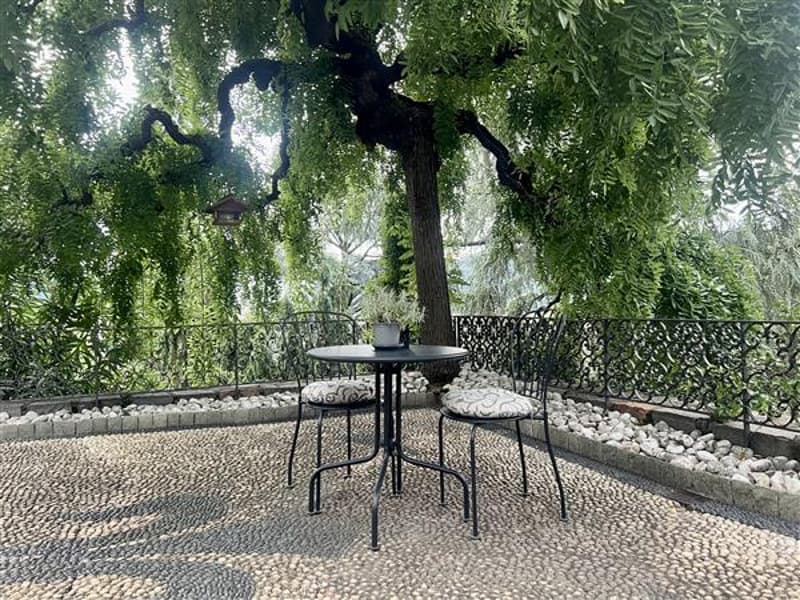
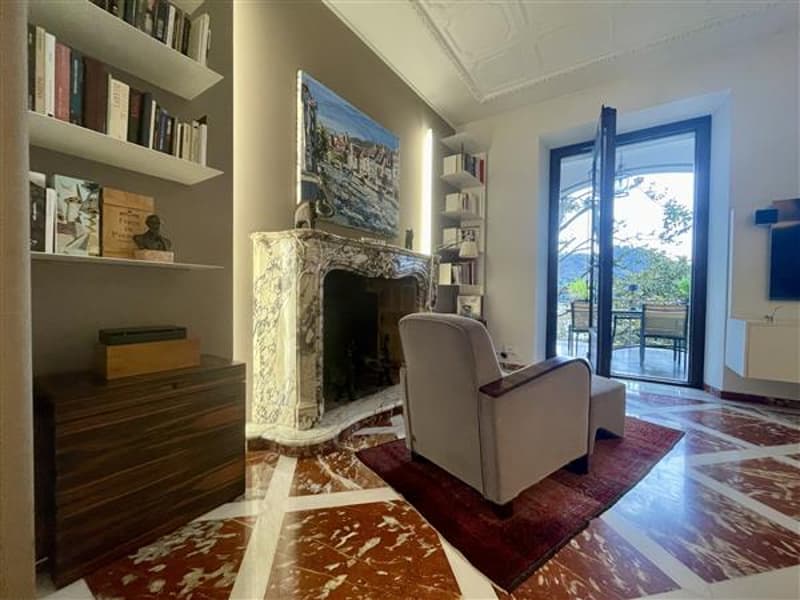
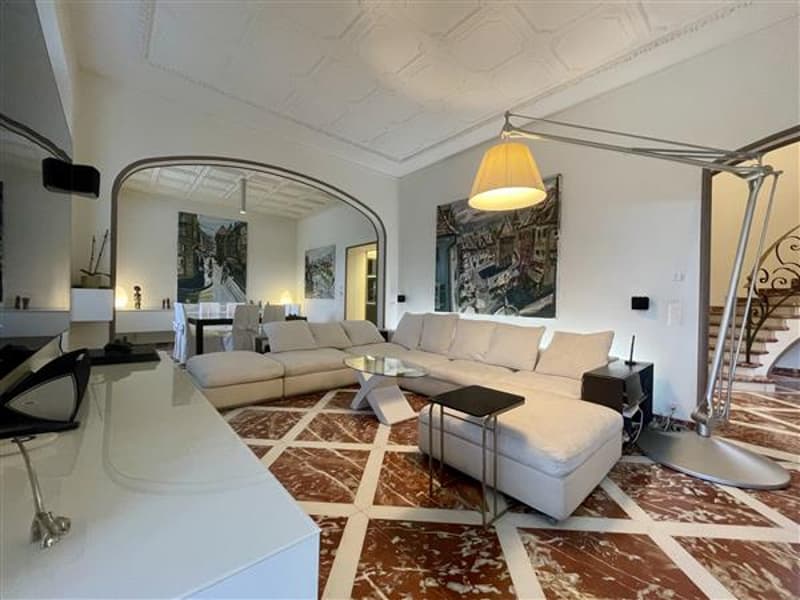
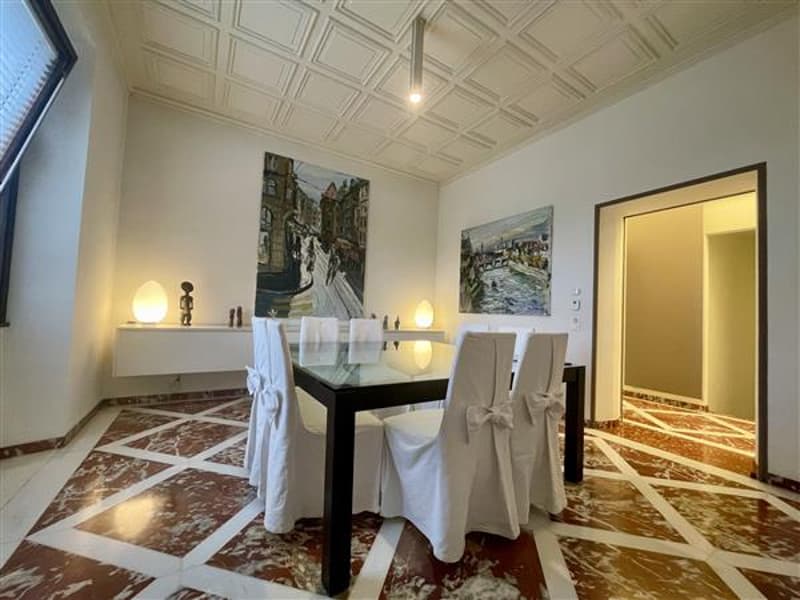
Day area: Large living room with antique fireplace, dining room with access to a covered terrace surrounded by greenery, modern kitchen and guest bathroom.
Night area: On the upper floor, large atrium with two bedrooms, a bathroom with shower and bathtub, and a master bedroom with private wardrobe, all with access to the panoramic terrace.
Lower floor: Possibility to create a new kitchen, living/study room with fireplace, bathroom, wine cellar and laundry room, with access to the garden.
Additional details:
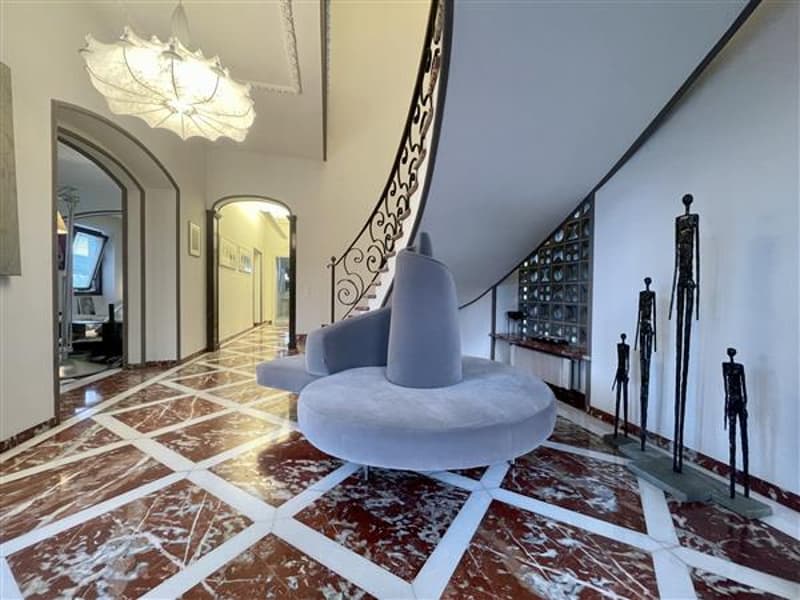
Indirect lighting and ceiling decorations.
Bathrooms clad with precious stones and precious floors.
Alarm system and numerous other high-quality details.
Possibility to build an additional 600 m², add a pool or garage.
Three external parking spaces available.
This house is unique, with an unparalleled charm. Don't miss the opportunity to own it! Contact us for more information and to organize a visit.
We present to you a magnificent 396 m² detached house in Balerna, surrounded by a large 2,210 m² garden, still buildable. Renovated in 2009, the property is located in a strategic position, just a few minutes from the main communication routes and shops.
Main features:
Access and entrance: Charming entrance courtyard leading to the gardens.
Day area: Large living room with antique fireplace, dining room with access to a covered terrace surrounded by greenery, modern kitchen and guest bathroom.
Night area: On the upper floor, large atrium with two bedrooms, a bathroom with shower and bathtub, and a master bedroom with private wardrobe, all with access to the panoramic terrace.
Lower floor: Possibility to create a new kitchen, living/study room with fireplace, bathroom, wine cellar and laundry room, with access to the garden.
Additional details:
Indirect lighting and ceiling decorations.
Bathrooms clad with precious stones and precious floors.
Alarm system and numerous other high-quality details.
Possibility to build an additional 600 m², add a pool or garage.
Three external parking spaces available.
This house is unique, with an unparalleled charm. Don't miss the opportunity to own it! Contact us for more information and to organize a visit.

Free
Unlock the full experience
Sync your favourites, manage search alerts, and access all your important services seamlessly across devices. Create your free account for a personalized home search!
Advertiser


Studio Immobiliare Ticino Sagl
Via P. Lucchini 2
6900Lugano
Contact
Ufficio Studio Immobilare Ticino Sagl
- Listing ID
- 4003255300
- Object ref.
- 10860