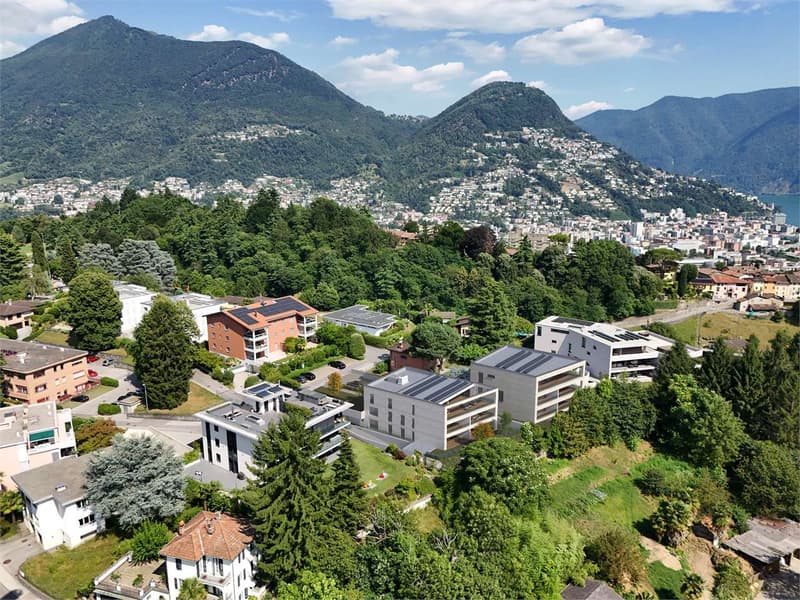
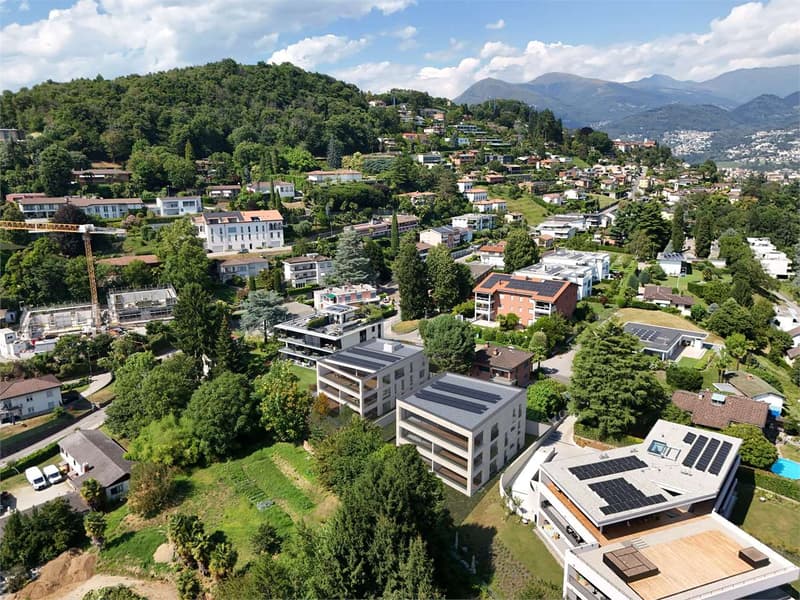
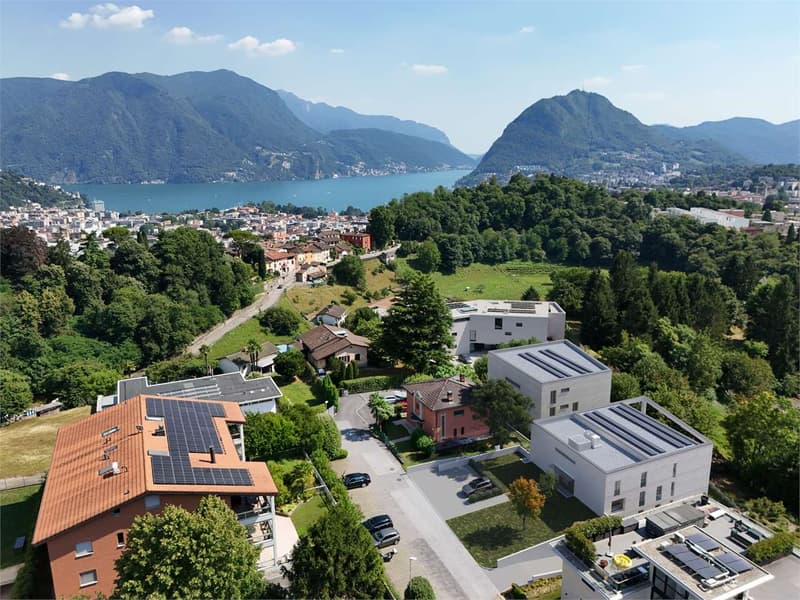
"Modern 3.5-room apartment in a residential area"
Purchase price
CHF 890,000.–
Notify on price drop
Rooms
3.5
Living space
100 m2
Location
Via Verdella 8, 6942 SavosaTravel time
- 31 min.Station: Lugano
Surrounding information
Supermarket
12 min.DennerPharmacy
11 min.Farmacia di CrocifissoSchool
14 min.Via Centro SportivoPublic Transport
4 min.Savosa
Times refer to the route on foot.
Costs
- Purchase price:
- CHF 890,000.–
- Notify on price drop
Main information
- Available from:
- By agreement
- Type:
- Apartment
- No. of rooms:
- 3.5
- Surface living:
- 100 m2
- Year built:
- 2027
Features and furnishings
Elevator
Documents (0)
Description
In the sought-after municipality of Savosa, in a quiet residential area just 5 km from the centre of Lugano, the new and exclusive Residenza Lema 2 will be built by the end of 2027. This modern residential project is ideally located, with convenient access to all major amenities, including schools, supermarkets, banks and motorway connections.
The residence will comprise just five 3.5-room apartments, designed to offer a high standard of quality, privacy and comfort. Some ground-floor apartments will also benefit from spacious private gardens—exclusive green spaces in which to relax in complete tranquillity.
The architecture stands out for its contemporary, elegant style, enhanced by a refined white travertine marble façade and generous green areas surrounding the building, creating a harmonious and pleasant setting.
Great attention has been paid to sustainability and energy efficiency: the building will feature state-of-the-art systems, including an air-to-water heat pump, photovoltaic panels, triple-glazed windows and 18 cm of external thermal insulation. These features ensure low energy consumption and a high level of living comfort in every season.
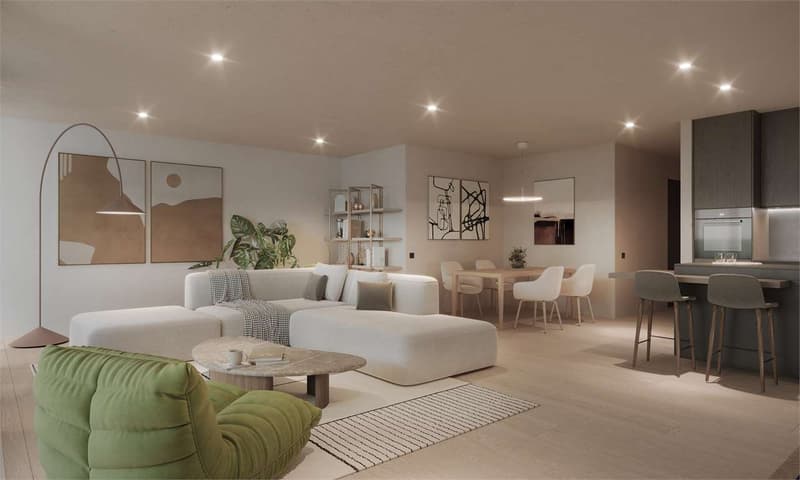
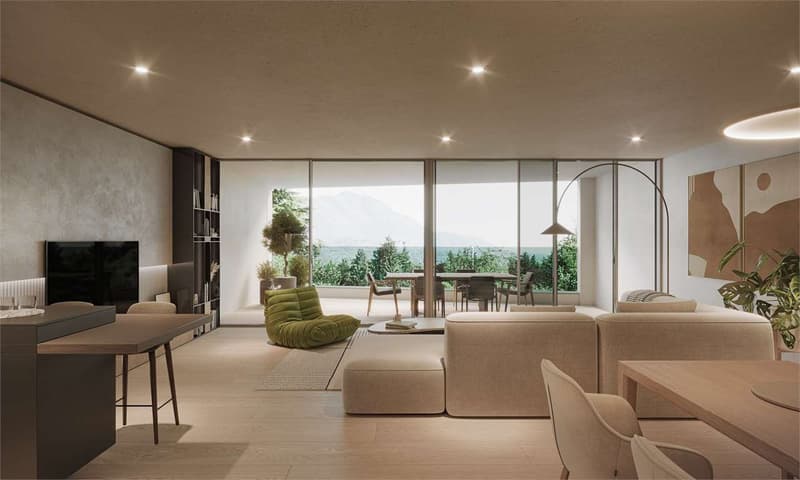
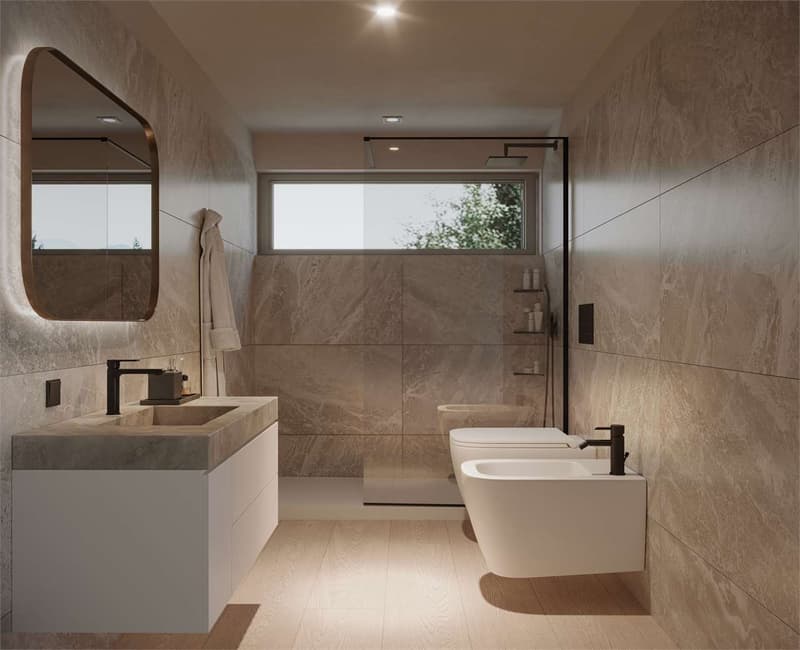
We offer 3.5-room apartments with an interior area of approximately 92 mq and a pleasant terrace of approximately 30 mq. The interiors are designed to combine functionality and elegance, with an entrance hall featuring built-in wardrobes, two bathrooms with showers, one of which has provision for a stacked washer and dryer, and a bright living area with an open-plan kitchen leading into a spacious living room with direct access to the covered terrace. The ground-floor apartments also have private gardens of various sizes, up to approximately 205 mq.
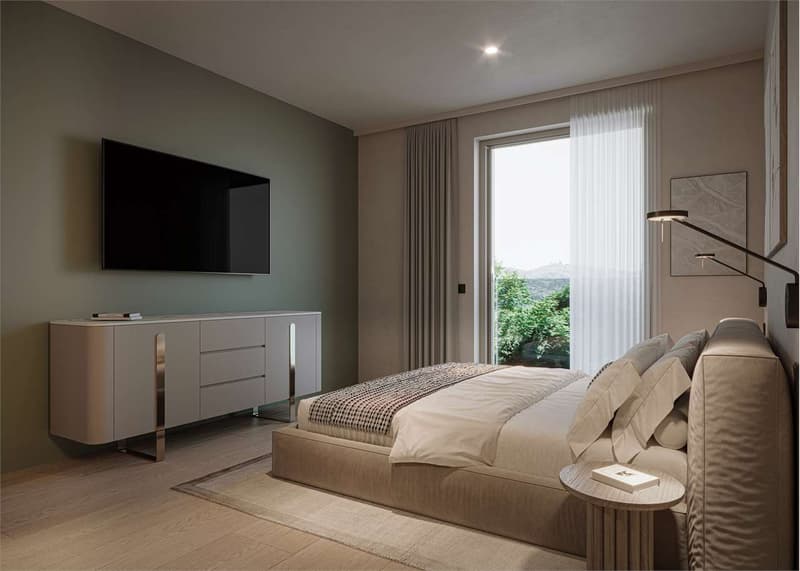
The sleeping area is well laid out and includes a comfortable principal bedroom and a second room suitable as a bedroom or study.
Each apartment will feature underfloor heating that can also provide cooling in summer, as well as provision for air conditioning, ensuring a high level of living comfort throughout the year.
The property also includes a private basement storage unit, a shared space for bicycles and motorcycles, and underground parking spaces available at CHF 40'000. each.
Purchase as a second residence is possible.
Sale price from CHF 890'000.
Mortgage Calculator
From dream house to home ownership: the mortgage calculator can help you estimate the affordability of this property.
Advertiser


Monopoly Real Estate Sagl
Via S. Balestra, 33
6900Lugano
Contact
Ravi Davide
- Listing ID
- 4003255872
- Object ref.
- DR048S