"Double-family house in a family-friendly and quiet location!"
Purchase price
CHF 1,850,000.–
Notify on price drop
Rooms
7.5
Living space
196 m2
Location
Buchenweg 1a, 4148 PfeffingenTravel time
- 59 min.Station: Duggingen
Surrounding information
School
7 min.Primarschule PfeffingenPublic Transport
4 min.Pfeffingen Dorf
Times refer to the route on foot.
Costs
- Purchase price:
- CHF 1,850,000.–
- Notify on price drop
Main information
- Available from:
- Immediately
- Type:
- Bifamiliar house
- No. of rooms:
- 7.5
- Surface living:
- 196 m2
- Land area:
- 283 m2
- Volume:
- 998 m3
- Year built:
- 2015
Features and furnishings
Pets allowed
Cable TV
Child-friendly
Parking space
Documents (0)
Description
Location description:
The semi-detached house at Buchenweg 1a is located in a very quiet and family-friendly residential area in Pfeffingen. The low-traffic location and the pleasant neighborhood create a safe and relaxed living environment, which is particularly suitable for families with children. The surroundings are characterized by single-family homes, plenty of greenery, and short paths into nature. Walking and recreational areas are practically located at the front door. Schools, the ISB in Aesch, kindergartens, and shopping facilities are easily accessible, as are the surrounding municipalities and the city of Basel.
The location combines quiet living and high quality of life.
House description:
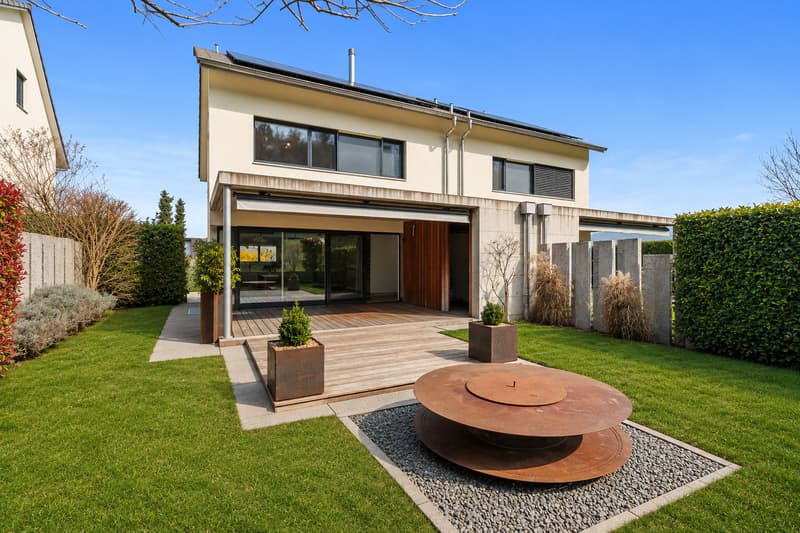
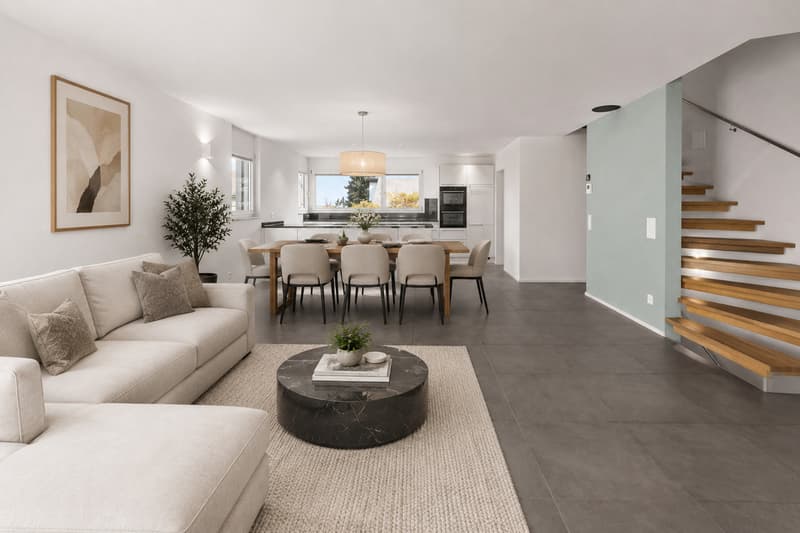
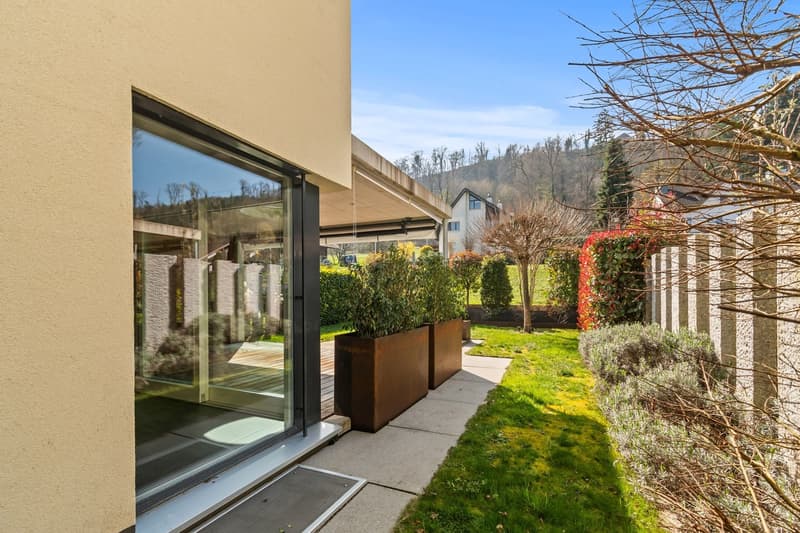
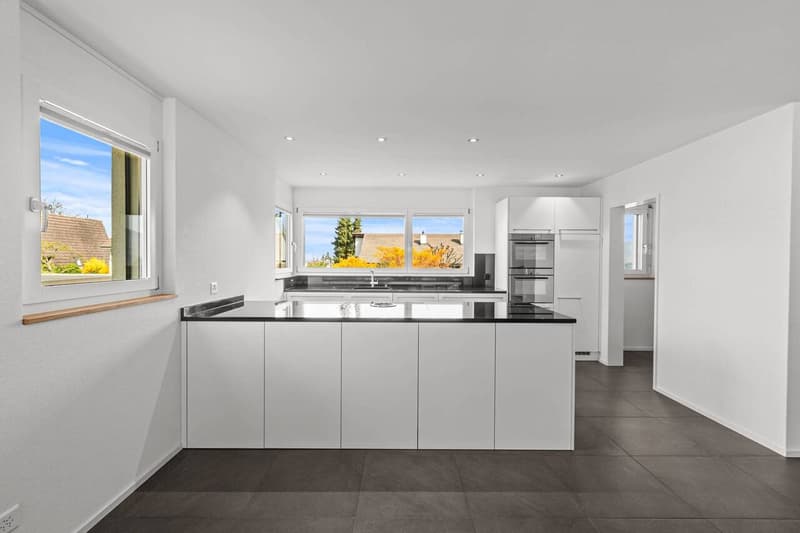
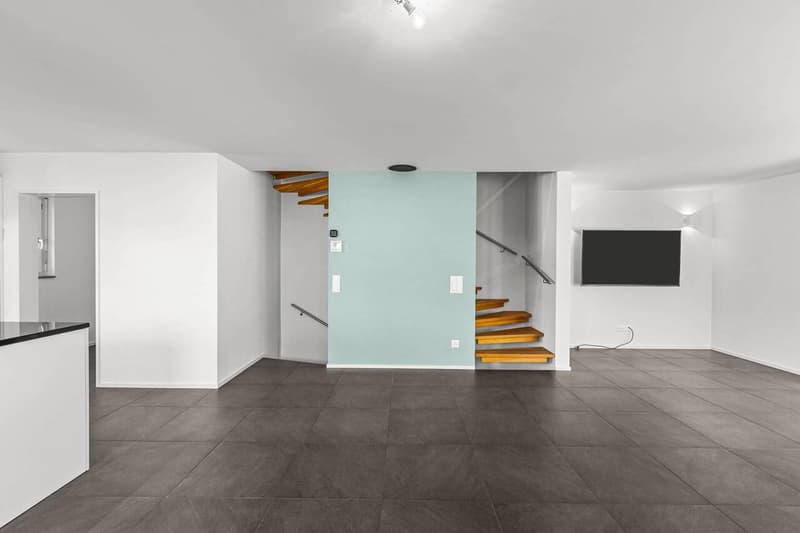
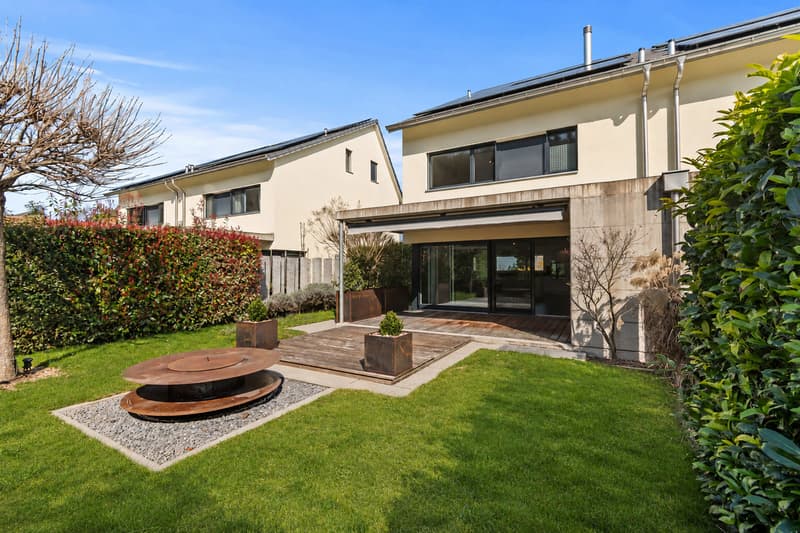
On the lower floor, which is also the entrance floor, there are a cloakroom, a room, and a wet cell with a shower. Additionally, there is a small, heated hobby room. The technical room is also located on this floor and is equipped with a ground-source heat pump, heat boiler, PV storage, and a water softening system. The ground floor has a spacious, openly designed living, dining, and kitchen area. A separate Reduit offers practical storage space. The living area is equipped with large window surfaces and a sliding door, allowing direct access to the covered seating area and into the garden. The garden is south-facing and offers plenty of sun and privacy.
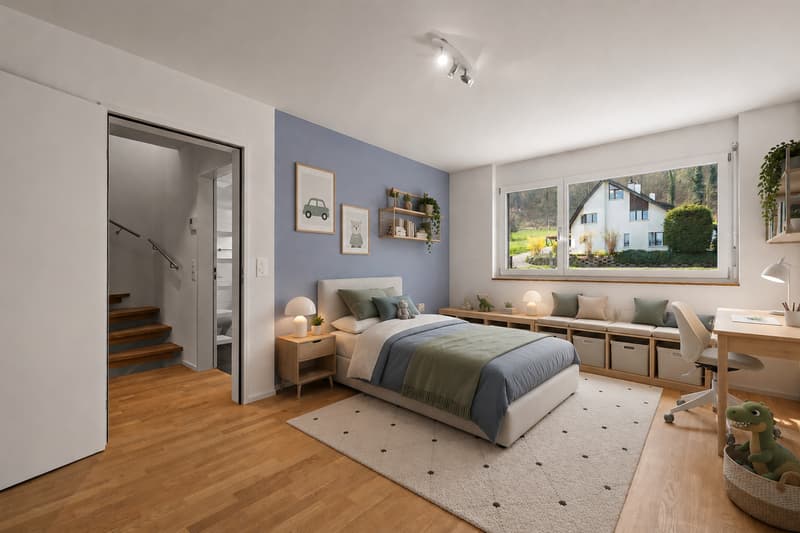
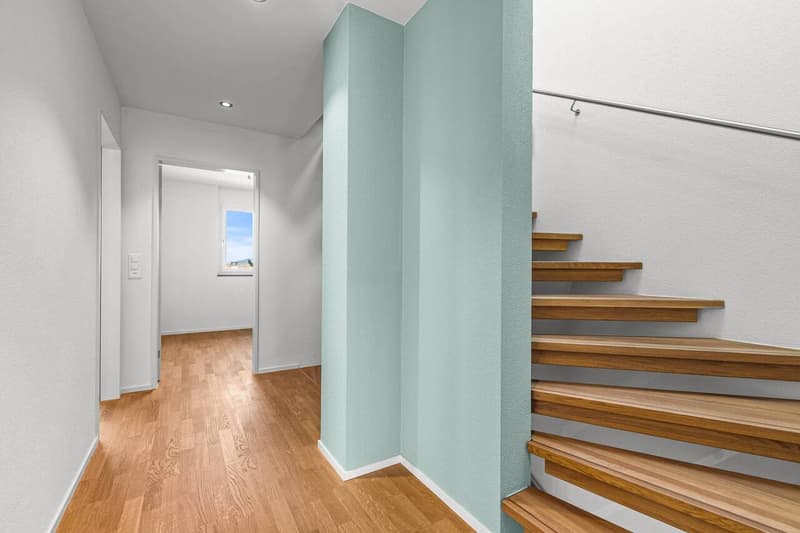
On the upper floor, there are two large bedrooms, a study, and a spacious wet cell with a shower. The entire floor, with the exception of the wet cell, is equipped with a beautiful parquet floor.
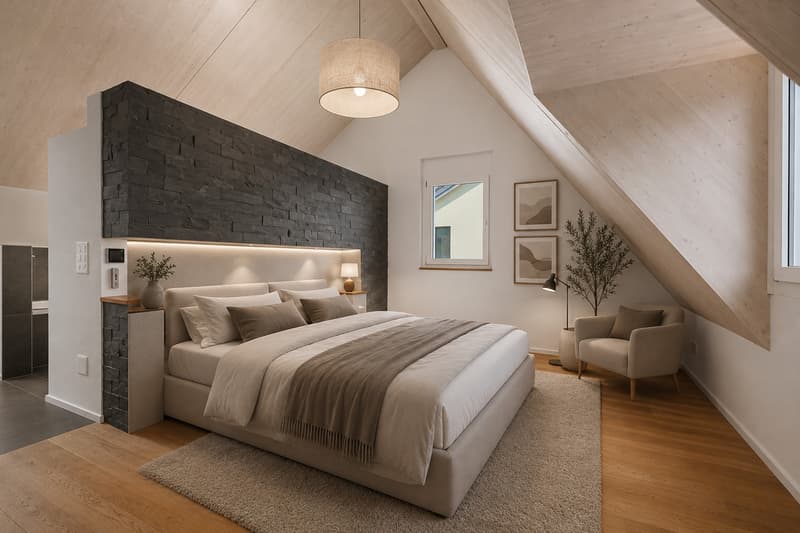
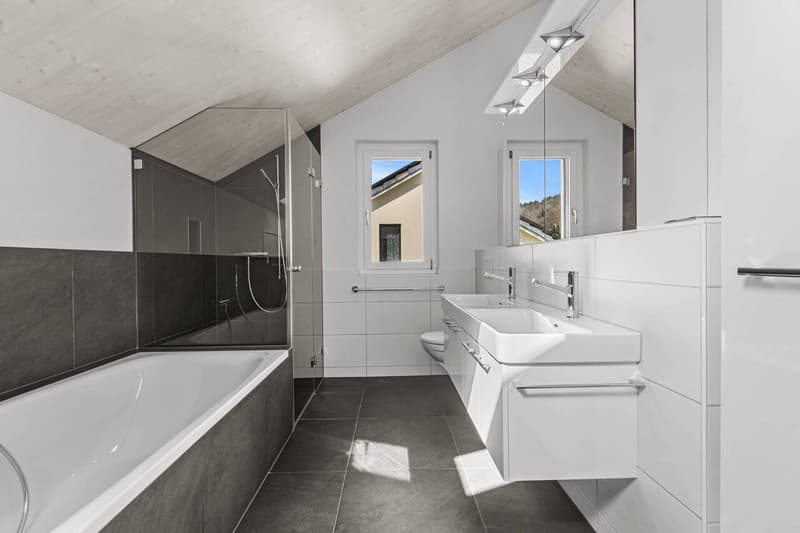
The attic is optimally utilized and designed as a spacious, open en-suite room. It is ideal as a parental area. In addition to the bedroom, numerous built-in closets and a small walk-in closet are available. The large wet cell is equipped with a shower, bathtub, double sink, and toilet.
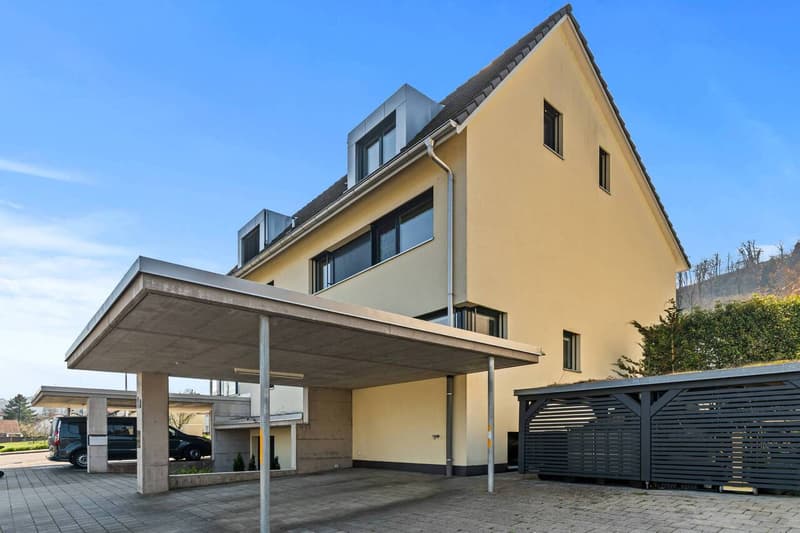
Outside the house, the south-facing garden convinces with plenty of space to play, design, and relax. On the north side, directly next to the house entrance, there is a carport with two parking spaces.
Special features:
The house is available immediately or by arrangement.
We would be happy to show you the semi-detached house during a personal viewing on site.
We look forward to your contact!
The semi-detached house at Buchenweg 1a is located in a very quiet and family-friendly residential area in Pfeffingen. The low-traffic location and the pleasant neighborhood create a safe and relaxed living environment, which is particularly suitable for families with children. The surroundings are characterized by single-family homes, plenty of greenery, and short paths into nature. Walking and recreational areas are practically located at the front door. Schools, the ISB in Aesch, kindergartens, and shopping facilities are easily accessible, as are the surrounding municipalities and the city of Basel.
The location combines quiet living and high quality of life.
House description:
On the lower floor, which is also the entrance floor, there are a cloakroom, a room, and a wet cell with a shower. Additionally, there is a small, heated hobby room. The technical room is also located on this floor and is equipped with a ground-source heat pump, heat boiler, PV storage, and a water softening system. The ground floor has a spacious, openly designed living, dining, and kitchen area. A separate Reduit offers practical storage space. The living area is equipped with large window surfaces and a sliding door, allowing direct access to the covered seating area and into the garden. The garden is south-facing and offers plenty of sun and privacy.
On the upper floor, there are two large bedrooms, a study, and a spacious wet cell with a shower. The entire floor, with the exception of the wet cell, is equipped with a beautiful parquet floor.
The attic is optimally utilized and designed as a spacious, open en-suite room. It is ideal as a parental area. In addition to the bedroom, numerous built-in closets and a small walk-in closet are available. The large wet cell is equipped with a shower, bathtub, double sink, and toilet.
Outside the house, the south-facing garden convinces with plenty of space to play, design, and relax. On the north side, directly next to the house entrance, there is a carport with two parking spaces.
Special features:
- Parquet floors in all bedrooms
- Spacious room facilities
- 3 wet cells
- 2 carport spaces
- Great view
- Privacy
- Well-thought-out room layout
- Ground-source heat pump
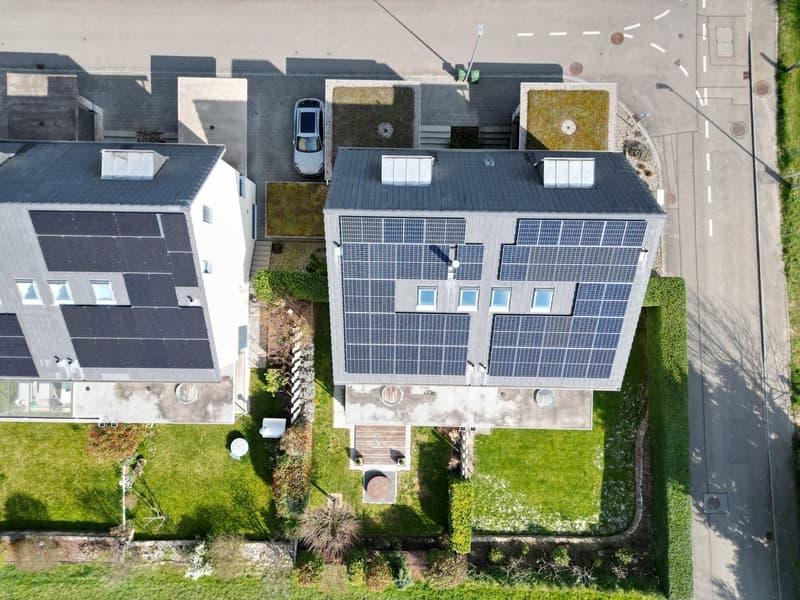
- PV system with storage
- Chimney stove optional
The house is available immediately or by arrangement.
We would be happy to show you the semi-detached house during a personal viewing on site.
We look forward to your contact!
Mortgage Calculator
From dream house to home ownership: the mortgage calculator can help you estimate the affordability of this property.

Free
Unlock the full experience
Sync your favourites, manage search alerts, and access all your important services seamlessly across devices. Create your free account for a personalized home search!
Viewing
Contact for viewing
Yannick Müller
Advertiser

Gebrüder Müller Immobilien
Auberg 7
4051Basel
Contact
- Listing ID
- 4003258949
- Object ref.
- 6071269