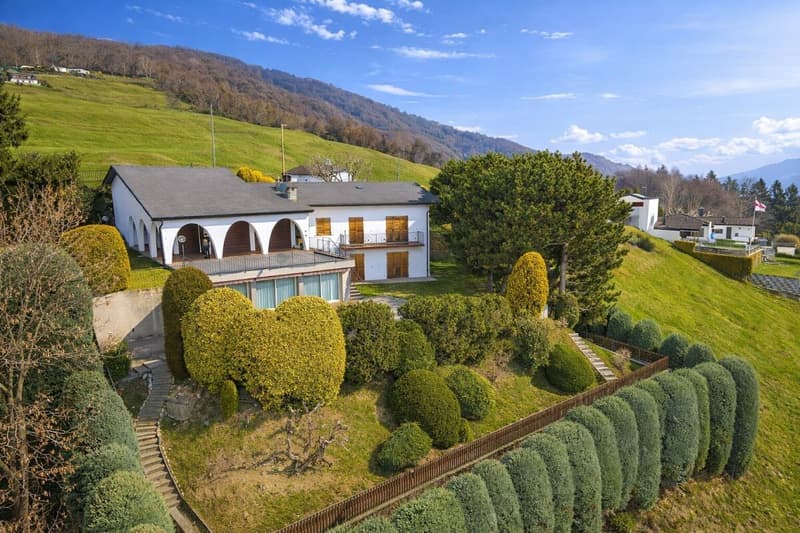
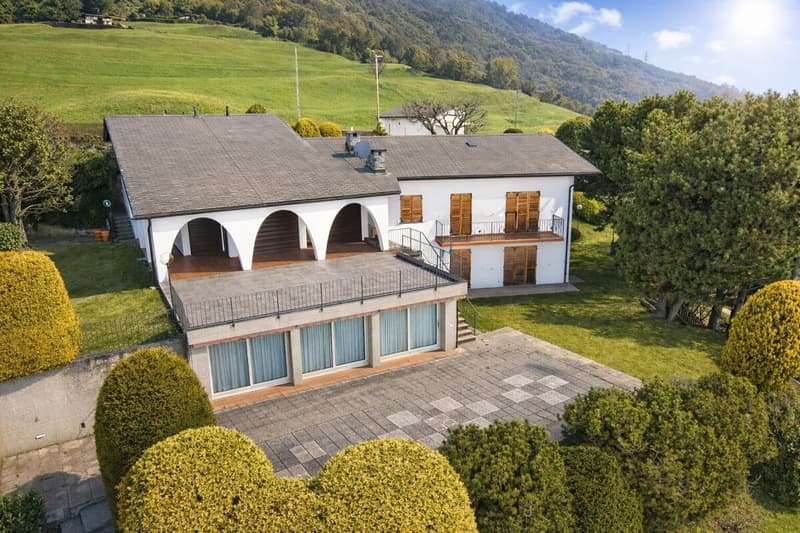
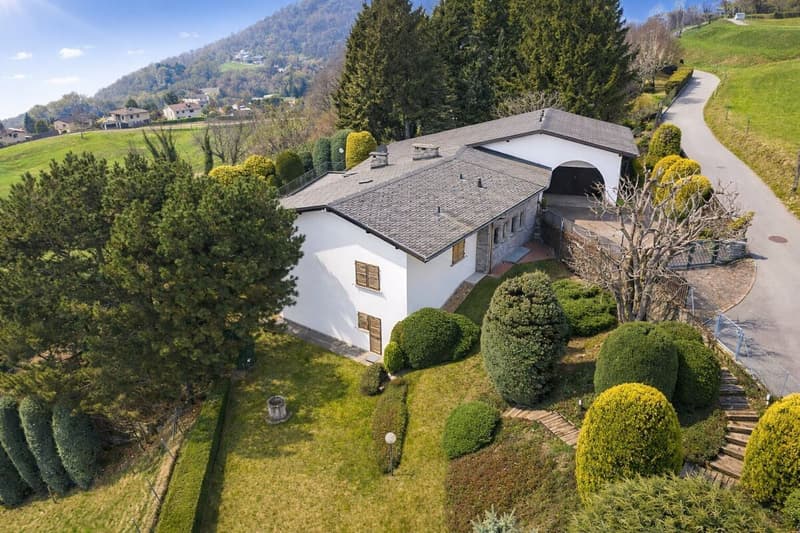
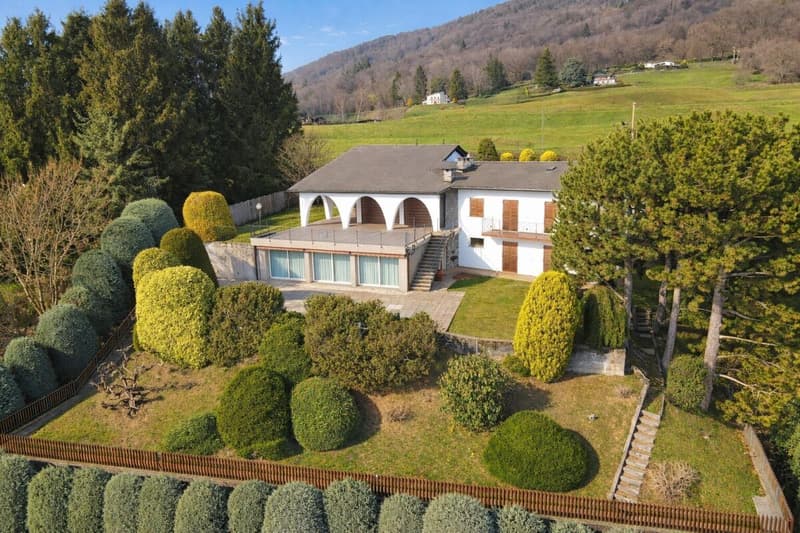
"Spacious villa in the green with pool, panoramic view and over 7,000 sqm of land"
Location
Via Gran Po, 6939 ArosioTravel time
- > 60 minStation: Taverne-Torricella
Surrounding information
School
6 min.Scuola dell’infazia - Alto MalcantonePublic Transport
< 1 min.Arosio Paese
Times refer to the route on foot.
Costs
- Purchase price:
- CHF 1,500,000.–
- Notify on price drop
Main information
- Available from:
- Immediately
- Type:
- Single house
- No. of rooms:
- 8.5
- Number of bathrooms:
- 3
- Number of floors:
- 2
- Surface living:
- 250 m2
- Land area:
- 7500 m2
- Last refurbishment:
- 1990
- Year built:
- 1968
Features and furnishings
Balcony / Terrace
Fireplace
View
Lake view
Mountain view
Quiet neighborhood
Child-friendly
Parking space
Double garage
Swimming pool
Documents (0)
Description
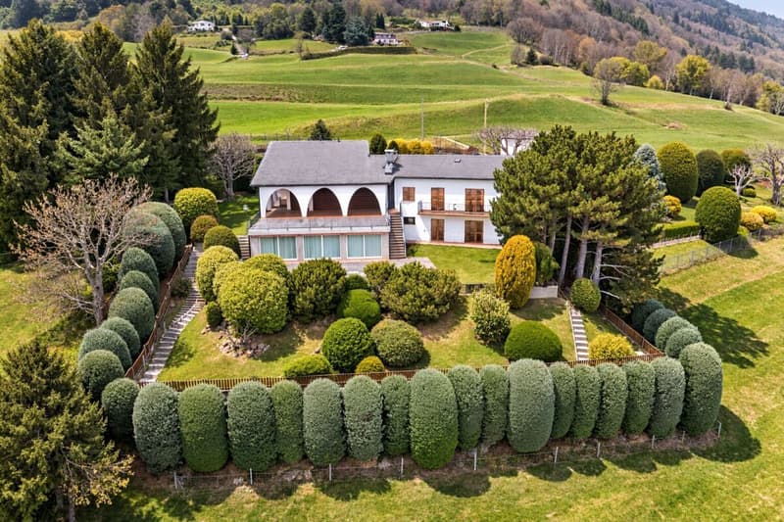
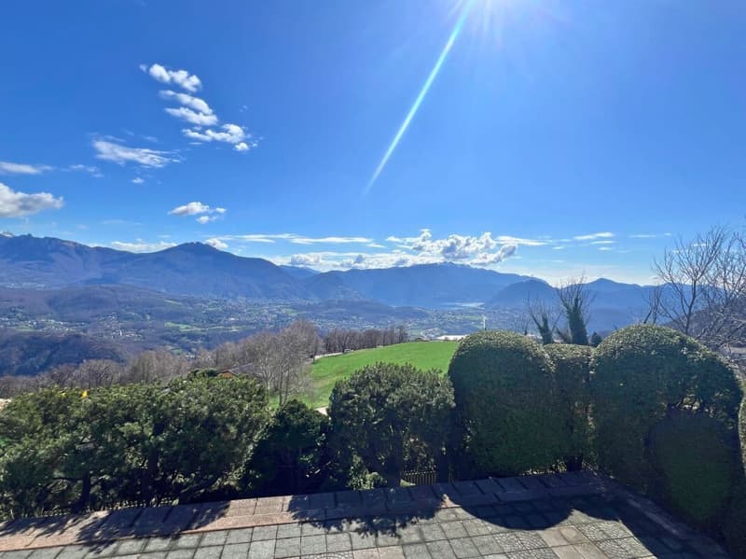
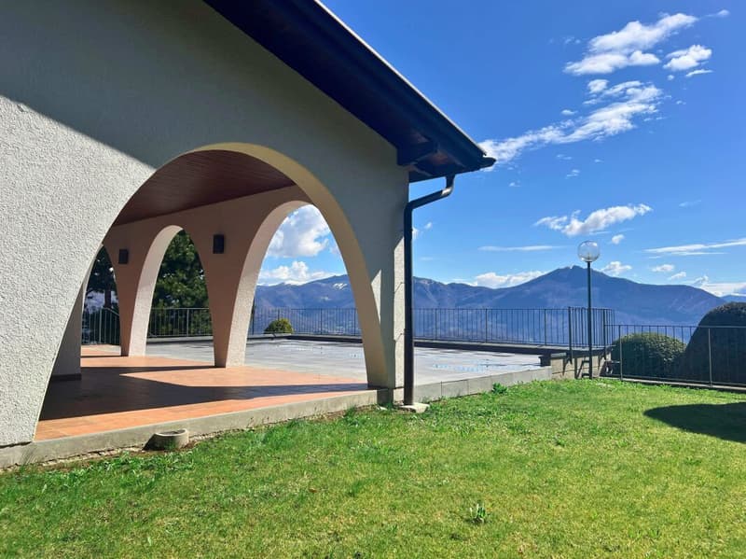
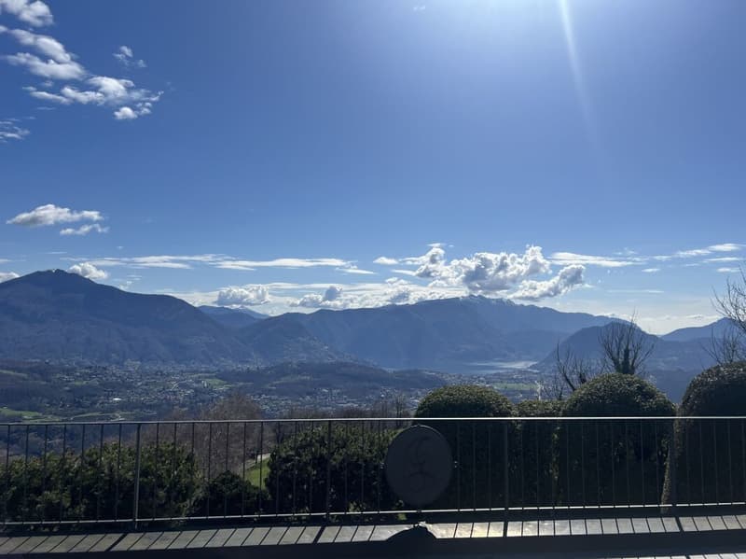
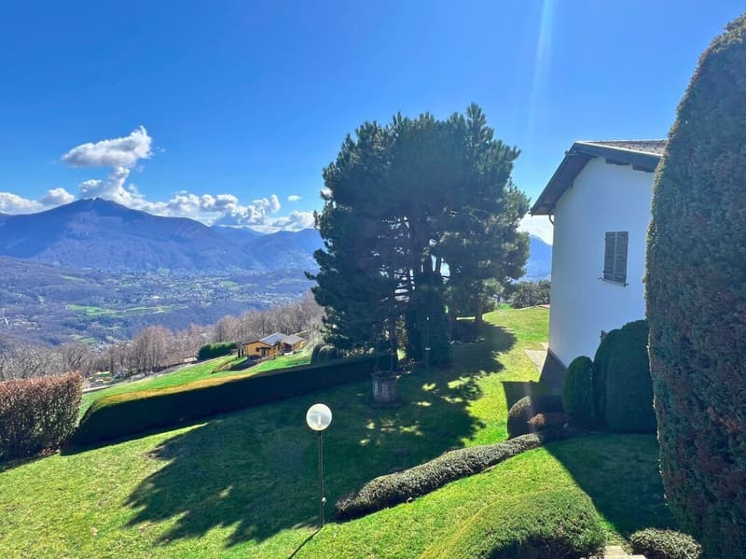
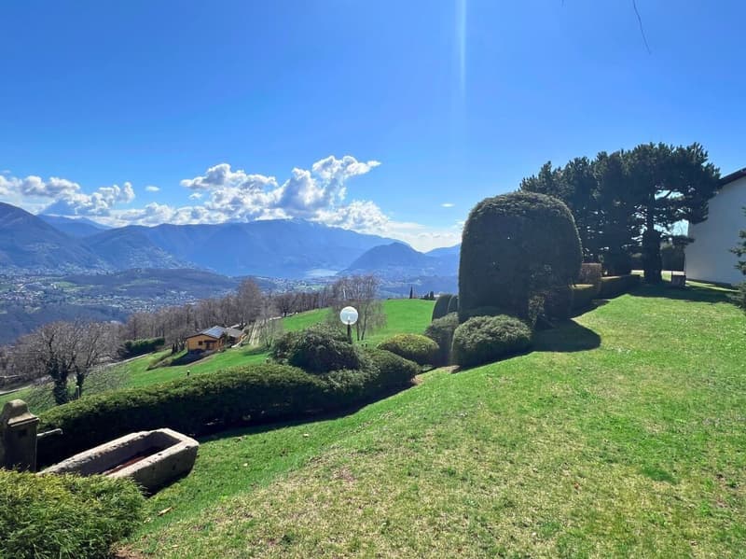
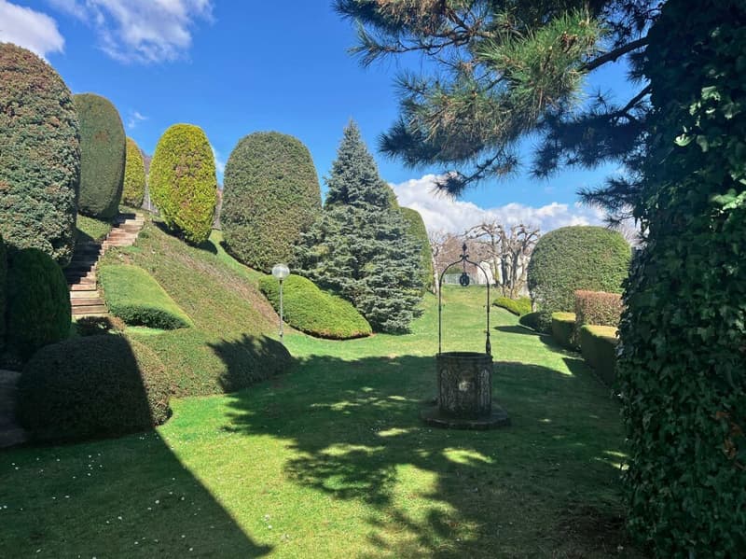
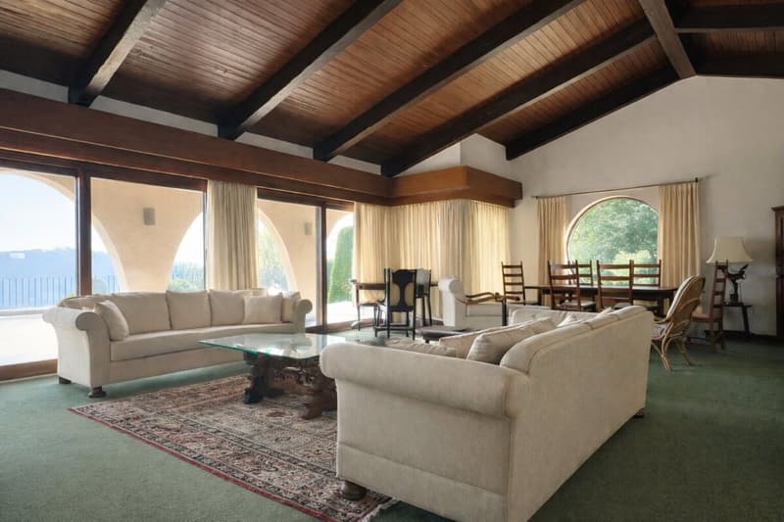
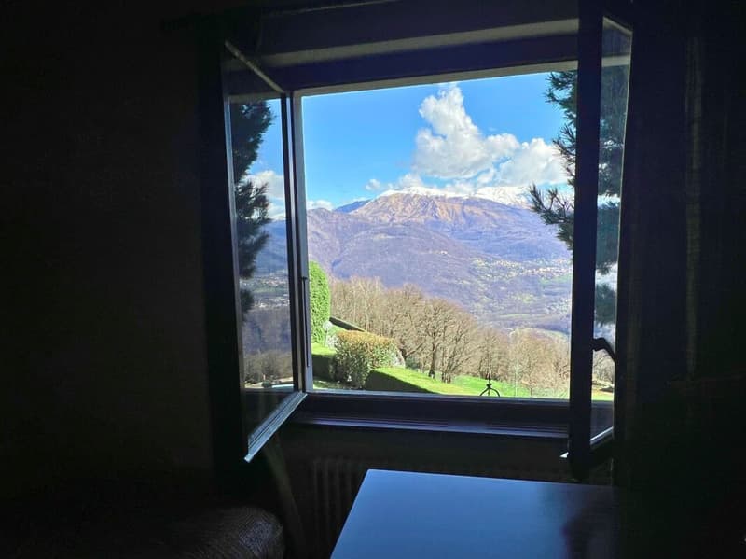
We offer a wonderful villa with pool and large garden in Arosio. The property, located on the slopes of Malcantone, enjoys a sunny and quiet position, surrounded by greenery and with a breathtaking view of Lake Lugano and the surrounding mountains. A paved road of about 1 km connects the center of Arosio to the entrance of the property, ensuring privacy and easy access.
The property consists of:
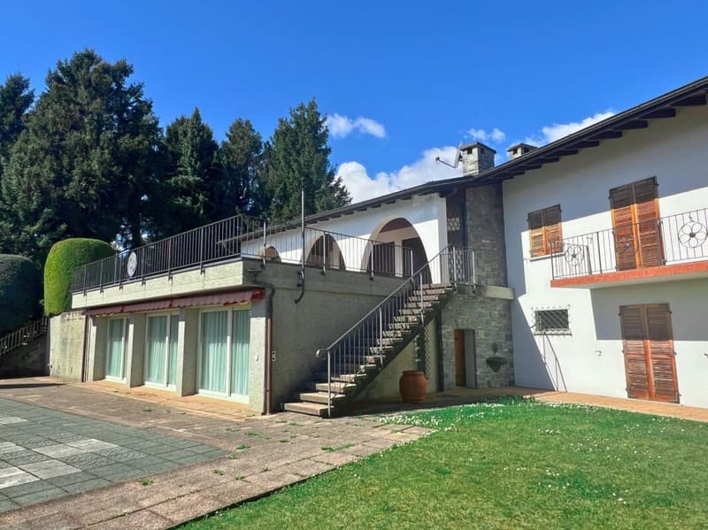
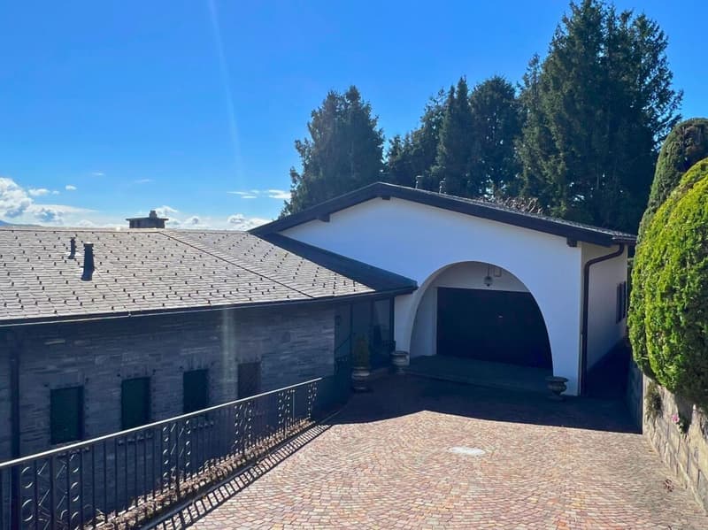
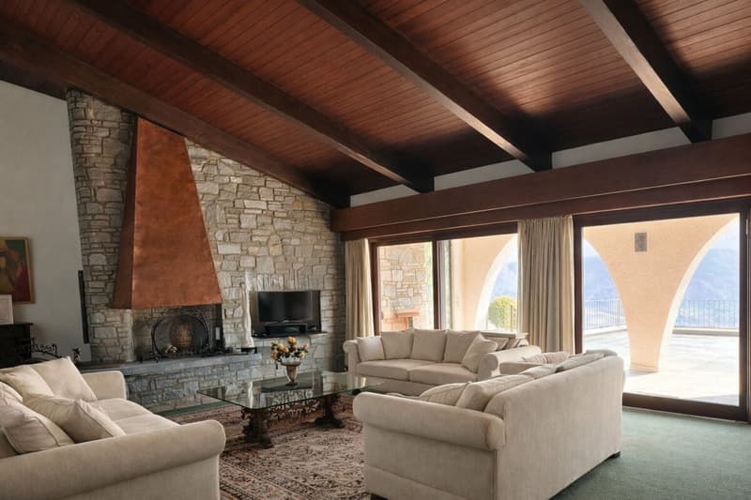
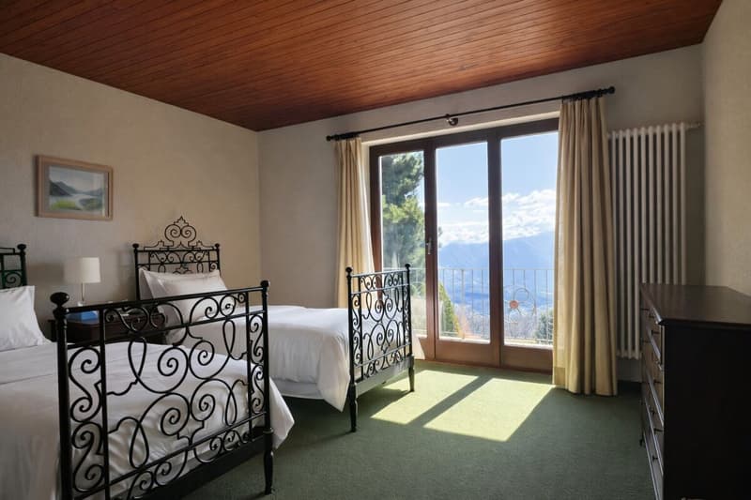
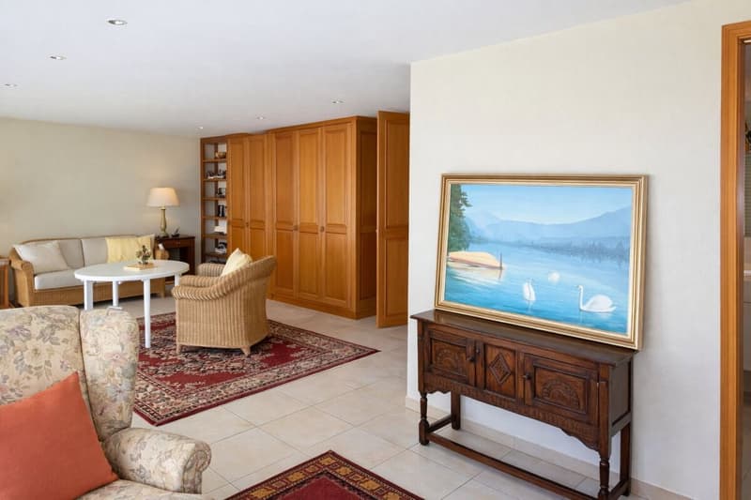
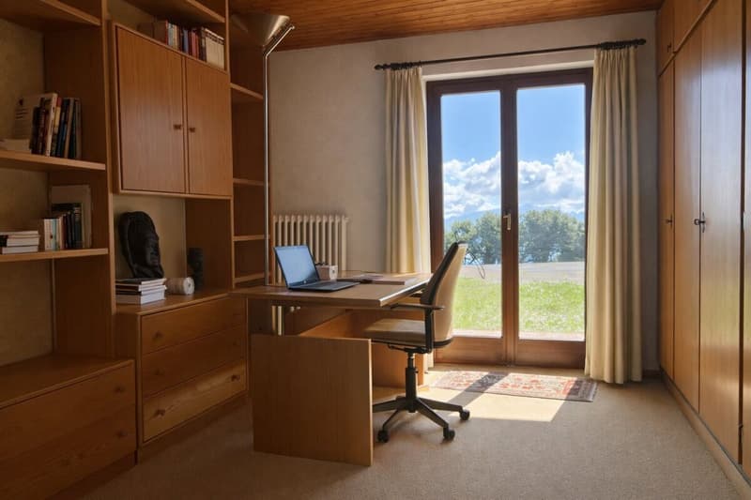
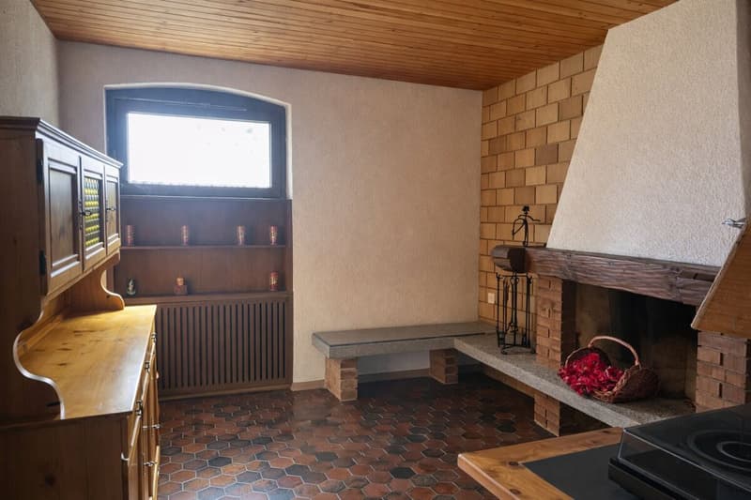
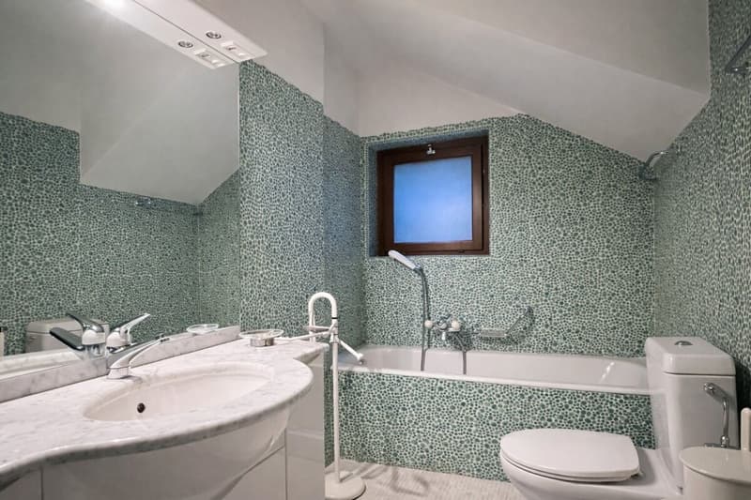
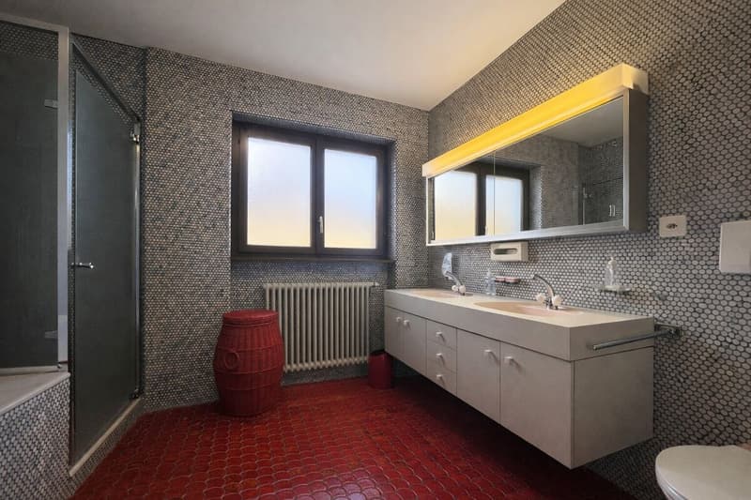
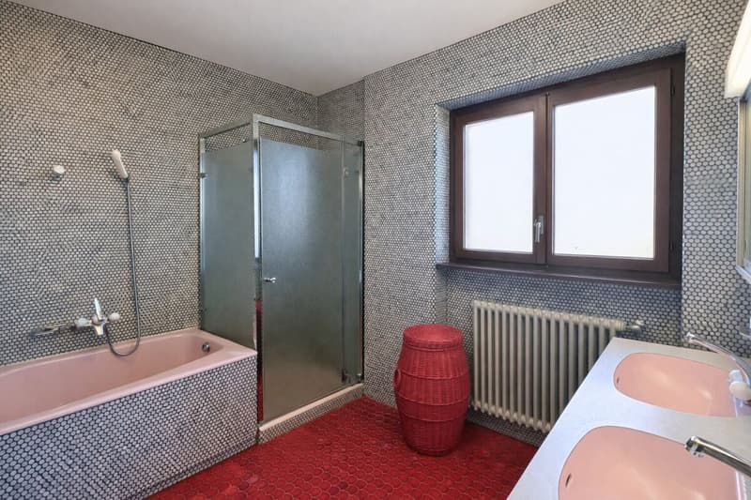
Ground floor (at street level): garage of about 30 sqm for two cars. The entrance hall opens onto a large living area that includes living room and dining room with stone fireplace, connected to the kitchen. This space has direct access to the large terrace with panoramic views of the lake and mountains. From the entrance hall, you also access a double service and four bedrooms, a large bathroom with shower, bathtub, and double sink.
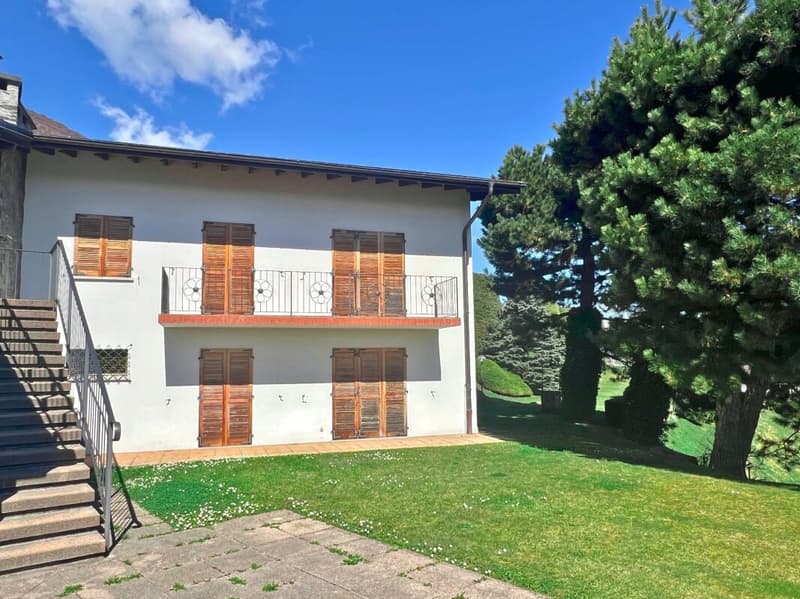
Lower floor (at garden level): the lower floor is accessible via an internal staircase. This floor hosts two rooms and a grotto, both open onto the garden. Additionally, there is a cellar, a heating room, and a laundry room with drying rack.
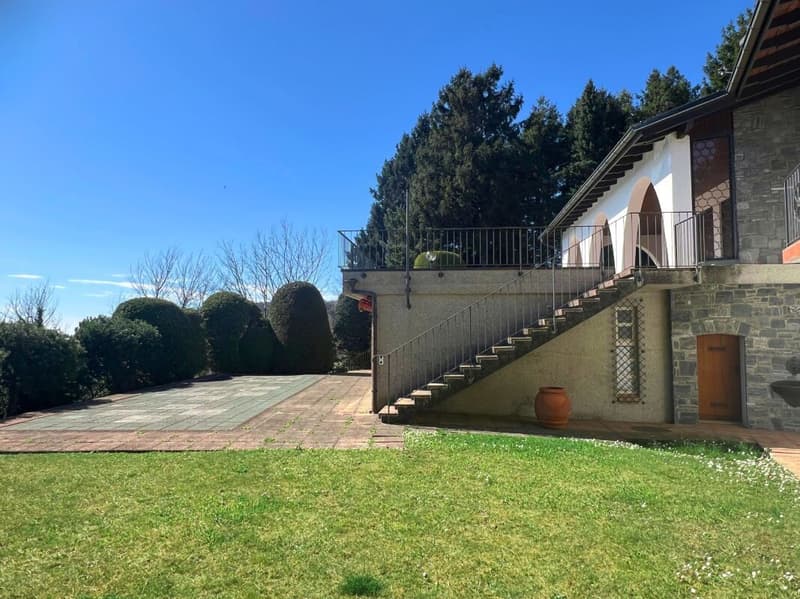
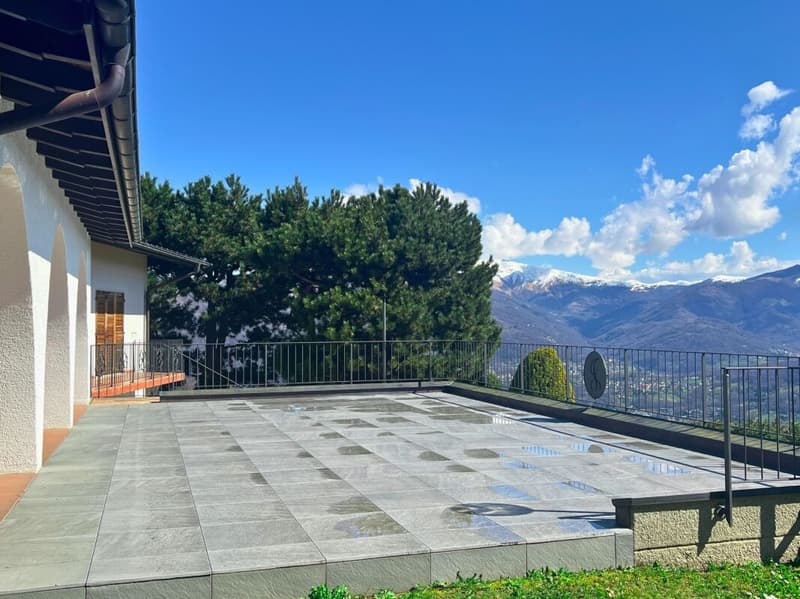
1990s expansion: on the upper floor, a large terrace was built in front of the living room. Below it, at garden level and facing the pool, an additional room of about 40 sqm was created, equipped with a bathroom with shower, ideal as a service area for the pool or for guests.
In front of the house, there is a concrete pool that enjoys a breathtaking view (12.5 m x 4 m, with a depth of 2.20 m). Currently, it is filled with plastic material (Sagex), covered with a layer of concrete and tiles, but easily restorable to its original use with a simple intervention. The water filtration and heating system has been maintained.
The structure is built in brick masonry with a pitched roof covered with tiles. The heating is fueled by oil. The drainage is not connected to the municipal sewer system but has a drainage well that is periodically emptied. Total volume of the structure: 1,658 cubic meters.
If you wish to have more information or visit this interesting property, please call us at +41 91 210 40 40.
Note: The information indicated in this announcement is of a purely indicative nature and not binding.
Mortgage Calculator
From dream house to home ownership: the mortgage calculator can help you estimate the affordability of this property.

Unlock the full experience
Sync your favourites, manage search alerts, and access all your important services seamlessly across devices. Create your free account for a personalized home search!

Contact
Davide Pellegrini
- Listing ID
- 4003260352
- Object ref.
- 10-426