"Detached villa with panoramic view"
Purchase price
CHF 1,490,000.–
Notify on price drop
Rooms
6.5
Living space
180 m2
Location
1687 Vuisternens-devant-RomontCosts
- Purchase price:
- CHF 1,490,000.–
- Notify on price drop
Main information
- Available from:
- By agreement
- Type:
- Single house
- No. of rooms:
- 6.5
- Number of floors:
- 2
- Surface living:
- 180 m2
- Land area:
- 862 m2
- Volume:
- 1166 m3
- Year built:
- 2011
Features and furnishings
Balcony / Terrace
Fireplace
View
Parking space
Garage
Documents (0)
Description
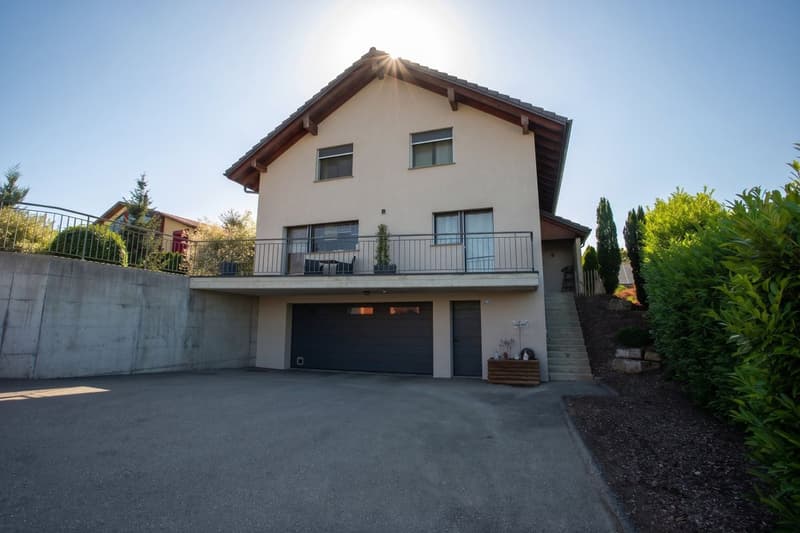
Located in a privileged environment in Vuisternens-devant-Romont, this magnificent detached villa with high standard benefits from an exceptional geographical situation, combining tranquility, optimal sunlight, and immediate proximity to amenities and urban centers.
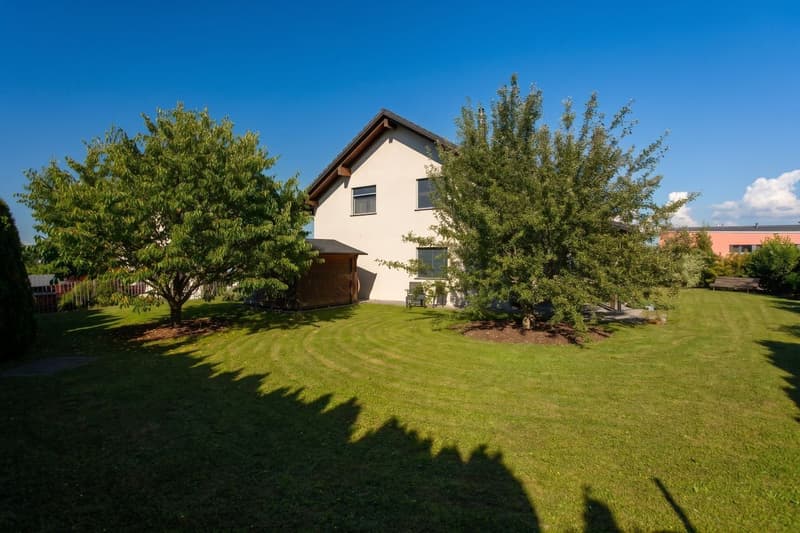
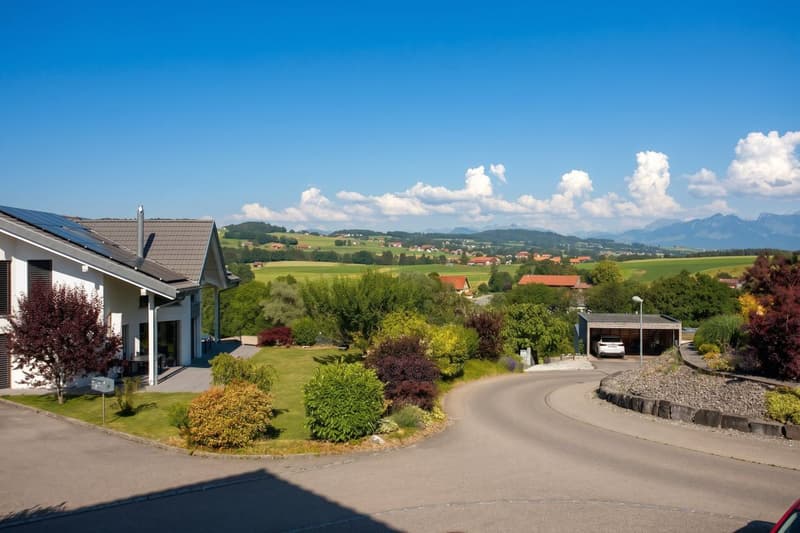
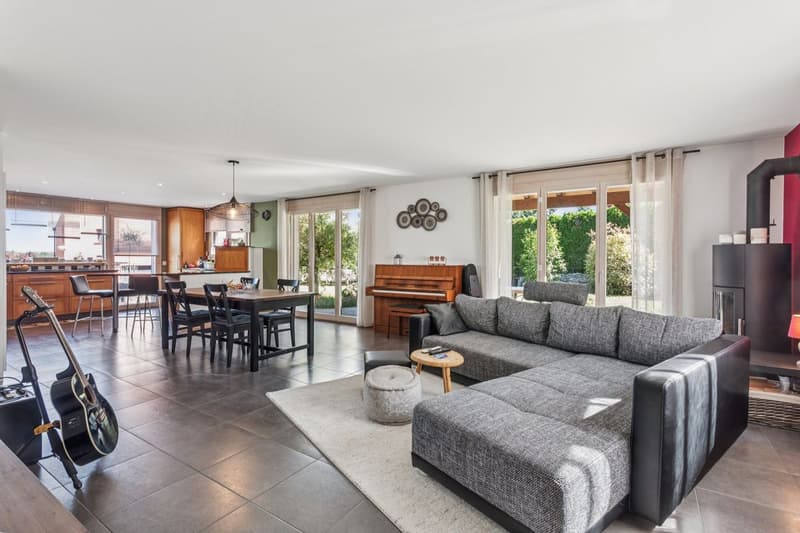
Built on a carefully landscaped plot, the property offers an breathtaking panoramic view of the surrounding countryside and the Fribourg landscapes. The spacious living areas, bathed in natural light thanks to large openings, create an elegant and warm atmosphere.
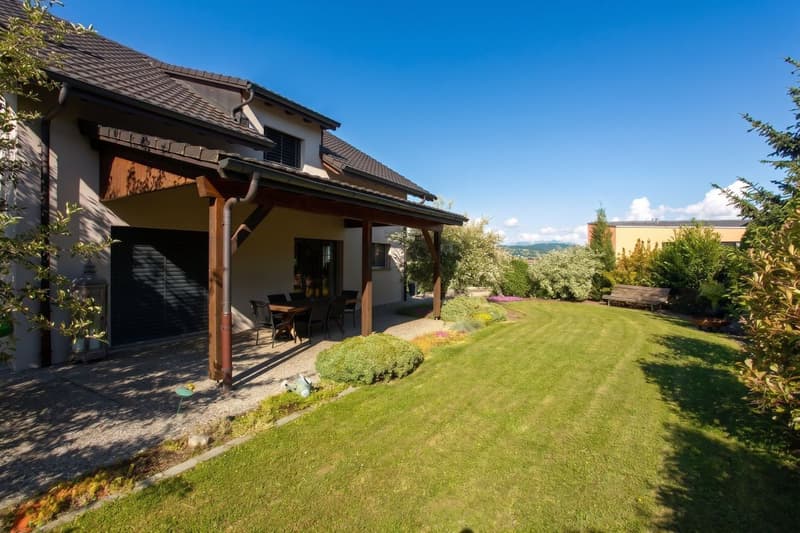
Designed with high-quality materials and careful finishes, this villa meets the highest standards of comfort and well-being. The outdoor spaces invite relaxation and allow you to fully enjoy an exceptional natural setting.
Its strategic location allows you to quickly reach Bulle and Vevey, as well as the main communication axes, offering an ideal balance between peaceful country life and accessibility.
A rare property that will seduce lovers of comfort, intimacy, and unobstructed views.
Complete file available on request with complete contact details
Distribution
Basement
Ground floor
Floor
Outdoor spaces
Assets
Built on a carefully landscaped plot, the property offers an breathtaking panoramic view of the surrounding countryside and the Fribourg landscapes. The spacious living areas, bathed in natural light thanks to large openings, create an elegant and warm atmosphere.
Designed with high-quality materials and careful finishes, this villa meets the highest standards of comfort and well-being. The outdoor spaces invite relaxation and allow you to fully enjoy an exceptional natural setting.
Its strategic location allows you to quickly reach Bulle and Vevey, as well as the main communication axes, offering an ideal balance between peaceful country life and accessibility.
A rare property that will seduce lovers of comfort, intimacy, and unobstructed views.
Complete file available on request with complete contact details
Distribution
Basement
- Double garage: 51 m²
- Entrance hall: 18.7 m²
- Cellar: 6.5 m²
- Laundry room: 7 m²
- Technical room: 6.5 m²
- Staircase communicating with the ground floor
Ground floor
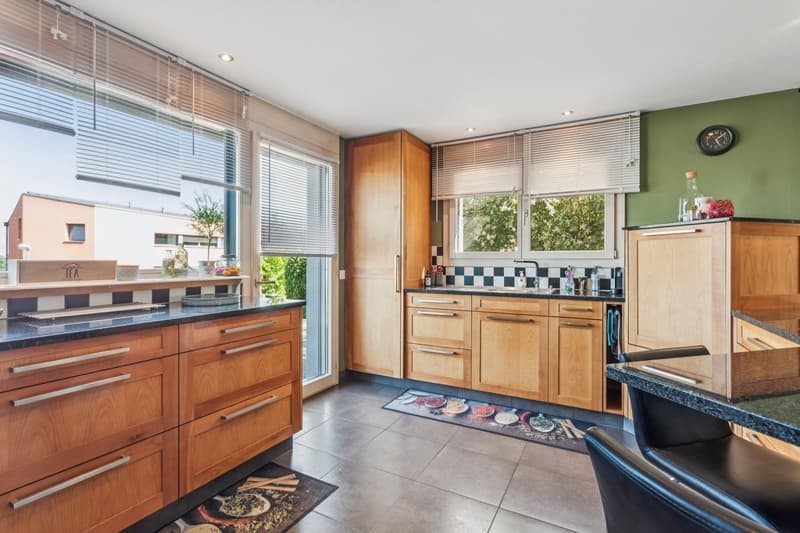
- Kitchen of 12.7 m² with access to the 17 m² balcony
- Large living room of 43.2 m²
- Entrance hall and distribution: 13.7 m²
- Guest toilet
- 1 room that can be used as an office or guest room
- Staircase communicating with the basement and the floor
Floor
- Parental bedroom with private bathroom, totaling 28.2 m²
- 3 children's rooms
- Shower room
- Parquet flooring
Outdoor spaces
- Balcony: 17 m²
- Covered terrace on concrete slab allowing the installation of a heated veranda
- Cherry trees, apple trees, and ornamental shrubs
Assets
- Detached house spread over three levels -
- South orientation with panoramic view
- Construction year 2011
- Interior and exterior painting 2022
- Basement work in reinforced concrete, walls in burnt bricks and peripheral insulation
- Floor in bricks with 14 cm peripheral insulation
- Windows with double glazing and wood-aluminum frames
- Roof insulation under the rafters with 18 cm
- Heating by heat pump with geothermal probe; last revision carried out in autumn 2025 by Thermogamma Suisse AG
- Heated basement, except cellar and double garage
- Kitchen in solid ash wood
- Appliances from Zug and Wesco
- Original Miele dishwasher
- Vitro-ceramic hob replaced in March 2021
- Swedish stove
- Electric shutters
- Galeras offering important storage volume
- Central vacuum cleaner
Mortgage Calculator
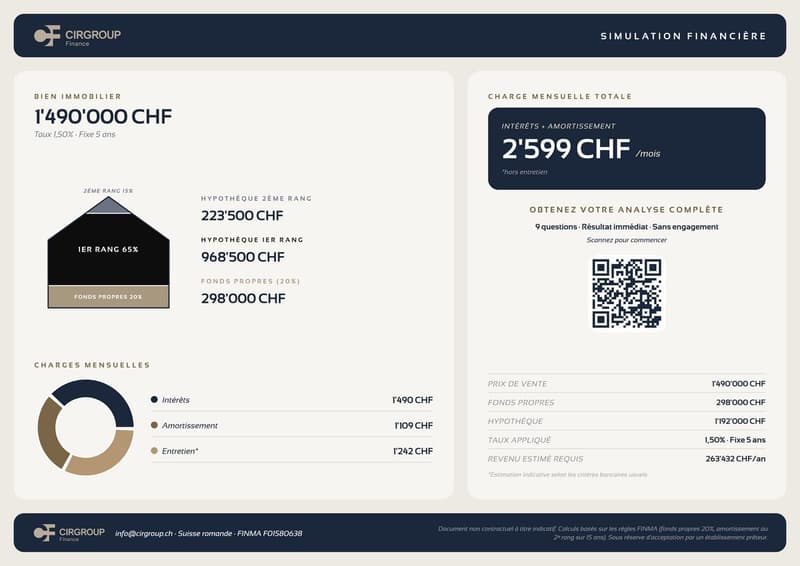
From dream house to home ownership: the mortgage calculator can help you estimate the affordability of this property.

Free
Unlock the full experience
Sync your favourites, manage search alerts, and access all your important services seamlessly across devices. Create your free account for a personalized home search!
Viewing
Contact for viewing
Nelson Longo
Advertiser

Compagnie Immobilière Romande - Fribourg
Rue de Gruyères 106
1630Bulle
Contact
- Listing ID
- 4003260409
- Object ref.
- NYBE-QRJY-1352