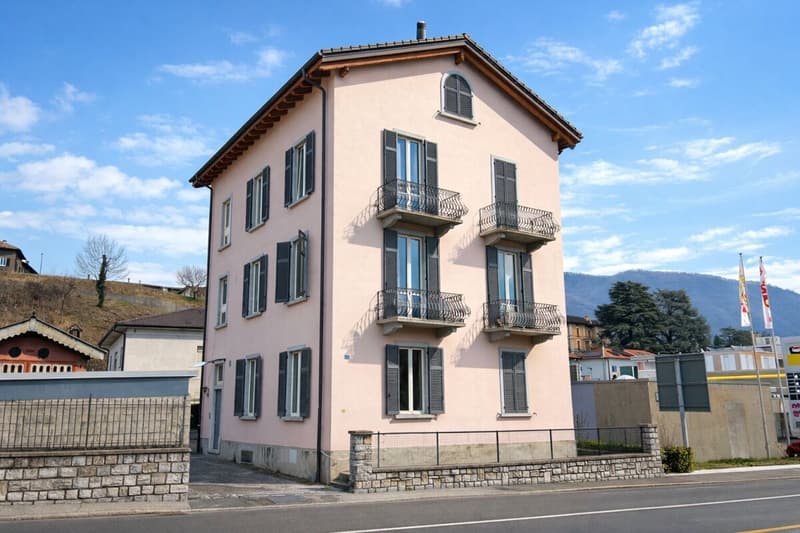
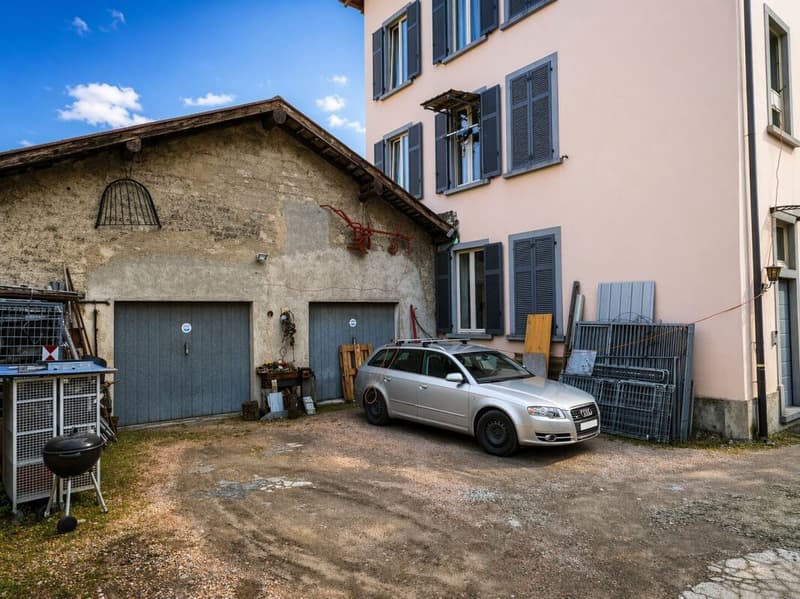
"Spacious multi-family house with garage in Balerna"
Location
Via San Gottardo 36, 6829 BalernaTravel time
- 15 min.Station: Balerna
Surrounding information
Pharmacy
10 min.Farmacia ModernaSchool
14 min.Istituto Scolastico BalernaSupermarket
11 min.MigrosPublic Transport
< 1 min.Pontegana
Times refer to the route on foot.
Costs
- Purchase price:
- CHF 1,180,000.–
- Notify on price drop
Main information
- Available from:
- Immediately
- Type:
- Multi-family house
- No. of rooms:
- 10.5
- Number of bathrooms:
- 3
- Number of floors:
- 4
- Surface living:
- 290 m2
- Last refurbishment:
- 2006
Features and furnishings
Balcony / Terrace
Fireplace
Garage
Double garage
Documents (0)
Description
We are offering for sale a spacious house in the quiet municipality of Balerna. The property spans three levels. Externally, it includes a piazzale, a garage, and a garden. The interior spaces are divided into a basement, a ground-floor apartment, a duplex apartment (first and second floors), and an attic.
The property is composed as follows:
Basement: basement, heating room with gas boiler, laundry room, and storage room (100 sqm).
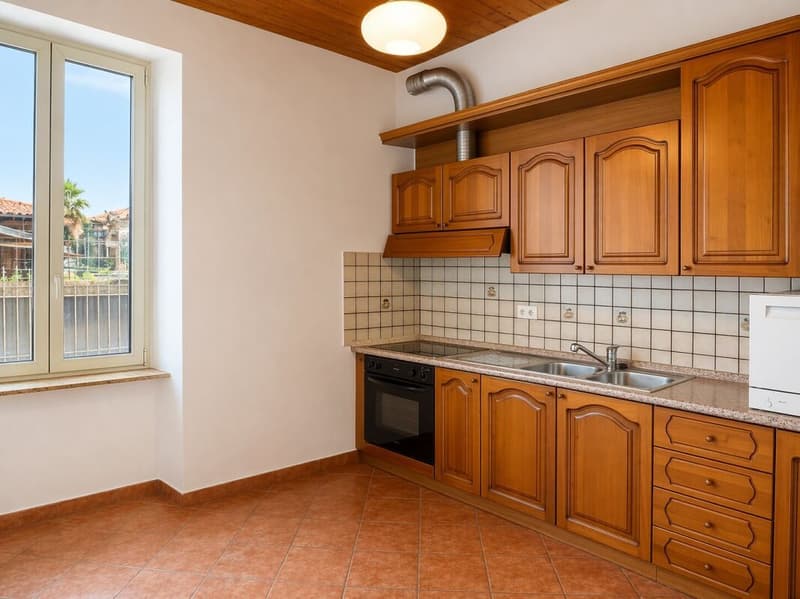
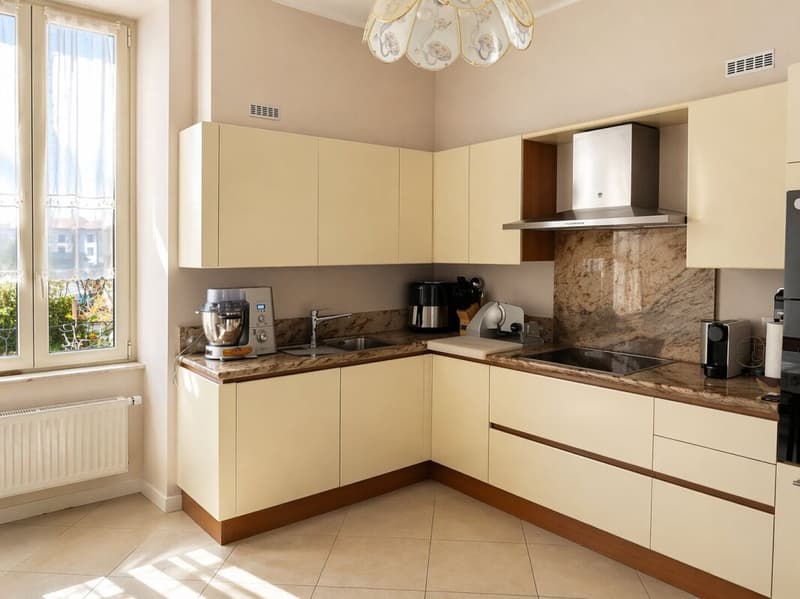
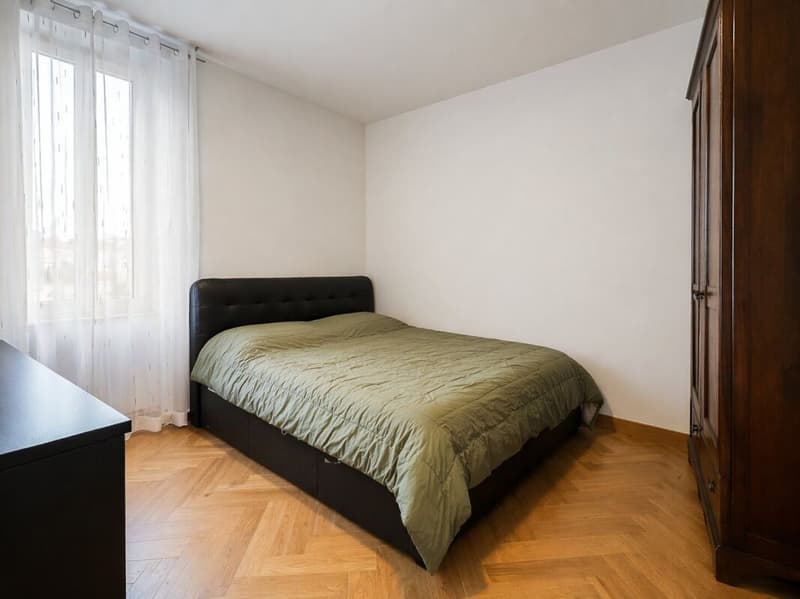
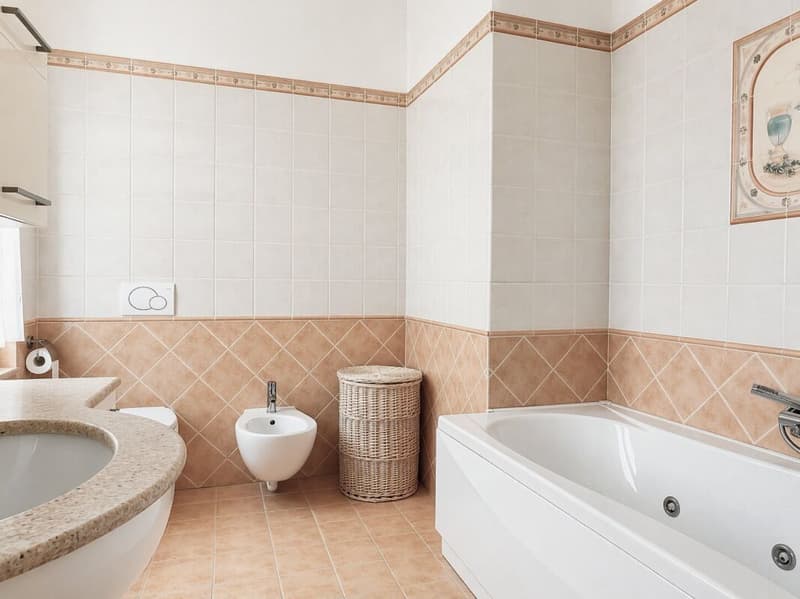
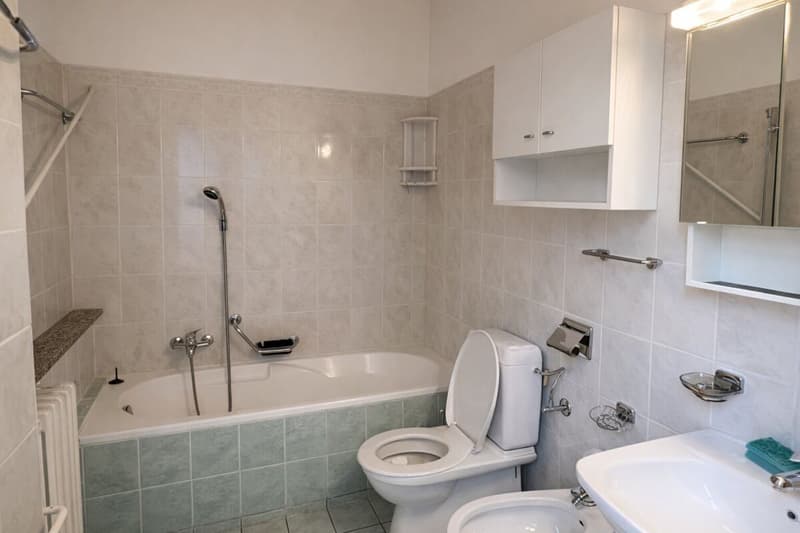
Ground Floor: entrance hall with staircase connecting the various levels. Apartment on one level with entrance hall, kitchen, living room, two bedrooms, and a bathroom with bathtub (approx. 100 sqm). Garage as an external accessory building with possible 2 covered parking spaces (58 sqm) and a piazzale with possible additional 3 uncovered parking spaces (63 sqm). Small garden (46 sqm).
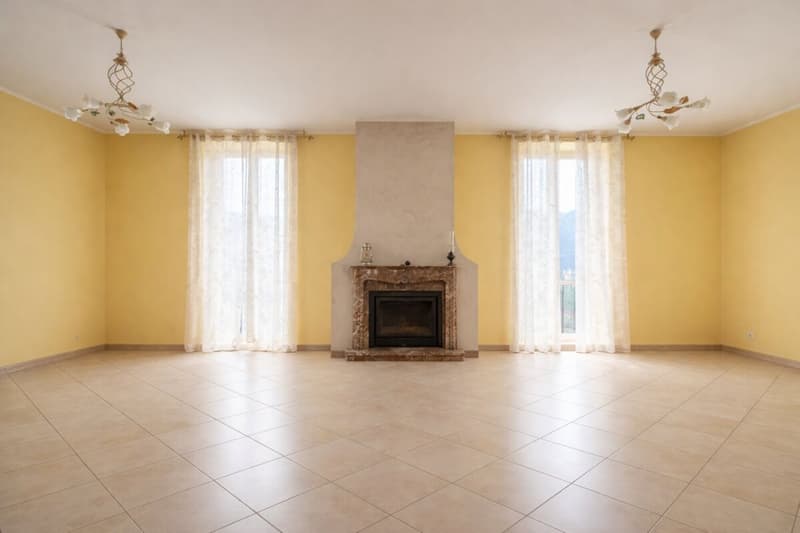
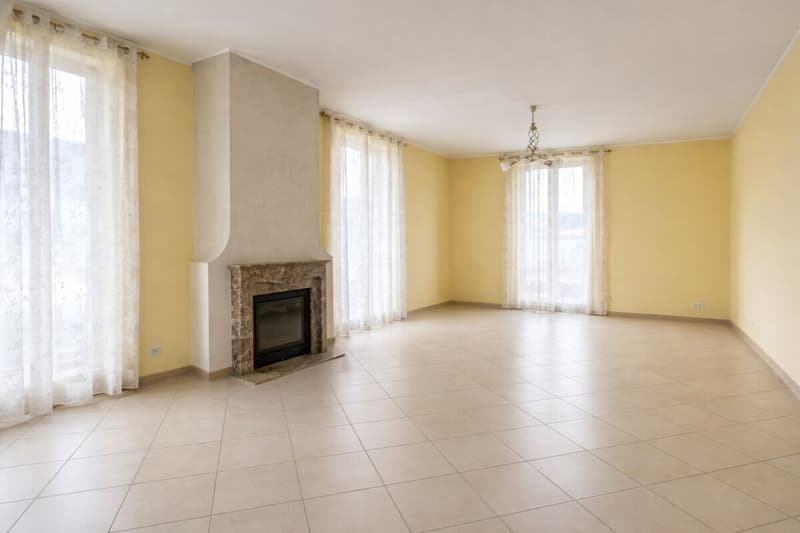
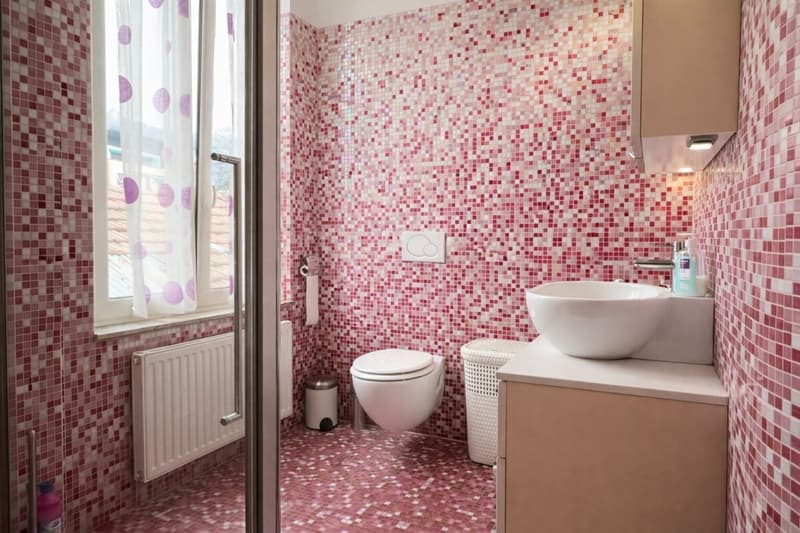
First Floor: duplex with entrance hall, kitchen, large open-plan living area including living room, dining room with fireplace, and two balconies, an additional room, and a bathroom with shower. Connected to the second floor via an internal staircase.
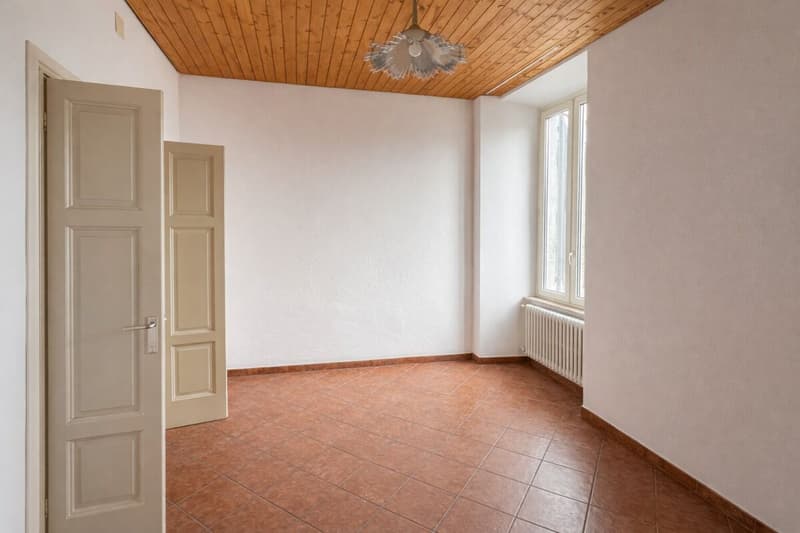
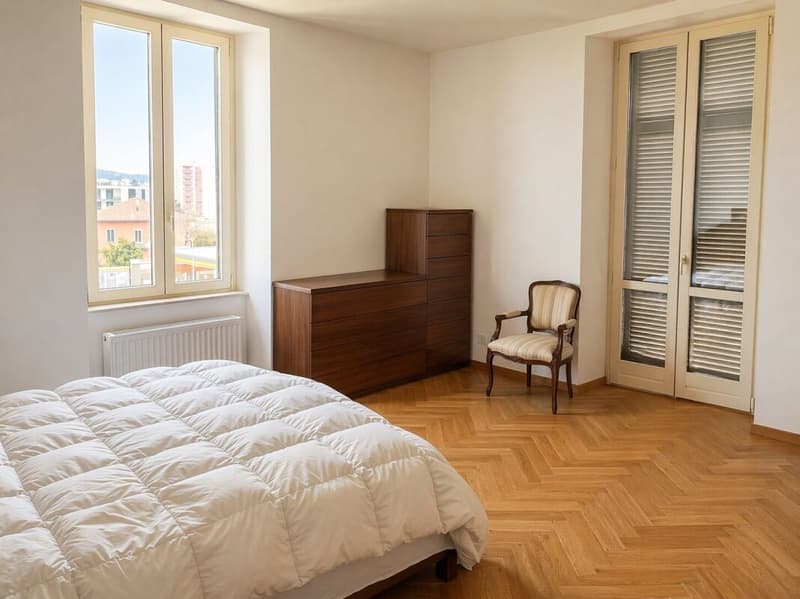
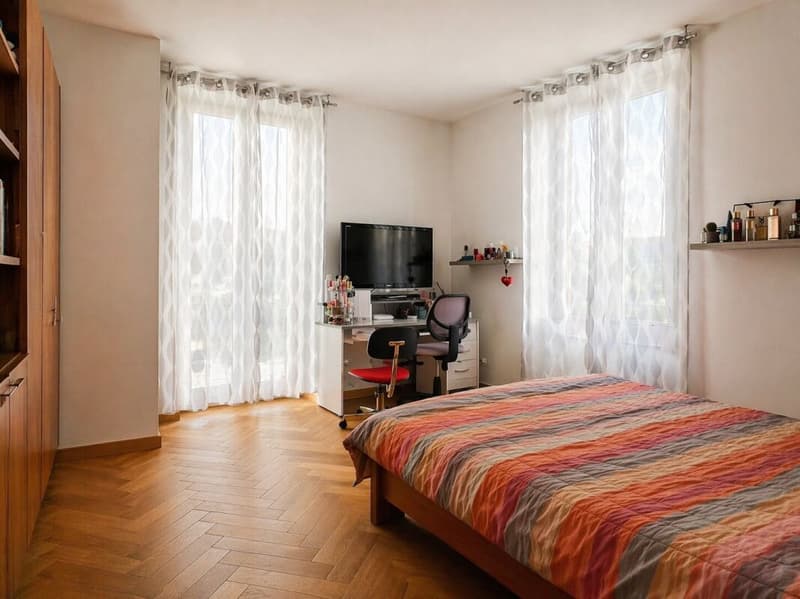
Second Floor: The duplex spans the second floor with an entrance hall, three bedrooms, two of which have balconies, a study, and a bathroom with bathtub (total surface area of the duplex approx. 190 sqm).
Attic: large attic with window, accessible via the common spiral staircase (100 sqm).
The property, in addition to residential use, also lends itself to being used as office space, thus expanding the possibilities of use and profitability.
The duplex has a double access from the stairwell, making it possible to divide it into two separate units, for a total of three independent apartments (one per floor). In 2006, important renovation work was carried out, including various finishes in the apartments, the construction of the garage, and the renovation of the facades and roof.
The property is located in a strategic position in Balerna, with a railway station, supermarkets, schools, and essential services within a short distance. The area, which has a mixed residential and artisanal-commercial destination (zone A/C), offers interesting development opportunities and a valorization of the investment.
If you would like more information or to view this interesting property, please call us at +41 91 210 40 40.
Note: The information indicated in this announcement is of a purely indicative and non-binding nature.
Mortgage Calculator
From dream house to home ownership: the mortgage calculator can help you estimate the affordability of this property.

Unlock the full experience
Sync your favourites, manage search alerts, and access all your important services seamlessly across devices. Create your free account for a personalized home search!


Contact
- Listing ID
- 4003260671
- Object ref.
- 10-409