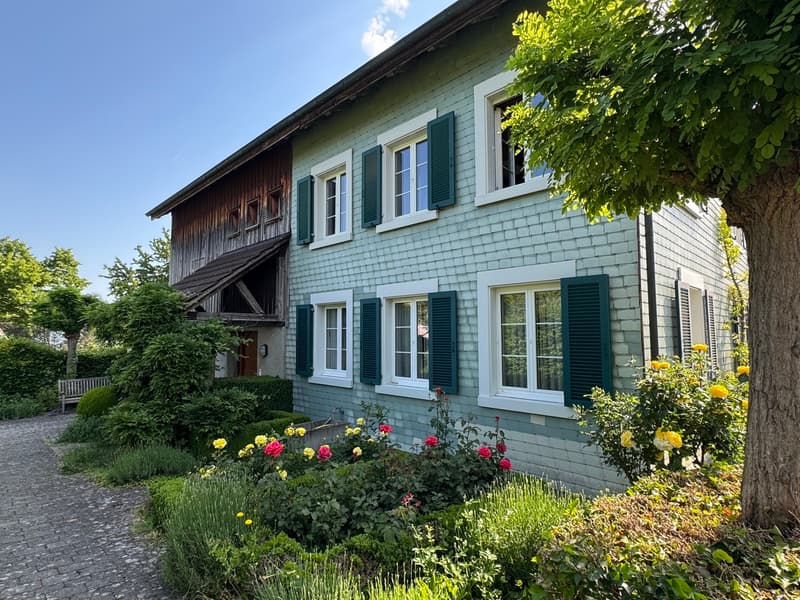
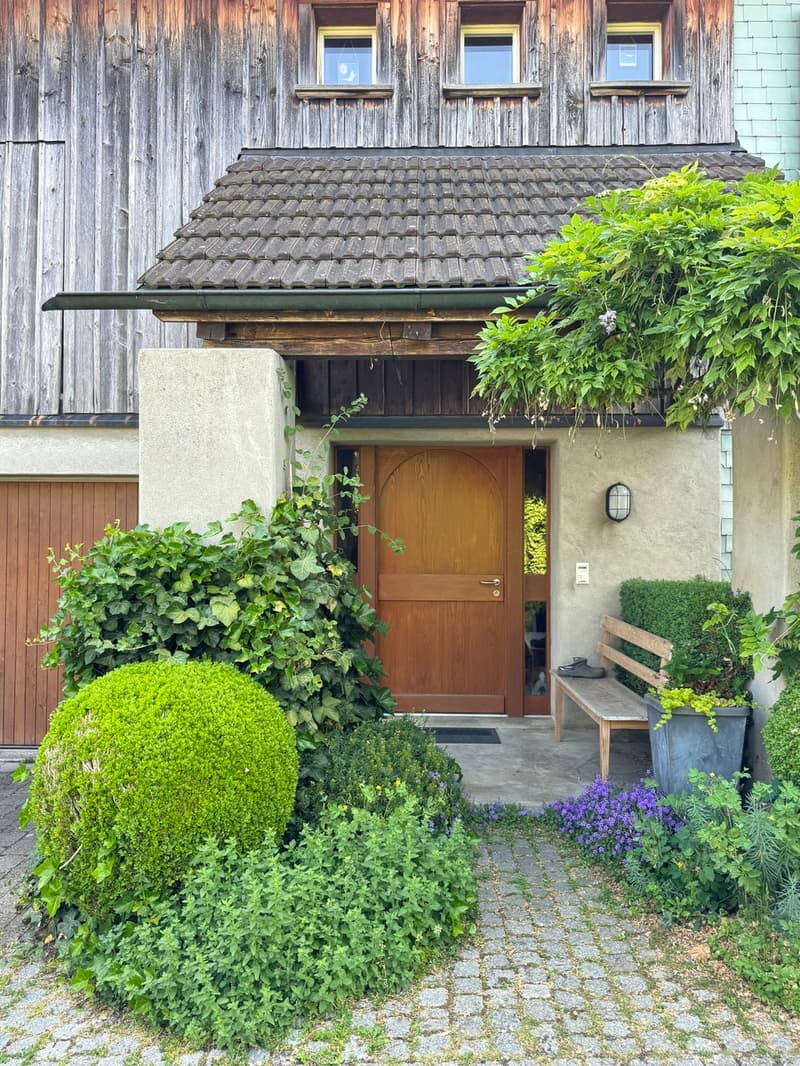

"Well-maintained row house with dream garden & far-reaching views - can be expanded"
Purchase price
CHF 2,100,000.–
Notify on price drop
Rooms
4.5
Living space
140 m2
Location
8268 SalensteinCosts
- Purchase price:
- CHF 2,100,000.–
- Notify on price drop
Main information
- Available from:
- By agreement
- Type:
- Single house
- No. of rooms:
- 4.5
- Surface living:
- 140 m2
- Land area:
- 1368 m2
- Year built:
- 1890
Documents (0)
Description
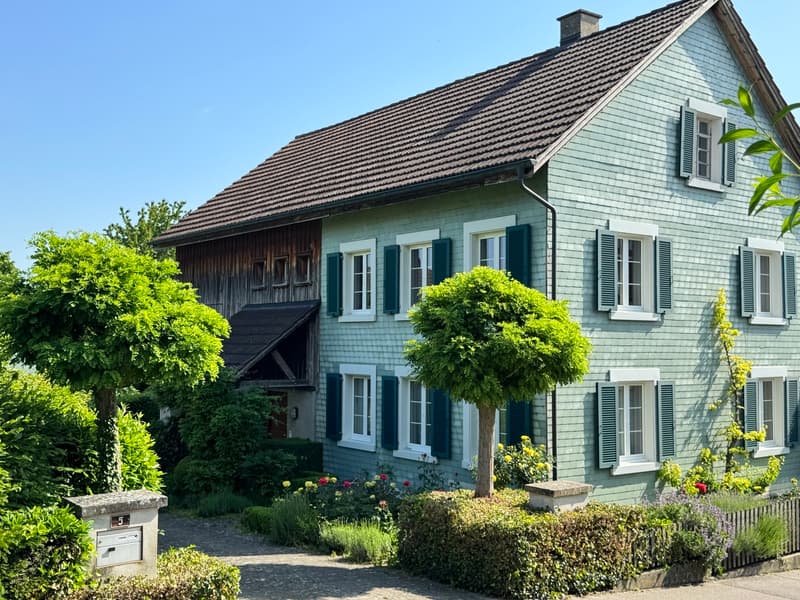
As soon as you enter the house, you are greeted by a spacious and inviting entrance area that conveys a pleasant feeling of living. The low-maintenance plank floor underlines the timeless elegance and leads harmoniously through the rooms on the ground floor. Directly at the entrance, there is also a practical day toilet. Additional storage space is offered by an adjacent recess.
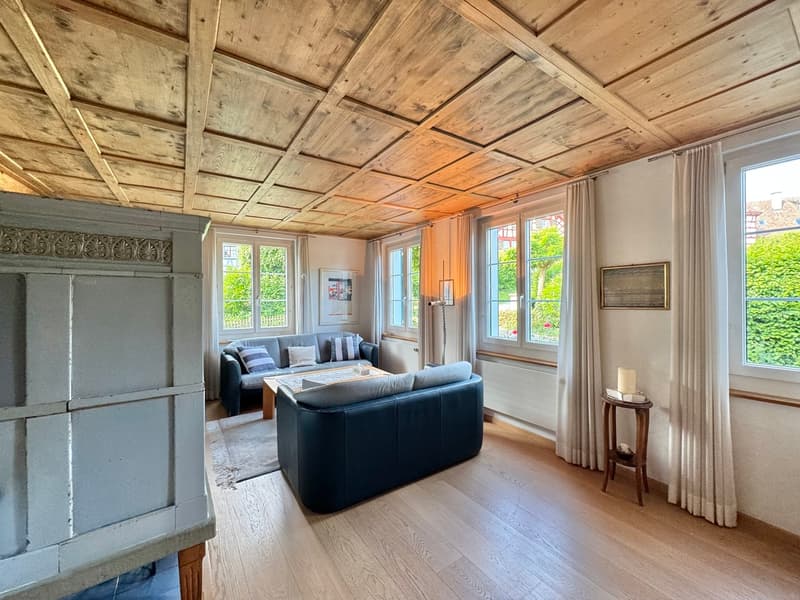
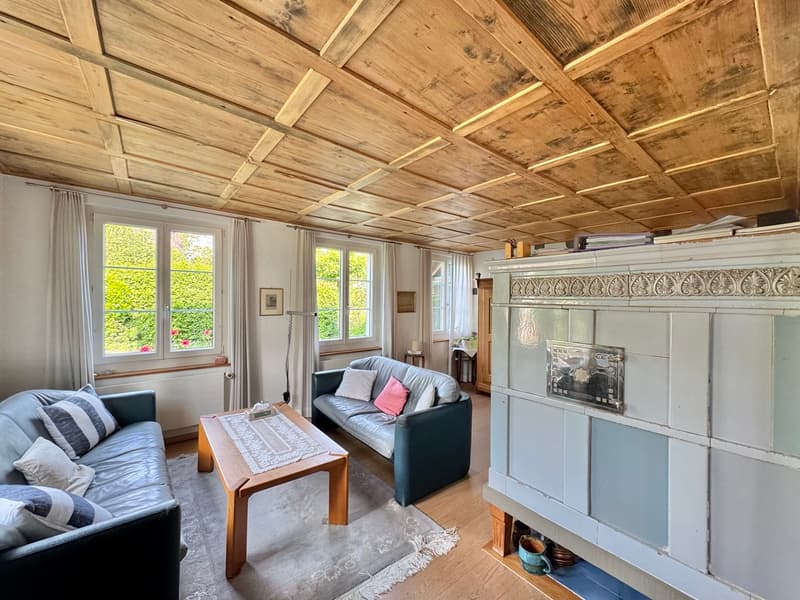
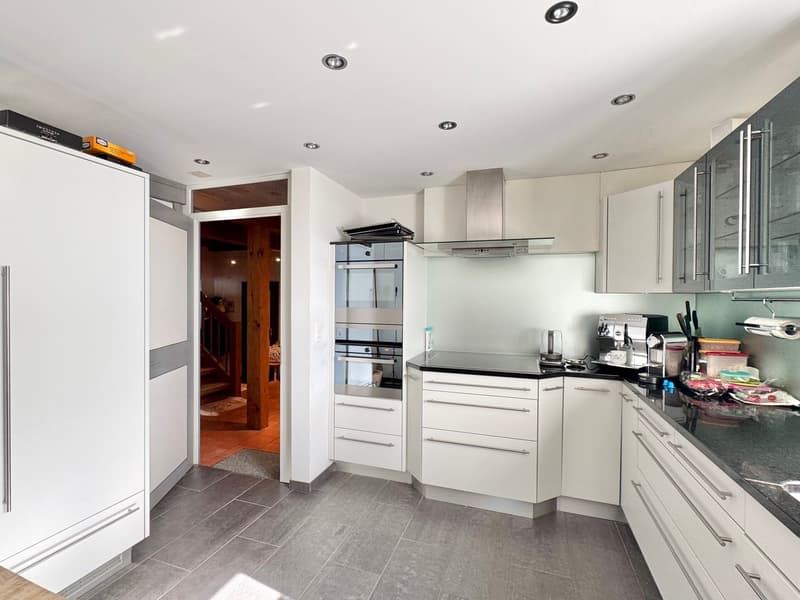
The heart of the house is the bright living and dining area with a beautiful parquet floor. The traditional tile stove creates a cozy atmosphere and gives the room a special character. The kitchen, renewed in 2011, convinces with functional design and offers sufficient space for culinary development.
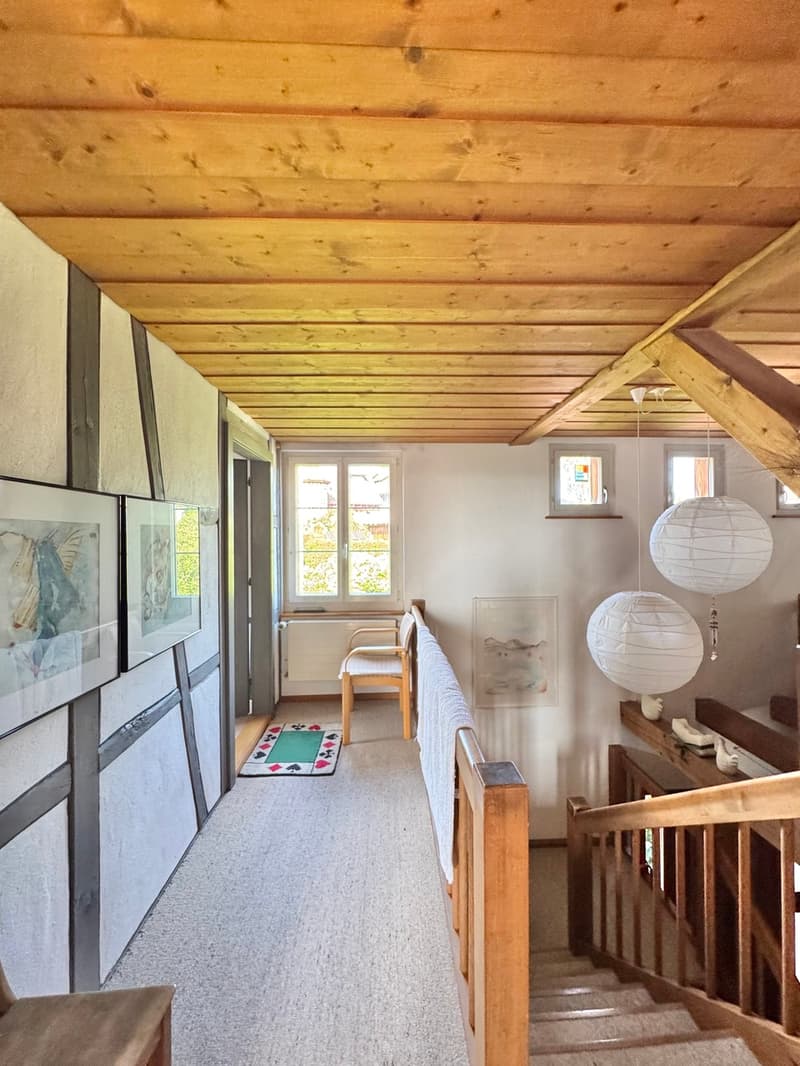
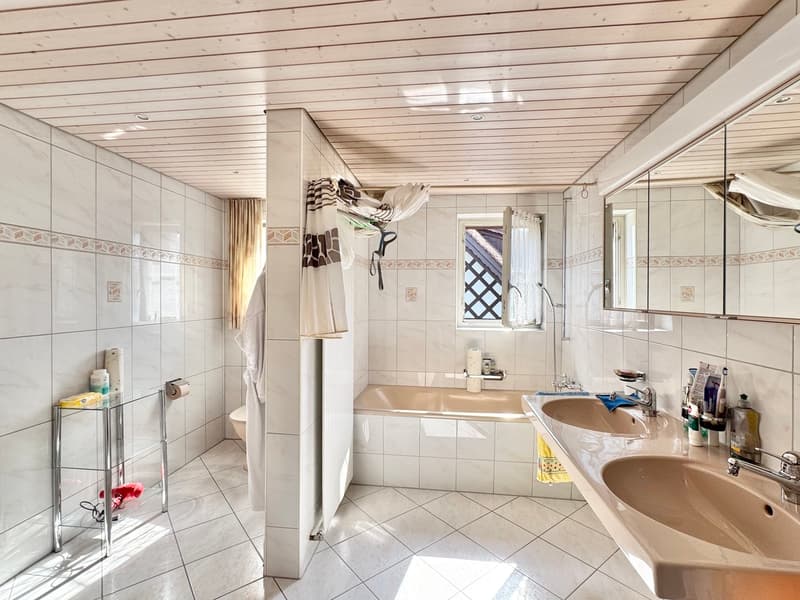
The wooden elements on the upper floor create a warm and cozy atmosphere. An attractive gallery gives the floor plan openness and special charm. The bathroom is equipped with a bathtub, double sink, shower, and a toilet. The spacious bedroom has a practical dressing room, supplemented by another room with versatile usage possibilities.
Particularly noteworthy is the large barn and the attic with attractive expansion potential for additional living space with wonderful views.
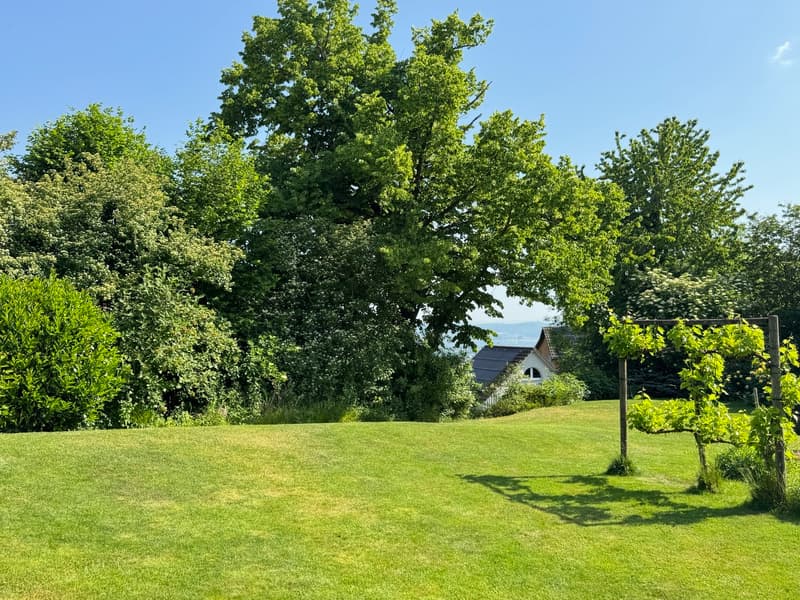
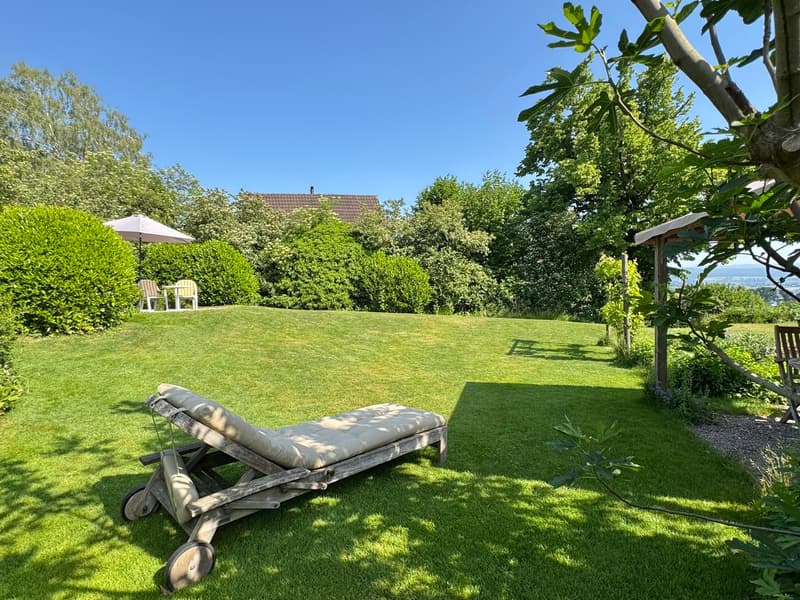
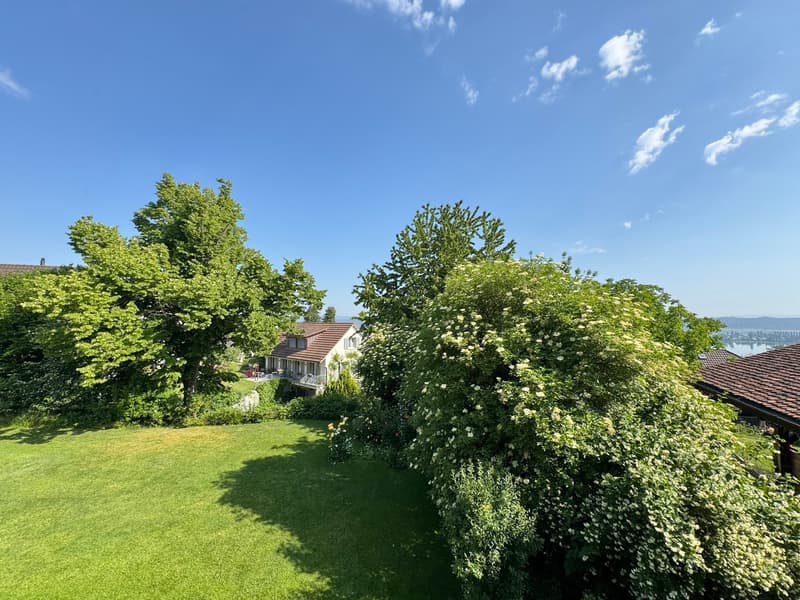
A true highlight of this property is the extensive and lovingly designed garden. Here you can enjoy peace, privacy, and a wonderful view of the lake. The attractive outdoor area invites you to linger and makes this home a special retreat in a natural environment.
Facts
Year of construction 1890, living area approx. 140 m2
Plot 1368 m2, cubic volume 1164 m3
Attic/barn can be expanded
Far-reaching views of the lake
Gas heating (2011), radiators
Tile stove, wooden floors
Dreamy garden, various seating areas
Garage and forecourt
We look forward to your contact!
The heart of the house is the bright living and dining area with a beautiful parquet floor. The traditional tile stove creates a cozy atmosphere and gives the room a special character. The kitchen, renewed in 2011, convinces with functional design and offers sufficient space for culinary development.
The wooden elements on the upper floor create a warm and cozy atmosphere. An attractive gallery gives the floor plan openness and special charm. The bathroom is equipped with a bathtub, double sink, shower, and a toilet. The spacious bedroom has a practical dressing room, supplemented by another room with versatile usage possibilities.
Particularly noteworthy is the large barn and the attic with attractive expansion potential for additional living space with wonderful views.
A true highlight of this property is the extensive and lovingly designed garden. Here you can enjoy peace, privacy, and a wonderful view of the lake. The attractive outdoor area invites you to linger and makes this home a special retreat in a natural environment.
Facts
Year of construction 1890, living area approx. 140 m2
Plot 1368 m2, cubic volume 1164 m3
Attic/barn can be expanded
Far-reaching views of the lake
Gas heating (2011), radiators
Tile stove, wooden floors
Dreamy garden, various seating areas
Garage and forecourt
We look forward to your contact!
Mortgage Calculator
From dream house to home ownership: the mortgage calculator can help you estimate the affordability of this property.

Free
Unlock the full experience
Sync your favourites, manage search alerts, and access all your important services seamlessly across devices. Create your free account for a personalized home search!
Viewing
Contact for viewing
Vanessa Inderbitzin
Advertiser

Inderbitzin Immobilien
Thurtalstrasse 18
8450Andelfingen
Contact
- Listing ID
- 4003260674
- Object ref.
- 6072203