"Luxury, discretion and elite services."
Purchase price
On request
Rooms
17
Living space
747 m2
Location
Genève, 1228 Plan-les-OuatesCosts
- Purchase price:
- On request
Main information
- Available from:
- By agreement
- Type:
- Single house
- No. of rooms:
- 17
- Surface living:
- 747 m2
- Land area:
- 3616 m2
- Year built:
- 2010
Features and furnishings
Elevator
Swimming pool
Documents (0)
Description
In a quiet and discreet residential area, this unique property benefits from a privileged location: in the immediate vicinity of schools, public transport, while offering a rare tranquility just a few minutes from the Geneva city center.
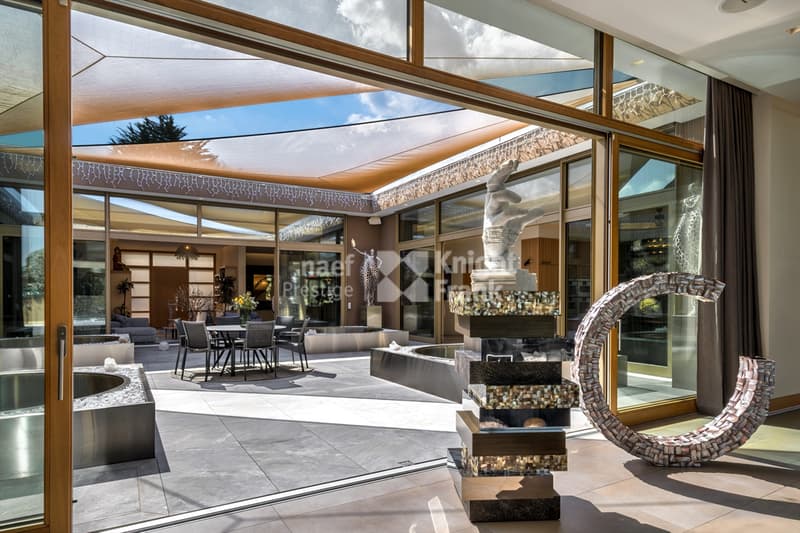
Behind a large paved entrance courtyard, an exceptional home is discovered, built in a quadrilateral around a vast central patio that floods the basement with natural light thanks to a zenithal opening. This massive construction, conforming to Minergie-P standards, is made with noble and perennial materials, combining energy performance, contemporary design, and absolute comfort.
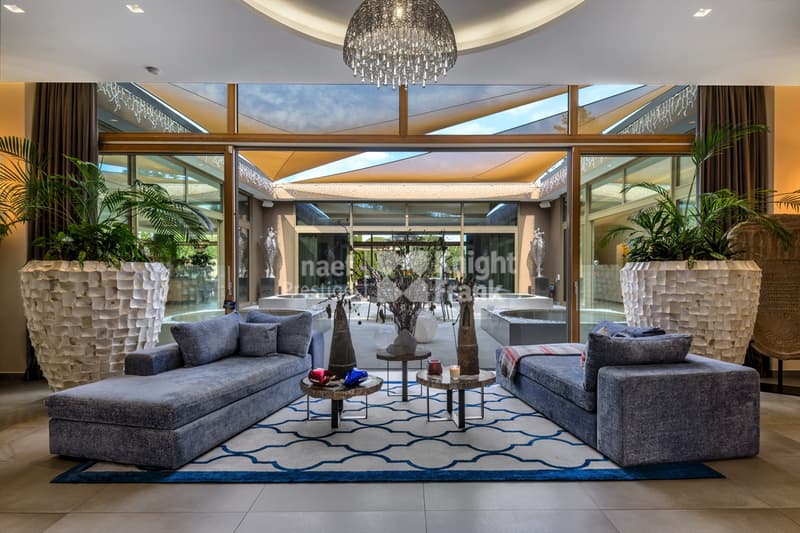
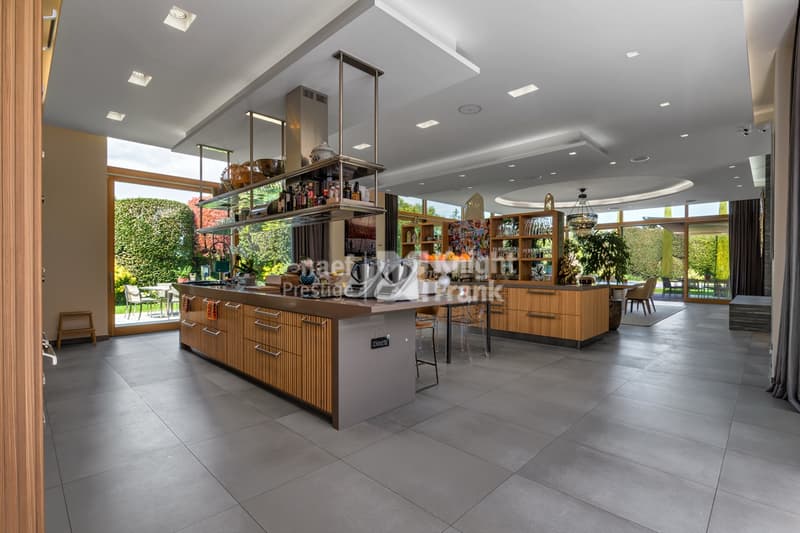
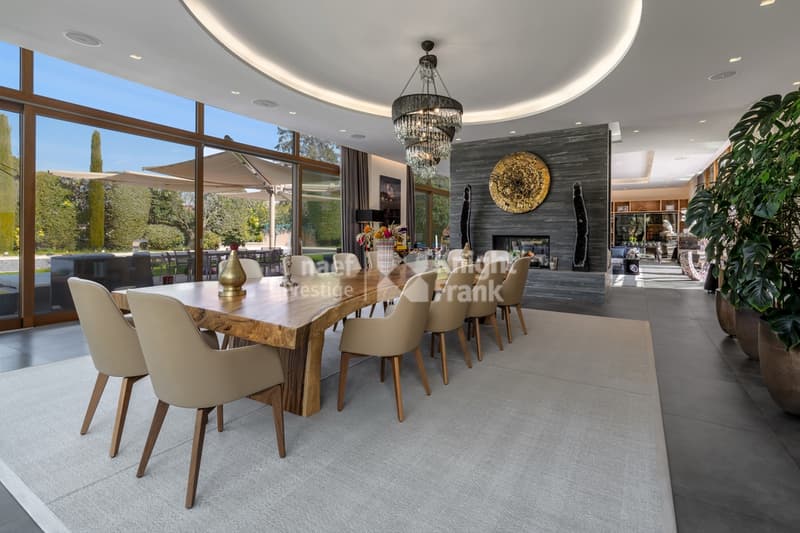
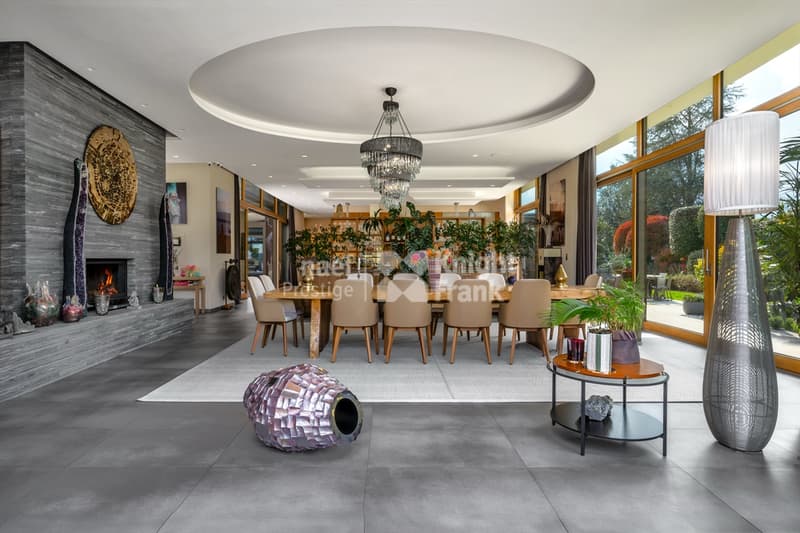
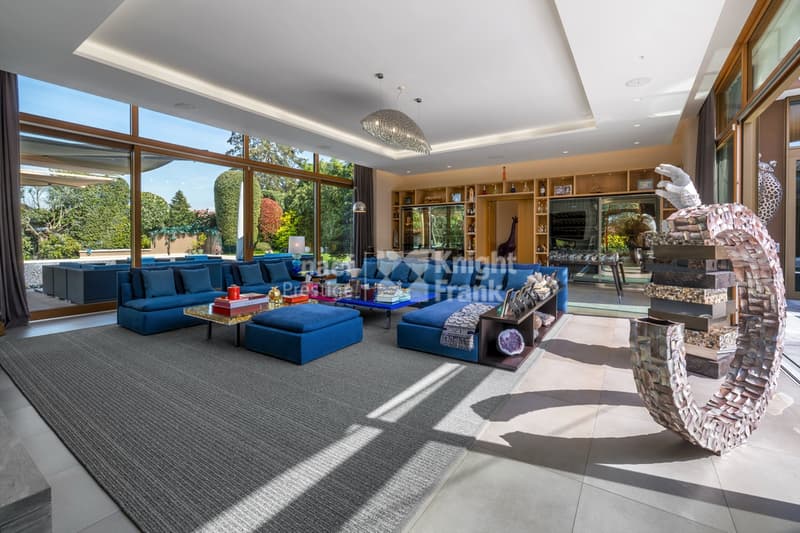
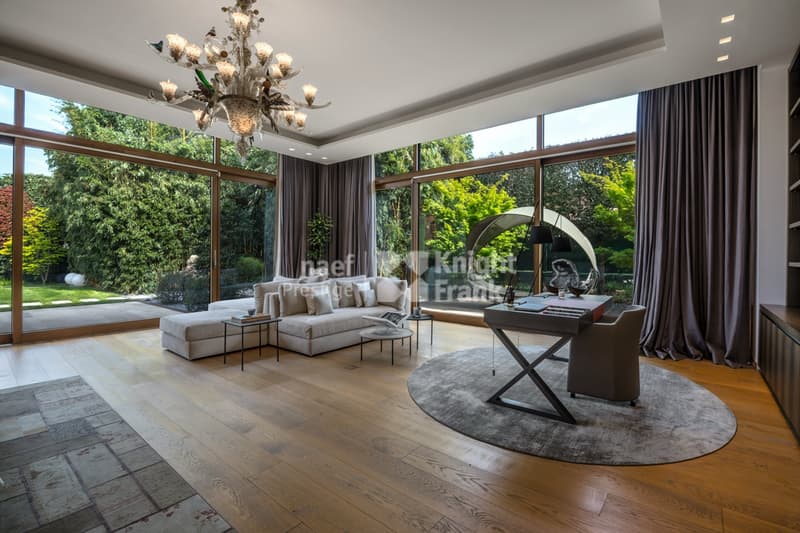
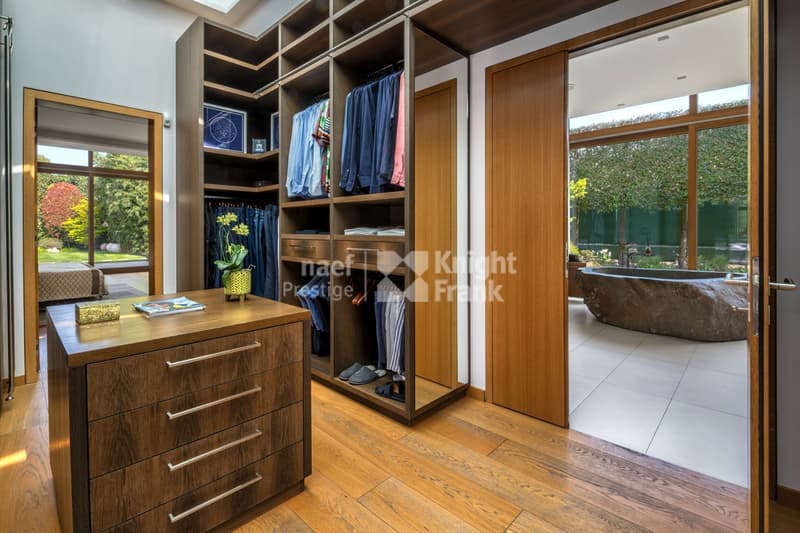
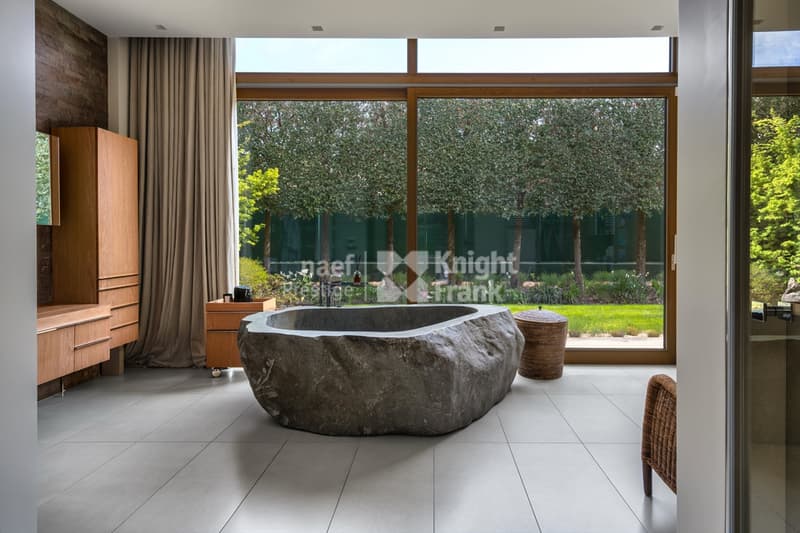
The ground floor develops an impressive area of 747 m² of gross living space. It houses vast reception rooms, magnificently arranged, where every detail - from triple-glazed exterior joinery to high-end interior finishes - testifies to a rare level of finish. The kitchen and sanitary facilities are of the highest order. The fully fitted basement welcomes, among other things, a large fitness room and a wellness area with two dedicated bathrooms, complemented by several living and service areas.
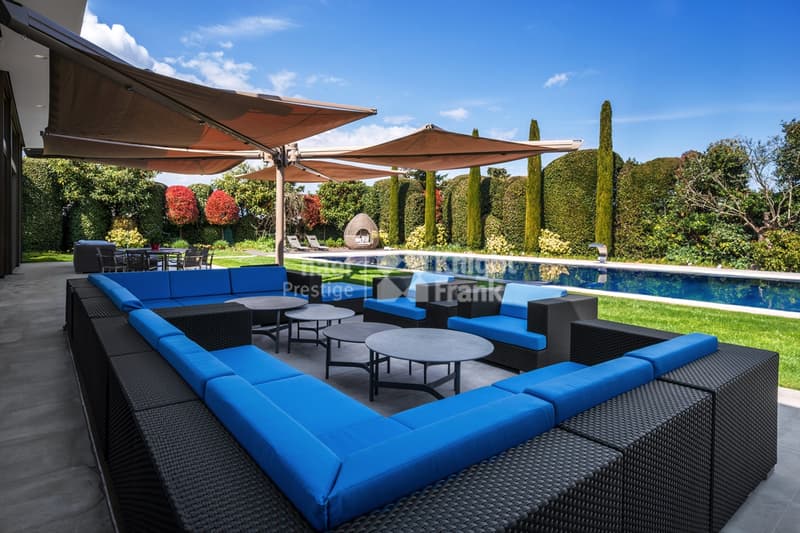
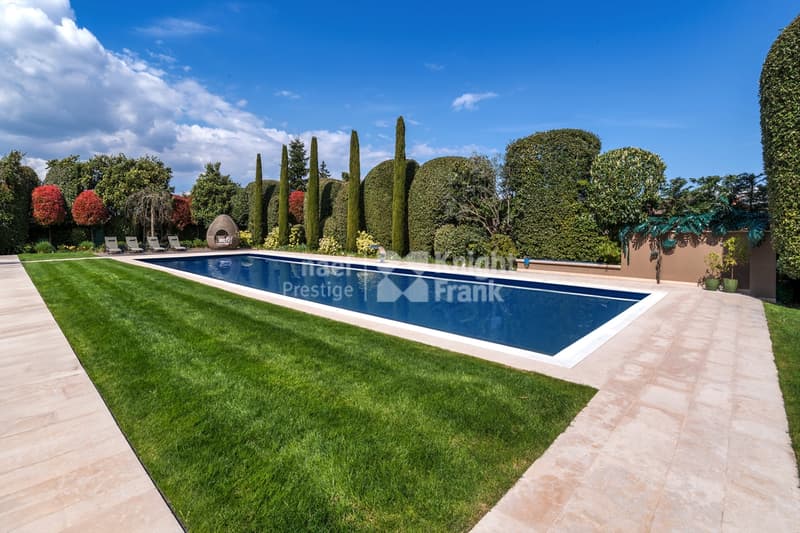
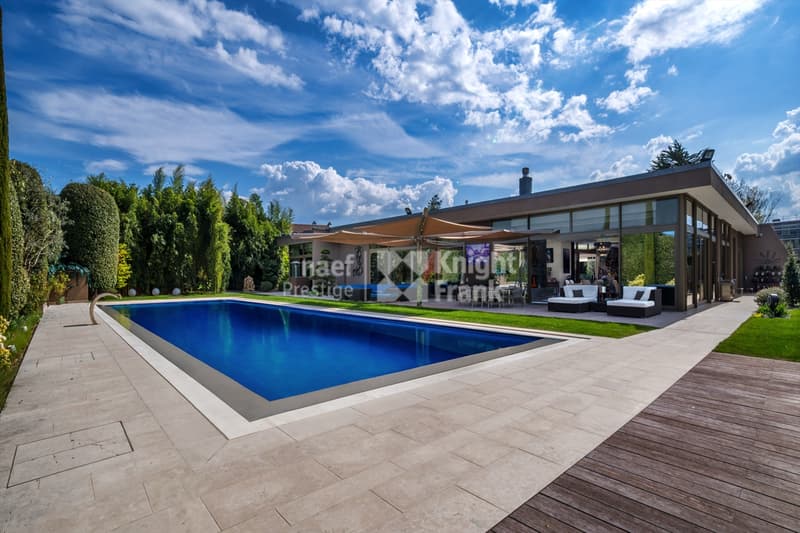
Outside, the garden designed by a landscape architect offers a carefully maintained green setting: persistent essences, majestic trees, floral masses... All is harmoniously structured around a sumptuous overflow pool of 20.6 x 7.6 meters and numerous natural stone terraces.
In terms of parking, two 50 m² garages can accommodate up to six vehicles, in addition to a large visitor parking lot.
Security and comfort are ensured by a complete domotics installation, integrated sound system, and a comprehensive video surveillance system, including 19 external cameras - 13 of which are thermal - and 12 internal cameras.
An exceptional property, rare on the Geneva market, combining architectural elegance, ultra-premium services, and unparalleled quality of life.
Behind a large paved entrance courtyard, an exceptional home is discovered, built in a quadrilateral around a vast central patio that floods the basement with natural light thanks to a zenithal opening. This massive construction, conforming to Minergie-P standards, is made with noble and perennial materials, combining energy performance, contemporary design, and absolute comfort.
The ground floor develops an impressive area of 747 m² of gross living space. It houses vast reception rooms, magnificently arranged, where every detail - from triple-glazed exterior joinery to high-end interior finishes - testifies to a rare level of finish. The kitchen and sanitary facilities are of the highest order. The fully fitted basement welcomes, among other things, a large fitness room and a wellness area with two dedicated bathrooms, complemented by several living and service areas.
Outside, the garden designed by a landscape architect offers a carefully maintained green setting: persistent essences, majestic trees, floral masses... All is harmoniously structured around a sumptuous overflow pool of 20.6 x 7.6 meters and numerous natural stone terraces.
In terms of parking, two 50 m² garages can accommodate up to six vehicles, in addition to a large visitor parking lot.
Security and comfort are ensured by a complete domotics installation, integrated sound system, and a comprehensive video surveillance system, including 19 external cameras - 13 of which are thermal - and 12 internal cameras.
An exceptional property, rare on the Geneva market, combining architectural elegance, ultra-premium services, and unparalleled quality of life.

Free
Unlock the full experience
Sync your favourites, manage search alerts, and access all your important services seamlessly across devices. Create your free account for a personalized home search!
Advertiser


Naef Prestige | Knight Frank Genève
Route de Florissant 57
1206Genève
Contact
Mehdi Bennassar
- Listing ID
- 4003260857
- Object ref.
- 4571