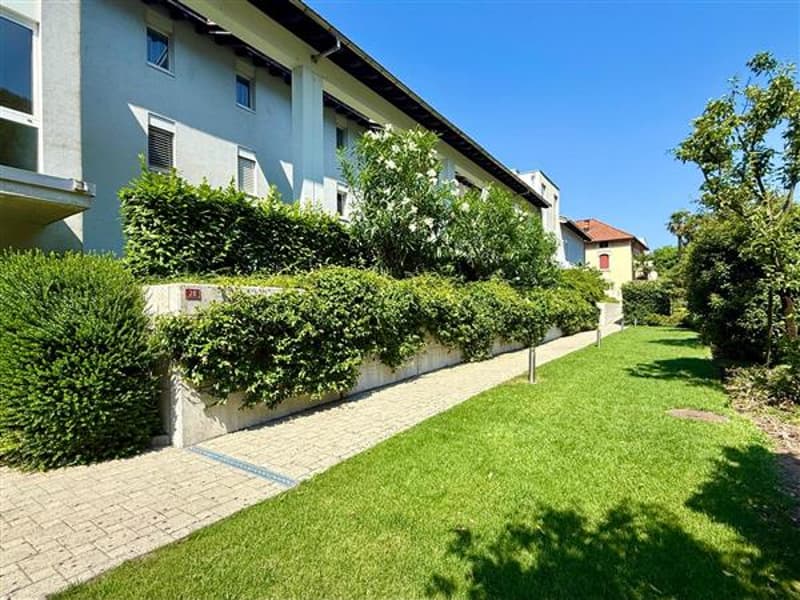
"Melano: 5.5-Room Attic"
Purchase price
CHF 1,645,000.–
Notify on price drop
Rooms
5.5
Living space
270 m2
Location
6818 MelanoCosts
- Purchase price:
- CHF 1,645,000.–
- Notify on price drop
Main information
- Available from:
- By agreement
- Type:
- Attic flat
- No. of rooms:
- 5.5
- Number of floors:
- 2
- Surface living:
- 270 m2
- Year built:
- 2012
Features and furnishings
Parking space
Documents (0)
Description
In the heart of Melano, just a few minutes from the center of Lugano, we propose an exclusive attic apartment that combines privacy, spacious living areas, and a splendid open view of the lake, the absolute protagonist of every environment.
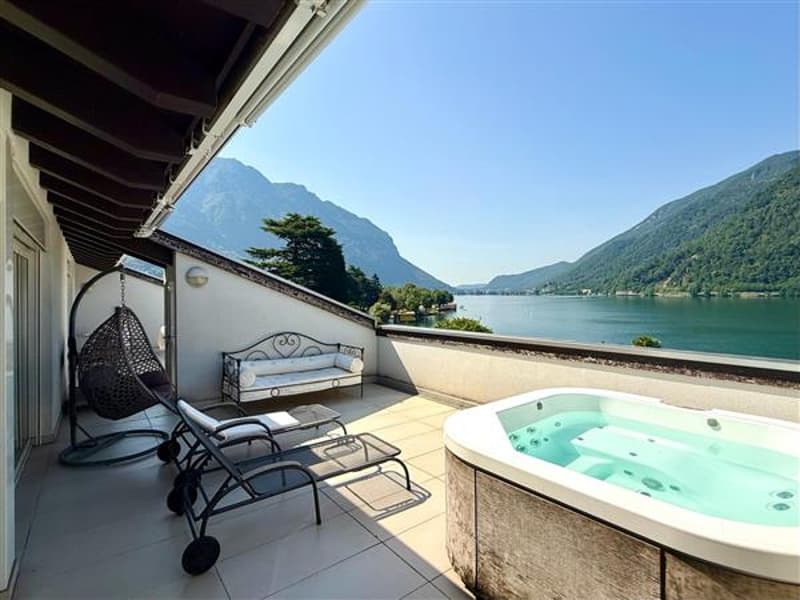
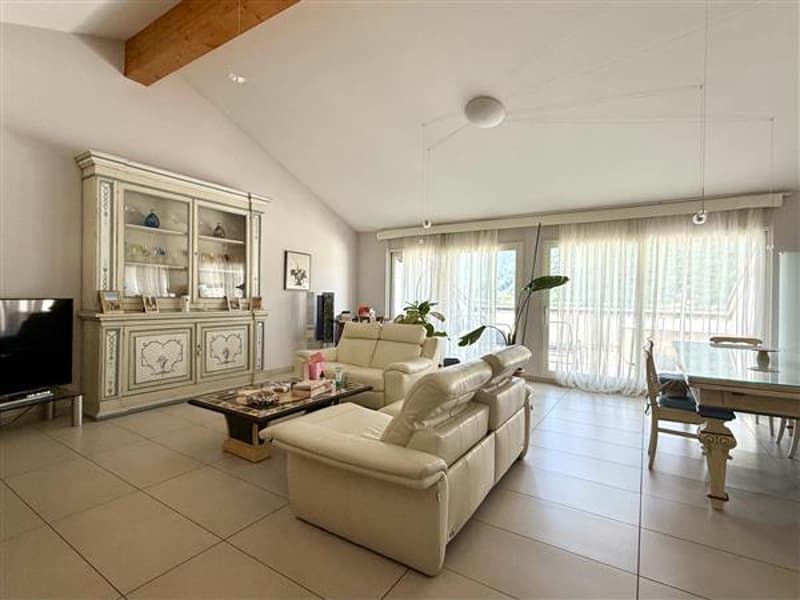
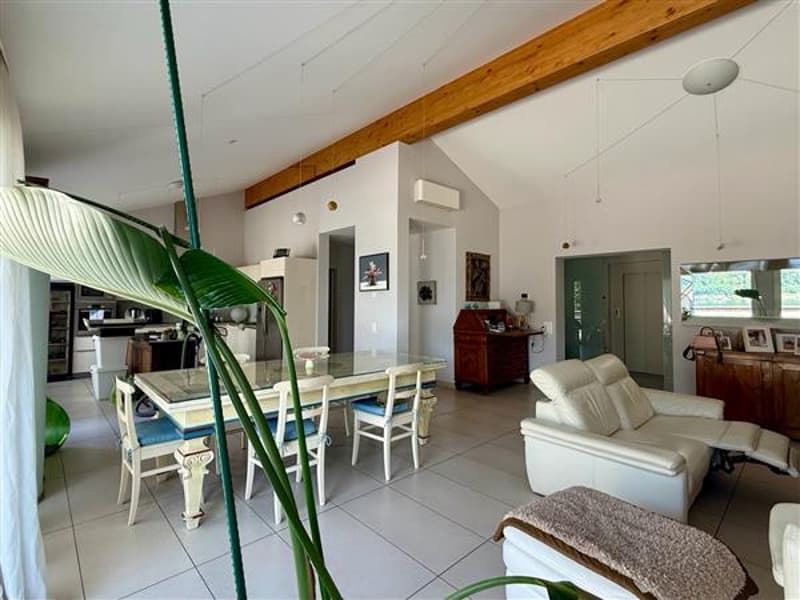
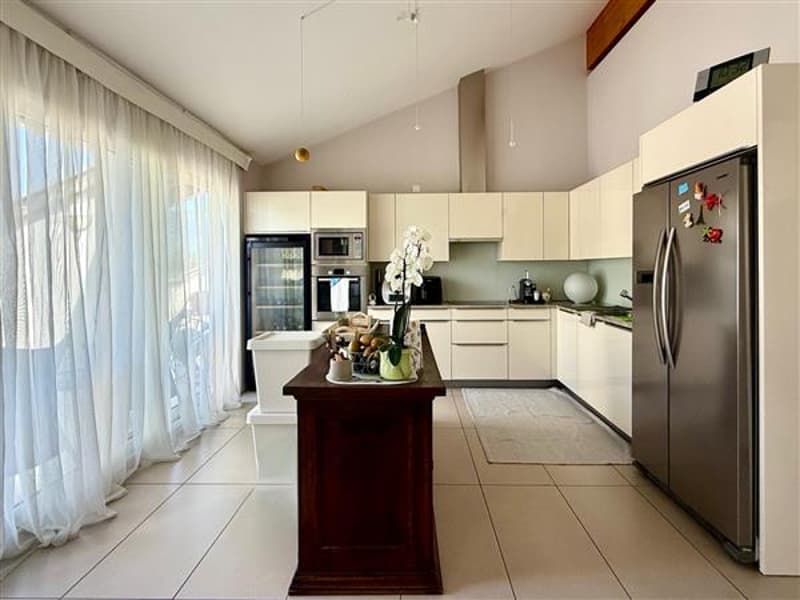
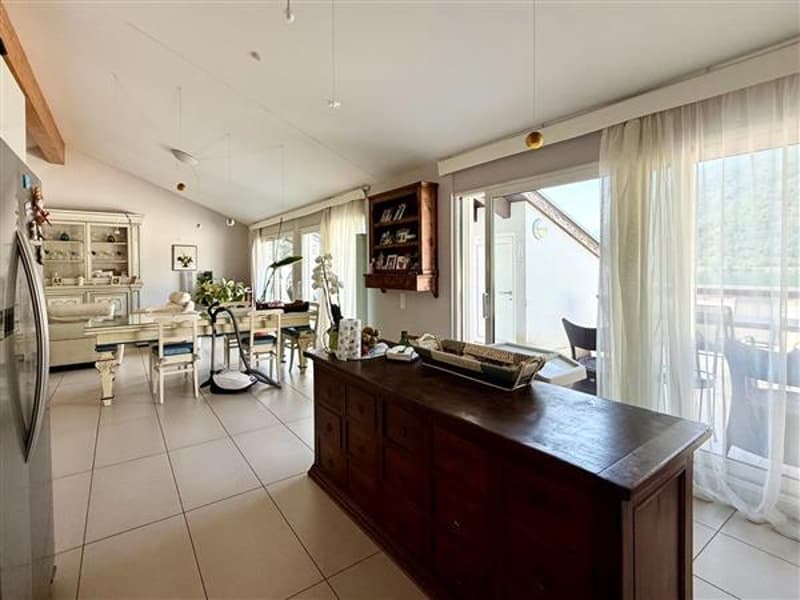
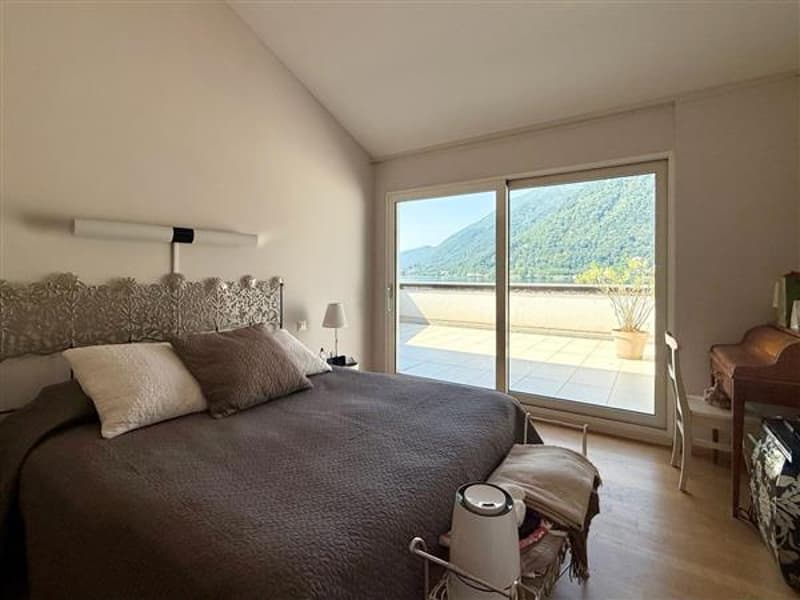
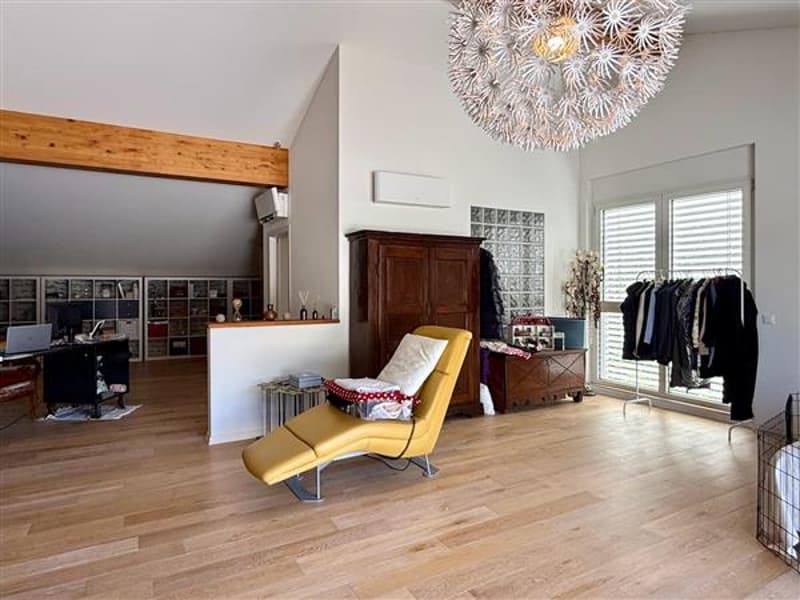
Access is direct via a private elevator, which leads to an elegant, reserved entrance. The bright living area develops around a large living room with open-plan kitchen and large glass surfaces that open onto the spectacular panoramic terrace of over 100 sqm, a true extension of the house. Here, the lake view blends with the spaces dedicated to relaxation, enhanced by a private Jacuzzi that makes the atmosphere even more exclusive.
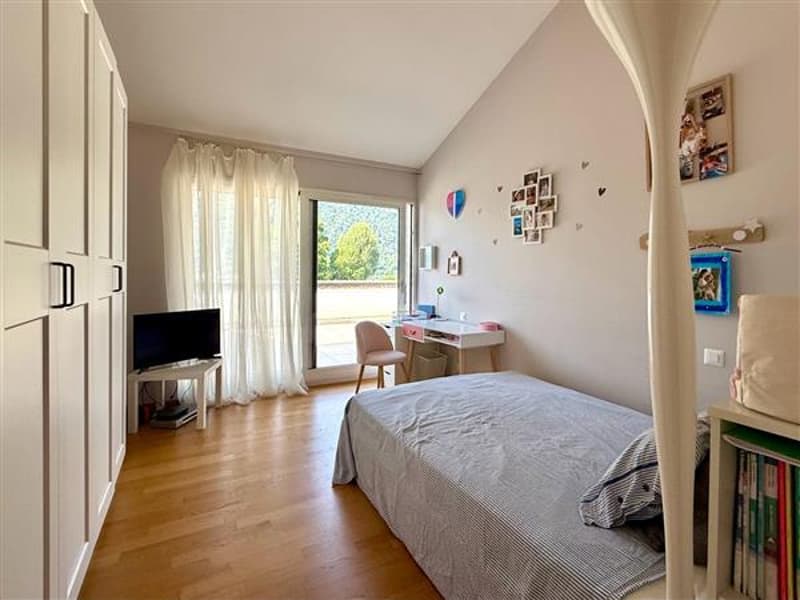
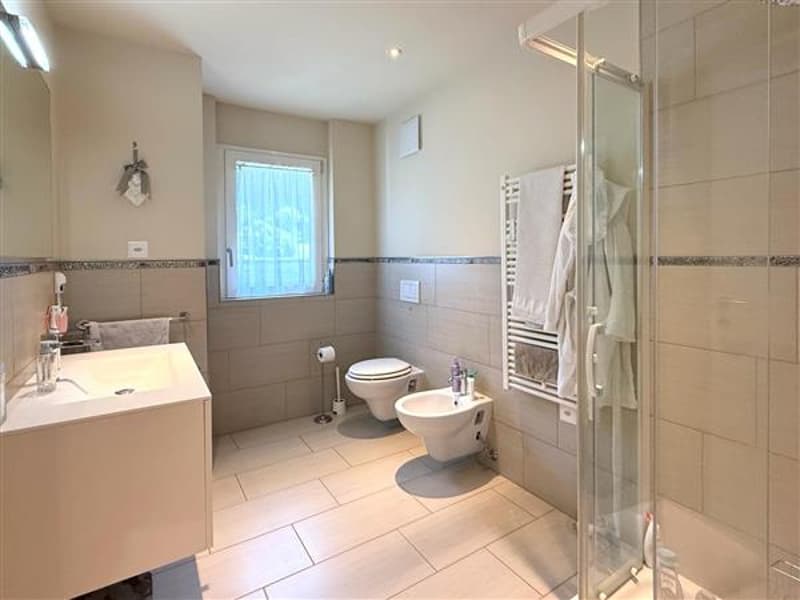
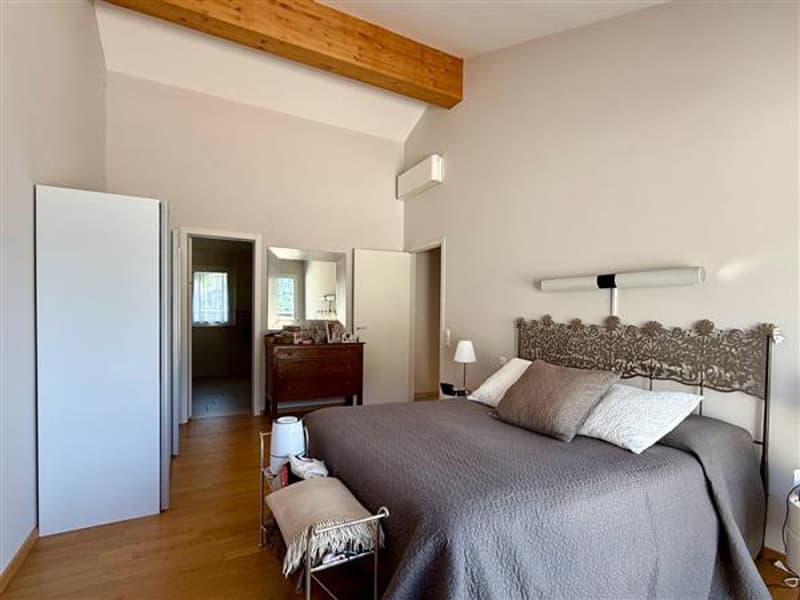
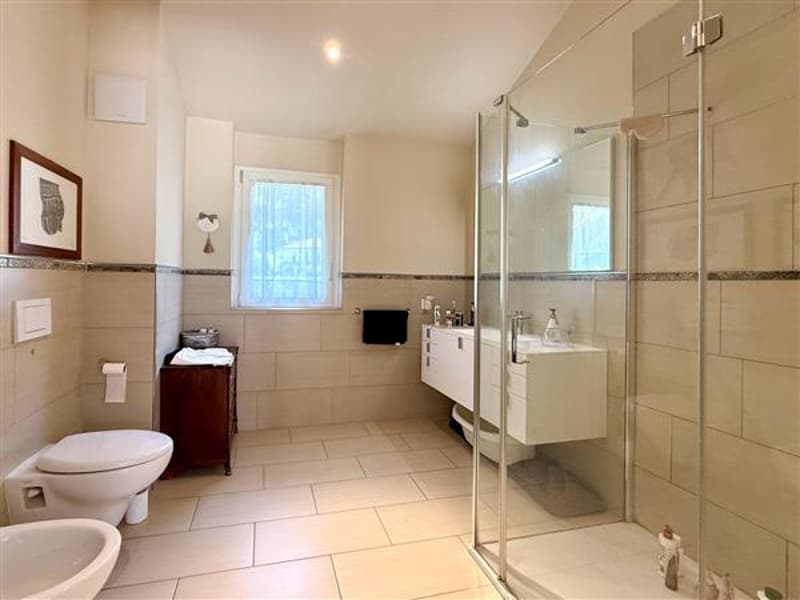
The sleeping area offers generous and well-distributed environments. Currently, it includes two spacious bedrooms, both with a dedicated bathroom, plus an additional room used as an elegant wardrobe, easily convertible into a third bedroom and a service bathroom with laundry room.
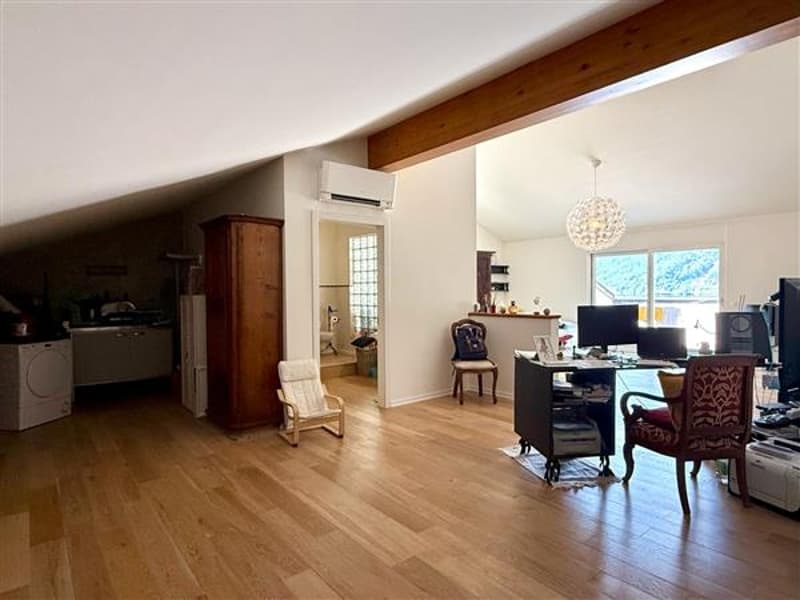
An important added value of the property is the large, independent room of about 120 sqm, accessible via a separate entrance and equipped with a kitchen, private bathroom, and lake-view terrace. An extremely versatile space, ideal as a dependence for guests, apartment for service staff, professional studio, or private area dedicated to an already independent child.
The property is completed by practical storage spaces on the terrace, a cellar, and three comfortable parking spaces in the garage.
A residence designed for those who want to live the lake from a privileged perspective, without giving up comfort, privacy, and exclusivity.
Complete documentation and further information available upon request.
Access is direct via a private elevator, which leads to an elegant, reserved entrance. The bright living area develops around a large living room with open-plan kitchen and large glass surfaces that open onto the spectacular panoramic terrace of over 100 sqm, a true extension of the house. Here, the lake view blends with the spaces dedicated to relaxation, enhanced by a private Jacuzzi that makes the atmosphere even more exclusive.
The sleeping area offers generous and well-distributed environments. Currently, it includes two spacious bedrooms, both with a dedicated bathroom, plus an additional room used as an elegant wardrobe, easily convertible into a third bedroom and a service bathroom with laundry room.
An important added value of the property is the large, independent room of about 120 sqm, accessible via a separate entrance and equipped with a kitchen, private bathroom, and lake-view terrace. An extremely versatile space, ideal as a dependence for guests, apartment for service staff, professional studio, or private area dedicated to an already independent child.
The property is completed by practical storage spaces on the terrace, a cellar, and three comfortable parking spaces in the garage.
A residence designed for those who want to live the lake from a privileged perspective, without giving up comfort, privacy, and exclusivity.
Complete documentation and further information available upon request.
Mortgage Calculator
From dream house to home ownership: the mortgage calculator can help you estimate the affordability of this property.

Free
Unlock the full experience
Sync your favourites, manage search alerts, and access all your important services seamlessly across devices. Create your free account for a personalized home search!
Advertiser


Studio Immobiliare Ticino Sagl
Via P. Lucchini 2
6900Lugano
Contact
Ufficio Studio Immobilare Ticino Sagl
- Listing ID
- 4003261411
- Object ref.
- 12435