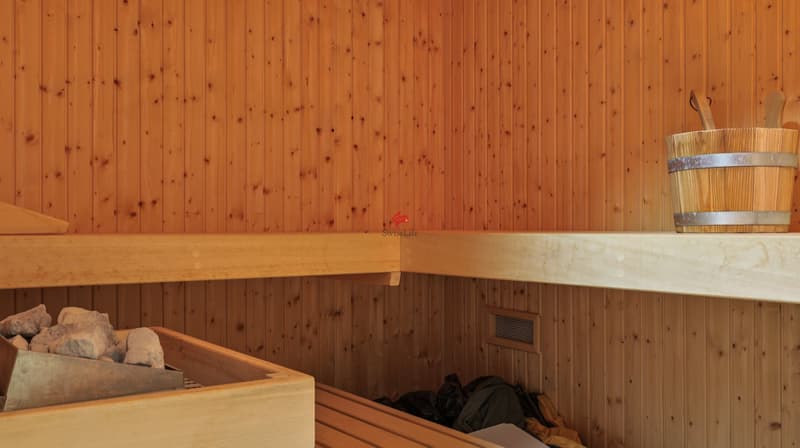
"Family paradise with sauna and fitness room"
Purchase price
CHF 1,250,000.–
Notify on price drop
Rooms
6.5
Living space
178 m2
Location
Riederhalde 9, 8371 Busswil TGTravel time
- 36 min.Station: Sirnach
Surrounding information
School
6 min.Schule BusswilPublic Transport
3 min.Busswil Hauptstrasse
Times refer to the route on foot.
Costs
- Purchase price:
- CHF 1,250,000.–
- Notify on price drop
Main information
- Available from:
- Immediately
- Type:
- Single house
- No. of rooms:
- 6.5
- Surface living:
- 178 m2
- Land area:
- 520 m2
- Year built:
- 2005
Documents (0)
Description
Busswil belongs to the municipality of Sirnach in southern Thurgau and impresses with its attractive location and good transport links to Zurich and St. Gallen. Leisure activities and local recreation areas are practically on the doorstep. In Sirnach, you benefit from a modern infrastructure and a high quality of life. The charming, intact landscape invites you to go hiking and cycling. Families also appreciate the comprehensive educational offer in the region - from primary school in the municipality to the vocational training center in Wil to the secondary school.
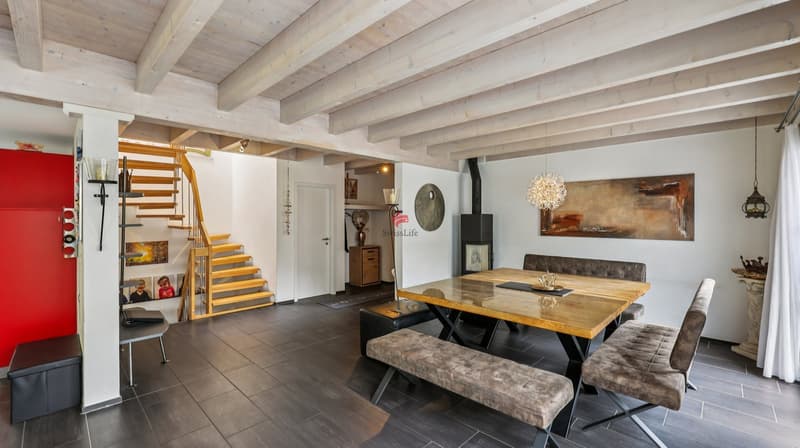
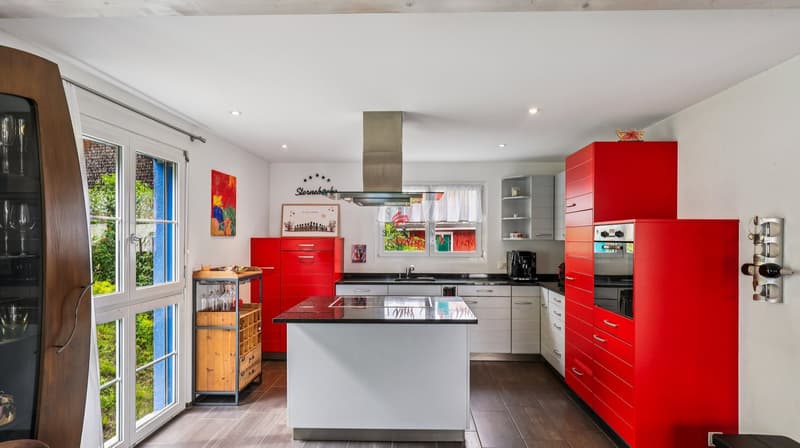
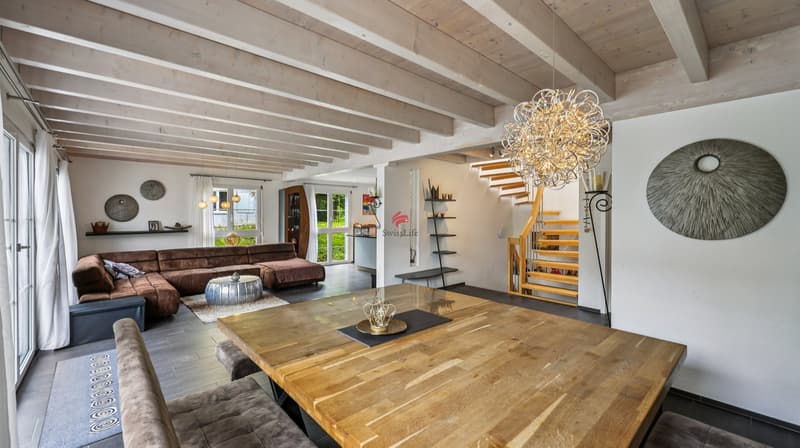
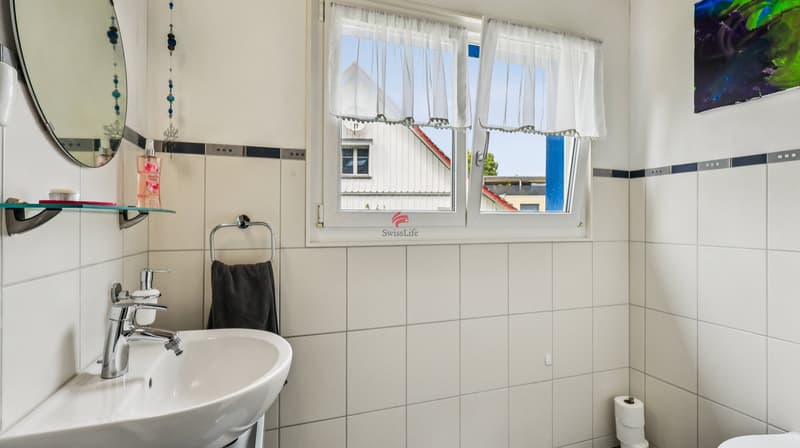
You enter this attractive property through the entrance area on the ground floor with a cloakroom. The bright, large and open living and dining room with a Swedish stove invites you to linger. The modern kitchen with a cooking island and plenty of storage space is equipped with a ceramic hob, oven, dishwasher and refrigerator. A first bathroom with toilet and sink completes the ground floor.
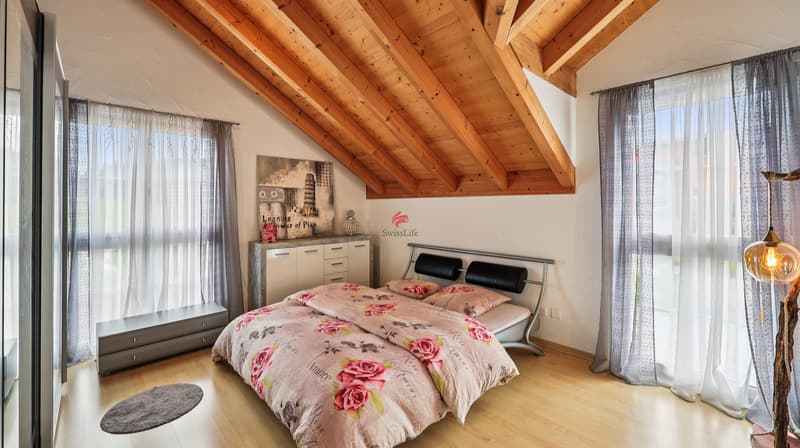
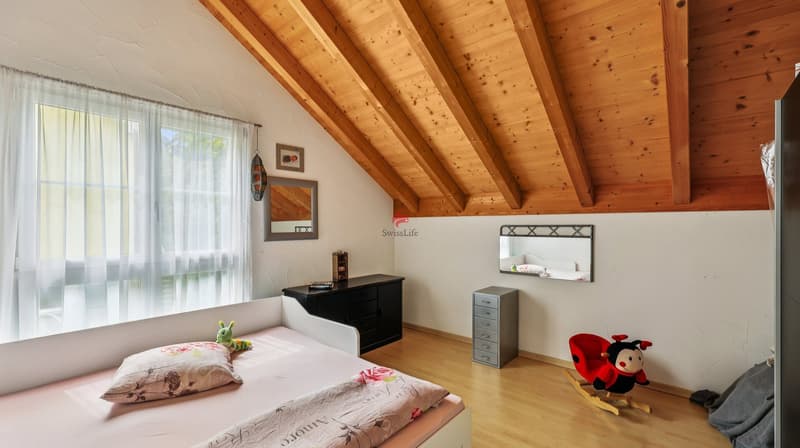
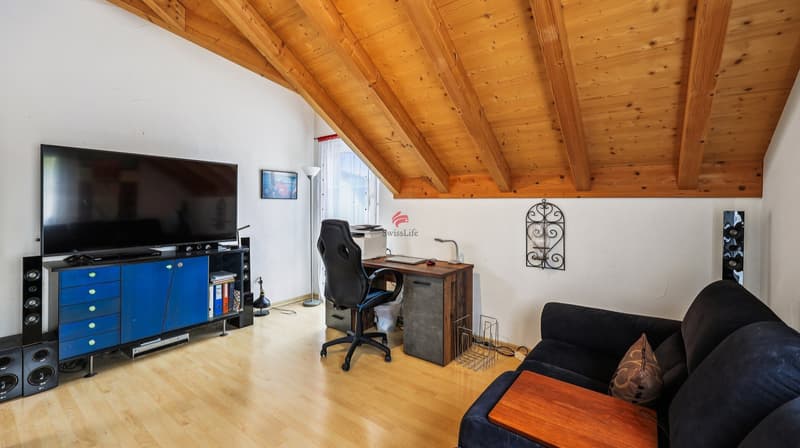
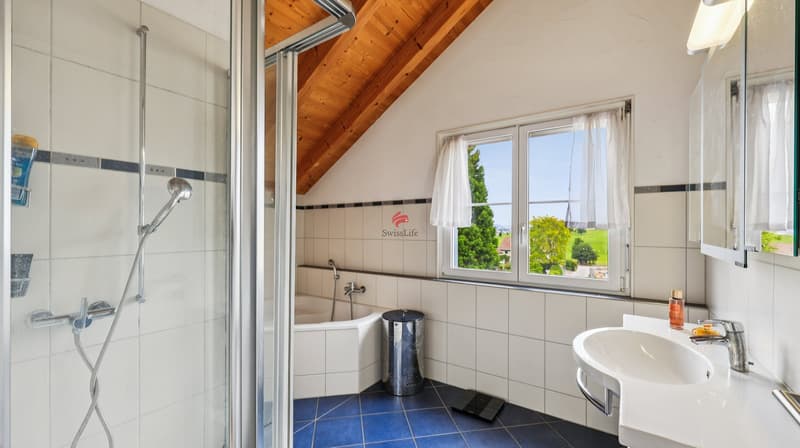
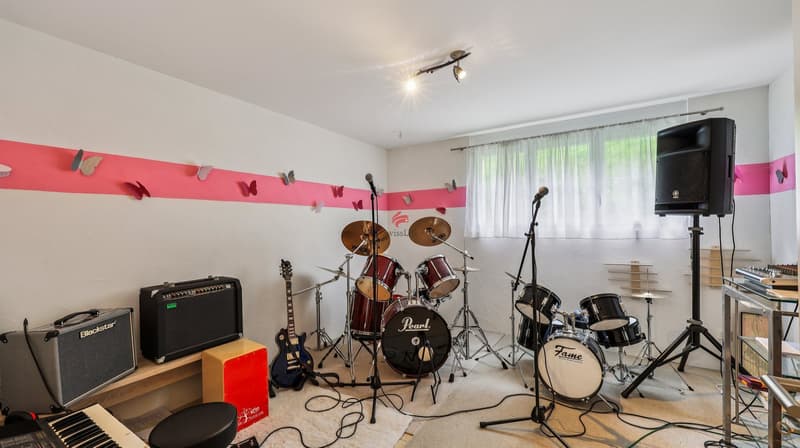
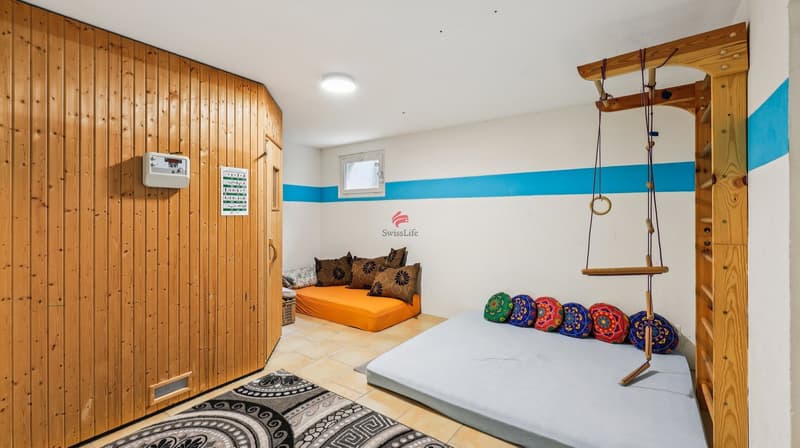
On the upper floor, you will find three spacious bedrooms and another bathroom with shower, bathtub, toilet and sink. The basement offers two more full-fledged rooms, a developed and heated fitness room with a sauna, and a cellar room with a washing machine and dryer.
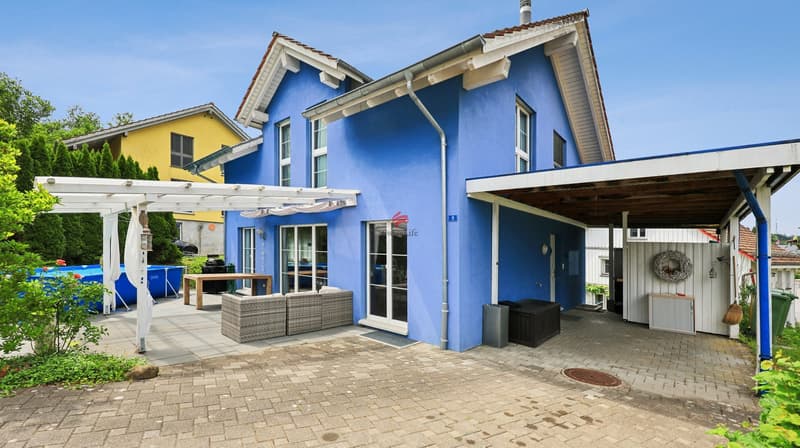
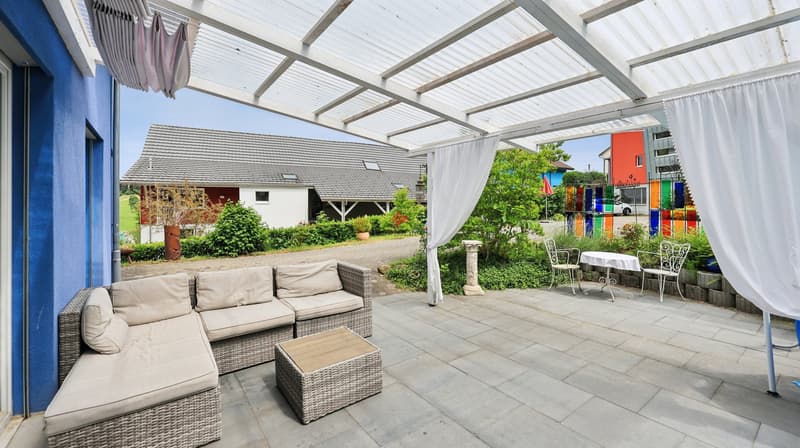
The beautiful seating area in the outdoor area offers space for you and your guests. As parking options, a carport and two to three outdoor parking spaces are available. The property presents itself in a well-maintained condition, the interior design corresponds to the year of construction.
Don't miss this opportunity and contact us for more information.
You enter this attractive property through the entrance area on the ground floor with a cloakroom. The bright, large and open living and dining room with a Swedish stove invites you to linger. The modern kitchen with a cooking island and plenty of storage space is equipped with a ceramic hob, oven, dishwasher and refrigerator. A first bathroom with toilet and sink completes the ground floor.
On the upper floor, you will find three spacious bedrooms and another bathroom with shower, bathtub, toilet and sink. The basement offers two more full-fledged rooms, a developed and heated fitness room with a sauna, and a cellar room with a washing machine and dryer.
The beautiful seating area in the outdoor area offers space for you and your guests. As parking options, a carport and two to three outdoor parking spaces are available. The property presents itself in a well-maintained condition, the interior design corresponds to the year of construction.
Don't miss this opportunity and contact us for more information.
Mortgage Calculator
From dream house to home ownership: the mortgage calculator can help you estimate the affordability of this property.

Free
Unlock the full experience
Sync your favourites, manage search alerts, and access all your important services seamlessly across devices. Create your free account for a personalized home search!
Viewing
Contact for viewing
Silvan Siegenthaler


Contact
Silvan Siegenthaler
- Listing ID
- 4003262132
- Object ref.
- 6064221