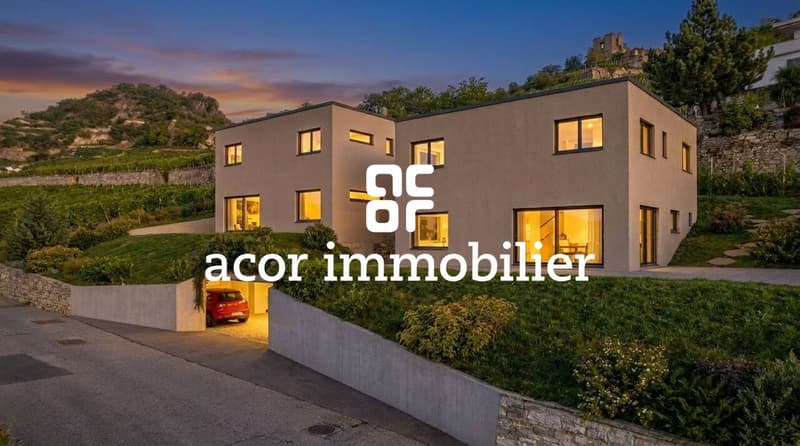
"Semi-detached villa on plan in Gravelone!"
Purchase price
CHF 2,067,400.–
Notify on price drop
Rooms
5.5
Living space
217 m2
Location
1950 SionCosts
- Purchase price:
- CHF 2,067,400.–
- Notify on price drop
Main information
- Available from:
- 01.07.2027
- Type:
- Villa
- No. of rooms:
- 5.5
- Surface living:
- 217 m2
- Land area:
- 352 m2
- Volume:
- 964 m3
- Year built:
- 2027
Features and furnishings
Balcony / Terrace
Documents (0)
Description
Building permit in force!
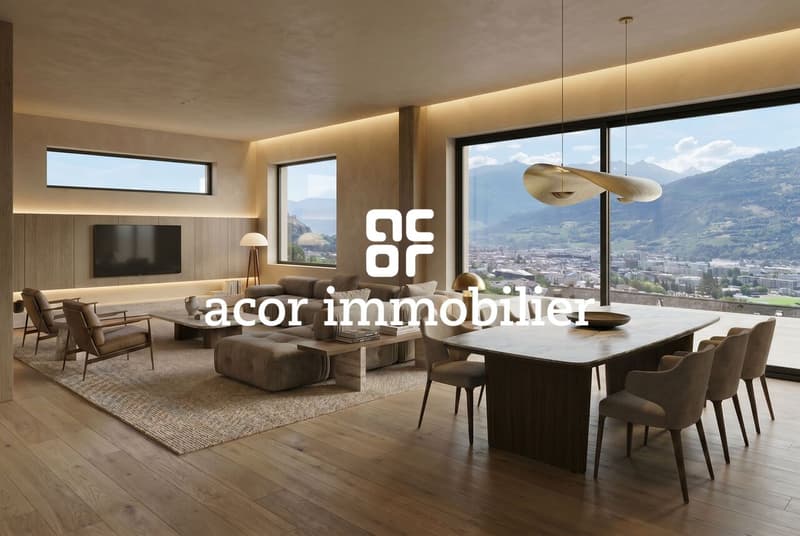
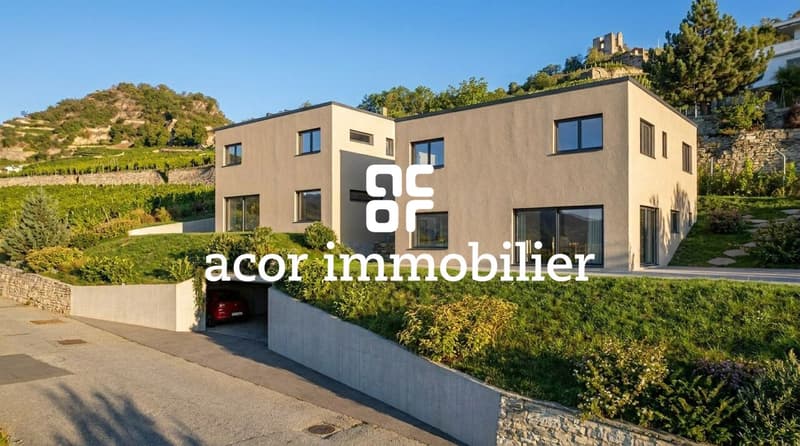
Discover this new real estate project in the heart of the sought-after Gravelone neighborhood, in Sion. Located in a quiet residential environment, this project consists of two semi-detached houses with a contemporary design, designed to offer optimal living comfort in a privileged setting. The currently available villa is located on the west side and benefits from beautiful sunlight throughout the day.
The construction, planned for 2027, will meet the most demanding modern standards. Heating will be provided by an air-water heat pump coupled with solar panels: a high-performance and shared installation between the two villas, guaranteeing thermal comfort, energy efficiency, and cost reduction.
Outside, you will have a generous private space, including a large south and west-facing terrace, ideal for enjoying the calm of the neighborhood.
Designed functionally, the villa will offer the following layout:
1st floor:
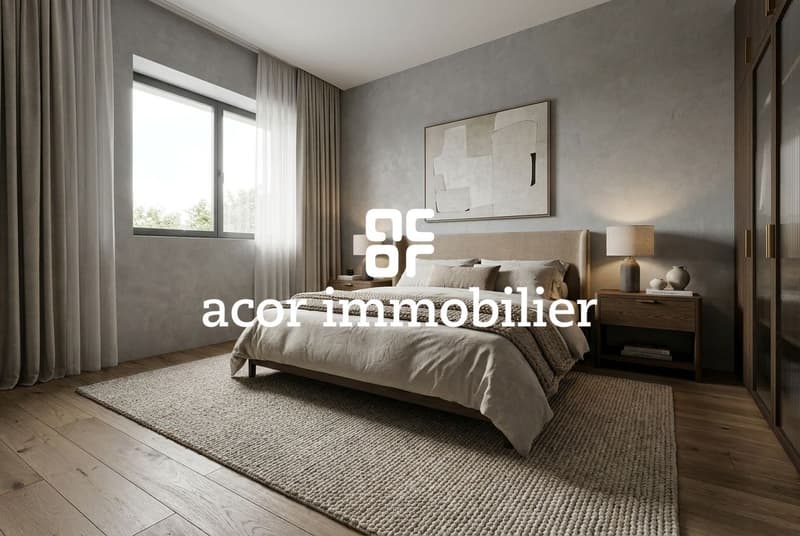
- 4 bedrooms
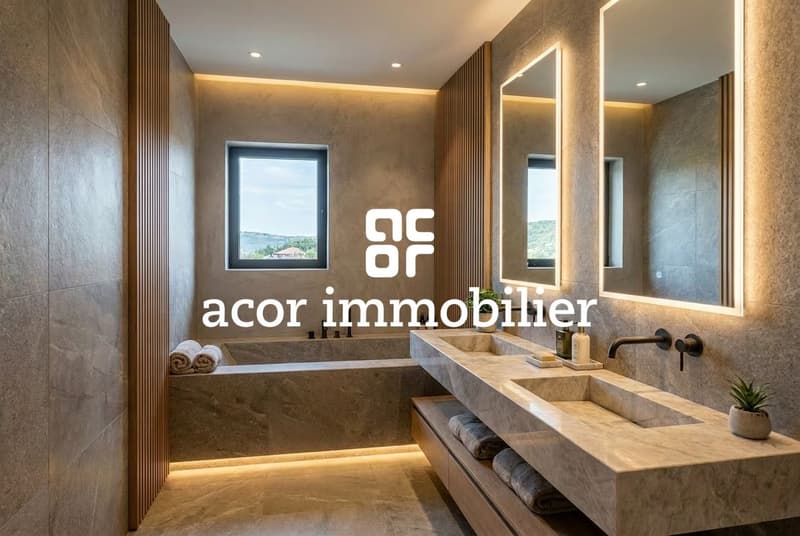
- Bathroom with bathtub
- Bathroom with shower
Ground floor:
- Entrance with large vestibule
- Spacious and bright living area
- Open kitchen with island
- Storage room
- Guest toilet
- Access to the sunny southwest terrace
Basement:
- 2 covered parking spaces
- Storage space
- Shared technical room
Changes are still possible, depending on the project's progress and discussion.
This project combines a premium location, modern architecture, and high-quality amenities in one of the most sought-after areas of Sion. A unique opportunity to become the owner of a new, elegant, and sustainable villa in the heart of Gravelone.
Don't wait and contact us for more information!
Discover this new real estate project in the heart of the sought-after Gravelone neighborhood, in Sion. Located in a quiet residential environment, this project consists of two semi-detached houses with a contemporary design, designed to offer optimal living comfort in a privileged setting. The currently available villa is located on the west side and benefits from beautiful sunlight throughout the day.
The construction, planned for 2027, will meet the most demanding modern standards. Heating will be provided by an air-water heat pump coupled with solar panels: a high-performance and shared installation between the two villas, guaranteeing thermal comfort, energy efficiency, and cost reduction.
Outside, you will have a generous private space, including a large south and west-facing terrace, ideal for enjoying the calm of the neighborhood.
Designed functionally, the villa will offer the following layout:
1st floor:
- 4 bedrooms
- Bathroom with bathtub
- Bathroom with shower
Ground floor:
- Entrance with large vestibule
- Spacious and bright living area
- Open kitchen with island
- Storage room
- Guest toilet
- Access to the sunny southwest terrace
Basement:
- 2 covered parking spaces
- Storage space
- Shared technical room
Changes are still possible, depending on the project's progress and discussion.
This project combines a premium location, modern architecture, and high-quality amenities in one of the most sought-after areas of Sion. A unique opportunity to become the owner of a new, elegant, and sustainable villa in the heart of Gravelone.
Don't wait and contact us for more information!
Mortgage Calculator
From dream house to home ownership: the mortgage calculator can help you estimate the affordability of this property.

Free
Unlock the full experience
Sync your favourites, manage search alerts, and access all your important services seamlessly across devices. Create your free account for a personalized home search!


Romaine Christen-StuderCourtière en Immobilier
- Listing ID
- 4003262537
- Object ref.
- 6055139