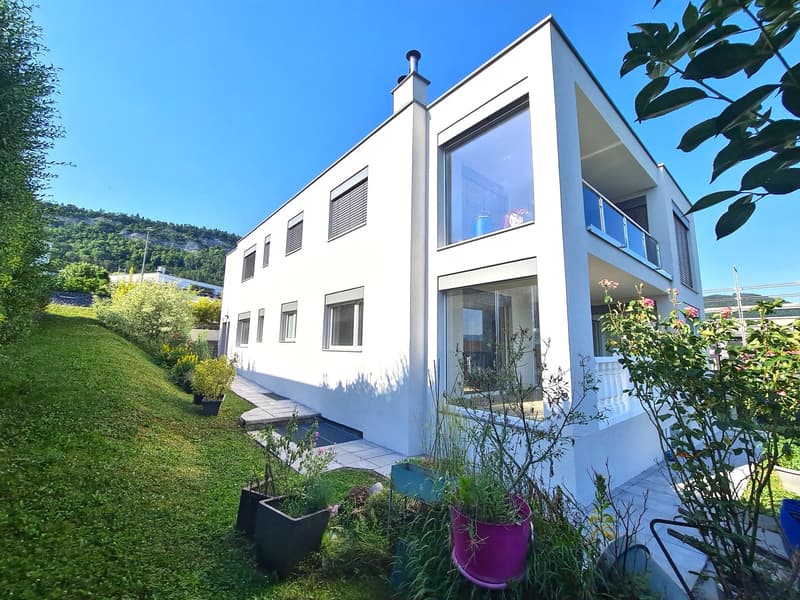
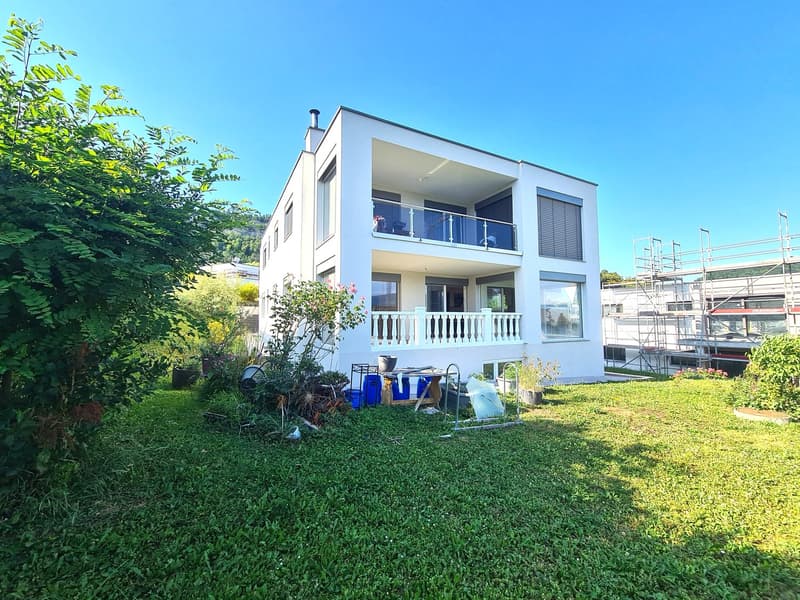
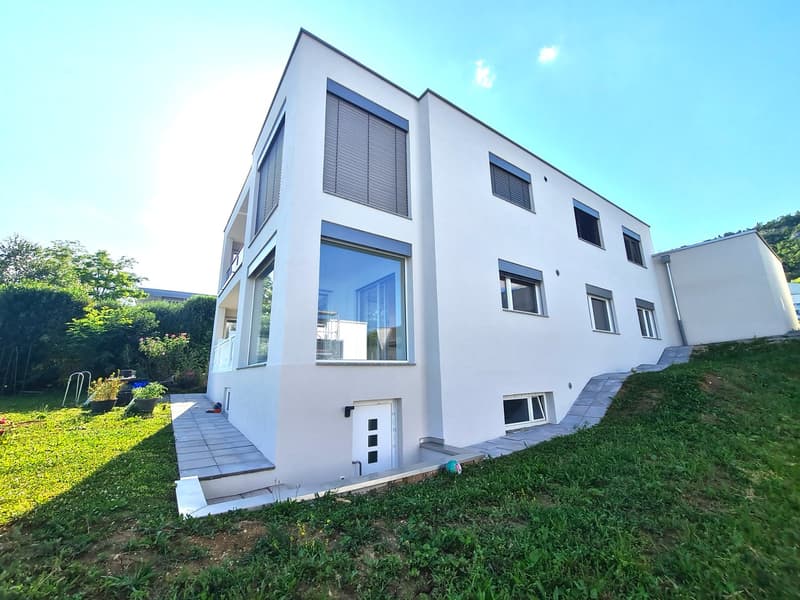
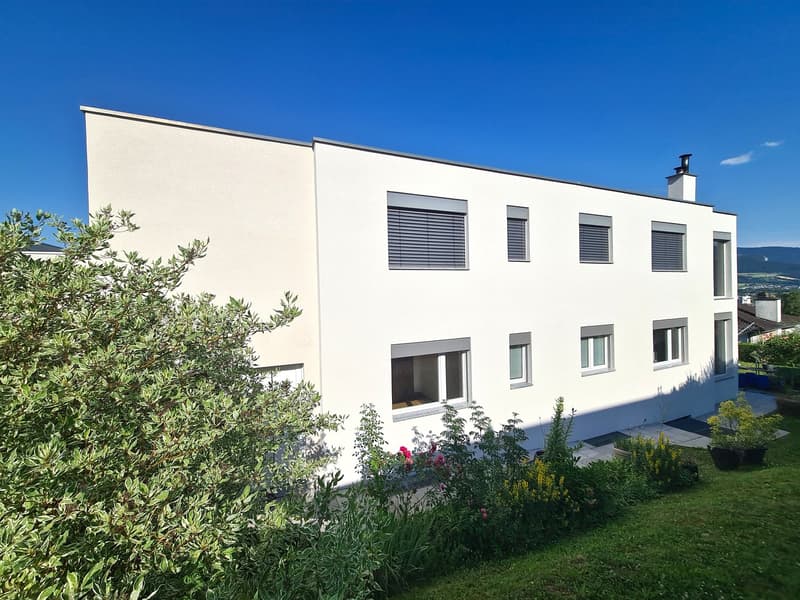
"Very nice and spacious villa, ideally located, with 3 apartments"
Location
Rue Sous Maichereux 11, 2800 DelémontTravel time
- 14 min.Station: Delémont
Surrounding information
Supermarket
7 min.ALDIPharmacy
6 min.Pharmacie du TilleulSchool
6 min.École primaire du ChâteauPublic Transport
2 min.Delémont
Times refer to the route on foot.
Costs
- Purchase price:
- CHF 1,250,000.–
- Notify on price drop
Main information
- Available from:
- Immediately
- Type:
- Villa
- No. of rooms:
- 10
- Number of bathrooms:
- 5
- Number of floors:
- 1
- Surface living:
- 293 m2
- Floor space:
- 420 m2
- Land area:
- 827 m2
- Last refurbishment:
- 2026
Features and furnishings
Balcony / Terrace
Dishwasher
Cable TV
Fireplace
View
Quiet neighborhood
Child-friendly
Parking space
Garage
Raised ground floor
Documents (0)
Description
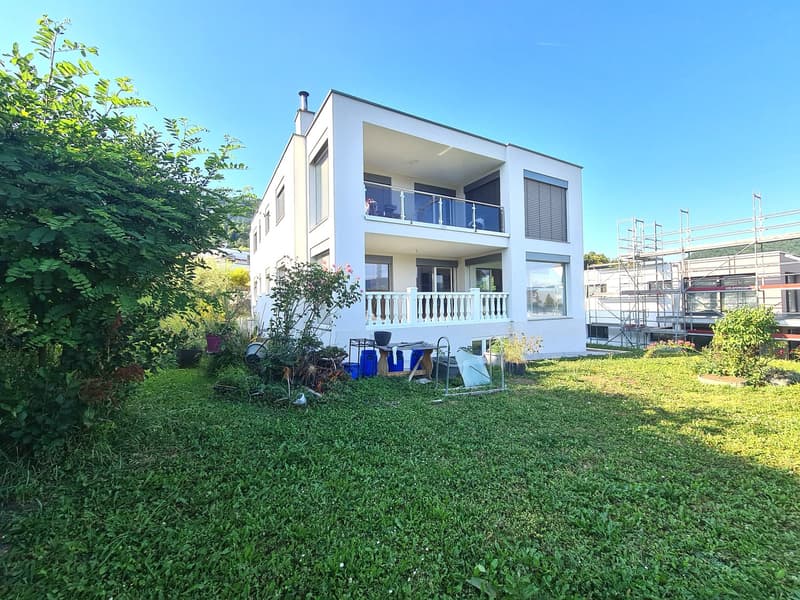
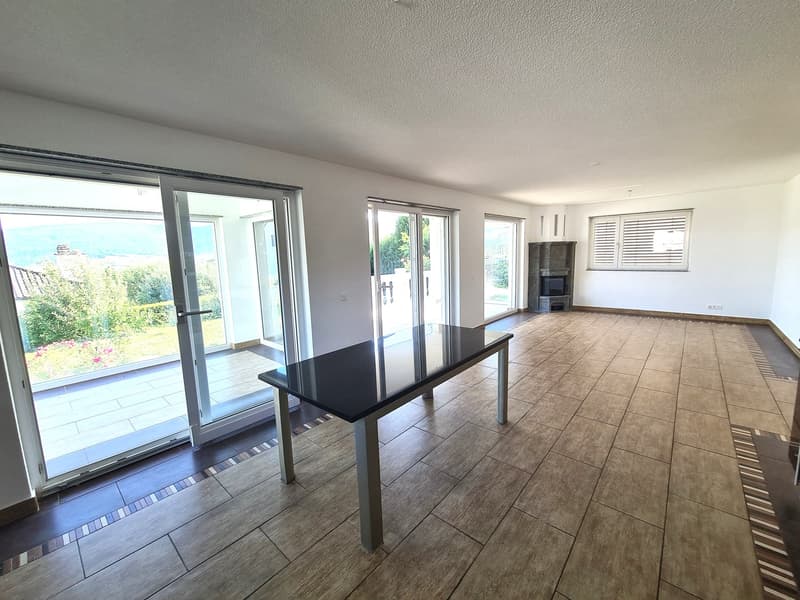
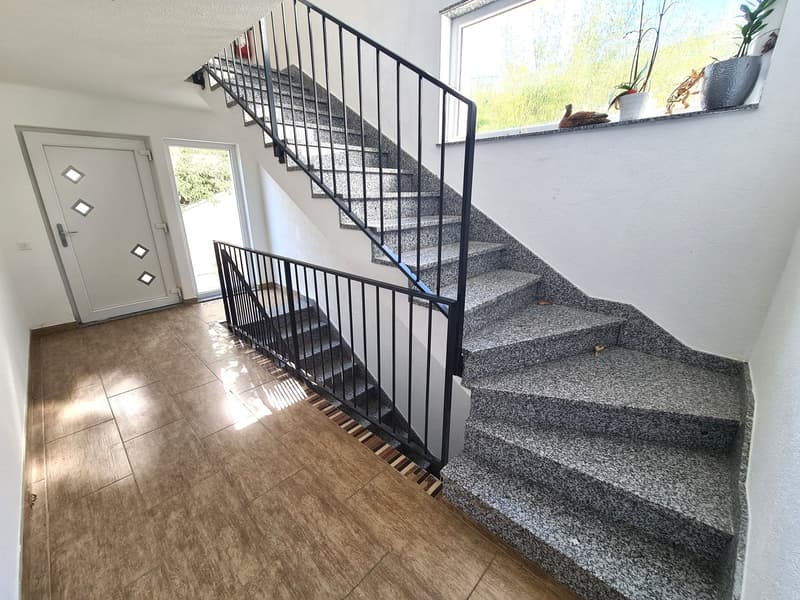
Very nice and spacious villa, ideally located, with 3 apartments
Living area 293 m² - Available area 420 m²
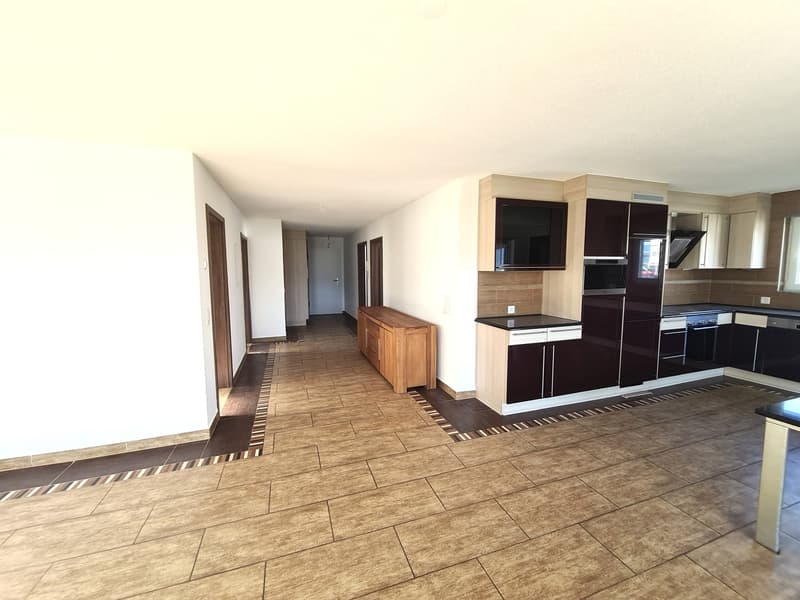
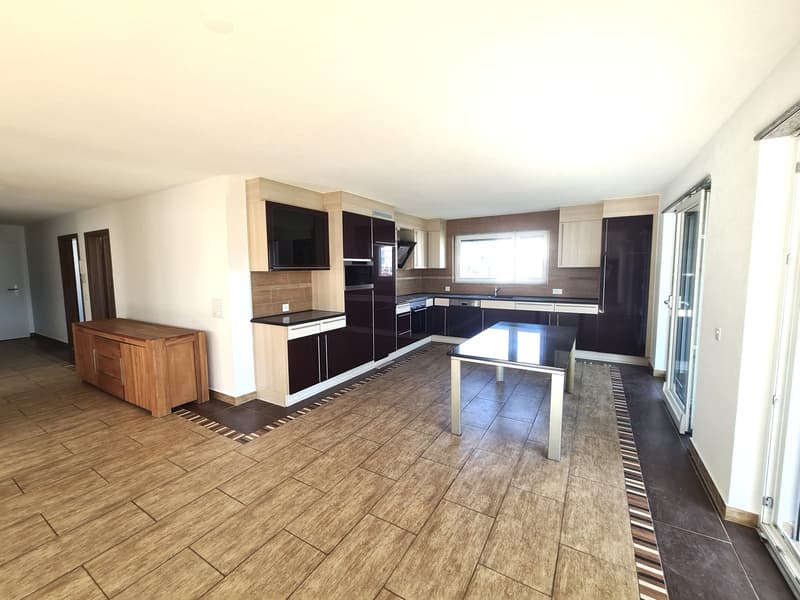
This large, modern and bright villa consists of 2 apartments with 4.5 rooms and 1 large studio.
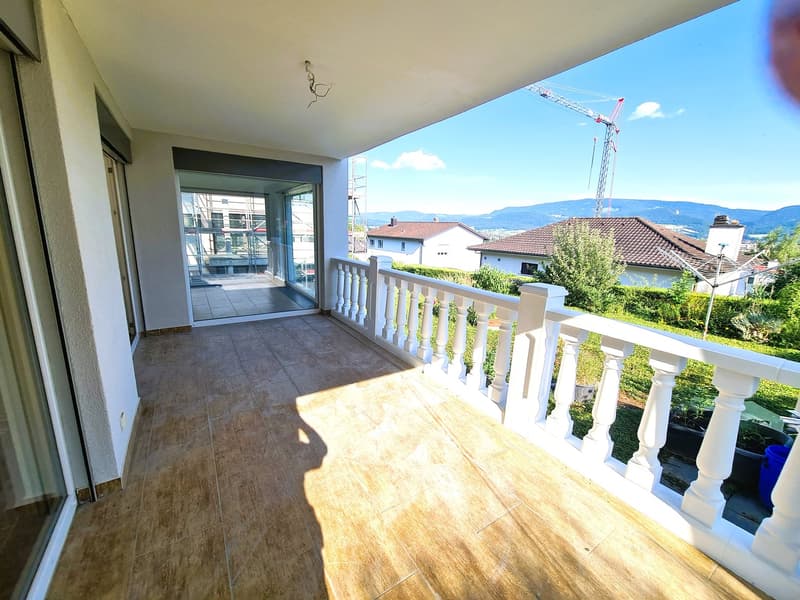
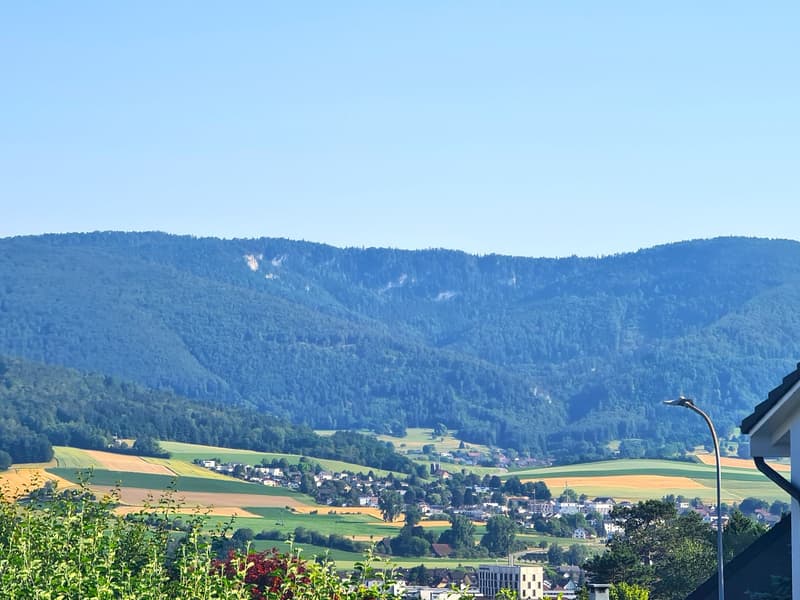
This property has all the advantages to offer you an exceptional and very comfortable living environment, with a breathtaking and very beautiful panoramic view of the city of Delémont, the surrounding hills and villages.
Without a doubt, you will be seduced by the generous spaces of this house.
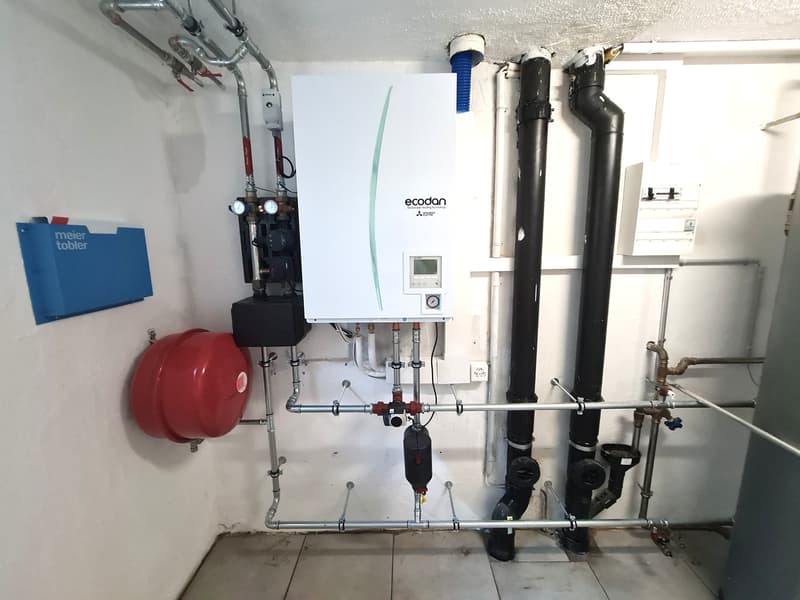
Heating by air/water heat pump
If you rent out 2 apartments, you can live there for free, which is a very convincing argument.
Visit it without delay!
Situation: The plot has an area of 827 m² and is located in a very quiet and green environment, in the preferred sector of the Jura capital.
500 meters from the shops, 150 meters from the urban transport stop, 1,200 meters from the CFF station and highway, 700 meters from the schools, 3 km from the A16 highway junction, 41 km from Basel, 43 km from Basel Airport, 44 km from Biel/Bienne and 40 minutes from the Belfort/Montbéliard TGV station.
Values and mortgage schedule available: Official value CHF 762'900.--, fire insurance value ECA of the building CHF 918'600.--, 1 mortgage schedule available of CHF 650'000.--.
Works carried out in 2026: Roof waterproofing completely renewed. Replacement of gas heating with an air/water heat pump. Facade and interior painting completely renewed. Replacement of several interior doors. Interior railings changed. A porch over the main entrance will be installed. The current intercom system will also be replaced.
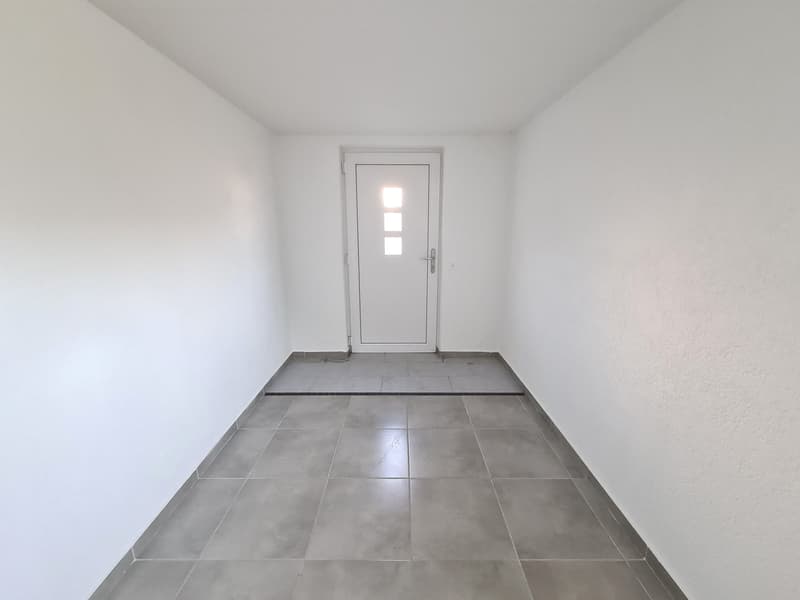
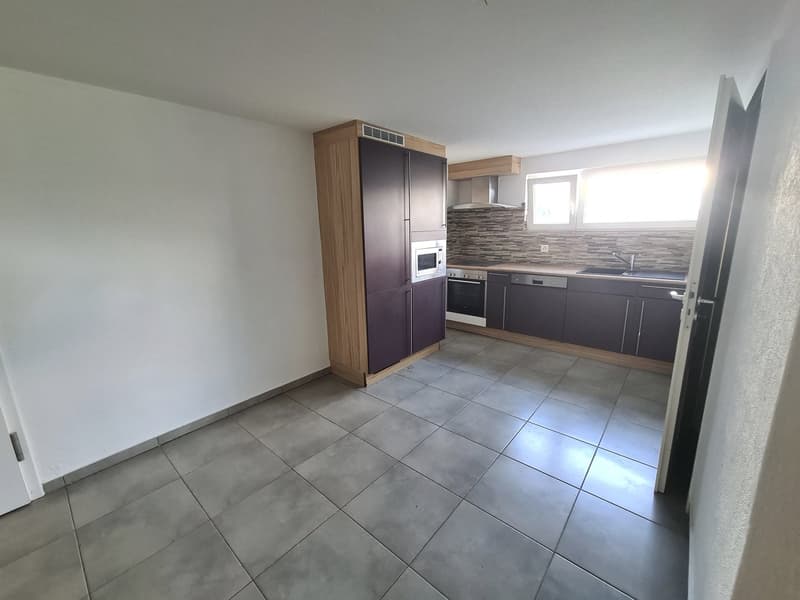
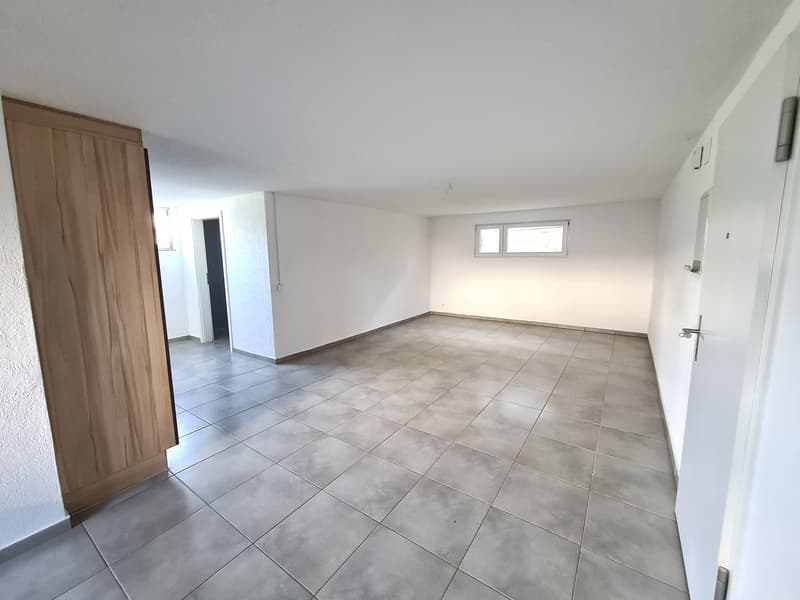
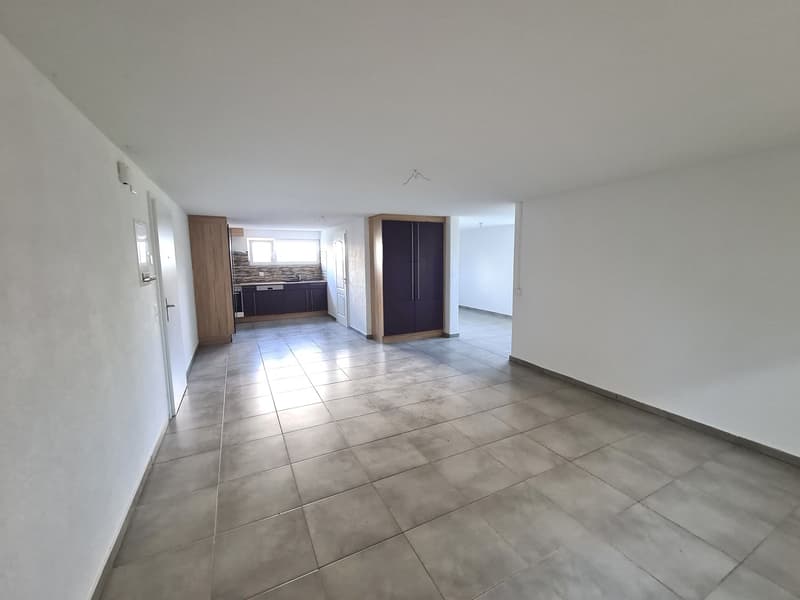
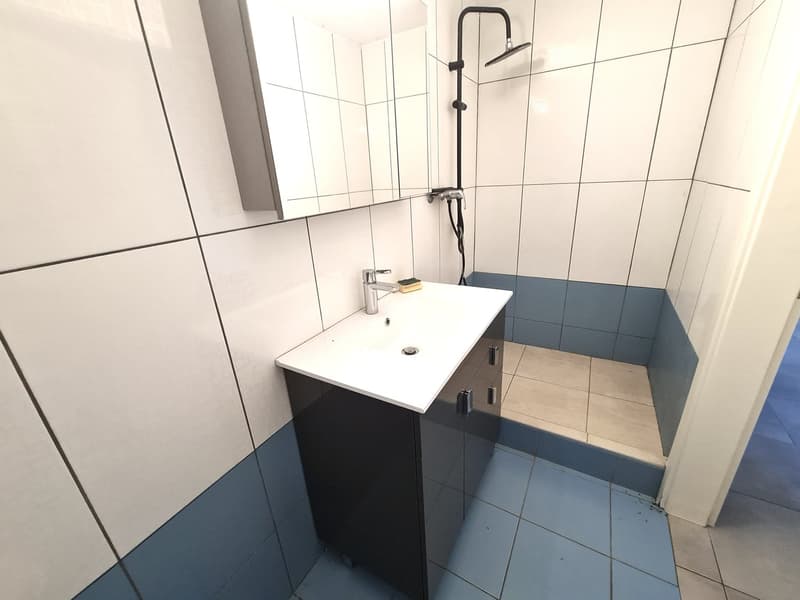
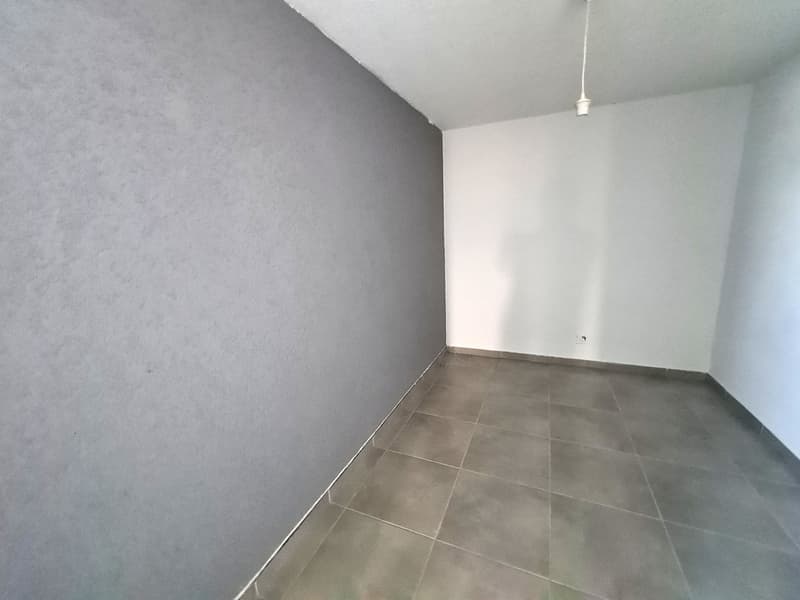
Lower ground floor: 1 large studio of 57.30 m² living area, consisting of - 1 entrance hall of 11.54 m², 1 fitted kitchen/living room/dining room of 34.10 m², 1 bathroom with shower, sink and toilet of 3.60 m², 1 storage room of 8.06 m² which can also be used as an office.
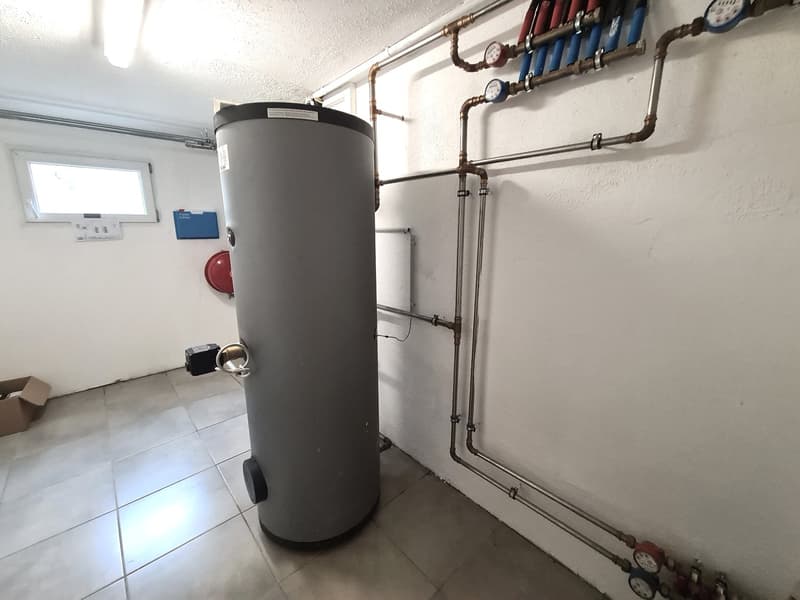
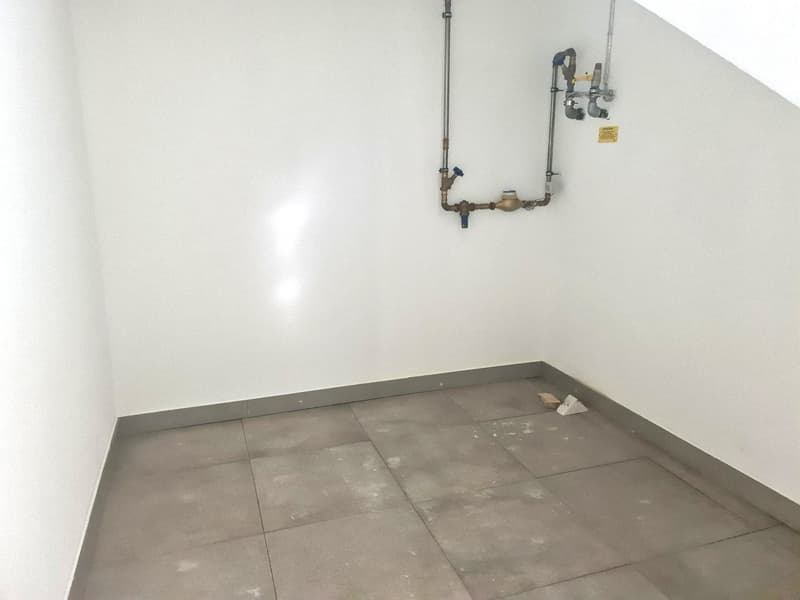
Other rooms: 2 individual cellars of 14.35 m² and 14.33 m², 1 technical room of 8.49 m².
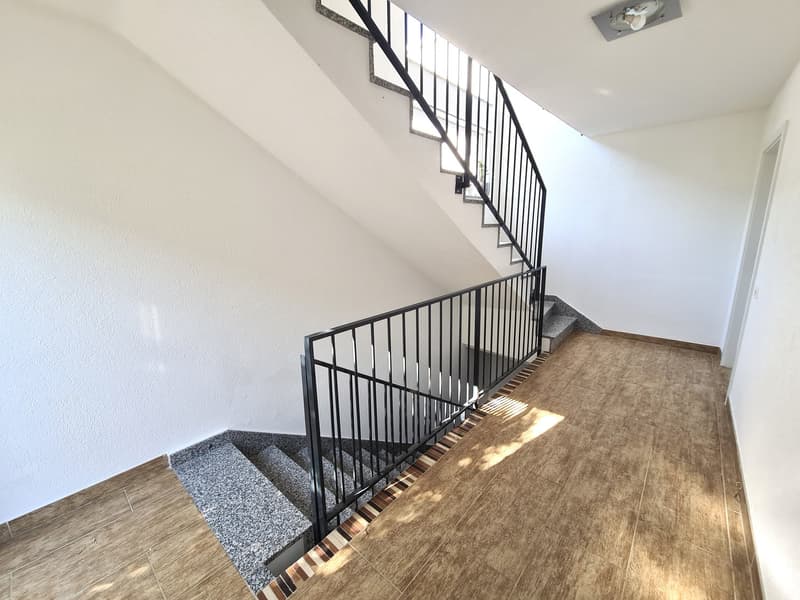
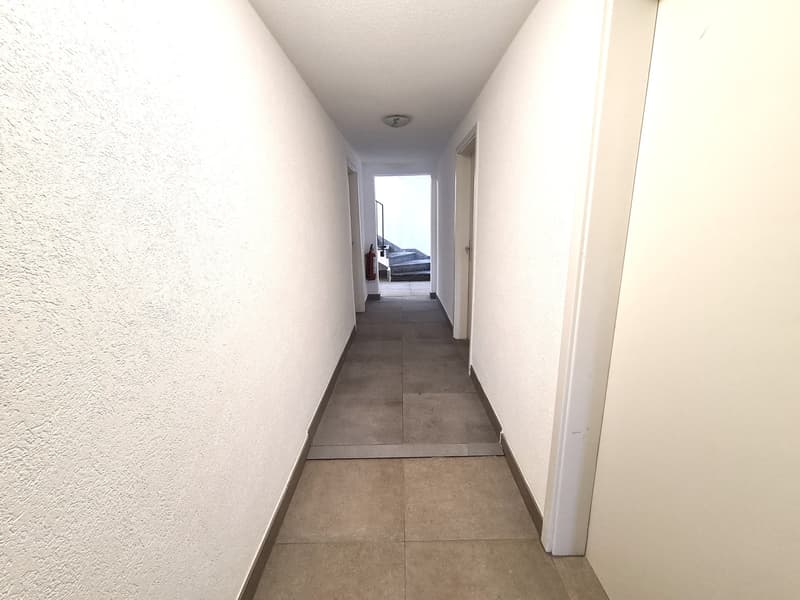
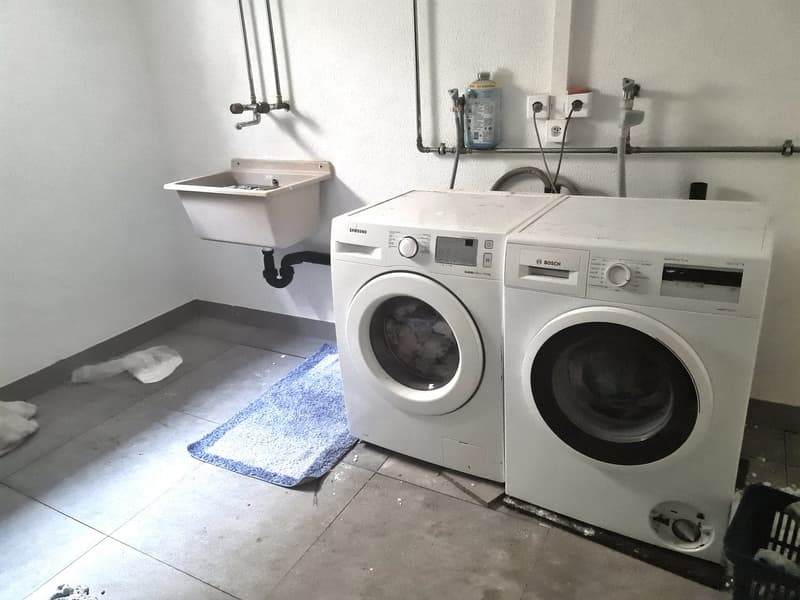
Common areas: 1 distribution hall of 9.10 m², 1 laundry room with washing machine and dryer of 19.43 m², 1 storage room under the stairs of 6.00 m².
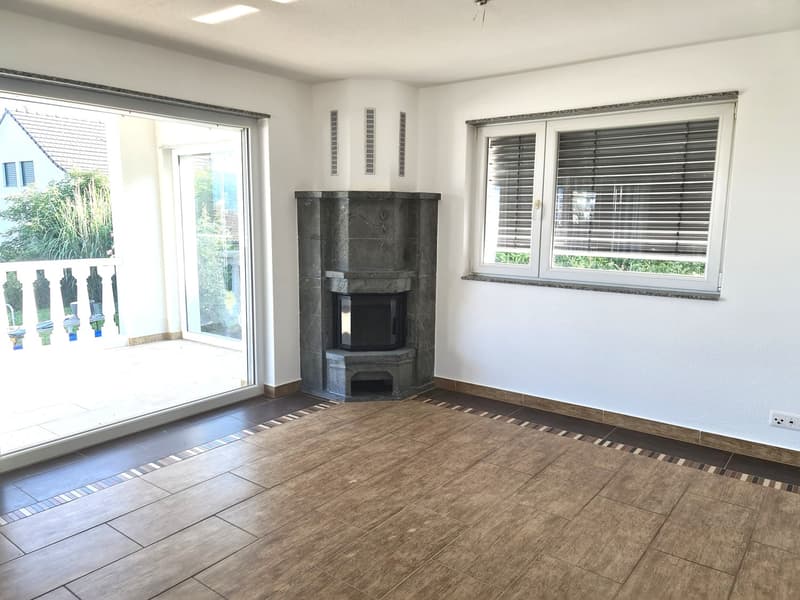
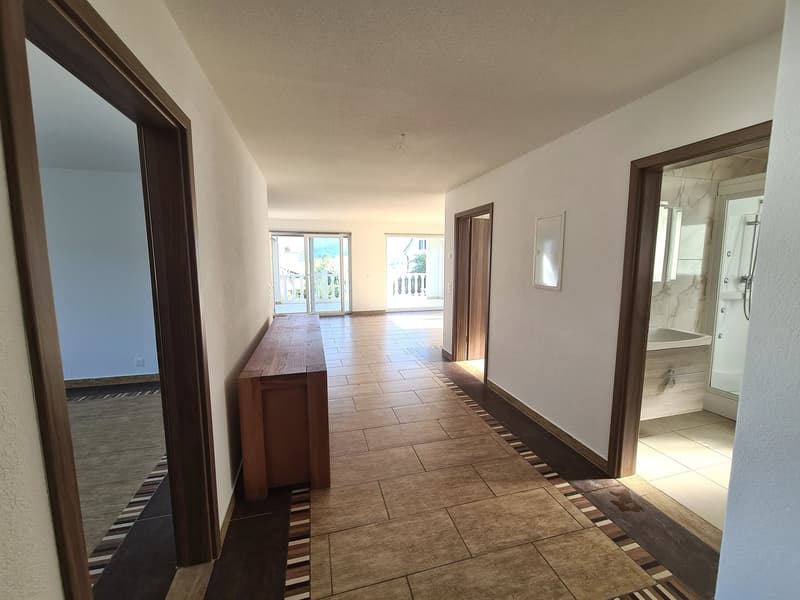
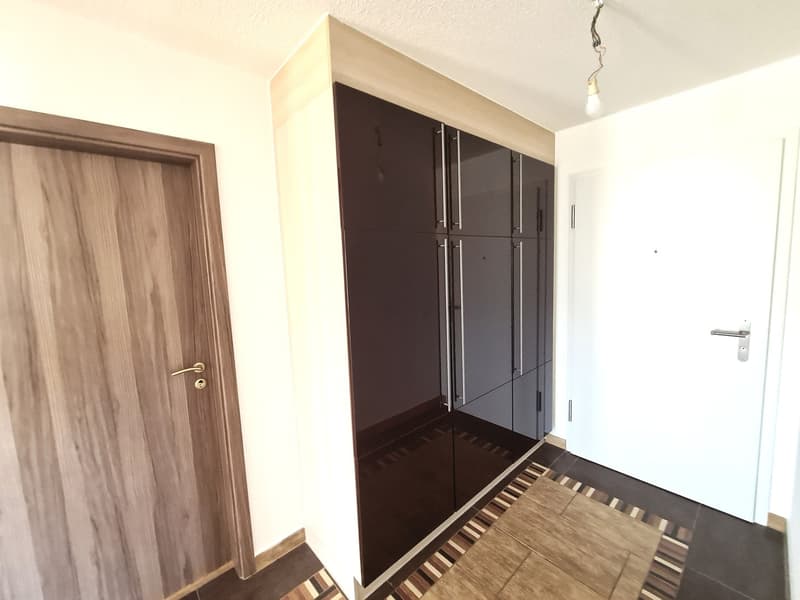
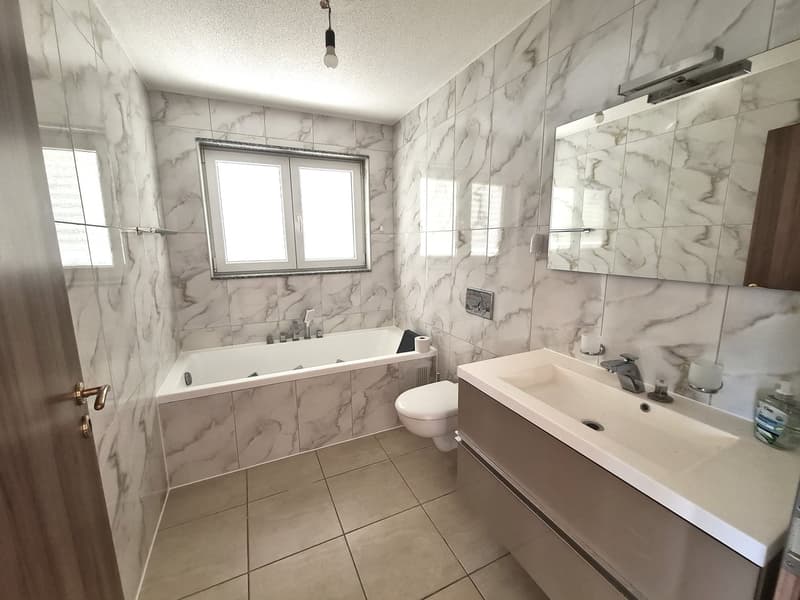
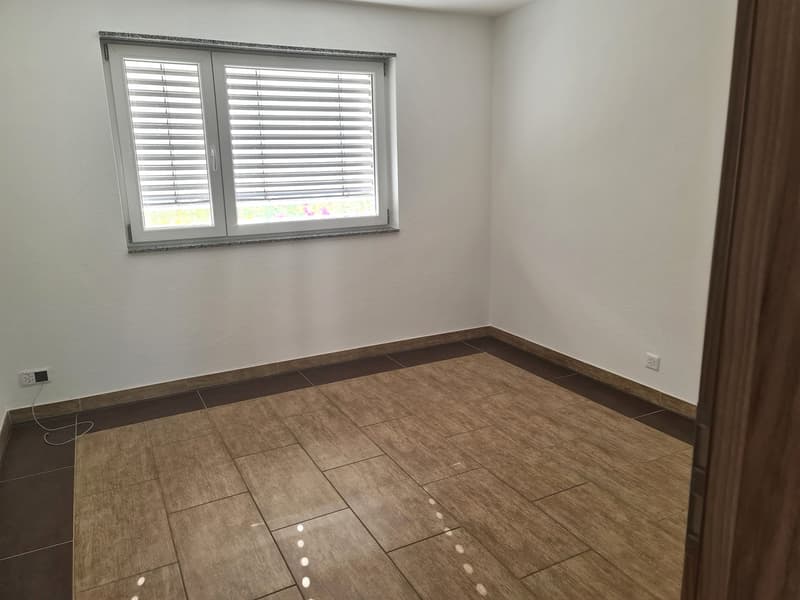
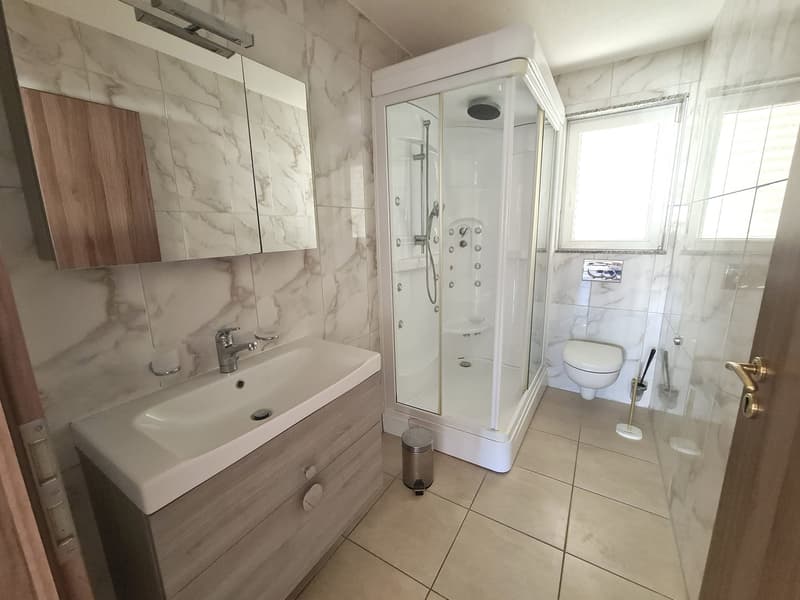
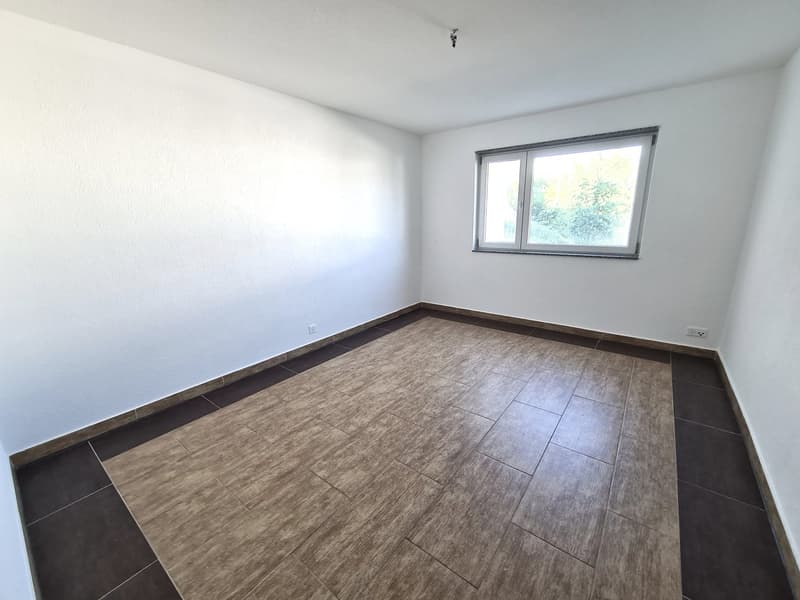
Upper ground floor: 1 apartment with 4.5 rooms and a living area of 113 m² without terrace, consisting of - 1 entrance hall of 3.49 m², 1 fitted kitchen of 13.40 m², which opens onto 1 living room/dining room of 25.12 m² with access to the terrace through large windows, 1 distribution hall of 12.11 m², 1 parental bedroom of 15.60 m², 1 bathroom with shower, sink and toilet of 4.48 m², 2 bedrooms of 13.82 m² and 11.46 m², 1 bathroom with bathtub, sink and toilet of 5.04 m², 1 winter garden of 8.35 m². Outside: 1 covered terrace with south orientation of 13.57 m² with floor covering made of tiles.
1st floor: 1 apartment with 4.5 rooms and a living area of 113 m² without terrace, perfectly identical to the apartment on the upper ground floor.
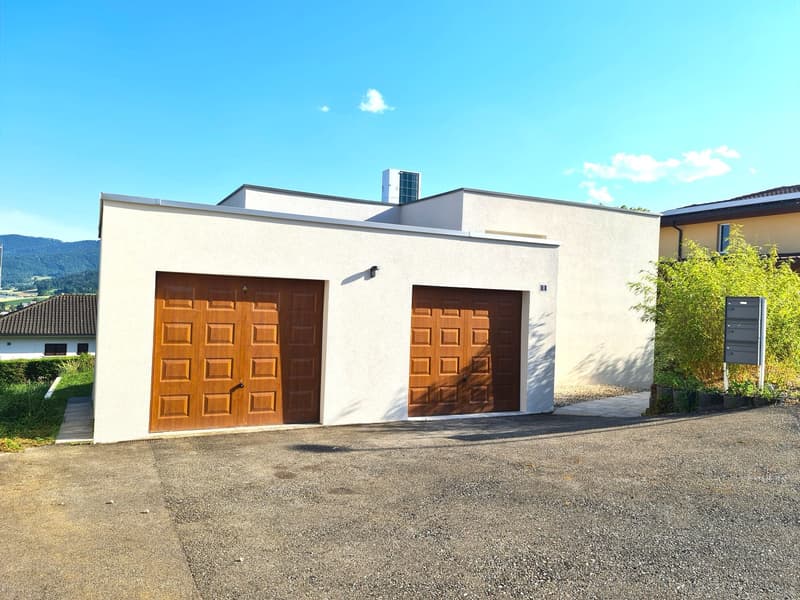
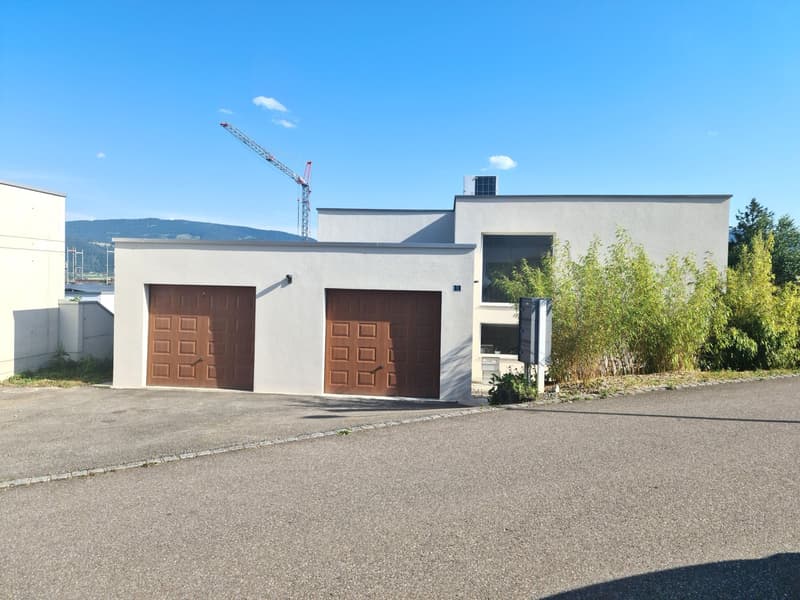
Annex: 2 individual garages of 18.63 m² and 18.18 m² with automatic doors.
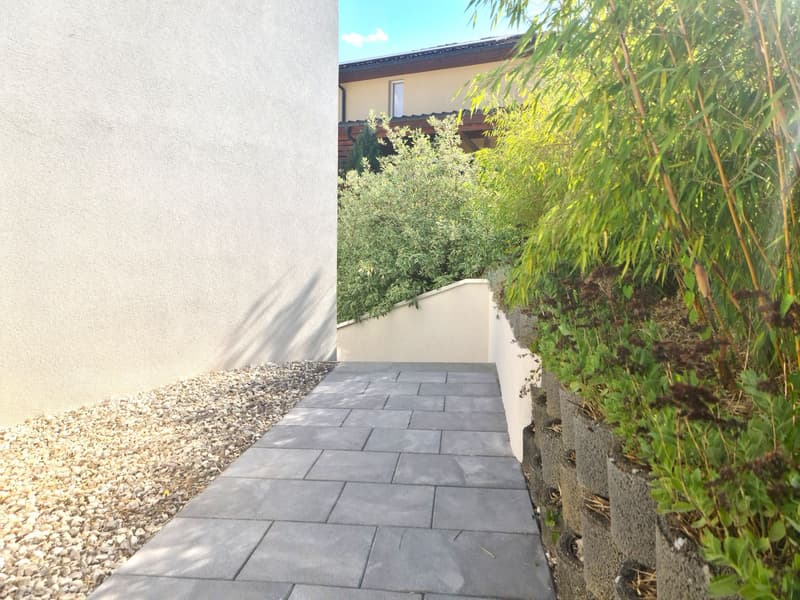
Outdoor facilities: Access to the villa asphalted and paved, 3 parking spaces in front of the garages and 1 beautiful, grassy and tree-lined area.
- This document has no contractual value -
Mortgage Calculator
From dream house to home ownership: the mortgage calculator can help you estimate the affordability of this property.

Unlock the full experience
Sync your favourites, manage search alerts, and access all your important services seamlessly across devices. Create your free account for a personalized home search!

Contact
Jean-Pierre Moine
- Listing ID
- 4003263235
- Object ref.
- ltwnh.11pdj