"Detached house in Chailly with a complete basement!"
Purchase price
On request
Rooms
6.5
Living space
160 m2
Location
chemin de Village 65, 1012 LausanneTravel time
- 16 min.Station: Pully-Nord
Surrounding information
School
6 min.Collège de FontanettazPharmacy
9 min.HadidSupermarket
12 min.CoopPublic Transport
2 min.Bruyère
Times refer to the route on foot.
Costs
- Purchase price:
- On request
Main information
- Available from:
- Immediately
- Type:
- Single house
- No. of rooms:
- 6.5
- Surface living:
- 160 m2
- Land area:
- 900 m2
- Last refurbishment:
- 2026
- Year built:
- 1943
Features and furnishings
Garage
Documents (0)
Description
Detached house with large garden and potential for extension in Chailly-sur-Lausanne. A rare address in one of the most sought-after neighborhoods of Lausanne.
Located in the heights of Chailly-sur-Lausanne, in a particularly sought-after residential area, this charming detached house benefits from a privileged living environment combining tranquility, greenery, and immediate proximity to all amenities.
Built on a magnificent plot of over 900 m², this recently renovated property seduces as much by its current qualities as by its remarkable potential for evolution. Land of this importance is becoming extremely rare in the residential neighborhoods of Lausanne, making this house a unique opportunity for a family wishing to settle permanently in an exceptional living environment.
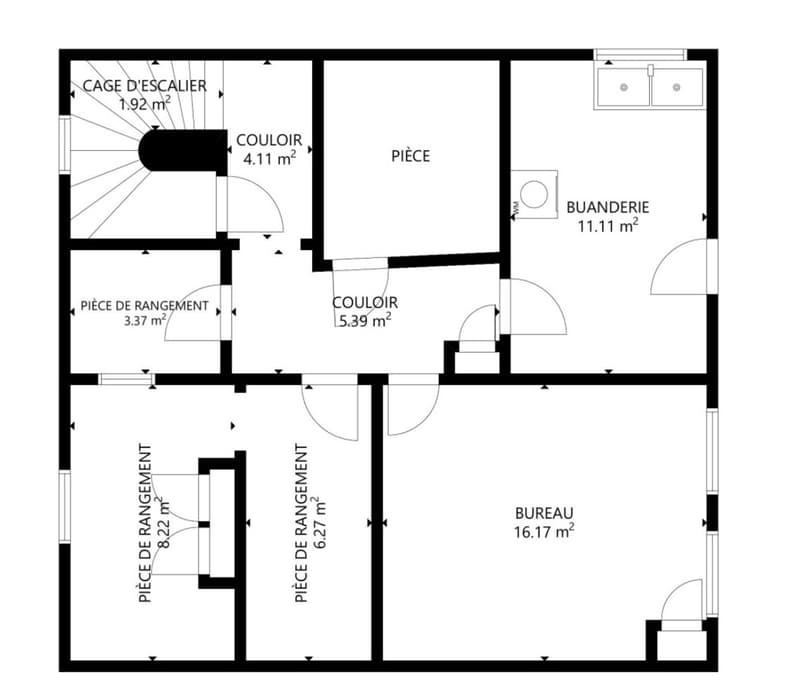
The house develops over approximately 160 m² of useful space, spread over two levels, completed by a fully excavated basement with an independent entrance.
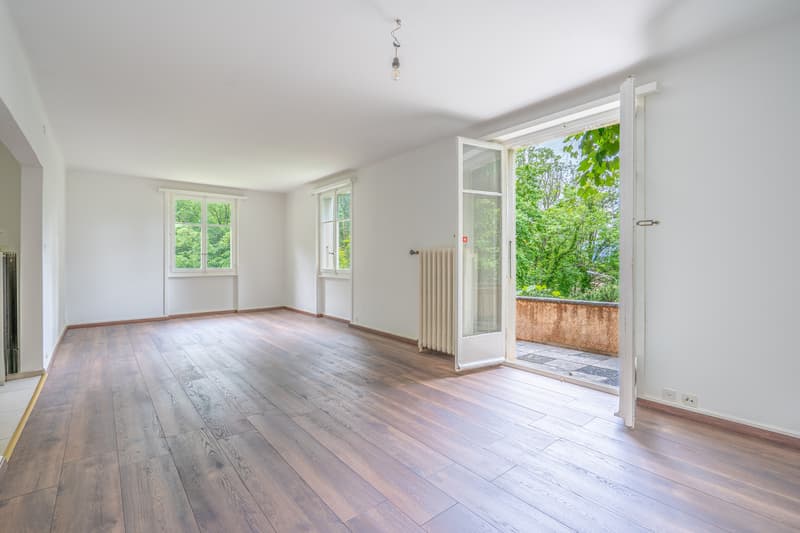
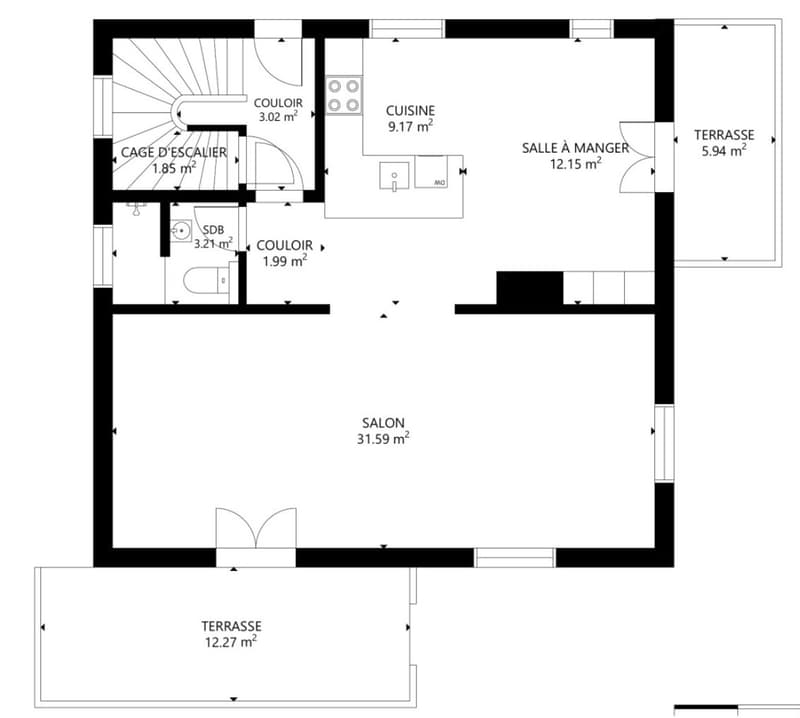
On the ground floor, there is a pleasant open kitchen extended by a vast dining room of 12 m² giving direct access to a balcony. The living room of 31 m², bathed in natural light thanks to its large openings, opens onto a beautiful terrace of 12 m² and a large tree-lined garden, creating a perfect continuity between indoor and outdoor spaces. A shower room and WC complete this level.
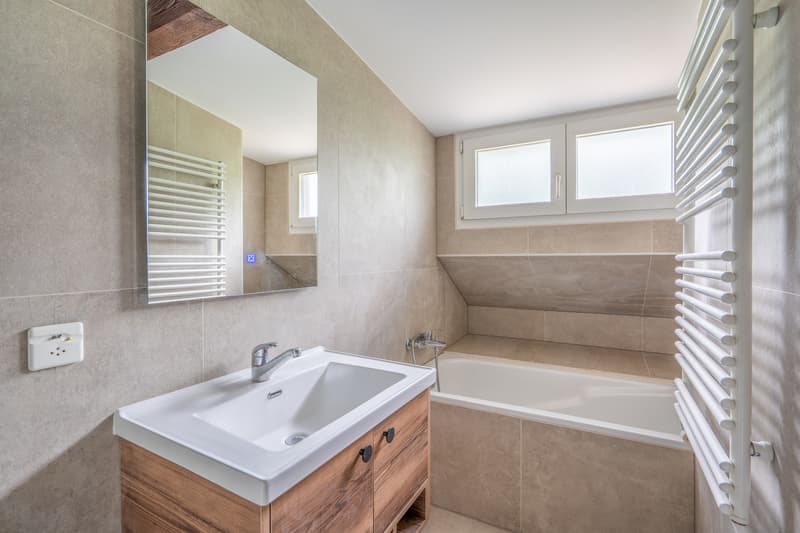
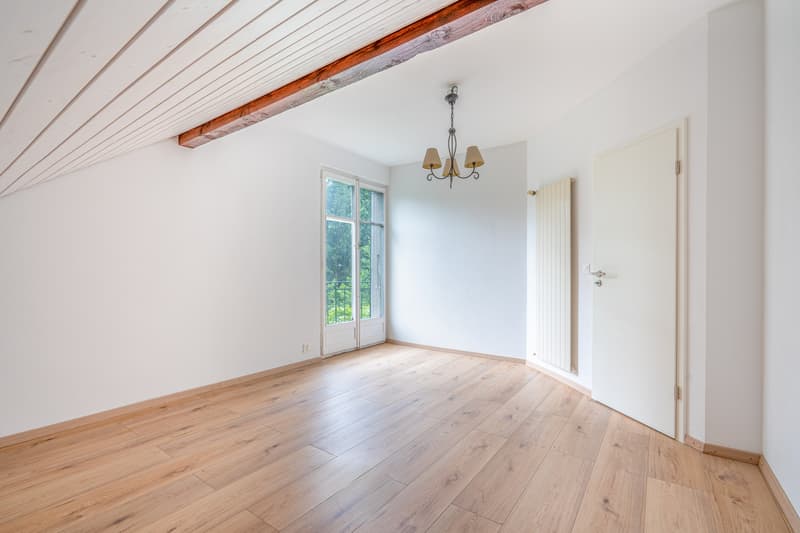
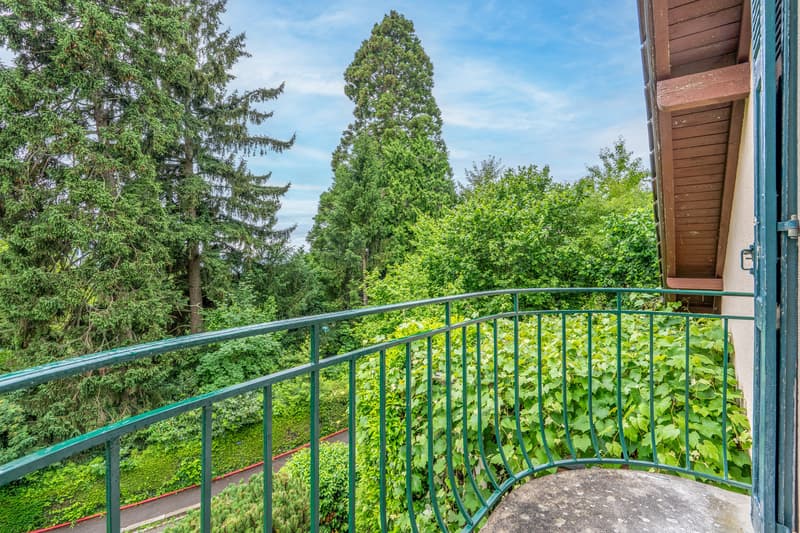
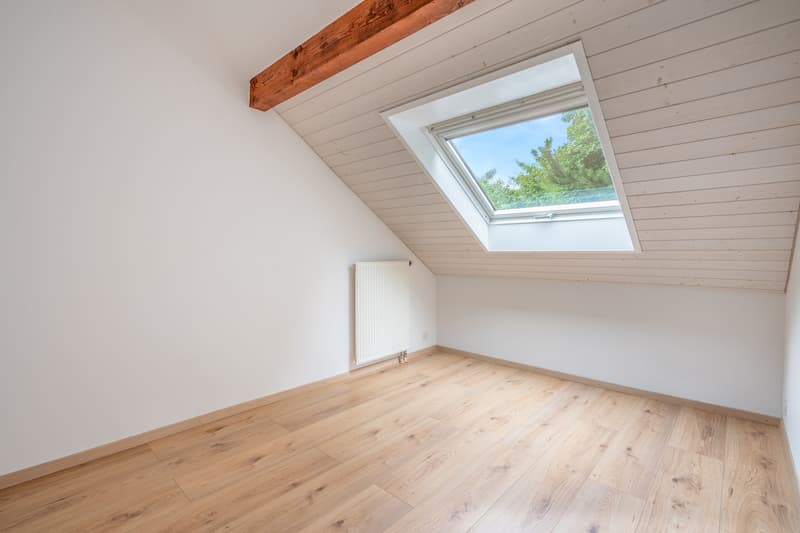
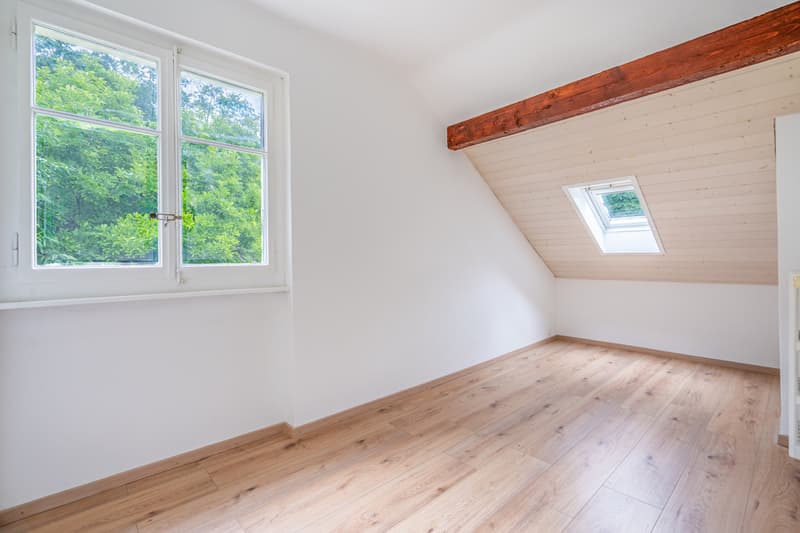
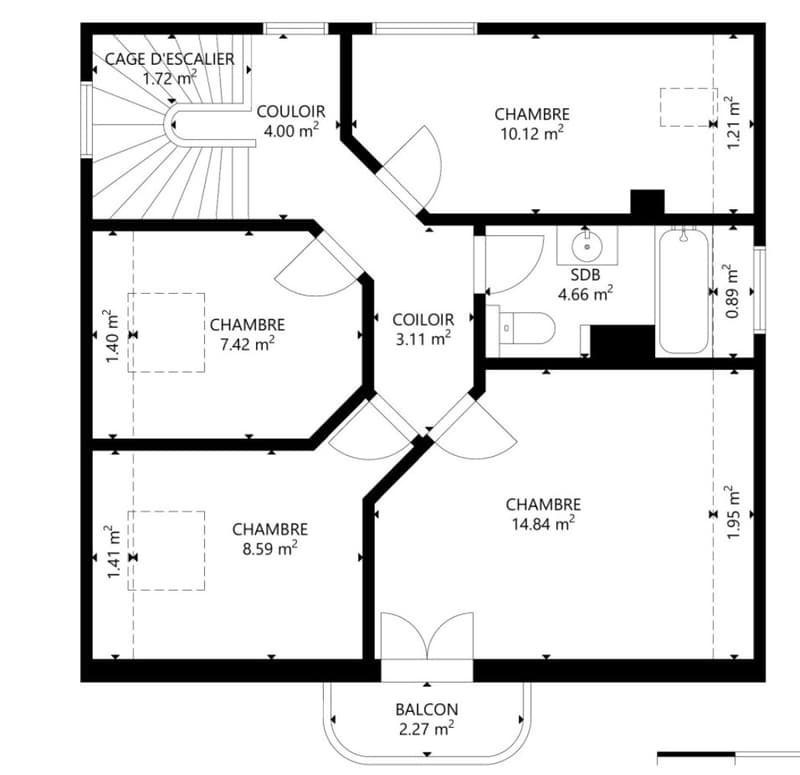
The upper floor consists of four comfortable rooms, including a generous room of approximately 15 m² with access to its own balcony. The latter offers excellent potential for the arrangement of an elegant parental suite, and a bathroom with a bathtub and WC.
A true added value of the property, the fully excavated basement has an independent entrance and offers numerous possibilities for layout, currently you will find:
Beyond its current comfort, this property stands out for its land reserve, allowing to consider a extension or transformation project according to your future needs. A rare opportunity in a sector where large buildable plots have become exceptional.
Important renovation work was carried out this year 2026:
Complete renovation and redistribution of spaces in 2000:
Maintenance work carried out:
The advantages of the property:
Very sought-after residential area
Plot of over 900 m²
Recently renovated detached house
5 rooms
Large tree-lined garden
Fully excavated basement with independent entrance
Important potential for extension
Immediate proximity to schools, shops and public transport
Just a few minutes from the city center of Lausanne
A rare property offering a privileged living environment and an exceptional potential in one of the most beautiful neighborhoods of Lausanne.
For visits, please contact us at 078 638 52 24 or sg@les-vues-ch
At your service for 23 years!
Located in the heights of Chailly-sur-Lausanne, in a particularly sought-after residential area, this charming detached house benefits from a privileged living environment combining tranquility, greenery, and immediate proximity to all amenities.
Built on a magnificent plot of over 900 m², this recently renovated property seduces as much by its current qualities as by its remarkable potential for evolution. Land of this importance is becoming extremely rare in the residential neighborhoods of Lausanne, making this house a unique opportunity for a family wishing to settle permanently in an exceptional living environment.
The house develops over approximately 160 m² of useful space, spread over two levels, completed by a fully excavated basement with an independent entrance.
On the ground floor, there is a pleasant open kitchen extended by a vast dining room of 12 m² giving direct access to a balcony. The living room of 31 m², bathed in natural light thanks to its large openings, opens onto a beautiful terrace of 12 m² and a large tree-lined garden, creating a perfect continuity between indoor and outdoor spaces. A shower room and WC complete this level.
The upper floor consists of four comfortable rooms, including a generous room of approximately 15 m² with access to its own balcony. The latter offers excellent potential for the arrangement of an elegant parental suite, and a bathroom with a bathtub and WC.
A true added value of the property, the fully excavated basement has an independent entrance and offers numerous possibilities for layout, currently you will find:
- An office or independent activity of 16 m² with two large windows
- A laundry room of 11 m²
- 4 storage rooms, cellar or workshop of approximately 30 m² in total
Beyond its current comfort, this property stands out for its land reserve, allowing to consider a extension or transformation project according to your future needs. A rare opportunity in a sector where large buildable plots have become exceptional.
Important renovation work was carried out this year 2026:
Complete renovation and redistribution of spaces in 2000:
- - Decloisonnement
- - Arrival and evacuation of water, sanitation
- - Electrical compliance
- - Tiling in the kitchen, parquet in the living room and bedrooms
- - Smooth walls and claddings in the sanitary facilities
- - Fitted kitchen
- - Separation of clear and foul water
Maintenance work carried out:
- - 2017 Revision of tanks
- - 2018 Demoussage and anti-moss treatment on tiles
- - 2019 Refection of joints in outdoor paving, path and terrace
- - 2019 Replacement of the upper cape of the heating chimney and tile joints
- - 2021 Compliance of electrical input lines in the basement
The advantages of the property:
Very sought-after residential area
Plot of over 900 m²
Recently renovated detached house
5 rooms
Large tree-lined garden
Fully excavated basement with independent entrance
Important potential for extension
Immediate proximity to schools, shops and public transport
Just a few minutes from the city center of Lausanne
A rare property offering a privileged living environment and an exceptional potential in one of the most beautiful neighborhoods of Lausanne.
For visits, please contact us at 078 638 52 24 or sg@les-vues-ch
At your service for 23 years!

Free
Unlock the full experience
Sync your favourites, manage search alerts, and access all your important services seamlessly across devices. Create your free account for a personalized home search!
Viewing
Contact for viewing
Silvia Granado Corbi
Advertiser

Les Vues de Fort Sàrl
Ch. des Jonquilles 26
1020Renens VD
Contact
- Listing ID
- 4003270899
- Object ref.
- 6079669