"Beautiful 6.5-Room Family House with Potential for Independent Activity"
Purchase price
CHF 1,290,000.–
Notify on price drop
Rooms
6.5
Living space
202 m2
Location
A Payerne, 1530 PayerneCosts
- Purchase price:
- CHF 1,290,000.–
- Notify on price drop
Main information
- Available from:
- 01.12.2027
- Type:
- Row house
- No. of rooms:
- 6.5
- Number of floors:
- 2
- Surface living:
- 202 m2
- Land area:
- 418 m2
- Year built:
- 2013
Features and furnishings
View
Parking space
Documents (0)
Description
Exclusivity BARNES!
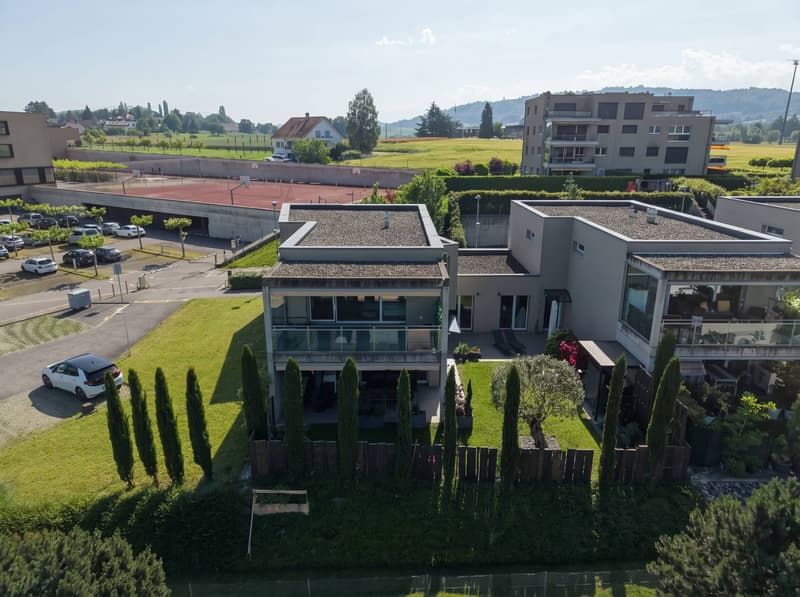
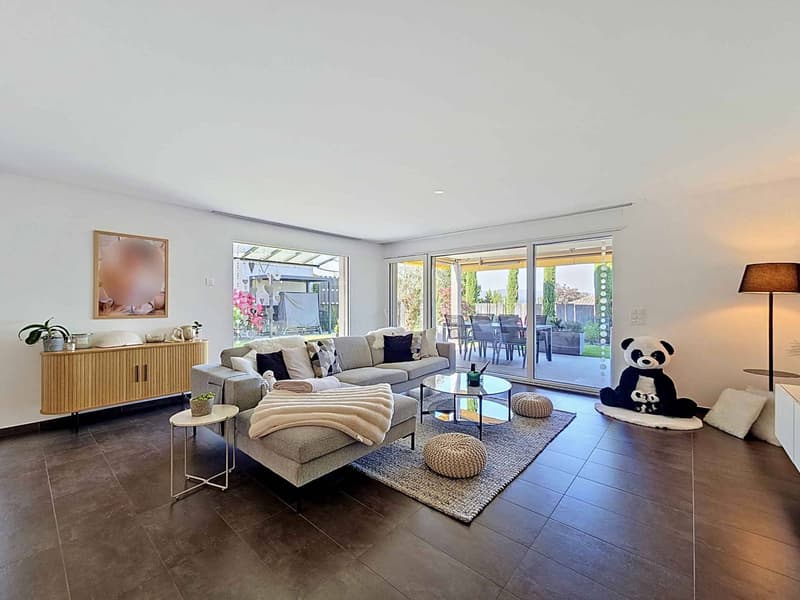
Rare opportunity in Payerne: this beautiful semi-detached house with 6.5 rooms, resulting from the merger of two PPE apartments, today offers the volumes and flexibility of a real family home. Built in 2013, it has approximately 202 m² of living space, equivalent to a weighted area of approximately 214 m² on a 418 m² plot of land. The quality of the materials, the underfloor heating, the thermal solar panels, and the south-west exposure make this property a bright and energy-efficient one.
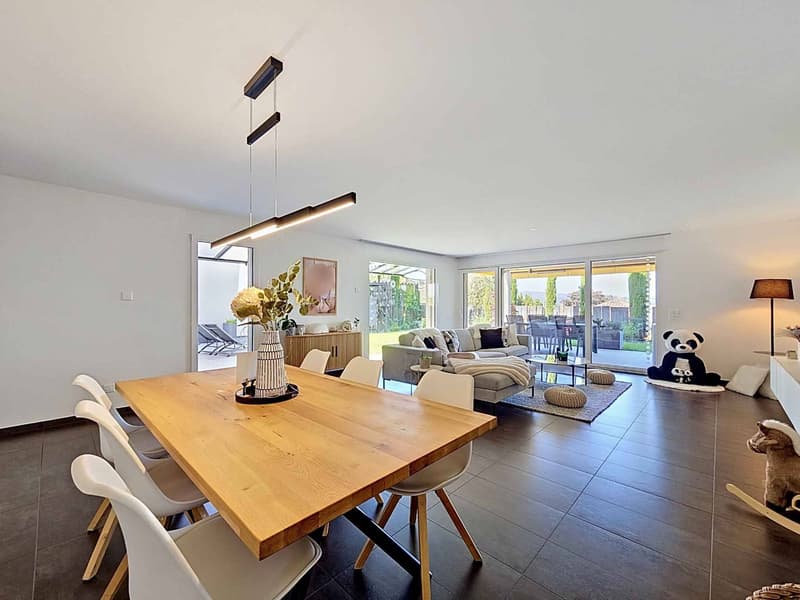
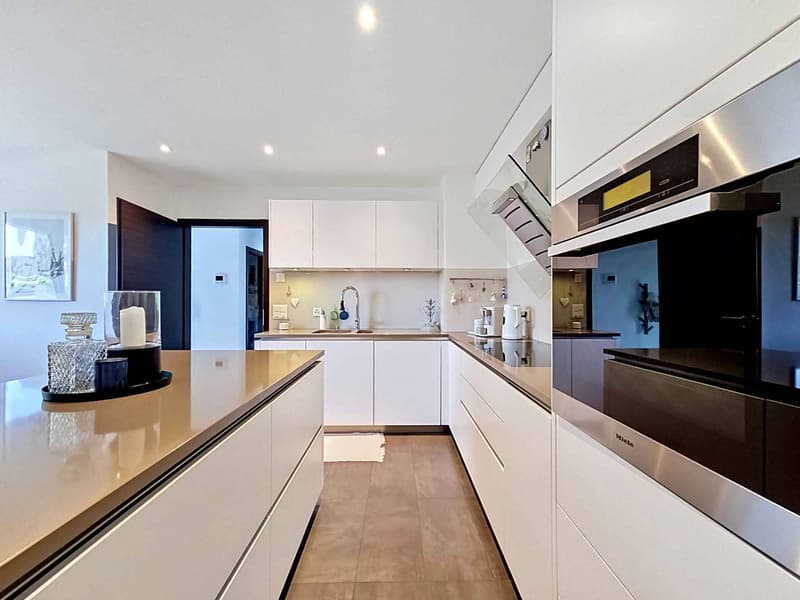
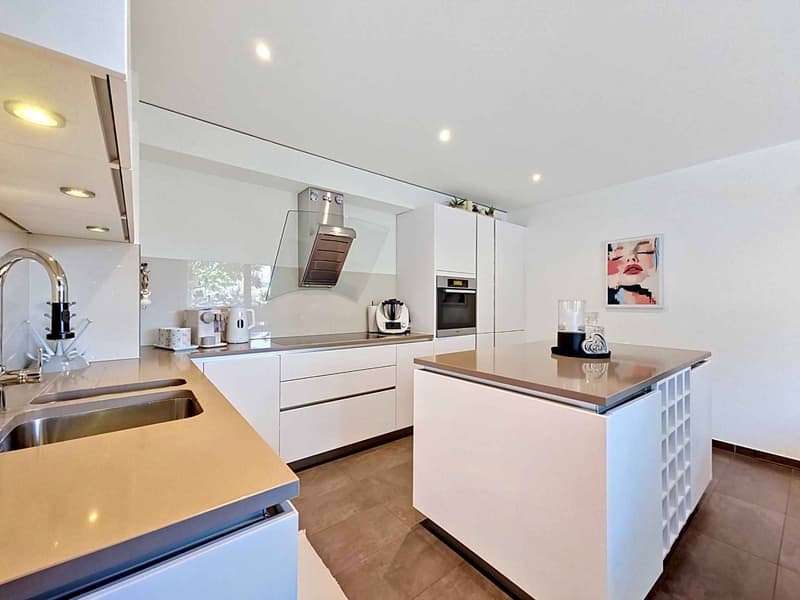
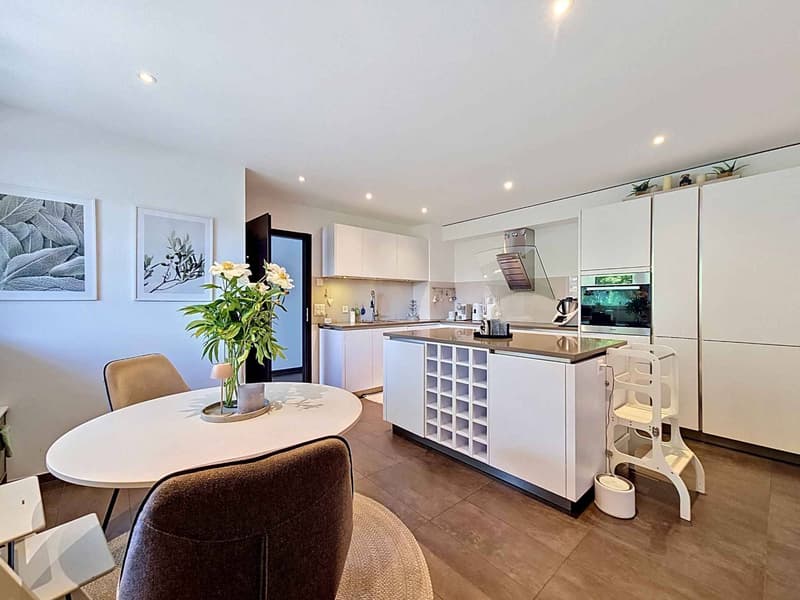
On the ground floor, there are two spacious living areas, including a generous living room of over 45 m² that opens directly onto the terrace and garden. The fully equipped kitchen overlooks the dining area, and two multi-purpose rooms complete this floor, ideal as offices or bedrooms according to needs. A laundry room and a guest toilet complete the layout.
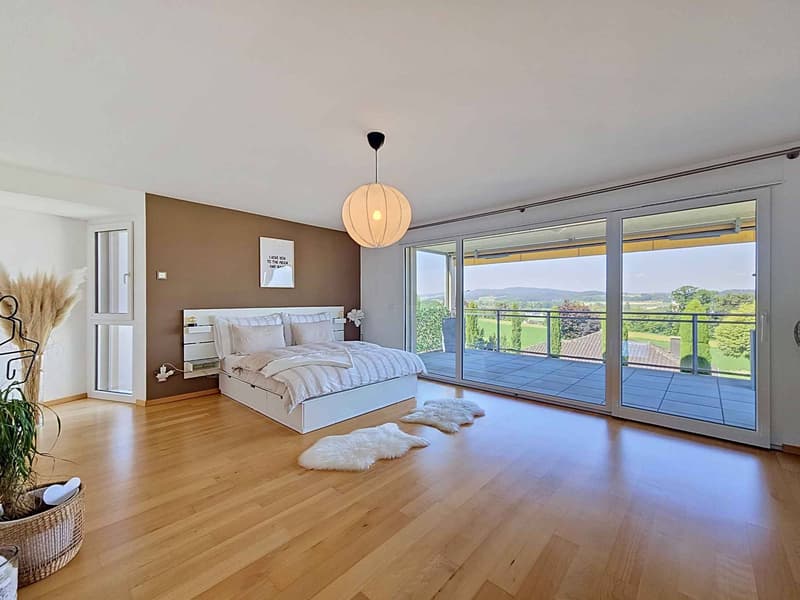
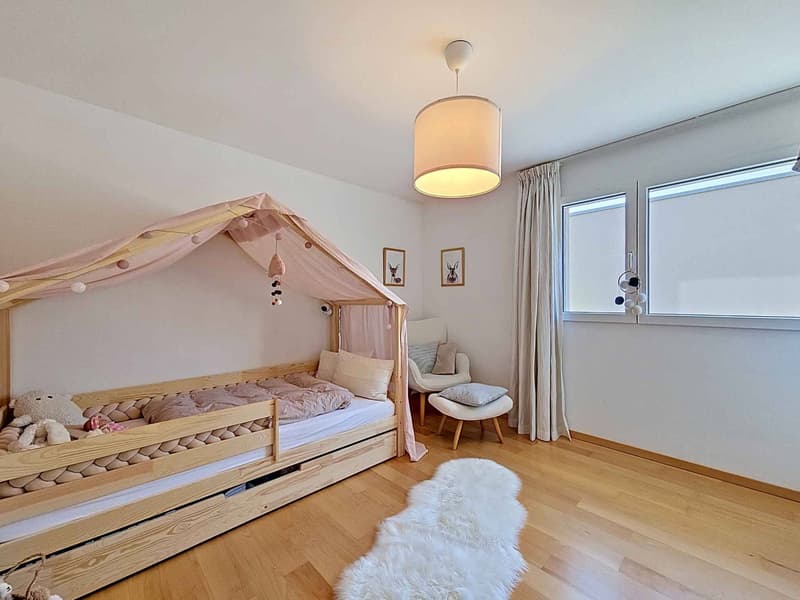
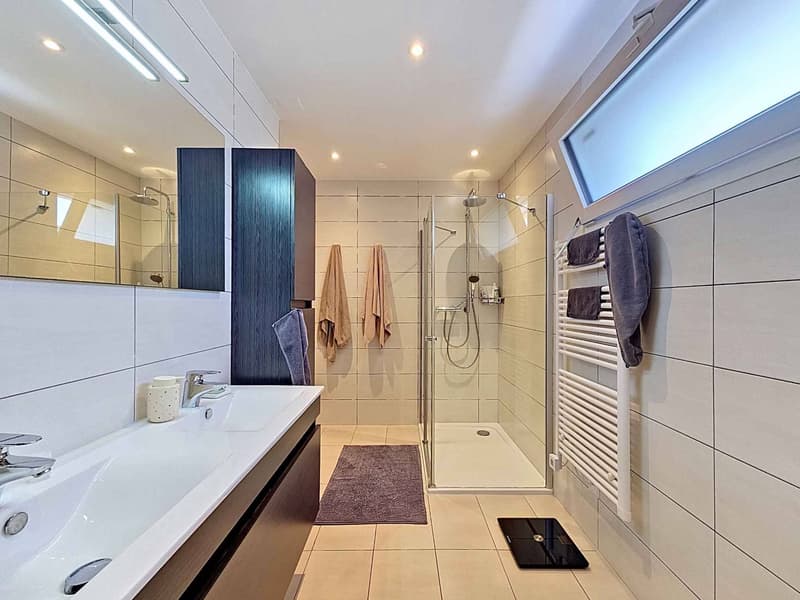
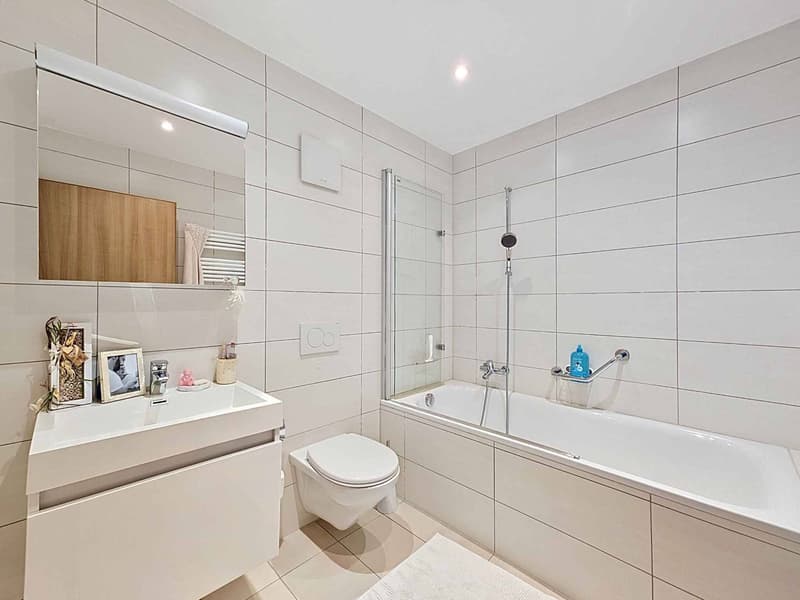
On the first floor, the parental suite of 30 m² benefits from a custom-made dressing room of 9 m² and direct access to the balcony of approximately 17 m² with a beautiful view of the city. Two additional bedrooms, two bathrooms, and a 10 m² hall finalize a floor designed for daily comfort.
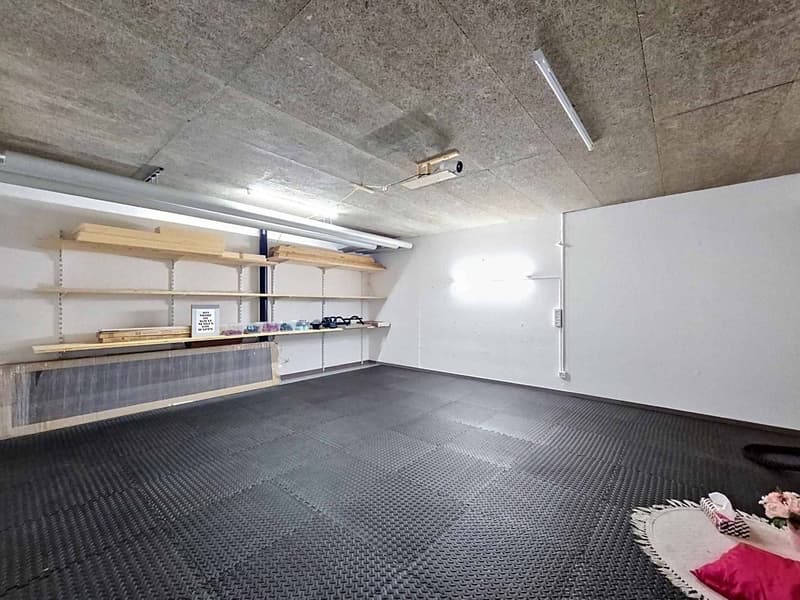
The basement is a major asset of the property: two cellars totaling approximately 74 m², both accessible from the outside, offer rare potential. The first, spacious room is suitable for a workshop, wine cellar, or generous storage space. The second, currently equipped as a fitness room, could easily accommodate an independent office, a home cinema, or any other use according to desires.
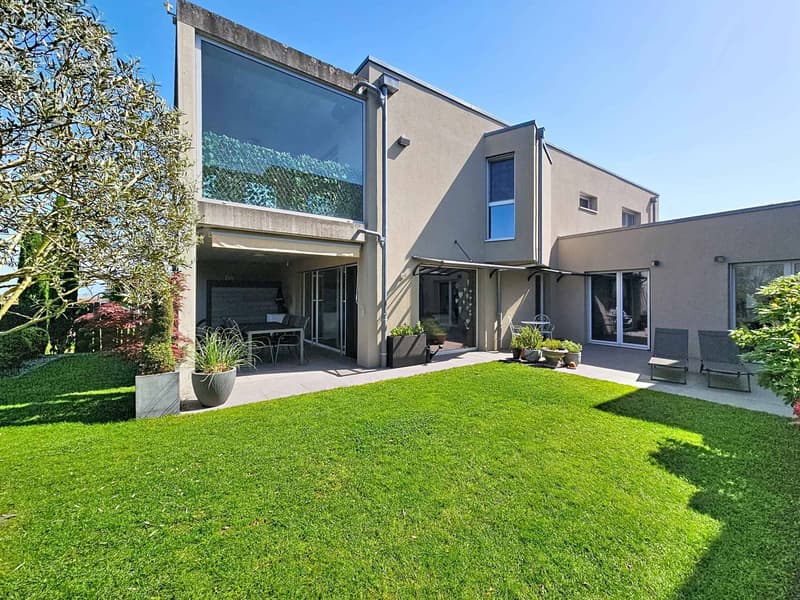
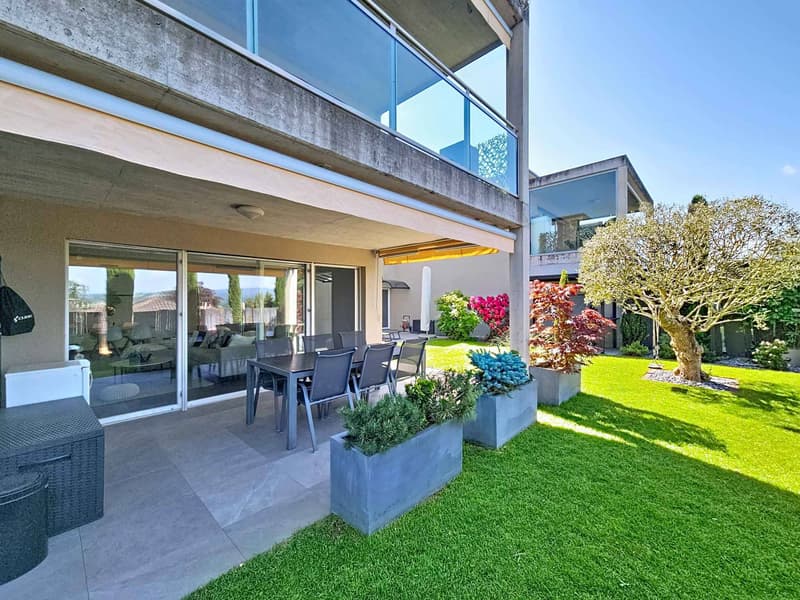
Outside, the property reveals a carefully landscaped garden with various species, including an olive tree, a true invitation to relaxation. A large terrace with private storage space pleasantly extends the living areas, while an independent roof provides a barbecue area, ideal for fully enjoying the beautiful seasons. Two private parking spaces, in addition to the price of Fr. 30,000.- for both, complete the ensemble, one of which is equipped with a charging station for electric vehicles. Visitor parking spaces are accessible in the adjacent parking lot.
DISTRIBUTION
BASEMENT
- Cellar with workshop and wine corner
- Fitness room
GROUND FLOOR
- Entrance hall
- Living and dining room
- Kitchen
- Toilet
- Laundry room
- Bedroom
- Office
1ST FLOOR
- 2 Bedrooms
- Parental bedroom
- Dressing room
- Bathroom with toilet
- Shower with toilet
Rare opportunity in Payerne: this beautiful semi-detached house with 6.5 rooms, resulting from the merger of two PPE apartments, today offers the volumes and flexibility of a real family home. Built in 2013, it has approximately 202 m² of living space, equivalent to a weighted area of approximately 214 m² on a 418 m² plot of land. The quality of the materials, the underfloor heating, the thermal solar panels, and the south-west exposure make this property a bright and energy-efficient one.
On the ground floor, there are two spacious living areas, including a generous living room of over 45 m² that opens directly onto the terrace and garden. The fully equipped kitchen overlooks the dining area, and two multi-purpose rooms complete this floor, ideal as offices or bedrooms according to needs. A laundry room and a guest toilet complete the layout.
On the first floor, the parental suite of 30 m² benefits from a custom-made dressing room of 9 m² and direct access to the balcony of approximately 17 m² with a beautiful view of the city. Two additional bedrooms, two bathrooms, and a 10 m² hall finalize a floor designed for daily comfort.
The basement is a major asset of the property: two cellars totaling approximately 74 m², both accessible from the outside, offer rare potential. The first, spacious room is suitable for a workshop, wine cellar, or generous storage space. The second, currently equipped as a fitness room, could easily accommodate an independent office, a home cinema, or any other use according to desires.
Outside, the property reveals a carefully landscaped garden with various species, including an olive tree, a true invitation to relaxation. A large terrace with private storage space pleasantly extends the living areas, while an independent roof provides a barbecue area, ideal for fully enjoying the beautiful seasons. Two private parking spaces, in addition to the price of Fr. 30,000.- for both, complete the ensemble, one of which is equipped with a charging station for electric vehicles. Visitor parking spaces are accessible in the adjacent parking lot.
DISTRIBUTION
BASEMENT
- Cellar with workshop and wine corner
- Fitness room
GROUND FLOOR
- Entrance hall
- Living and dining room
- Kitchen
- Toilet
- Laundry room
- Bedroom
- Office
1ST FLOOR
- 2 Bedrooms
- Parental bedroom
- Dressing room
- Bathroom with toilet
- Shower with toilet
Mortgage Calculator
From dream house to home ownership: the mortgage calculator can help you estimate the affordability of this property.

Free
Unlock the full experience
Sync your favourites, manage search alerts, and access all your important services seamlessly across devices. Create your free account for a personalized home search!
Advertiser

BARNES | Yverdon-les-Bains
Rue de la Plaine 37
1400Yverdon-les-Bains
Contact
Neiva Martins Julien
- Listing ID
- 4003271737
- Object ref.
- 81367-Payerne-1