• Villetta unifamiliare in vendita a Stabio – 4 locali con balcone e vista verde (1)
  • Villetta unifamiliare in vendita a Stabio – 4 locali con balcone e vista verde (2)
  • Villetta unifamiliare in vendita a Stabio – 4 locali con balcone e vista verde (3)
  • Villetta unifamiliare in vendita a Stabio – 4 locali con balcone e vista verde (4)
  • Villetta unifamiliare in vendita a Stabio – 4 locali con balcone e vista verde (5)
  • Villetta unifamiliare in vendita a Stabio – 4 locali con balcone e vista verde (6)
  • Villetta unifamiliare in vendita a Stabio – 4 locali con balcone e vista verde (7)
  • Villetta unifamiliare in vendita a Stabio – 4 locali con balcone e vista verde (8)
  • Villetta unifamiliare in vendita a Stabio – 4 locali con balcone e vista verde (9)
  • Villetta unifamiliare in vendita a Stabio – 4 locali con balcone e vista verde (10)
  • Villetta unifamiliare in vendita a Stabio – 4 locali con balcone e vista verde (11)
  • Villetta unifamiliare in vendita a Stabio – 4 locali con balcone e vista verde (12)
  • Villetta unifamiliare in vendita a Stabio – 4 locali con balcone e vista verde (13)
  • Villetta unifamiliare in vendita a Stabio – 4 locali con balcone e vista verde (14)
  • Villetta unifamiliare in vendita a Stabio – 4 locali con balcone e vista verde (15)
  • Villetta unifamiliare in vendita a Stabio – 4 locali con balcone e vista verde (16)
  • Villetta unifamiliare in vendita a Stabio – 4 locali con balcone e vista verde (17)
  • Villetta unifamiliare in vendita a Stabio – 4 locali con balcone e vista verde (18)
  • Villetta unifamiliare in vendita a Stabio – 4 locali con balcone e vista verde (19)
  • Villetta unifamiliare in vendita a Stabio – 4 locali con balcone e vista verde (20)
  • Villetta unifamiliare in vendita a Stabio – 4 locali con balcone e vista verde (21)
  • Villetta unifamiliare in vendita a Stabio – 4 locali con balcone e vista verde (22)
  • Villetta unifamiliare in vendita a Stabio – 4 locali con balcone e vista verde (23)
  • Villetta unifamiliare in vendita a Stabio – 4 locali con balcone e vista verde (24)
  • Villetta unifamiliare in vendita a Stabio – 4 locali con balcone e vista verde (25)
  • Villetta unifamiliare in vendita a Stabio – 4 locali con balcone e vista verde (26)
  • Villetta unifamiliare in vendita a Stabio – 4 locali con balcone e vista verde (27)
  • Villetta unifamiliare in vendita a Stabio – 4 locali con balcone e vista verde (28)
  • Villetta unifamiliare in vendita a Stabio – 4 locali con balcone e vista verde (29)
  • Villetta unifamiliare in vendita a Stabio – 4 locali con balcone e vista verde (30)
  • Villetta unifamiliare in vendita a Stabio – 4 locali con balcone e vista verde (31)
  • Villetta unifamiliare in vendita a Stabio – 4 locali con balcone e vista verde (32)
  • Villetta unifamiliare in vendita a Stabio – 4 locali con balcone e vista verde (33)
  • Villetta unifamiliare in vendita a Stabio – 4 locali con balcone e vista verde (34)
  • Villetta unifamiliare in vendita a Stabio – 4 locali con balcone e vista verde (35)
  • Villetta unifamiliare in vendita a Stabio – 4 locali con balcone e vista verde (36)
  • Villetta unifamiliare in vendita a Stabio – 4 locali con balcone e vista verde (37)
  • Get full property details

    Contact Amtrim SA for the exact address, floor plans and additional documents.

1 / 38

"Detached house for sale in Stabio – 4 rooms with balcony and green view"

Purchase price
CHF 899,000.–
Rooms
4.5
Living space
148 m2

Find the right mortgage for your new home

Location

Via Montalbano, 6855 Stabio

Travel time

  • 15 min.Station: Stabio

Surrounding information

Source of this data

The data displayed is provided by one of our third-party suppliers.

Please note that the locations displayed may not be up to date and there may be some deviations.

  • Pharmacy

    8 min.Farmacia Pestoni
  • Supermarket

    7 min.Denner
  • Public Transport

    5 min.Dazio Vecchio

Times refer to the route on foot.

Costs

Purchase price:
CHF 899,000.–

Main information

Available from:
Immediately
Type:
Single house
No. of rooms:
4.5
Floor:
GF
Number of floors:
3
Surface living:
148 m2
Floor space:
20 m2
Land area:
250 m2
Last refurbishment:
2021
Year built:
2012

Features and furnishings

  • Balcony / Terrace

  • Dishwasher

  • View

  • Quiet neighborhood

  • Child-friendly

Documents (0)

Description

Elegance, comfort, and efficiency in a beautiful semi-detached house from 2012

In a quiet and sought-after residential area, we offer this beautiful semi-detached house, built in 2012, maintained in impeccable condition, and designed for those who want to live in a modern, functional, and welcoming environment.

The house is spread over several levels and offers a very rational distribution of spaces, capable of meeting the needs of the whole family.

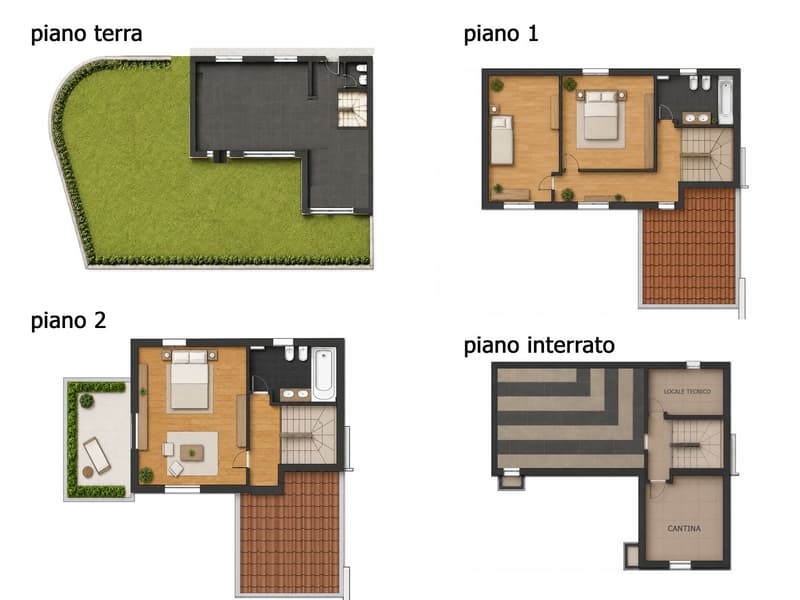
Ground floor

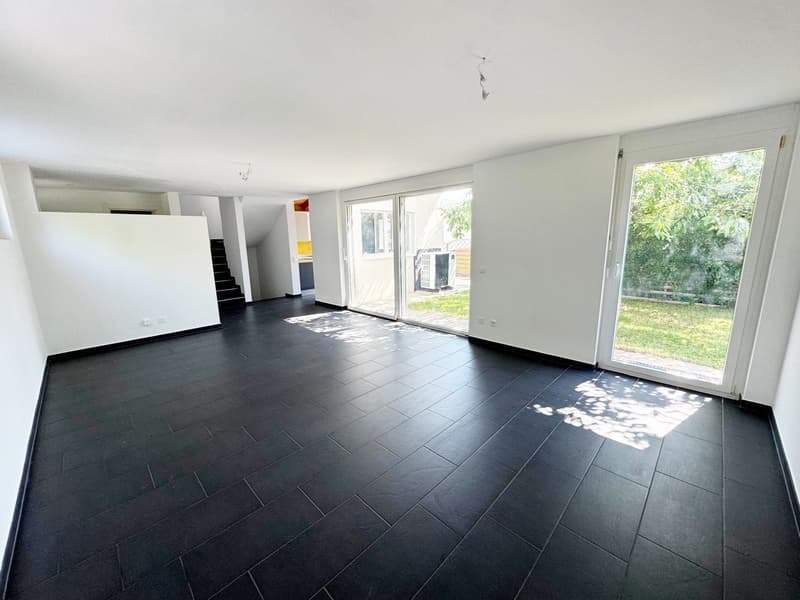
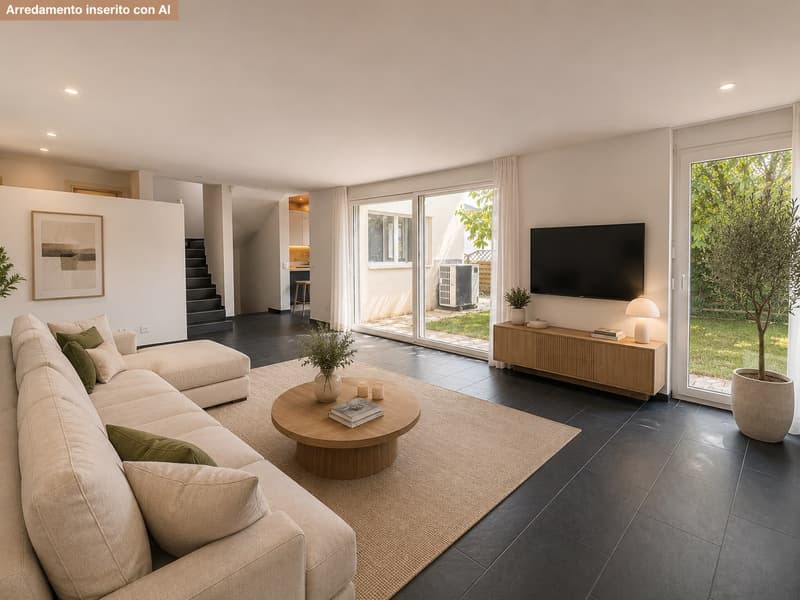
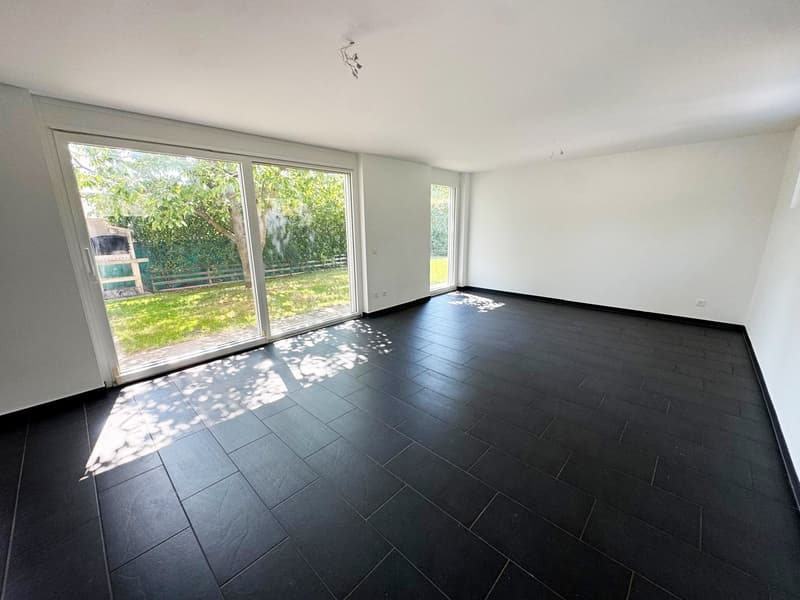
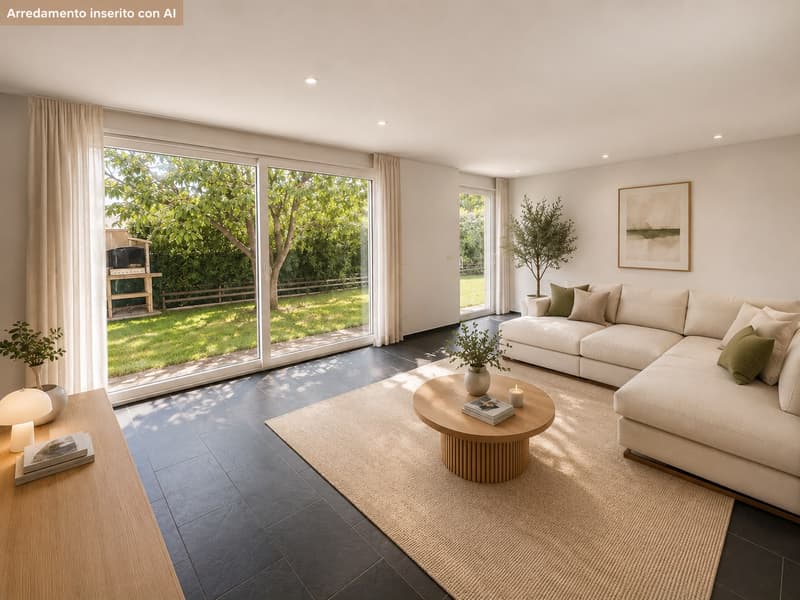
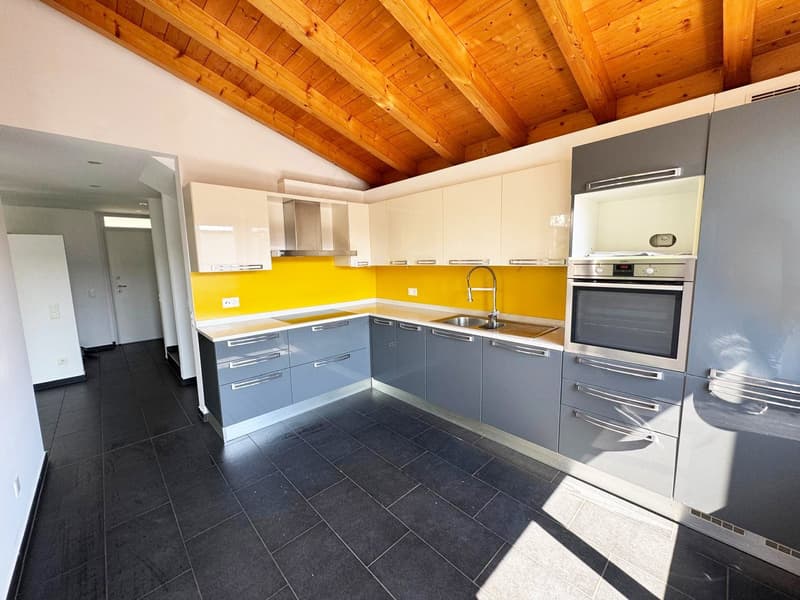
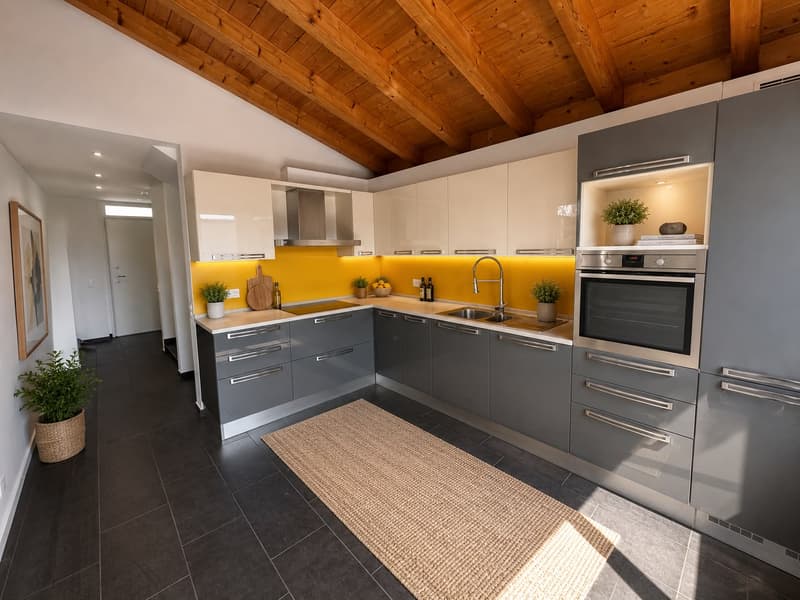
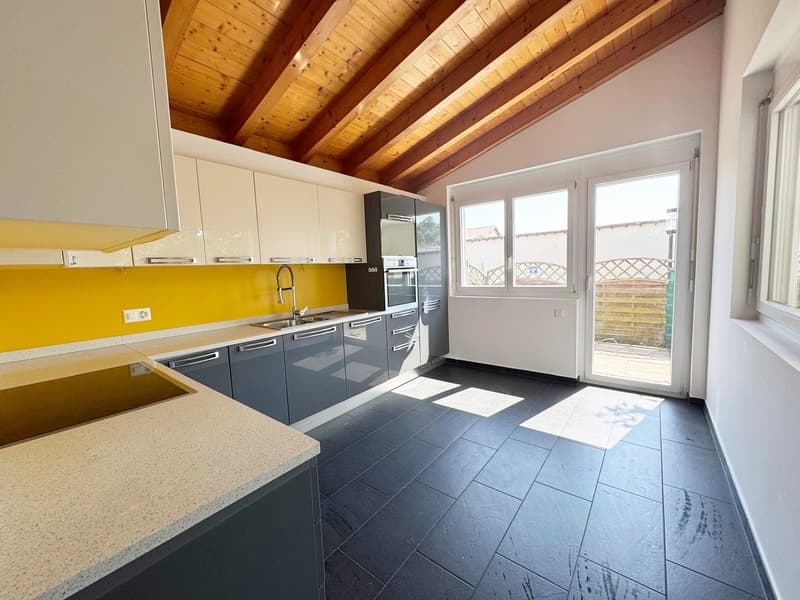
The entrance leads to the bright living area, where the living room and kitchen merge into a convivial space, perfect for daily life.

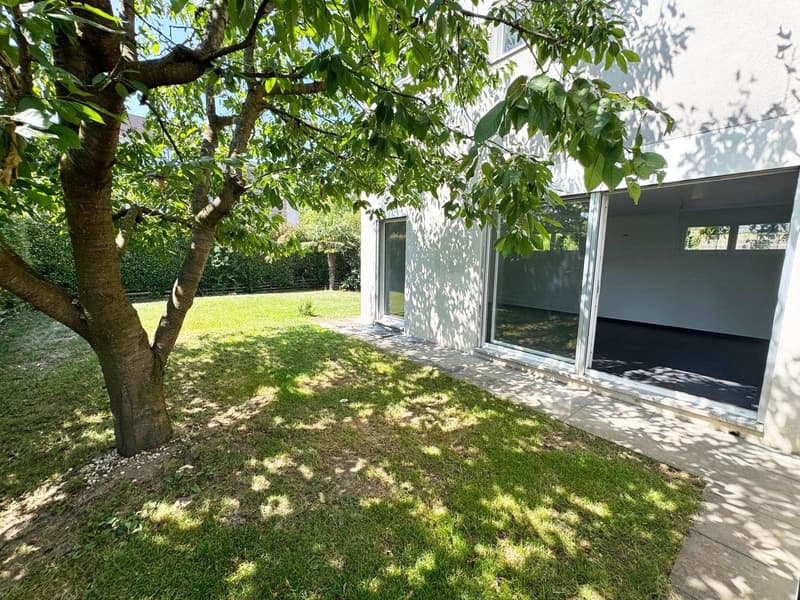
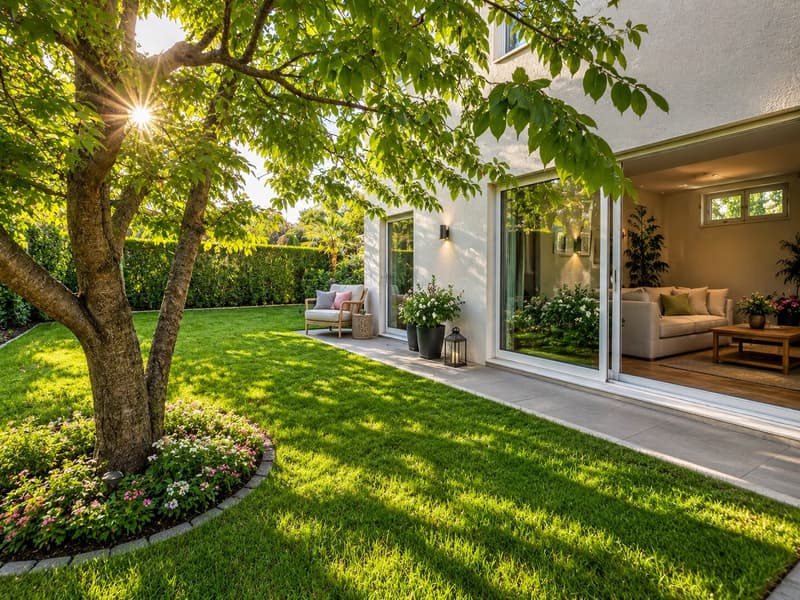
The large windows create a pleasant continuity between inside and outside, allowing the garden to be experienced as a natural extension of the house.

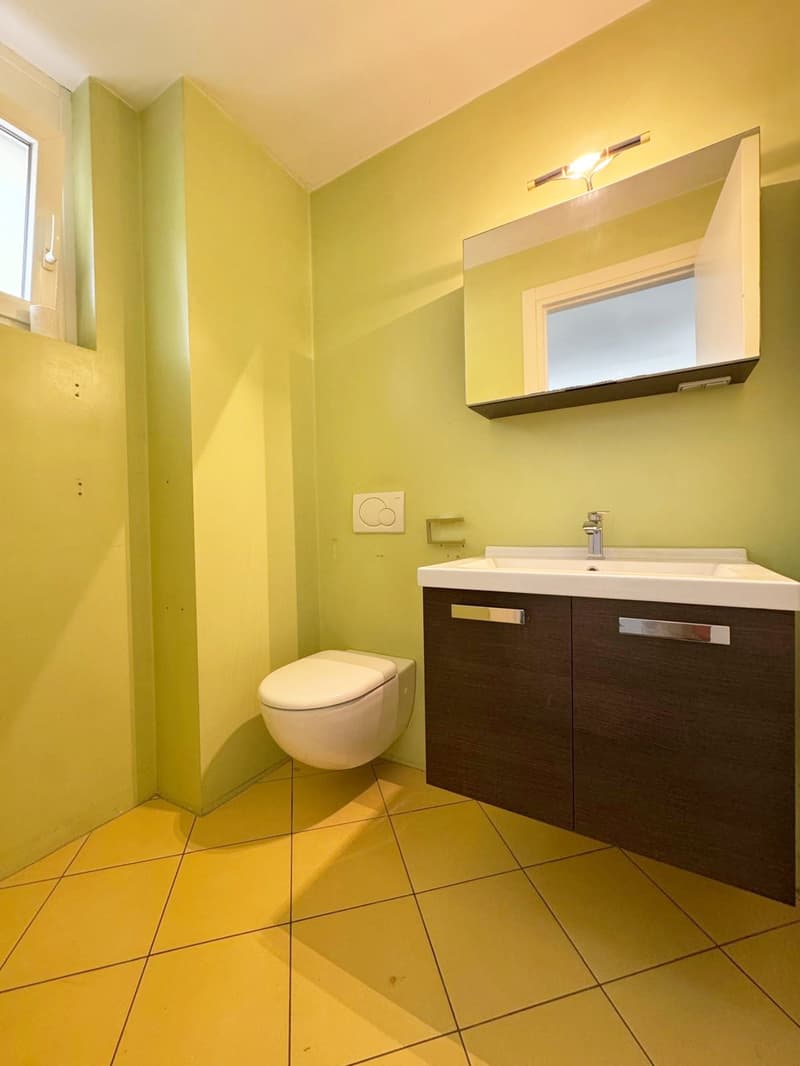
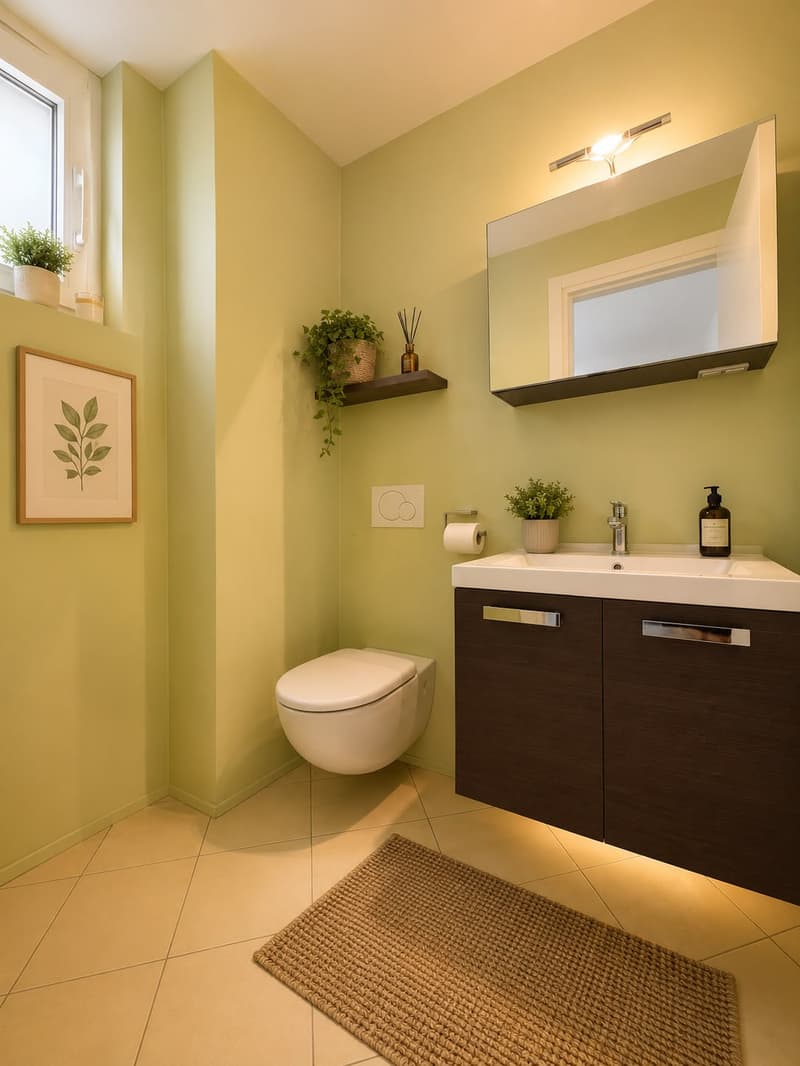
A practical guest bathroom completes the ground floor.

First floor

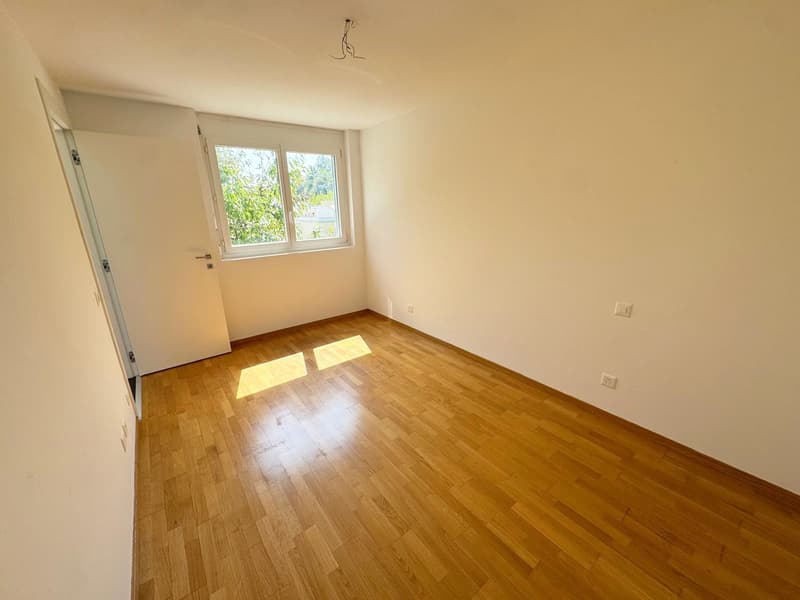
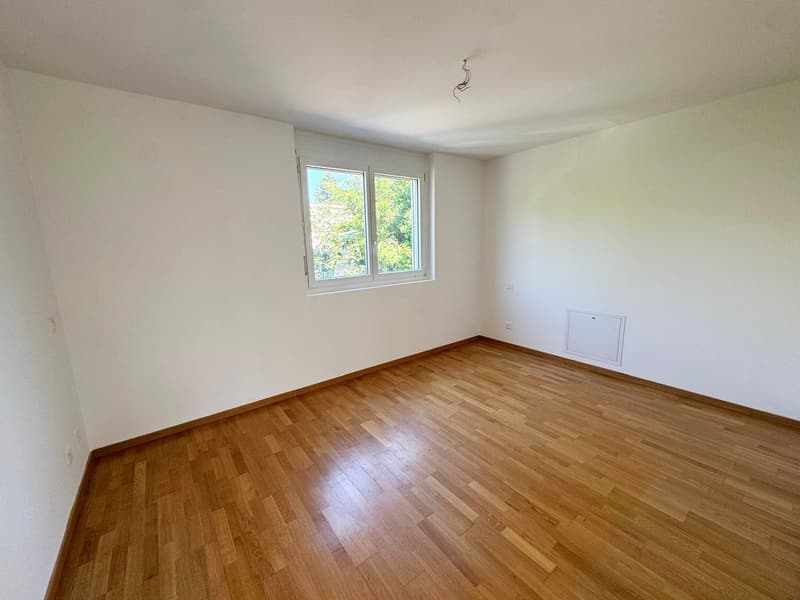
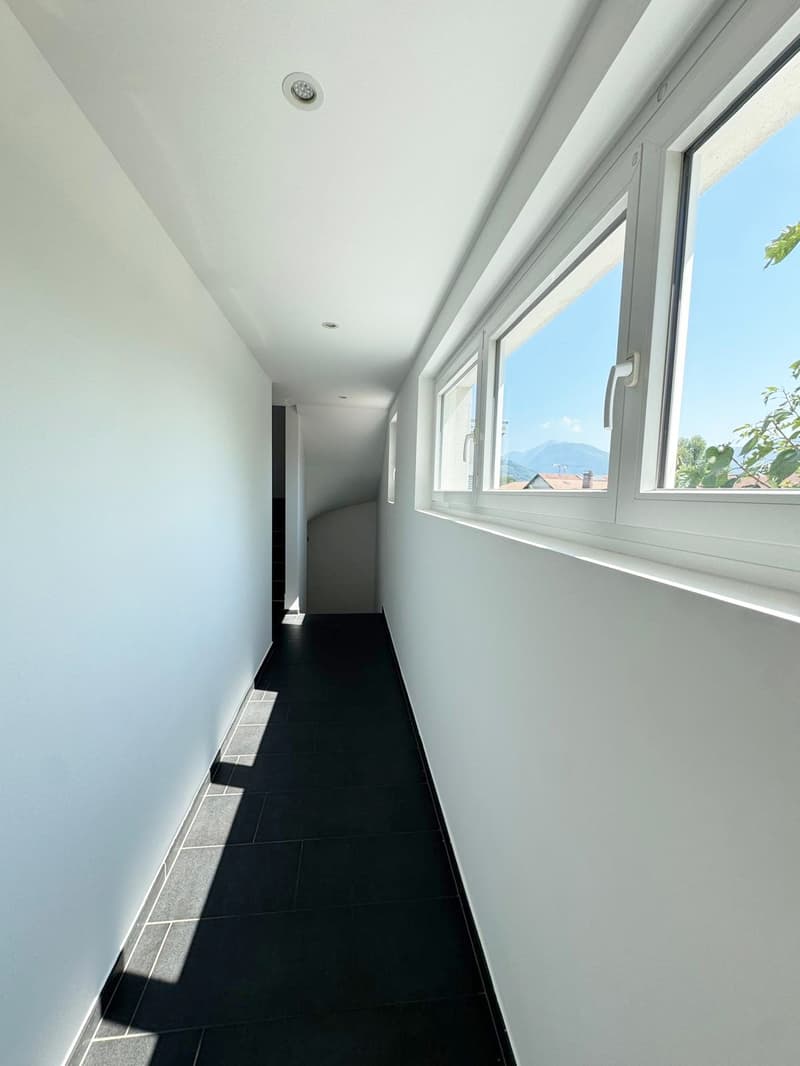
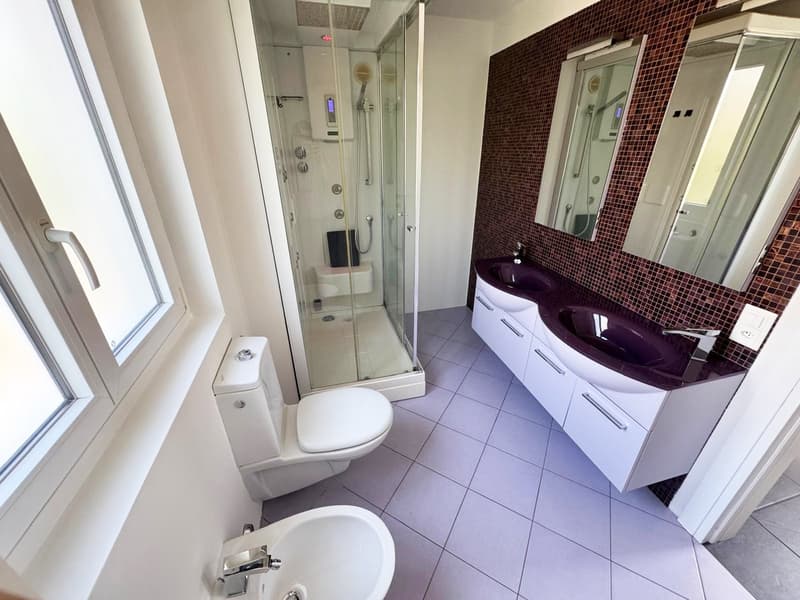
The sleeping area has two spacious bedrooms and a modern bathroom with shower, ideal for children, guests, or as a home office.

Second floor

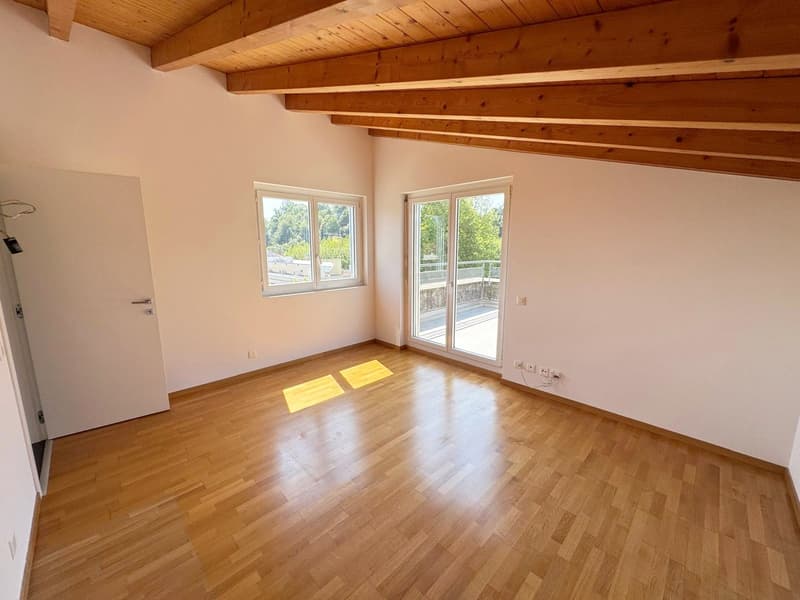
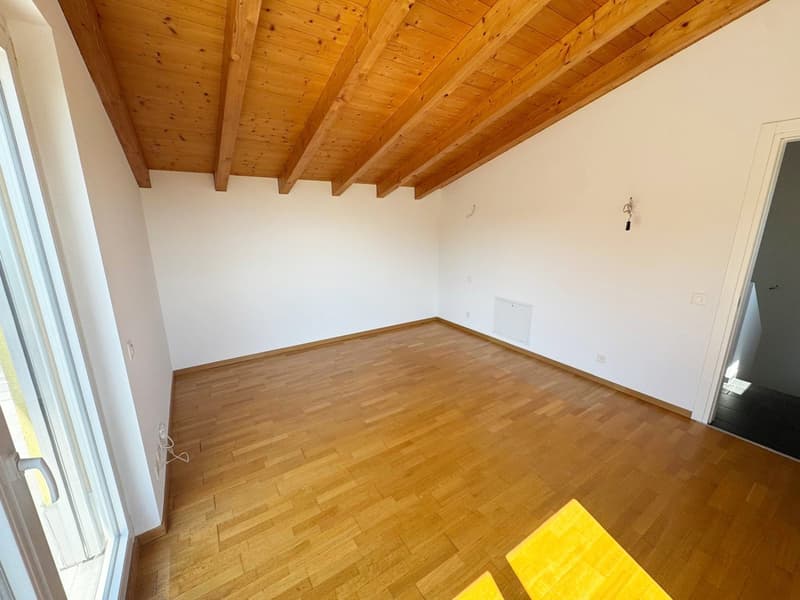
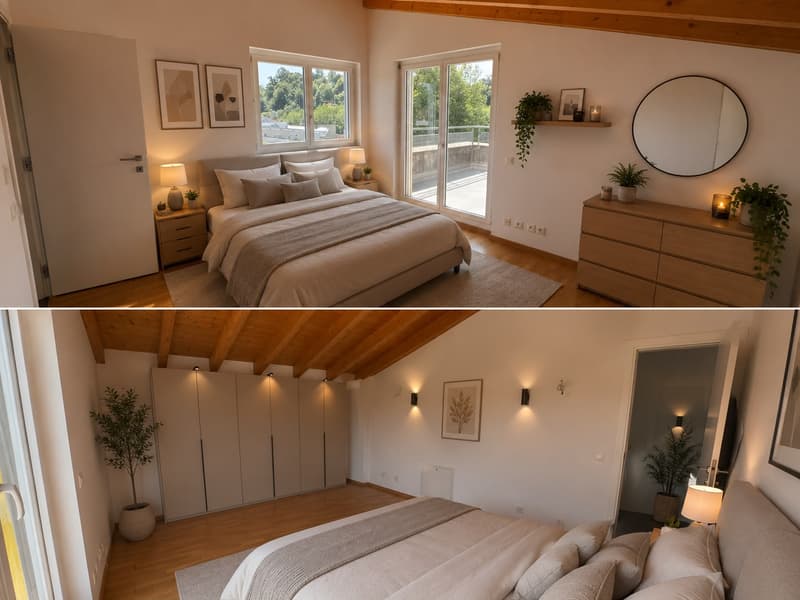
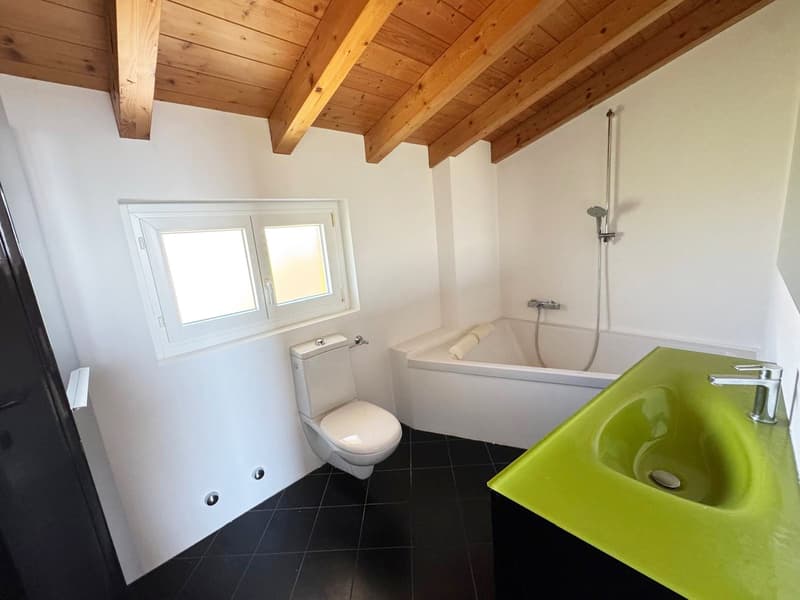
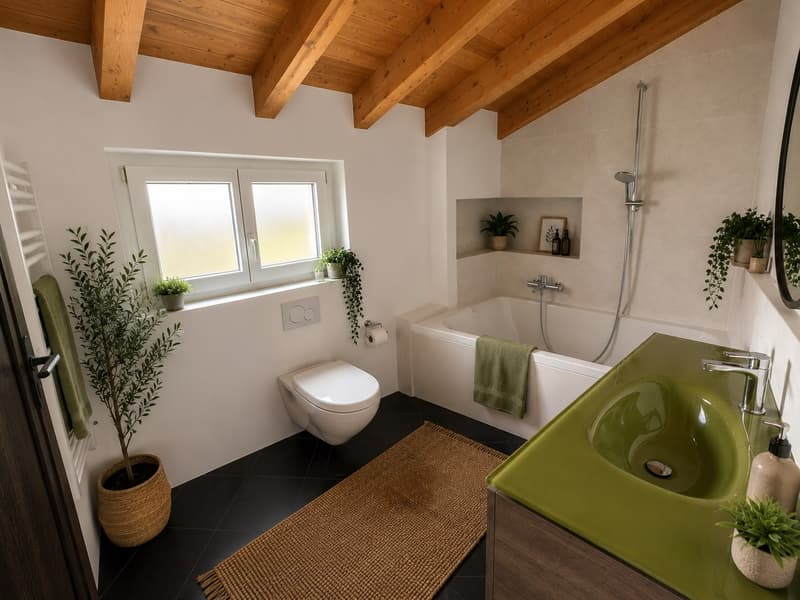
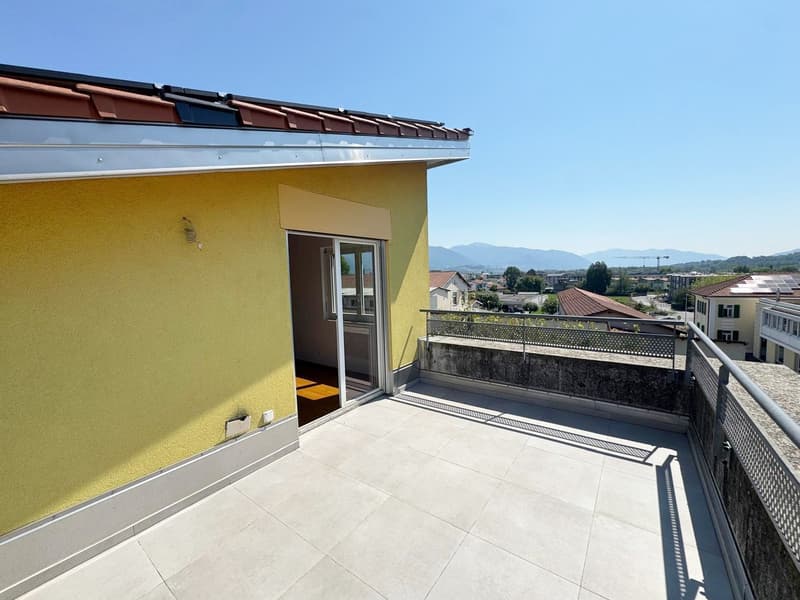
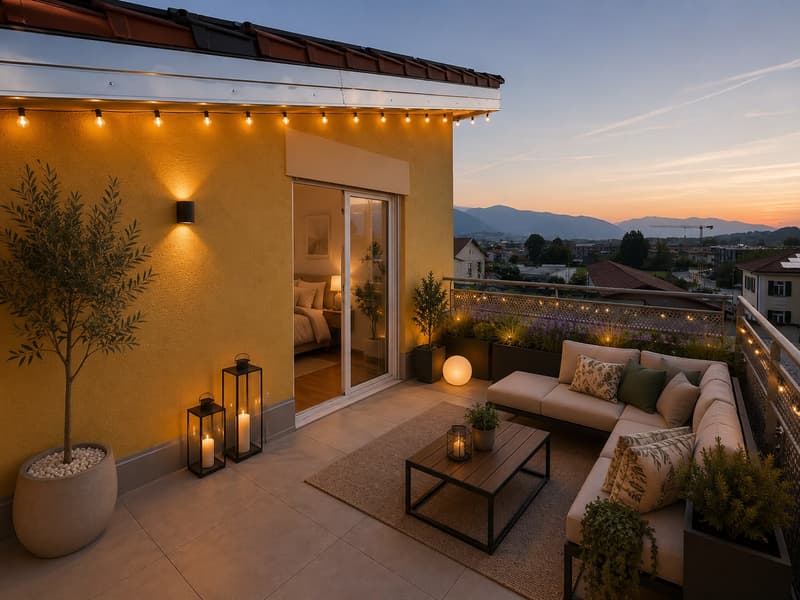
Dedicated entirely to the privacy of the owners, we find a beautiful suite with access to the private terrace and bathroom with bathtub, creating a true relaxation area.

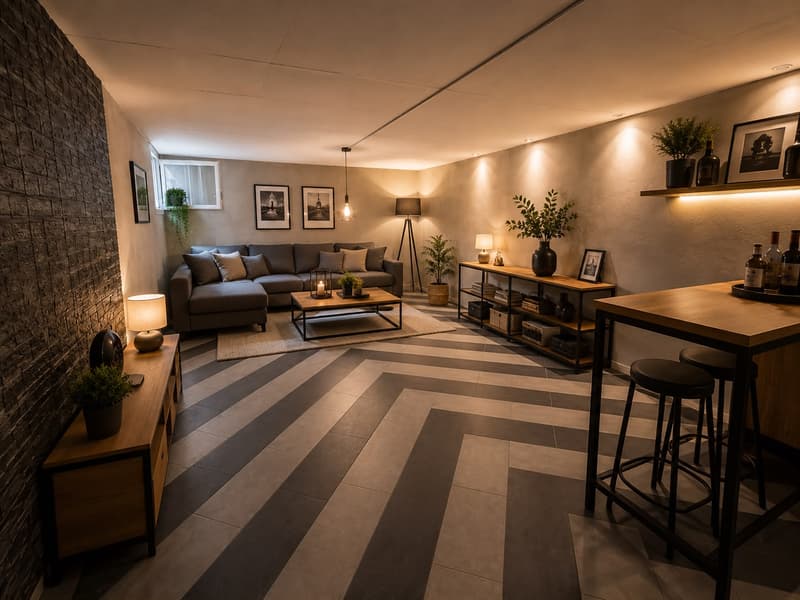
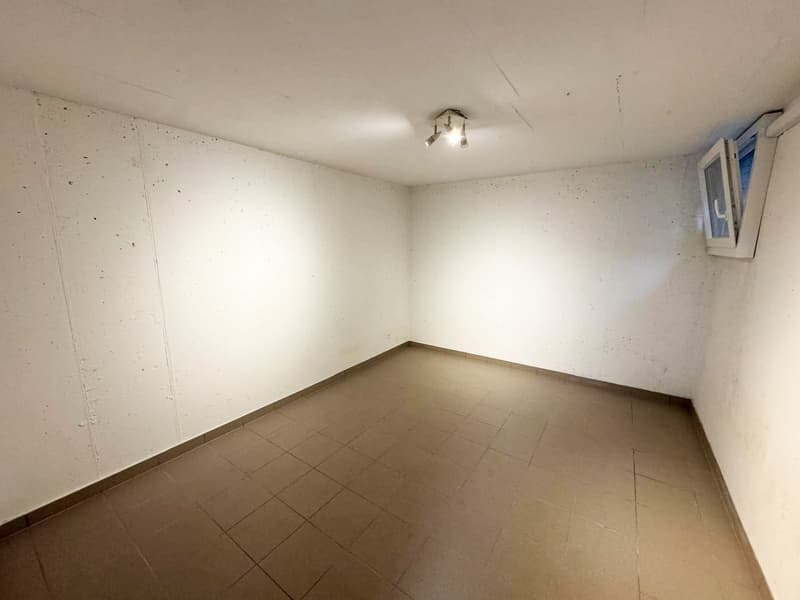
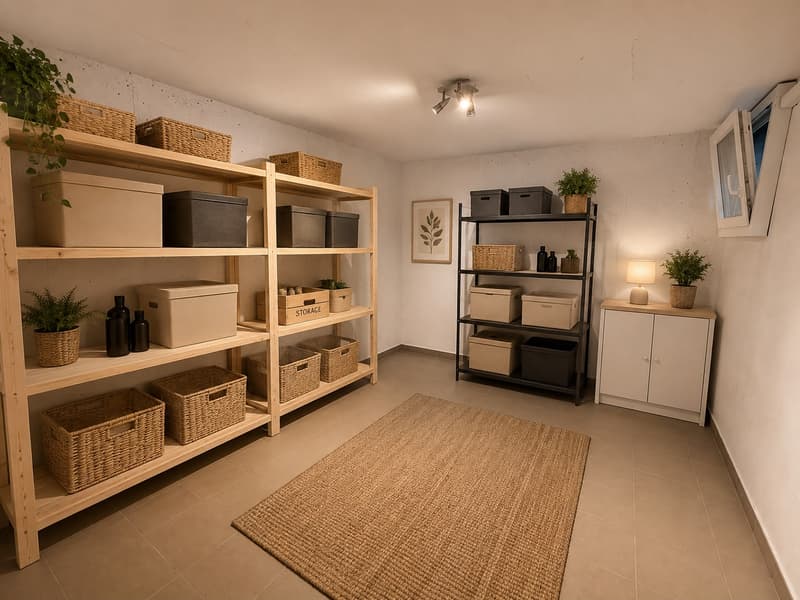
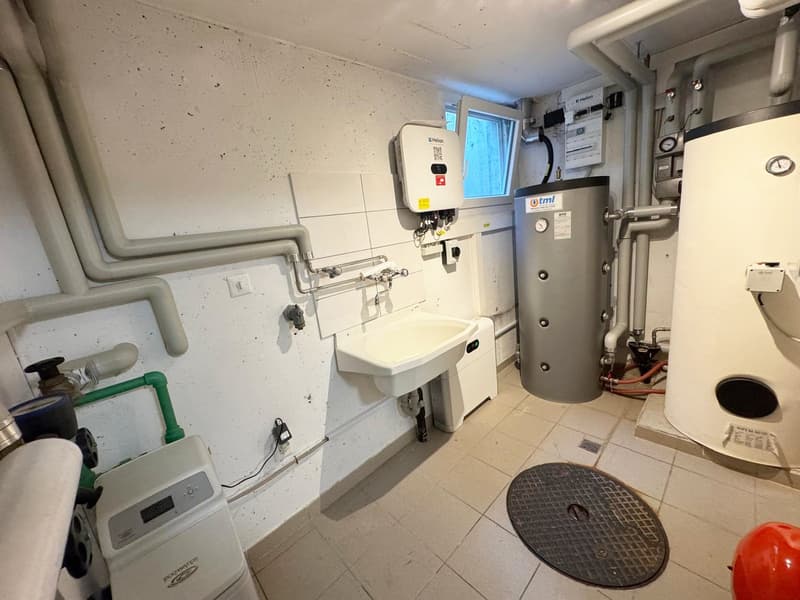
Basement

The ancillary spaces greatly increase the functionality of the house thanks to:

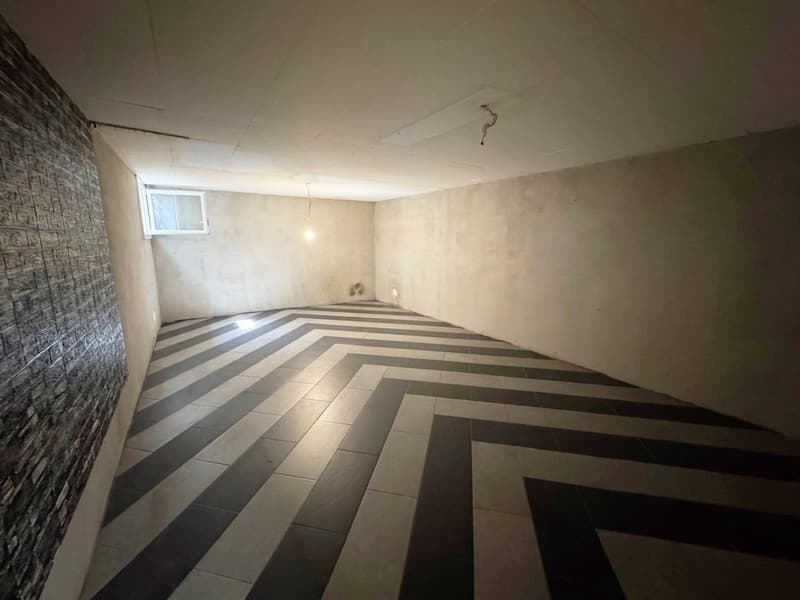
  • large cellar;

  • large hobby room of about 25 sqm, ideal as a fitness room, home cinema, or playroom;

  • technical room.

An outdoor space to live all year round

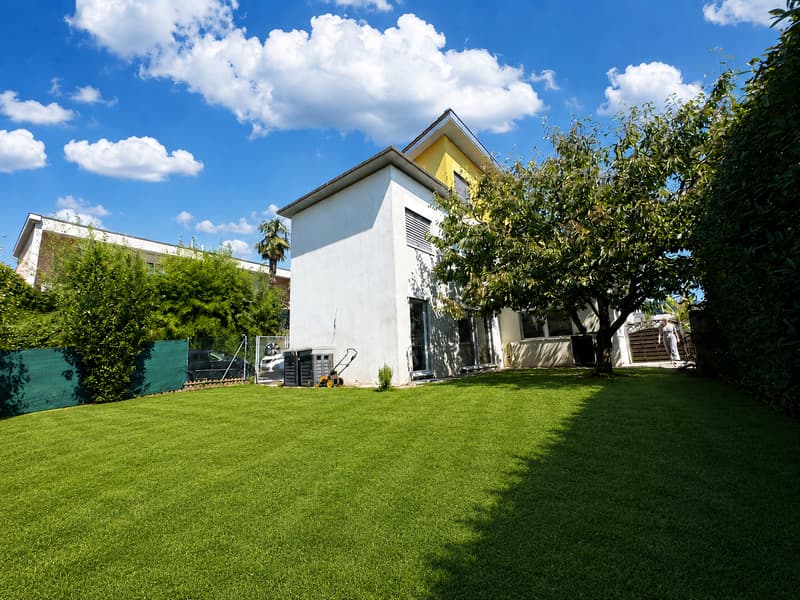
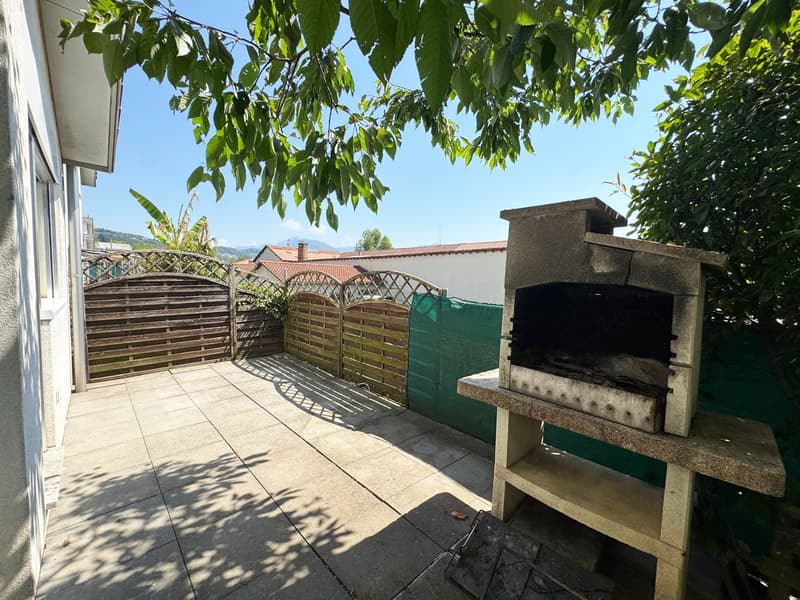
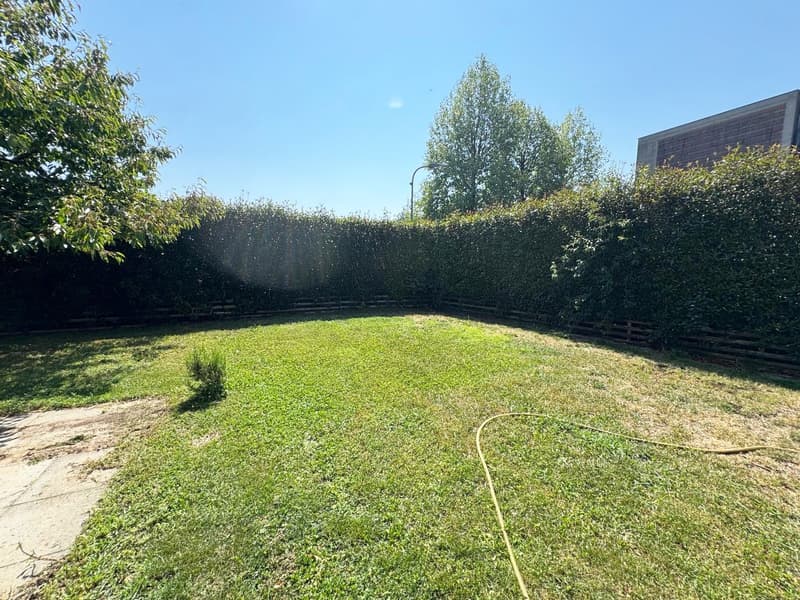
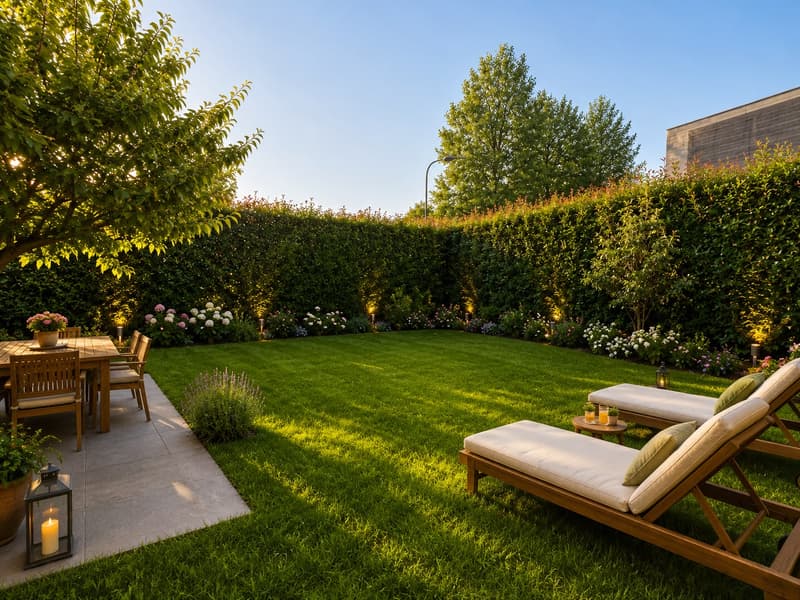
The private garden of about 160 sqm is a real added value: a green area where you can relax, let the children play, or spend pleasant moments with friends and family.

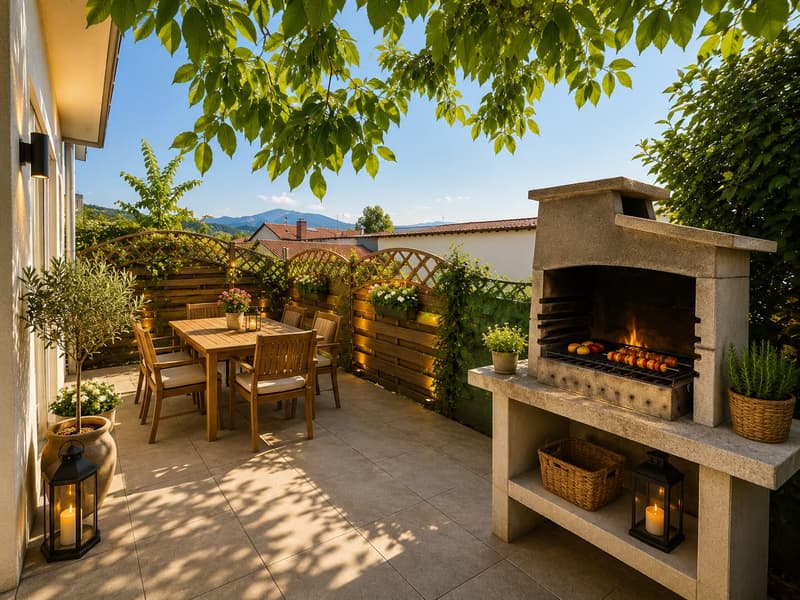
The terrace with barbecue creates the ideal atmosphere for outdoor meals, aperitifs at sunset, and barbecues on beautiful days.

Technology and energy efficiency

The property is equipped with modern technical solutions that guarantee high living comfort, low consumption, and contained management costs:

  • photovoltaic system installed in 2021;

  • battery storage;

  • heating through a modern air/water heat pump, synonymous with high energy efficiency and comfort in every season;

  • water softening system;

  • modern construction with good energy performance.

An ideal location for the family

The house is located in a particularly convenient position, where everything is within a few minutes' reach:

  • elementary schools easily accessible on foot;

  • kindergarten in the immediate vicinity;

  • bus stop;

  • Coop, pharmacy, and train station about 10 minutes' walk away;

  • all main services easily accessible.

An ideal solution for those who want to live in a quiet residential area without giving up the convenience of services.

This property represents the perfect balance between contemporary design, functionality, and energy efficiency, offering curated environments, well-distributed spaces, and modern equipment designed to guarantee a high quality of life.

A house ready to be lived in, carefully finished, and ideal for those looking for an elegant, welcoming home with low management costs.

Contact us for more information or to organize a visit.

We will be happy to accompany you in the discovery of your future home.

Mortgage Calculator

From dream house to home ownership: the mortgage calculator can help you estimate the affordability of this property.

Purchase price
Household income

Annual gross income of all persons applying for the mortgage (including 13th month salary or bonus payment).

The mortgage is affordable if the living costs do not exceed one third (33%) of your income.

Equity capital

You must finance at least 20% of the property value with your own funds. This includes savings, advance inheritance, gifts, all retirement assets (3a, 3b) and pension fund assets. You may withdraw a maximum of 10% of the purchase price from the pension fund.

Create your account
Free

Unlock the full experience

Sync your favourites, manage search alerts, and access all your important services seamlessly across devices. Create your free account for a personalized home search!

Advertiser

Amtrim SA
Amtrim SA
Via Livio 14
6830Chiasso

Contact

Maurizio Carriero Carriero

Listing ID
4003272079
Object ref.
fctca.l2sic

Contact the advertiser

Equity capital (optional)

By continuing, I declare that I accept the GTC and acknowledge the privacy policy, and that personal aggregated data related to my interests may be shared with the advertiser.

* By selecting “Yes”, I agree that Homegate may process this information as described here.

Other properties you might like

Fraud prevention: a few useful tips

  • Never transfer money in advance
  • Be careful if the price appears too low
  • Never share personal data such as bank details or copies of ID upfront
  • Do not sign a contract before you have visited the property

Tips and services