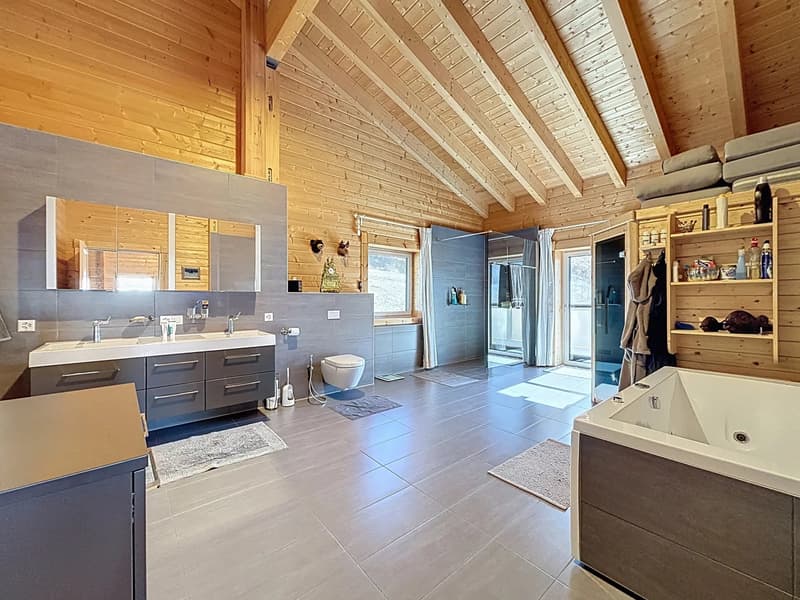
"Luxurious and atypical chalet with panoramic view"
Purchase price
CHF 2,500,000.–
Notify on price drop
Rooms
4.5
Living space
280 m2
Location
1961 VernamiègeCosts
- Purchase price:
- CHF 2,500,000.–
- Notify on price drop
Main information
- Available from:
- By agreement
- Type:
- Chalet
- No. of rooms:
- 4.5
- Number of floors:
- 2
- Surface living:
- 280 m2
- Land area:
- 3324 m2
- Volume:
- 1700 m3
- Year built:
- 2017
Features and furnishings
View
Parking space
Documents (0)
Description
Rare property on the market, not to be missed under any circumstances!
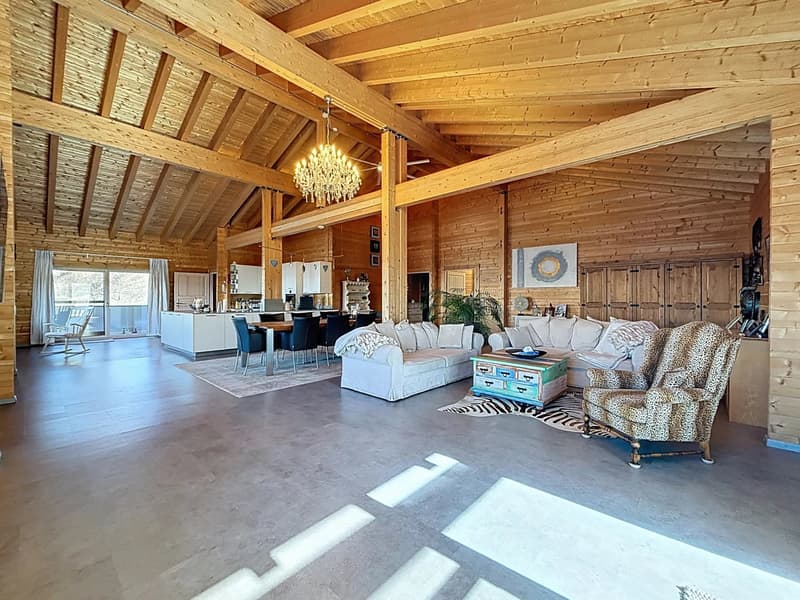
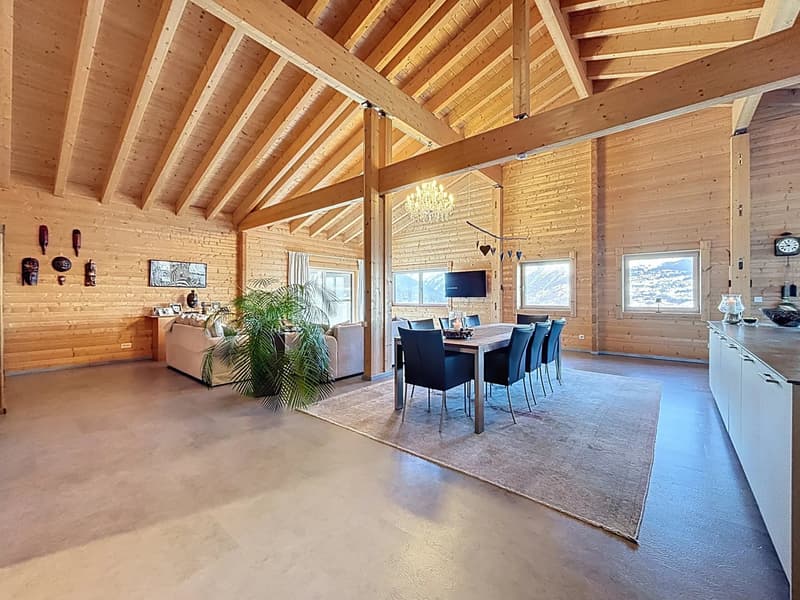
Located in the heart of the Val d'Hérens, just 20 minutes from Sion, on a large plot, this sumptuous chalet combines the charm of wood and modernity.
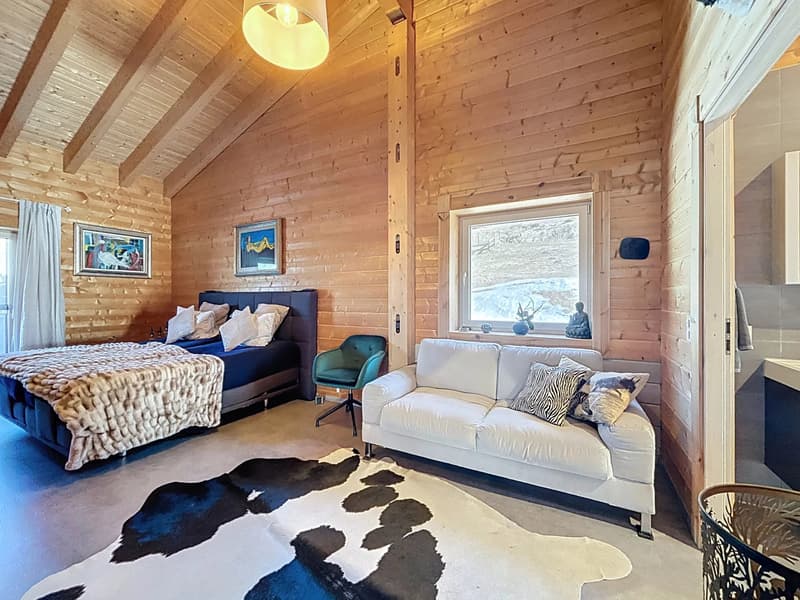
You will be seduced by the materials of very high quality and hypoallergenic. There are no allergic chemical products that make up the materials used, and the chalet is therefore suitable for all types of customers, its ideal layout and warm atmosphere.
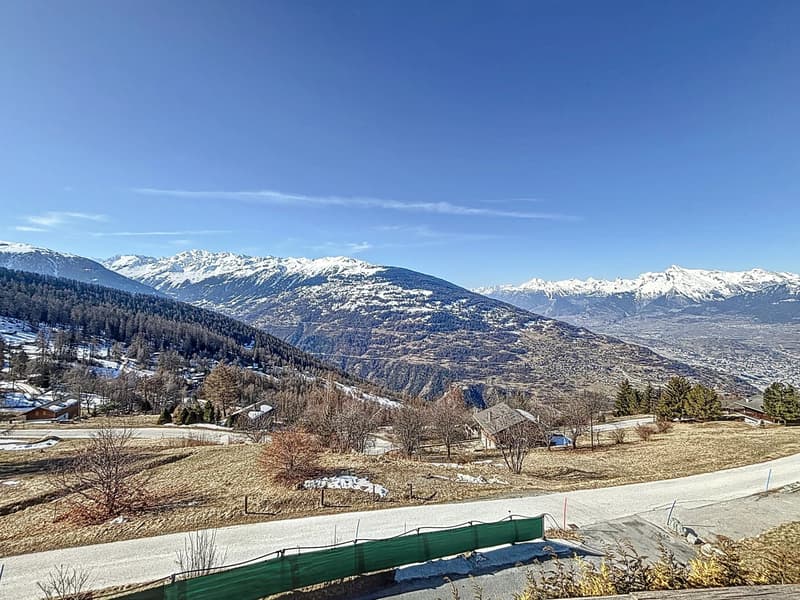
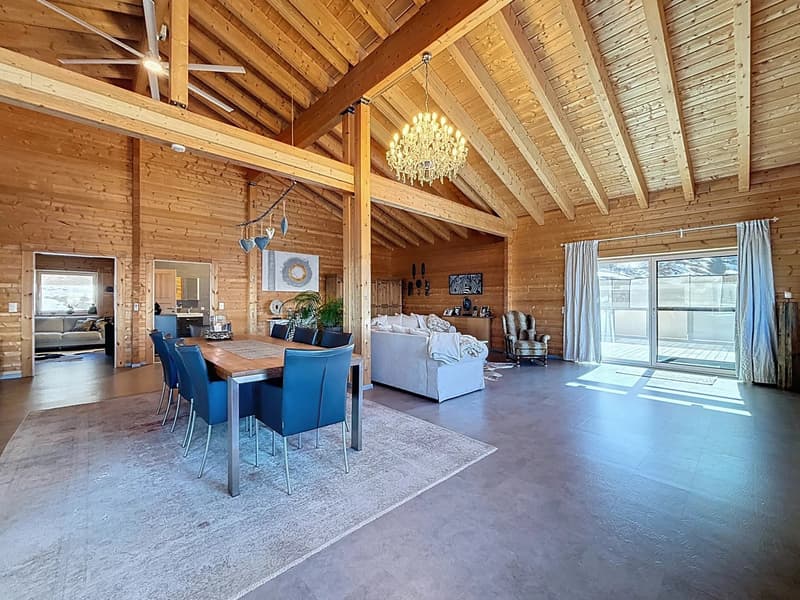
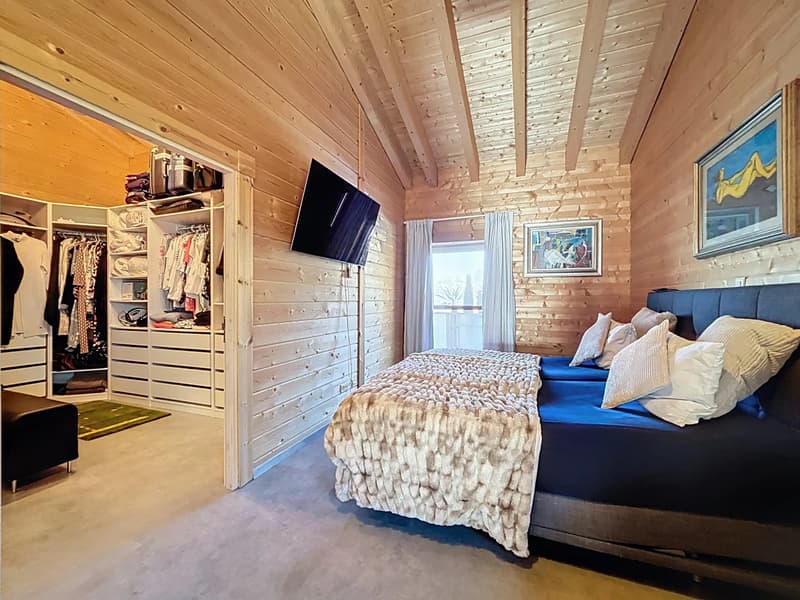
Built on two floors ideally laid out, you will benefit from beautiful volumes, an exceptional ceiling height, and an incredible panoramic view, breathtaking!
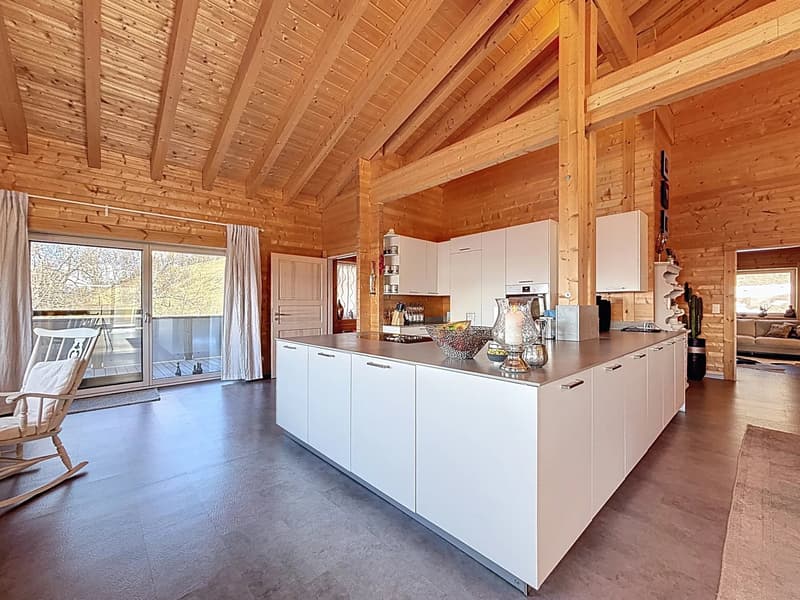
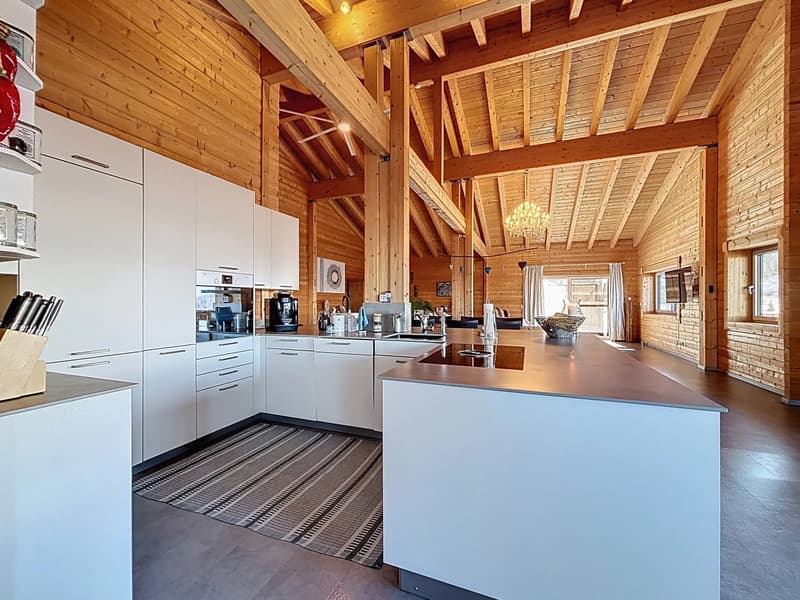
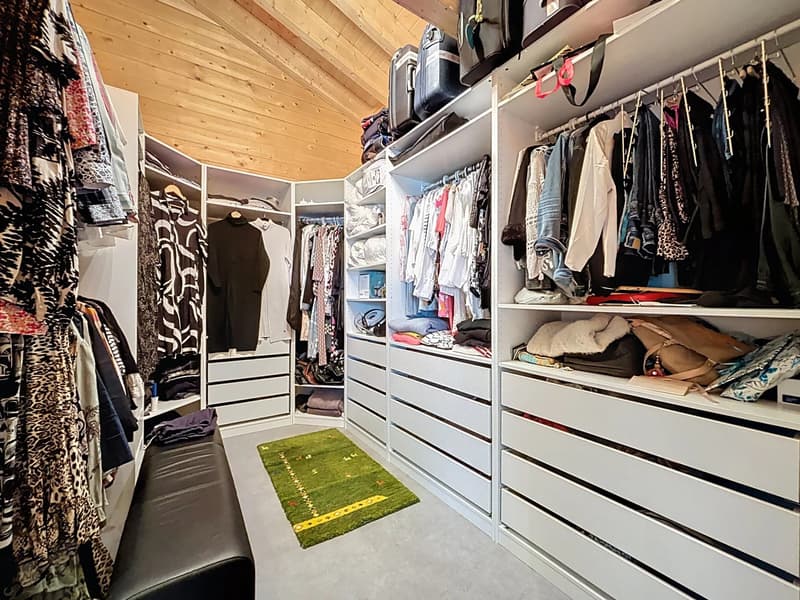
You will benefit from large, functional, and practical spaces. The chalet has numerous storage spaces.
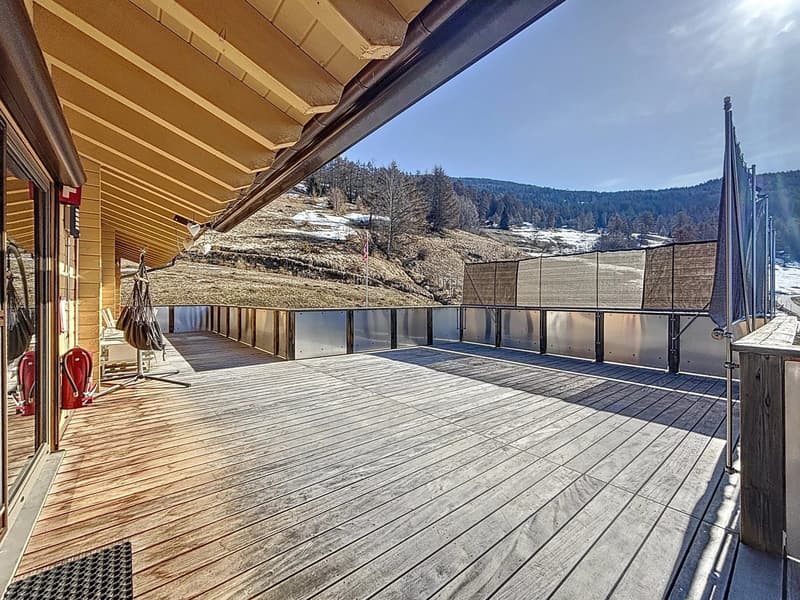
Its south orientation gives it optimal sunshine throughout the day.
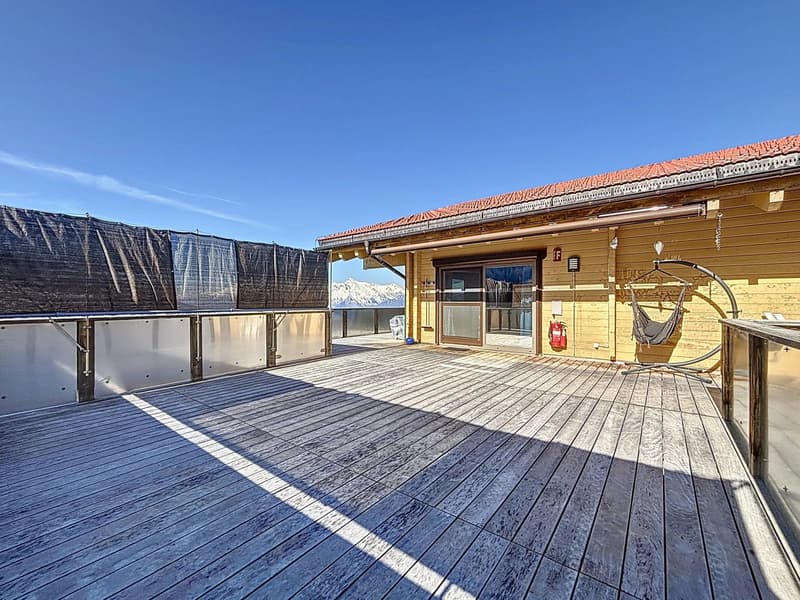
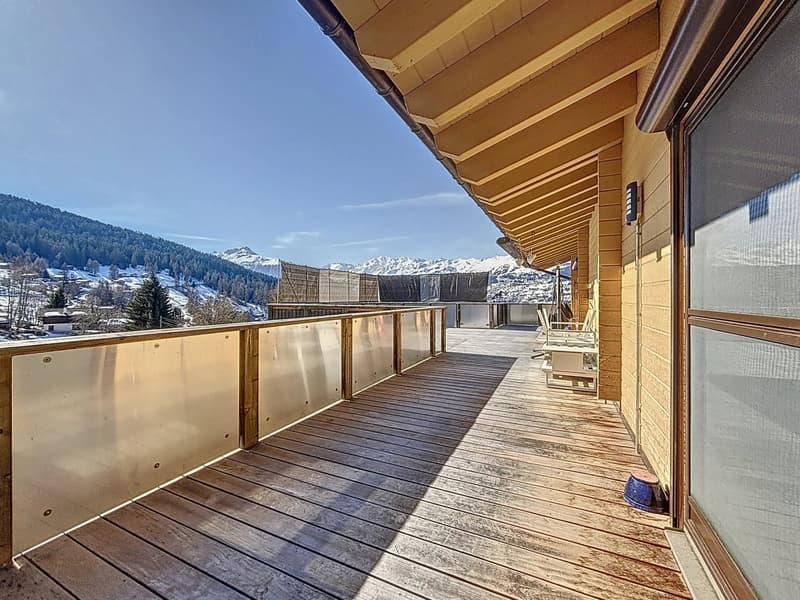
The large terrace of approximately 55m2 extending the superb living room gives you an additional space to enjoy the beautiful Valaisan days with family or friends without neighbors and with an impregnable panoramic view of the entire valley! The horizon to the loss of view in the mountains is possible, and it's you who will own it!
Your only neighbors? A few deer passing by from time to time? Are you looking for absolute calm? We have found it for you!
This magnificent chalet is completed by two garages for 8 vehicles and 5 outdoor parking spaces.
The property is sold furnished.
Sale only as a main residence
The sellers are open to a price negotiation
Located in the heart of the Val d'Hérens, just 20 minutes from Sion, on a large plot, this sumptuous chalet combines the charm of wood and modernity.
You will be seduced by the materials of very high quality and hypoallergenic. There are no allergic chemical products that make up the materials used, and the chalet is therefore suitable for all types of customers, its ideal layout and warm atmosphere.
Built on two floors ideally laid out, you will benefit from beautiful volumes, an exceptional ceiling height, and an incredible panoramic view, breathtaking!
You will benefit from large, functional, and practical spaces. The chalet has numerous storage spaces.
Its south orientation gives it optimal sunshine throughout the day.
The large terrace of approximately 55m2 extending the superb living room gives you an additional space to enjoy the beautiful Valaisan days with family or friends without neighbors and with an impregnable panoramic view of the entire valley! The horizon to the loss of view in the mountains is possible, and it's you who will own it!
Your only neighbors? A few deer passing by from time to time? Are you looking for absolute calm? We have found it for you!
This magnificent chalet is completed by two garages for 8 vehicles and 5 outdoor parking spaces.
The property is sold furnished.
Sale only as a main residence
The sellers are open to a price negotiation
Mortgage Calculator
From dream house to home ownership: the mortgage calculator can help you estimate the affordability of this property.

Free
Unlock the full experience
Sync your favourites, manage search alerts, and access all your important services seamlessly across devices. Create your free account for a personalized home search!
Viewing
Contact for viewing
Stéphane FERREIRA

Contact
Stéphane FERREIRA
- Listing ID
- 4003274992
- Object ref.
- 85957682T