"Renovated semi-detached villa with studio annex in a privileged residential area in Commugny"
Purchase price
CHF 2,150,000.–
Notify on price drop
Rooms
6.5
Living space
190 m2
Location
1291 CommugnyCosts
- Purchase price:
- CHF 2,150,000.–
- Notify on price drop
Main information
- Available from:
- By agreement
- Type:
- Single house
- No. of rooms:
- 6.5
- Floor:
- 3
- Surface living:
- 190 m2
- Land area:
- 650 m2
- Volume:
- 717 m3
- Last refurbishment:
- 2023
- Year built:
- 1986
Features and furnishings
Balcony / Terrace
Documents (0)
Description
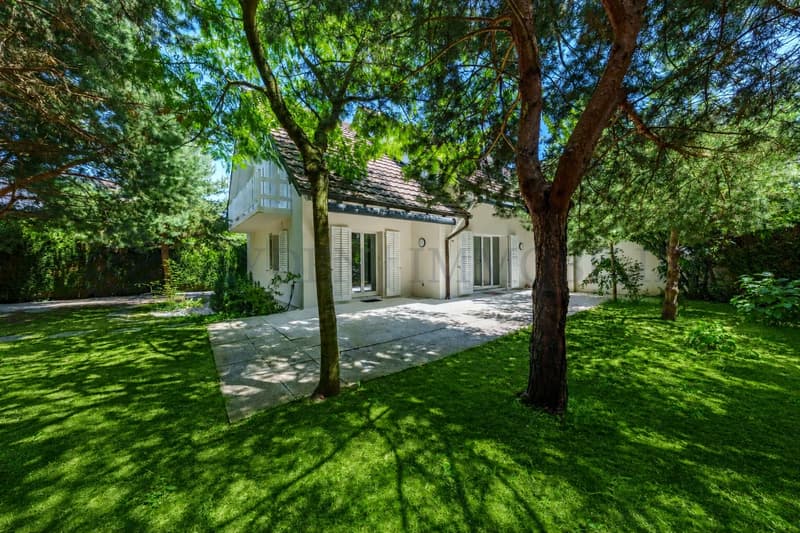
Nestled in the heart of a quiet and sought-after residential area in Commugny, this elegant semi-detached villa with 6.5 rooms offers an ideal living space for a family seeking comfort, tranquility, and proximity to all amenities.
Situated on a beautiful landscaped plot of approximately 650 m², sheltered from prying eyes, the property benefits from a privileged location in the highly prized Terre Sainte region, close to schools, the brand-new public swimming pool, shops, public transport, and Lake Geneva.
The villa offers a surface area of approximately 201 m². It comprises 142 m² of net living space, as well as approximately 47 m² of habitable space arranged in the lower ground floor. With a useful area of approximately 270 m², the property seduces with its generous volumes, brightness, and the quality of the renovations carried out over the years.
Ground floor
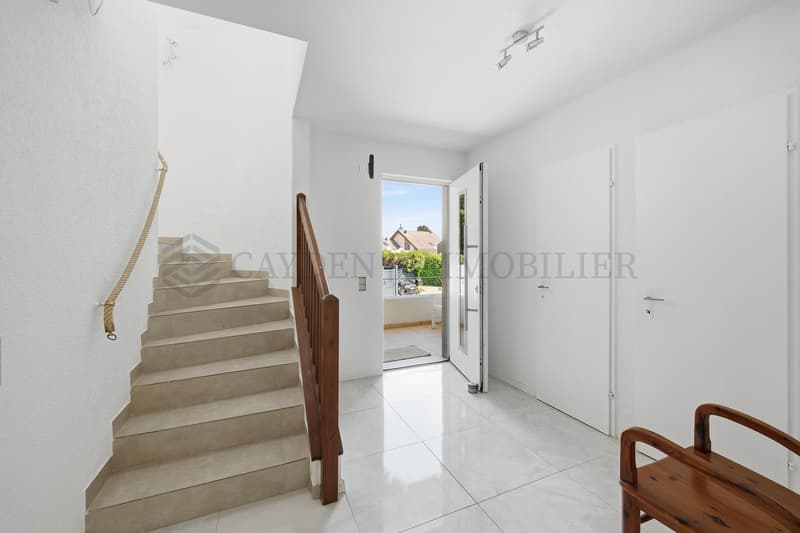
Entrance hall with integrated cloakroom
- Guest toilet
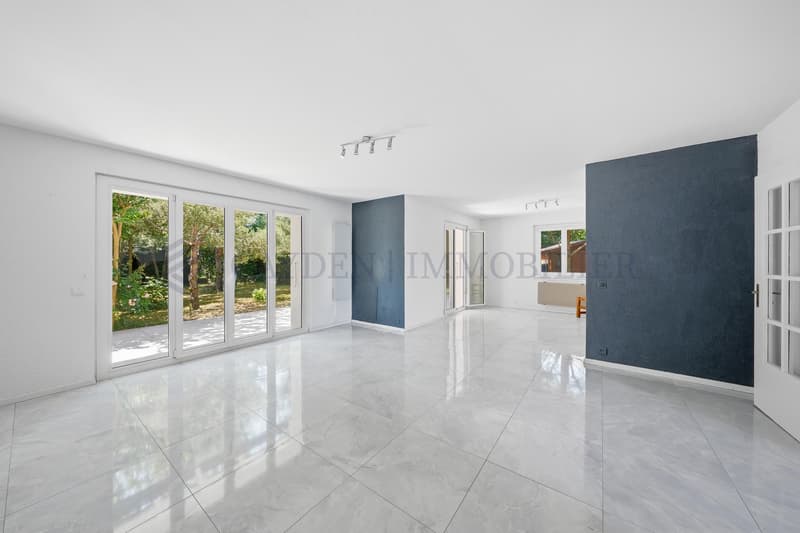
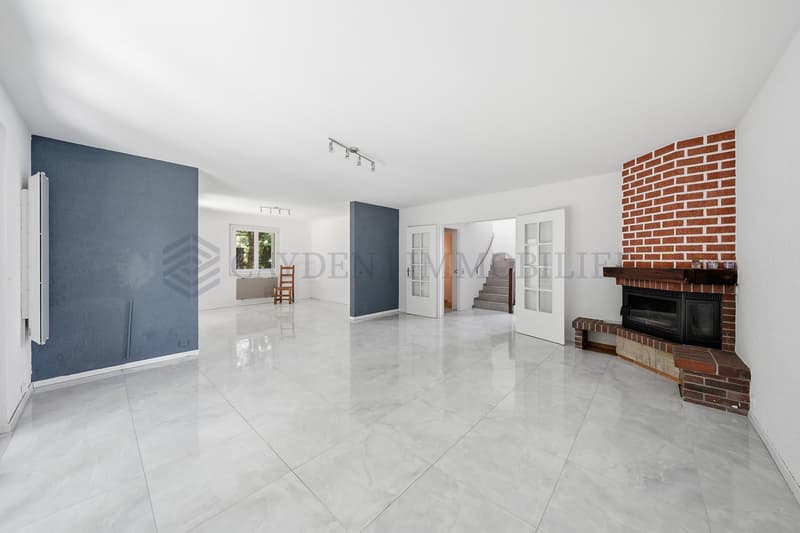
- Spacious living room with fireplace and heat recovery system
- Bright dining room en suite
- Fully equipped kitchen
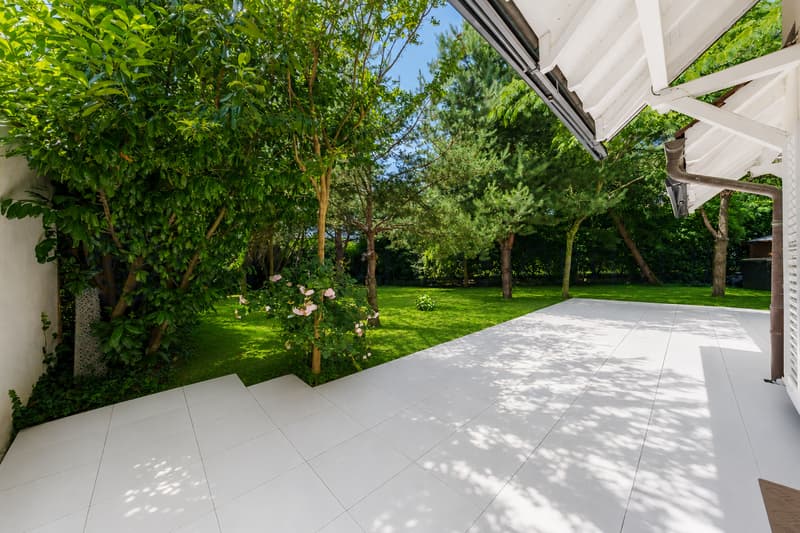
- Direct access to the main terrace and garden
First floor
-
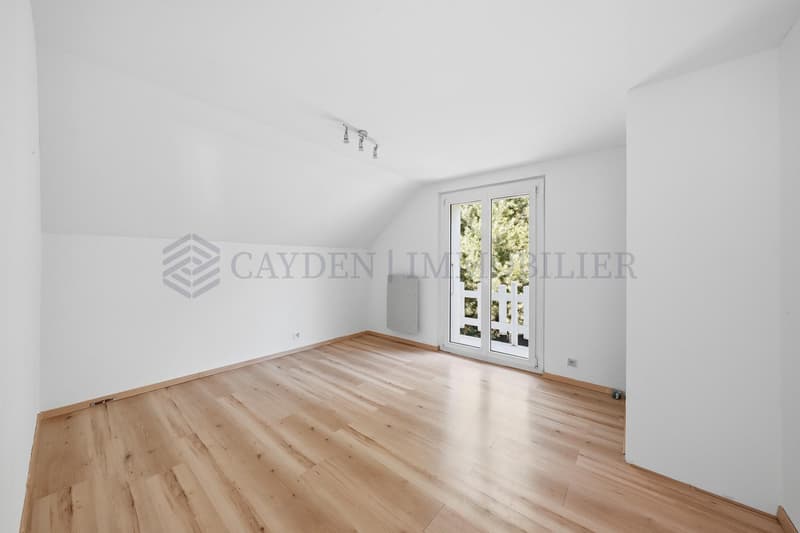
- Master bedroom with private shower room
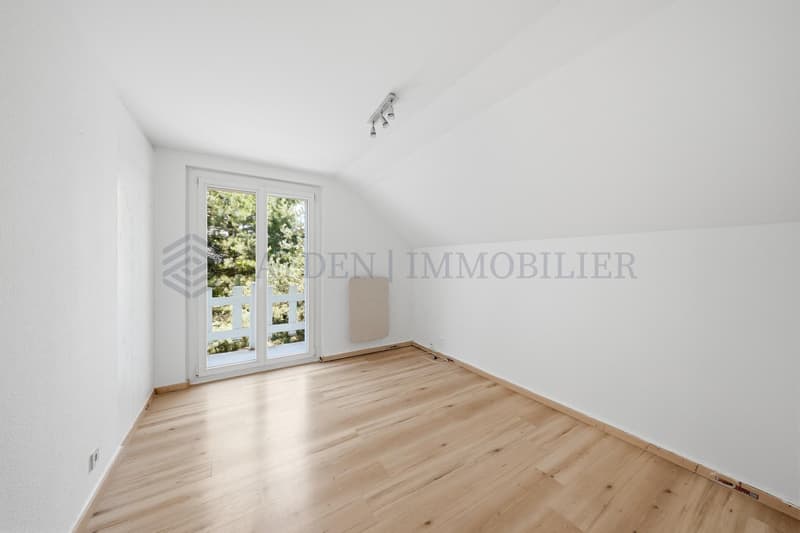
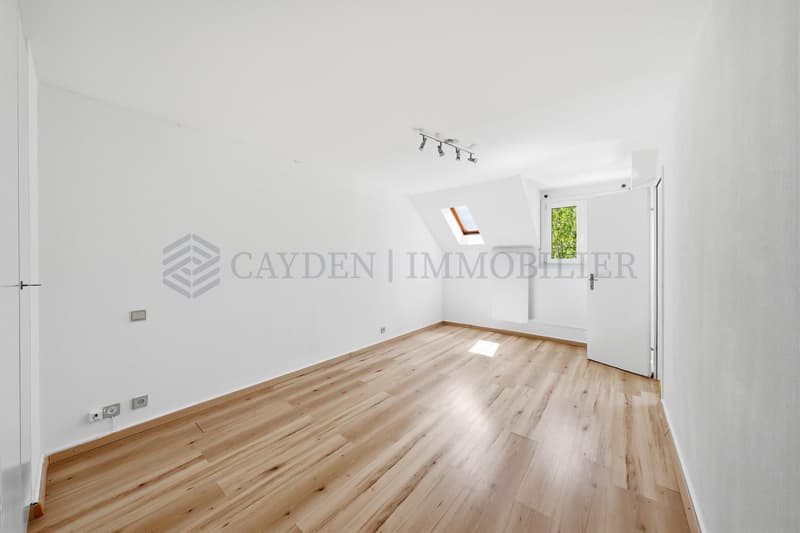
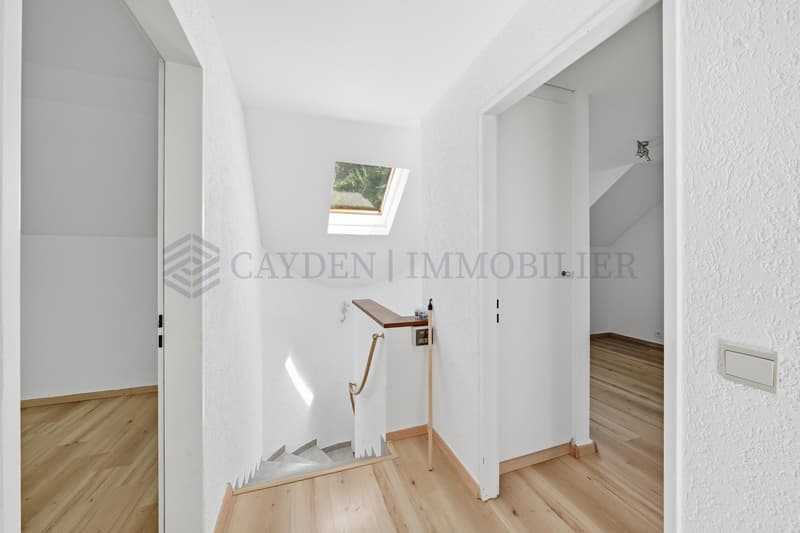
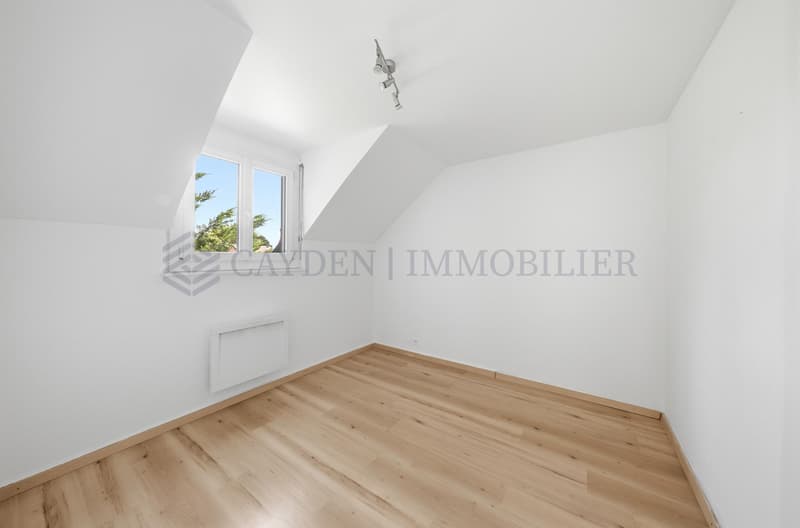
- Three additional bedrooms
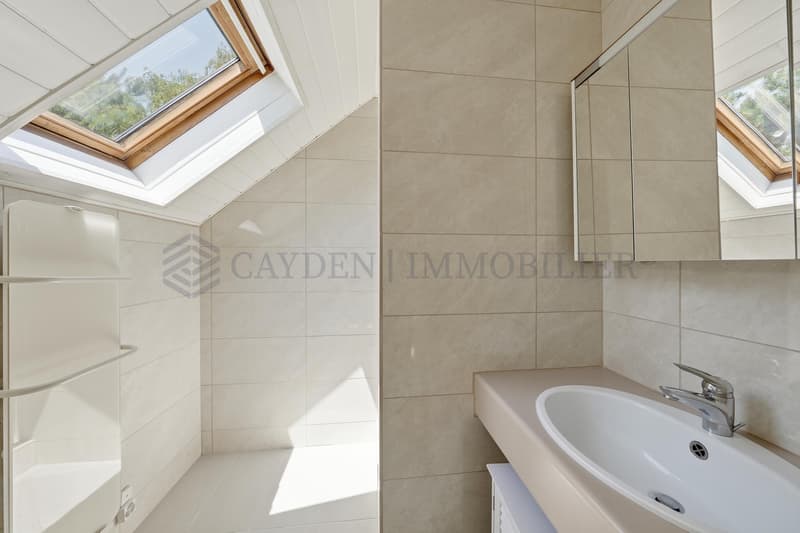
- Shower room with Italian shower
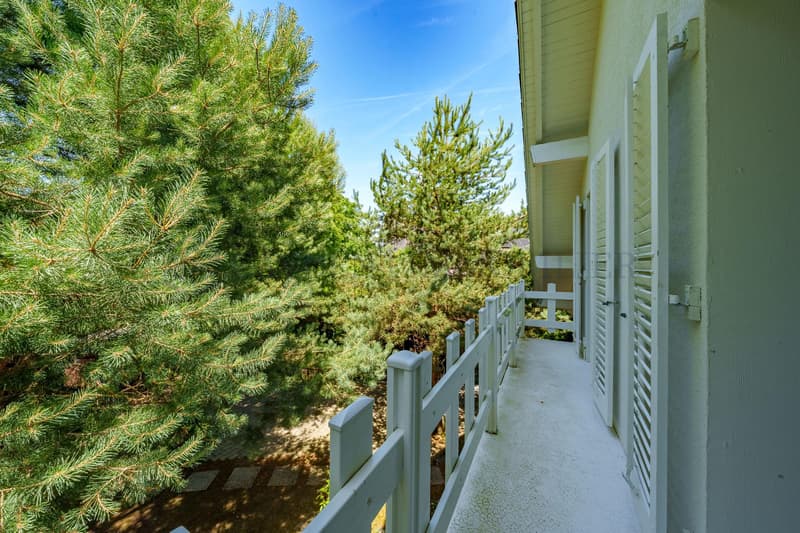
- Balcony with unobstructed view
Attic
- Storage space
Lower ground floor, developed and equipped, with an annex including living room, kitchen, shower room, and multipurpose room, which is an integral part of the villa
- Annex with two multipurpose rooms
- Fully equipped kitchen
- Shower room with WC
- Technical rooms and storage spaces
Exterior
- Plot of approximately 650 m²
- Flat, tree-planted, fenced garden without vis-à-vis
- Large main terrace
- Second terrace in the inner courtyard
- Possibility of building a veranda or a swimming pool
Features and renovations
- Triple glazing
- Enhanced thermal insulation
- Recently renovated facades
- Modernized kitchen
- Renovated bathrooms
- Renovated floors and paints
- Inertia radiators
- Recent OIBT report
Parking
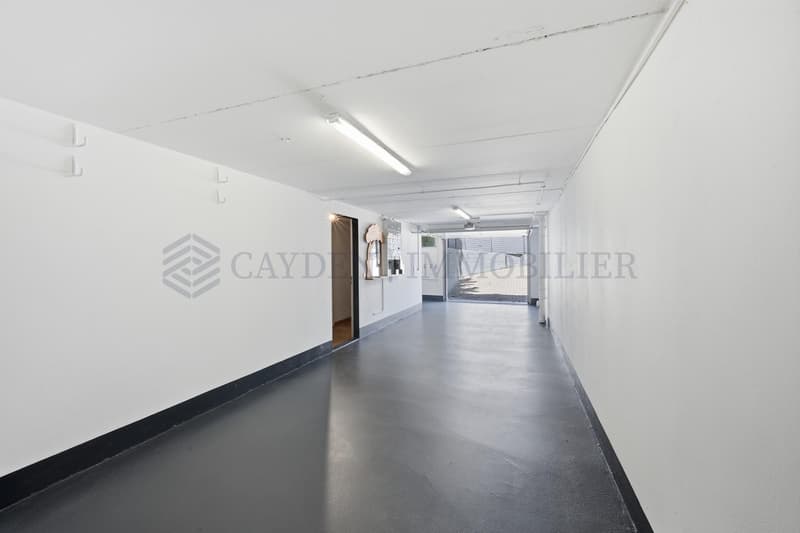
- Large, closed garage for two vehicles
- Electrically operated garage door
- Storage spaces
- Two outdoor parking spaces
Habitable immediately, it represents a rare opportunity in one of the most sought-after areas of Terre Sainte. Its privileged location between Geneva and Lausanne, its high-quality features, and the developed annex in the lower ground floor make it an ideal property for a family seeking a serene and comfortable living space.
Situated on a beautiful landscaped plot of approximately 650 m², sheltered from prying eyes, the property benefits from a privileged location in the highly prized Terre Sainte region, close to schools, the brand-new public swimming pool, shops, public transport, and Lake Geneva.
The villa offers a surface area of approximately 201 m². It comprises 142 m² of net living space, as well as approximately 47 m² of habitable space arranged in the lower ground floor. With a useful area of approximately 270 m², the property seduces with its generous volumes, brightness, and the quality of the renovations carried out over the years.
Ground floor
Entrance hall with integrated cloakroom
- Guest toilet
- Spacious living room with fireplace and heat recovery system
- Bright dining room en suite
- Fully equipped kitchen
- Direct access to the main terrace and garden
First floor
-
- Master bedroom with private shower room
- Three additional bedrooms
- Shower room with Italian shower
- Balcony with unobstructed view
Attic
- Storage space
Lower ground floor, developed and equipped, with an annex including living room, kitchen, shower room, and multipurpose room, which is an integral part of the villa
- Annex with two multipurpose rooms
- Fully equipped kitchen
- Shower room with WC
- Technical rooms and storage spaces
Exterior
- Plot of approximately 650 m²
- Flat, tree-planted, fenced garden without vis-à-vis
- Large main terrace
- Second terrace in the inner courtyard
- Possibility of building a veranda or a swimming pool
Features and renovations
- Triple glazing
- Enhanced thermal insulation
- Recently renovated facades
- Modernized kitchen
- Renovated bathrooms
- Renovated floors and paints
- Inertia radiators
- Recent OIBT report
Parking
- Large, closed garage for two vehicles
- Electrically operated garage door
- Storage spaces
- Two outdoor parking spaces
Habitable immediately, it represents a rare opportunity in one of the most sought-after areas of Terre Sainte. Its privileged location between Geneva and Lausanne, its high-quality features, and the developed annex in the lower ground floor make it an ideal property for a family seeking a serene and comfortable living space.
Mortgage Calculator
From dream house to home ownership: the mortgage calculator can help you estimate the affordability of this property.

Free
Unlock the full experience
Sync your favourites, manage search alerts, and access all your important services seamlessly across devices. Create your free account for a personalized home search!
Viewing
Contact for viewing
Julie Fallon
Advertiser


Cayden Immobiler
rue de chêne-bougeries 23
1224Chêne-Bougeries
Contact
Cayden Immobiler
- Listing ID
- 4003276313
- Object ref.
- M-26-089