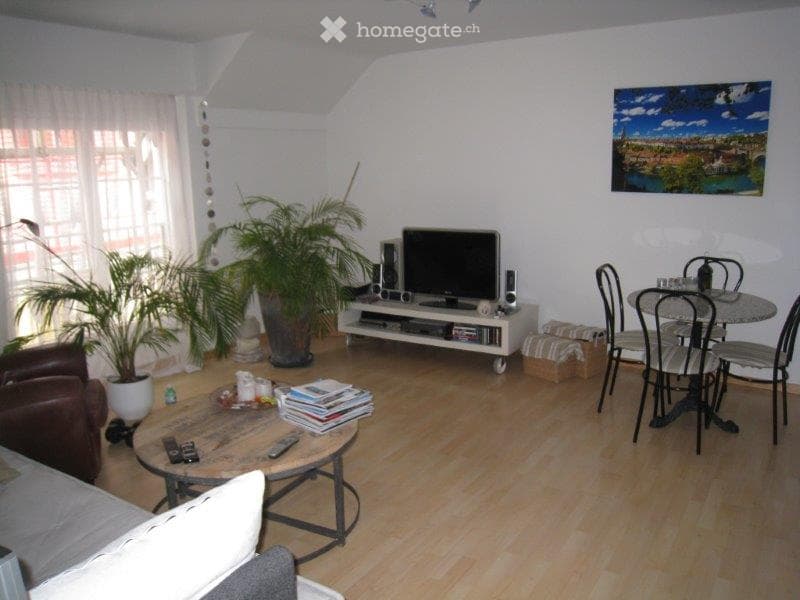
"Attractive 2-room attic apartment with 5% gross return"
Location
Sternengasse, 5620 BremgartenTravel time
- 3 min.Station: Bremgarten Obertor
Surrounding information
School
1 min.avenir LerncenterPharmacy
1 min.TopPharmSupermarket
5 min.DennerPublic Transport
3 min.Bremgarten Obertor
Times refer to the route on foot.
Costs
- Purchase price:
- CHF 400,000.–
Main information
- Available from:
- Immediately
- Type:
- Apartment
- No. of rooms:
- 2
- Floor:
- 3
- Surface living:
- 57 m2
- Last refurbishment:
- 2014
- Year built:
- 1683
Features and furnishings
Balcony / Terrace
View
Elevator
Documents (0)
Description
Microlocation
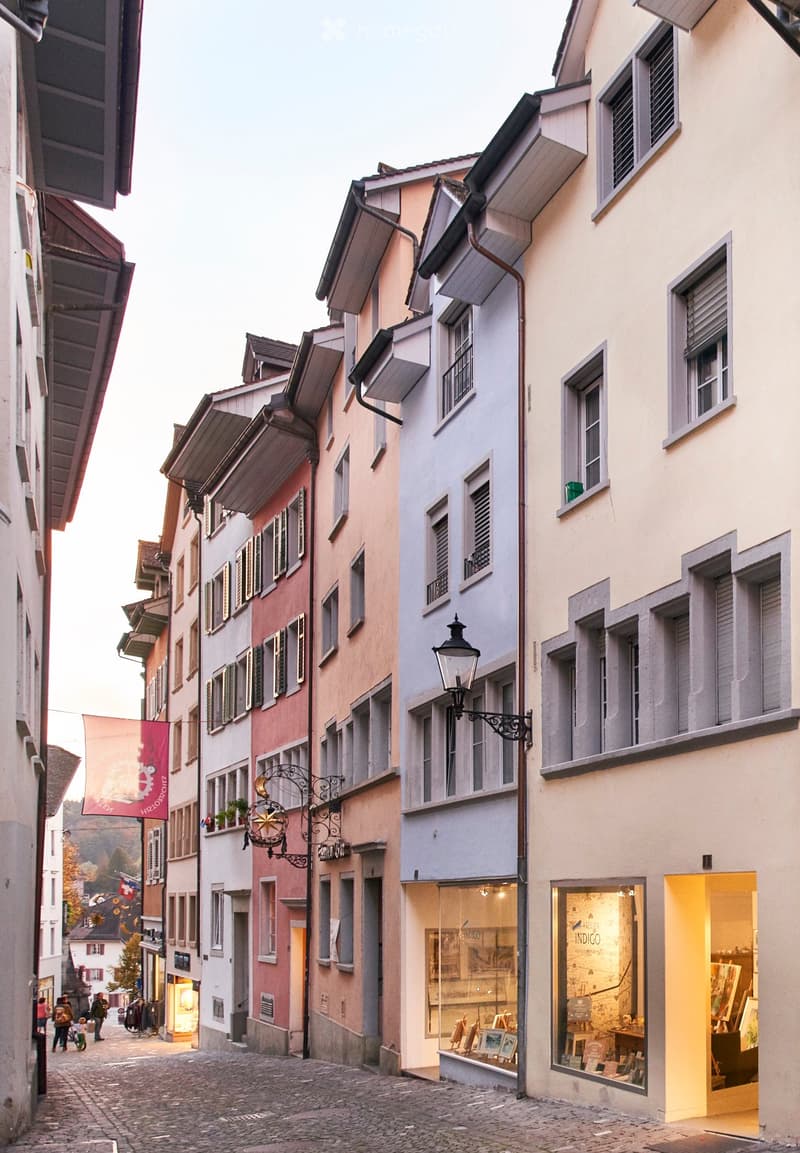
The property is located in the center of Bremgarten (AG)
in northwest-facing terrain. The nearest schools/kindergartens are 150 m away,
shops for daily needs about 250 m. The nearest recreational area is about 250 m away.
The property is well connected to public transport. The nearest public transport stop is 150 m away.
Building
The property consists of two house entrances and is built on two sides. It has four full floors and a developed attic floor. The ground floor has sales areas. The
staircase can be reached via Sternengasse 8 and it has a lift (built in 2026). The former staircase
Sternengasse 10 was closed and converted into a bicycle room. The apartments are distributed over
all floors. Behind the property, there is a garden that belongs to the apartment on the lower floor.
Most apartments have an outdoor area. In addition, some have fireplaces or old tile stoves. The building services and general rooms are located in the basement.
Materialization/Condition
The solid construction was built in 1683 and the property was extensively renovated in 2010/11 and the facade was refreshed in 2014.
Building envelope: The property has a plastered and painted masonry. The wooden metal windows mostly have triple glazing, in the attic there is double
glazing. The pitched roof has a tile covering and is insulated. Window shutters serve as sun protection.
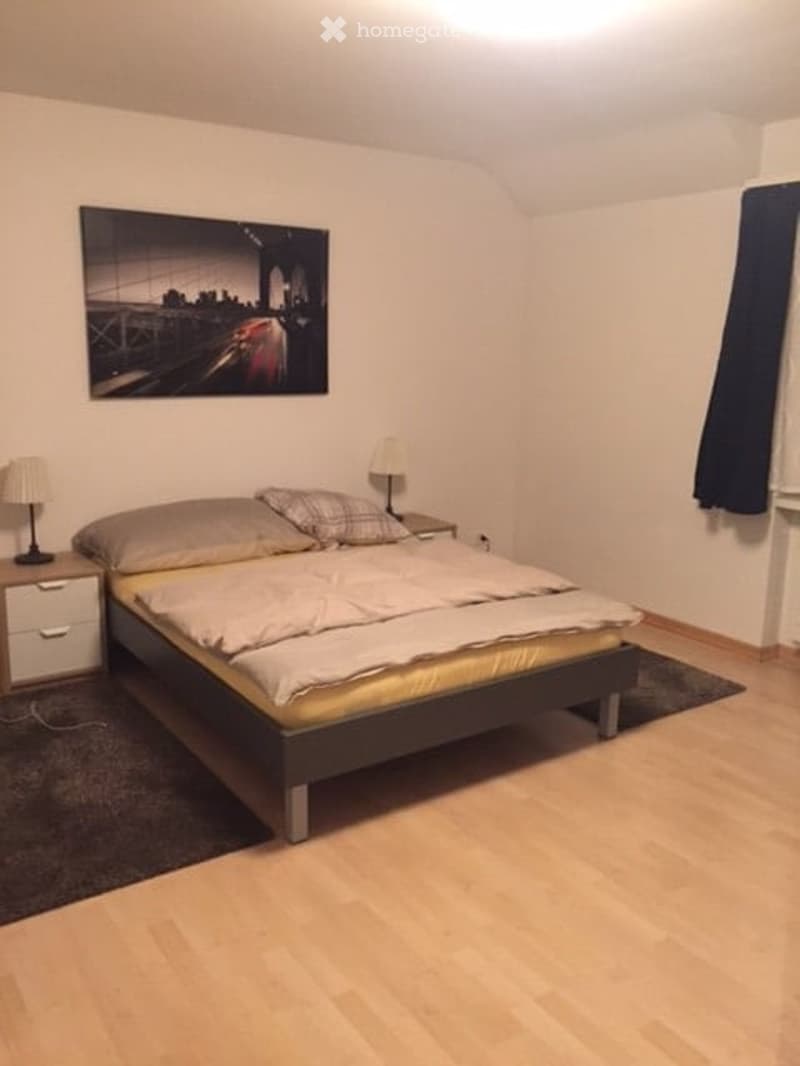
Interior design: The apartments mostly have a plank floor, which can also be found in the wet cells
and kitchens. Some apartments have a laminate floor. The staircase
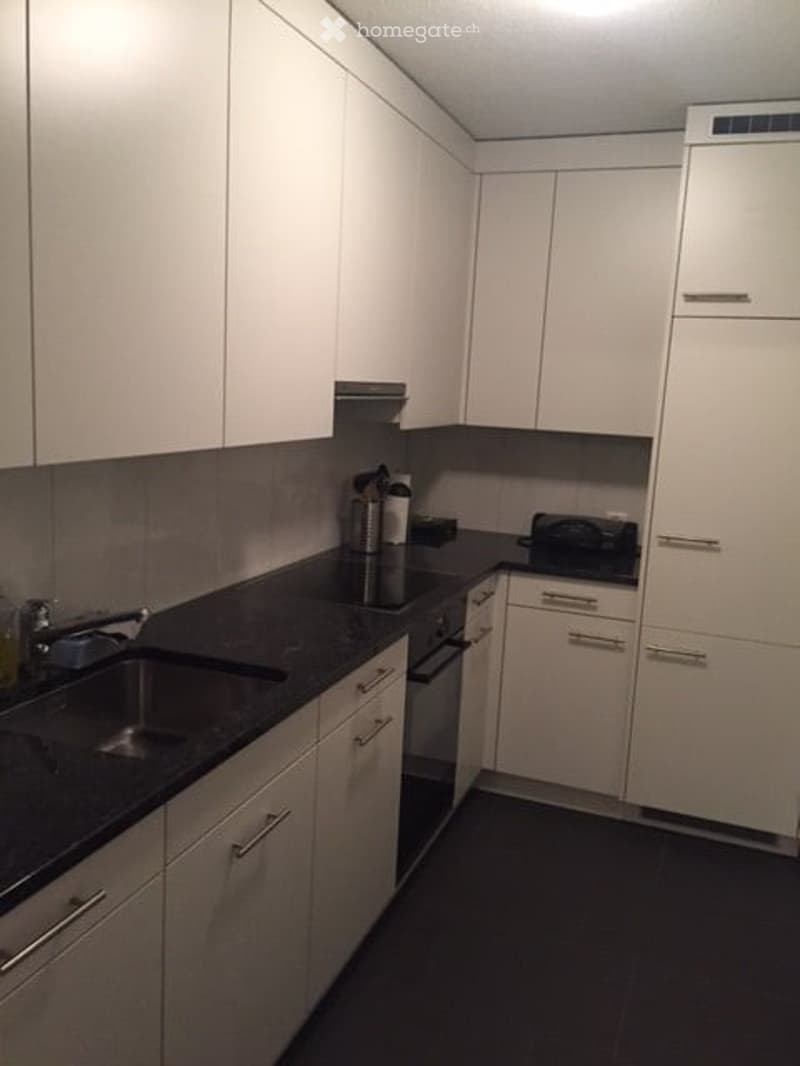
has a synthetic stone floor. The wet cells have panel walls. The kitchens have a
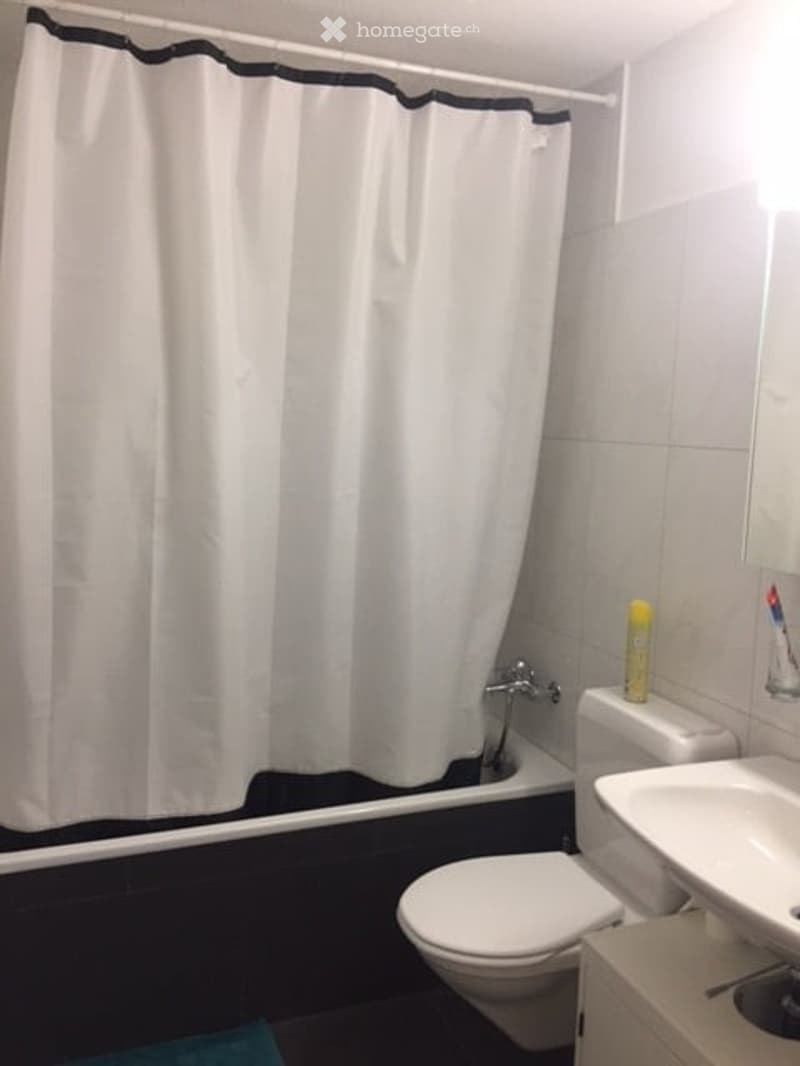
granite cover, dishwasher, and a ceramic stove. The wet cells have a shower cubicle or
bathtub. The walls and ceilings are plastered.
Building services: Heat generation is via district heating (2010). The heat distribution is ensured by radiators
. There is a lift for 320 kg or 4 people.
The property was renovated in 2010/11, except for the attic apartment.
The explanation for the justification of condominium ownership from July 8, 2024, is available.
Renovation fund: As of the sale in 2025, CHF 55,000.00
Rental agreements: The apartment is currently rented. Due to the longer rental agreement, the seller grants a rent guarantee for the period until December 31, 2028, at the latest. The rent guarantee consists of the difference to the current actual rent, so that a gross return of 5% is achieved.
Have we piqued your interest? We would be happy to show you this charming apartment.
Mortgage Calculator
From dream house to home ownership: the mortgage calculator can help you estimate the affordability of this property.

Unlock the full experience
Sync your favourites, manage search alerts, and access all your important services seamlessly across devices. Create your free account for a personalized home search!
Contact
Markus Killer
- Listing ID
- 4003278826
- Object ref.
- 9runj.ad797