"Beautiful historic villa with views of the Sacro Monte di Varese and the surrounding landscape"
Purchase price
EUR 5,700,000.–
Notify on price drop
Rooms
13
Living space
975 m2
Location
21100 VareseCosts
- Purchase price:
- EUR 5,700,000.–
- Notify on price drop
Main information
- Available from:
- By agreement
- Type:
- Villa
- No. of rooms:
- 13
- Surface living:
- 975 m2
- Land area:
- 120200 m2
Features and furnishings
Garage
Swimming pool
Documents (0)
Description
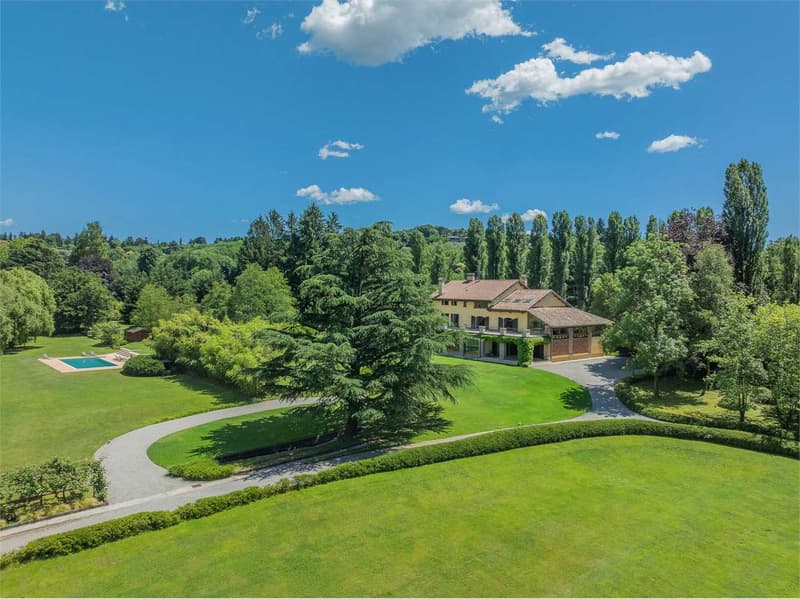
Just a few minutes from the center of Varese, in a reserved and green position, rises Villa delle Rose, a property of extraordinary historical and landscape value. Inserted in a natural context of rare beauty, this prestigious villa enjoys absolute privacy while maintaining a comfortable connection with the main services, communication routes, and the territory of the Varesine lakes. The privileged position allows you to reach Milan Malpensa Airport, the center of Milan, and the city of Lugano with extreme ease, offering the perfect balance between tranquility, exclusivity, and international accessibility. A place where the tranquility of the countryside meets the comfort of an exclusive residence, designed for those who want to live in a unique and representative environment.
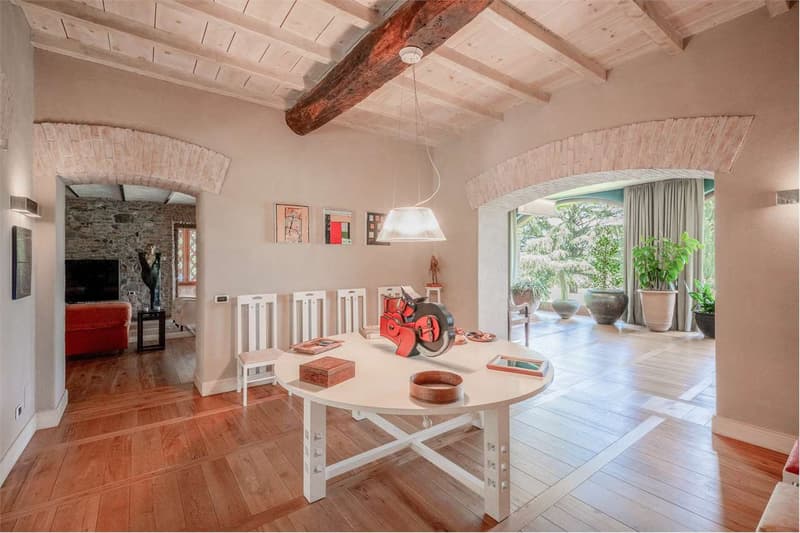
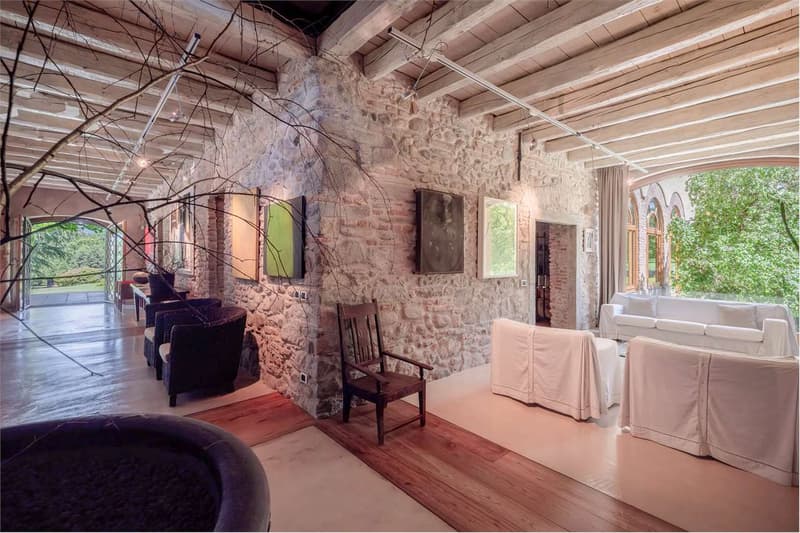
The origins of the villa date back to the 18th century, when it constituted the central nucleus of a vast noble estate. In 2005, the entire property was the subject of an important recovery and enhancement intervention, carried out with the aim of preserving its historical and architectural character, integrating contemporary systems, finishes, and housing solutions at the same time. The intervention has restored the villa to its original prestige, maintaining intact numerous authentic elements, including stone walls, visible wooden structures, and constructive details of great charm.
The villa develops on four levels for a total area of approximately 975 square meters. The common thread is the coherence of the materials used for the flooring: industrial resin of natural color alternating with precious reclaimed elm wood parquet.
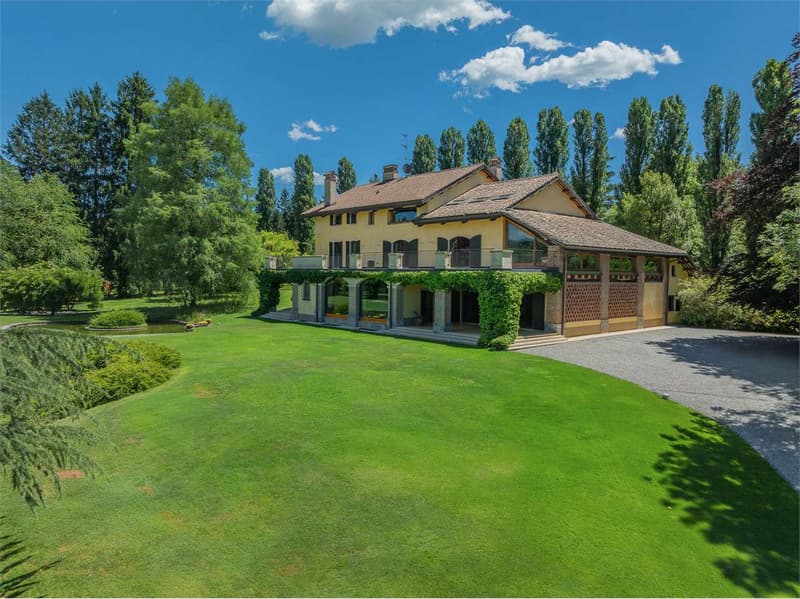
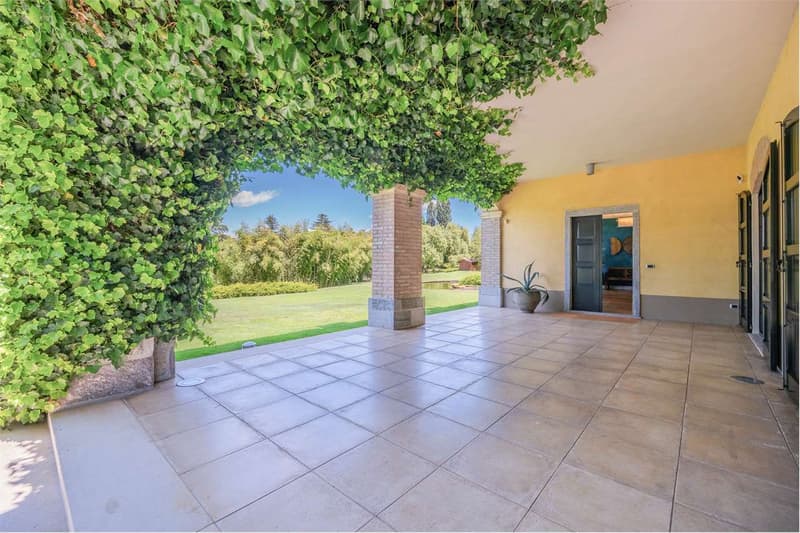
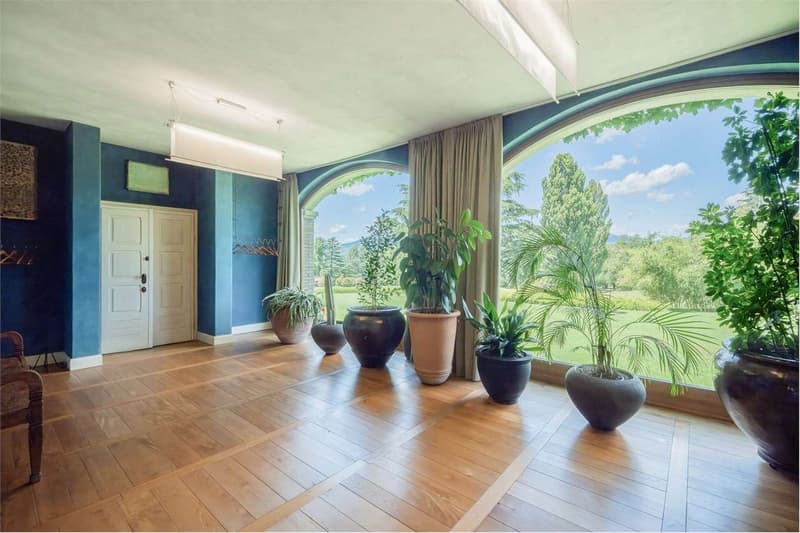
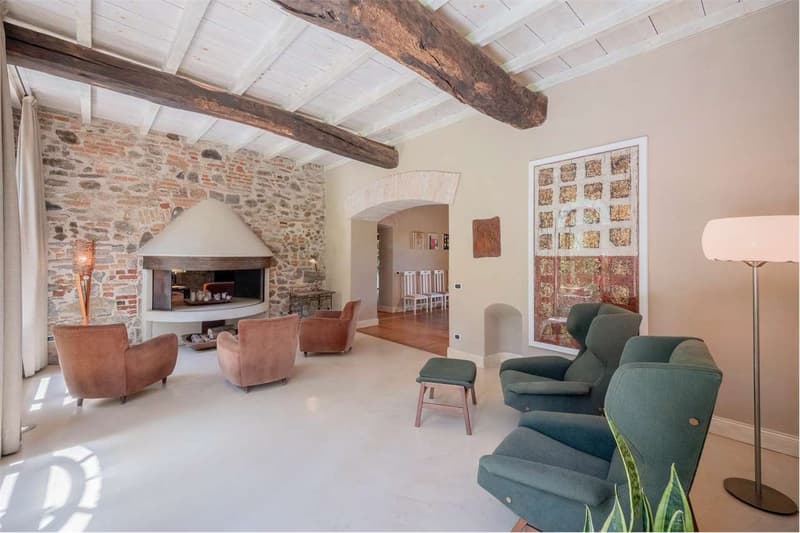
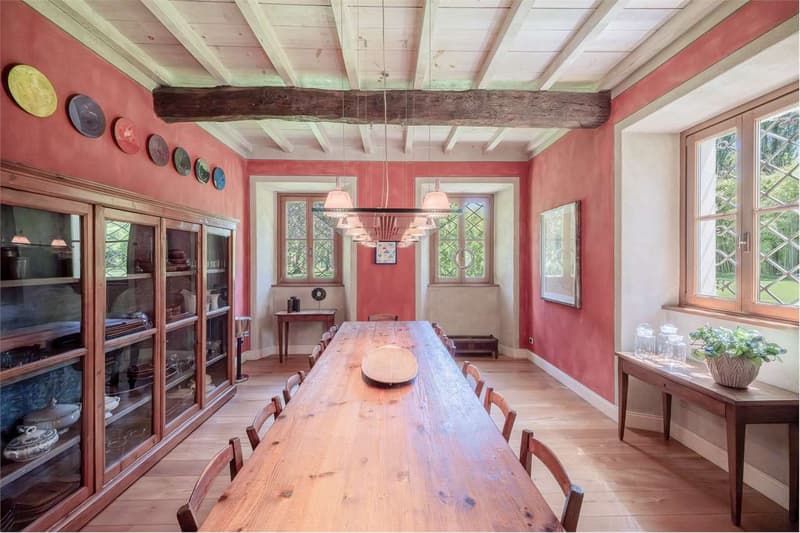
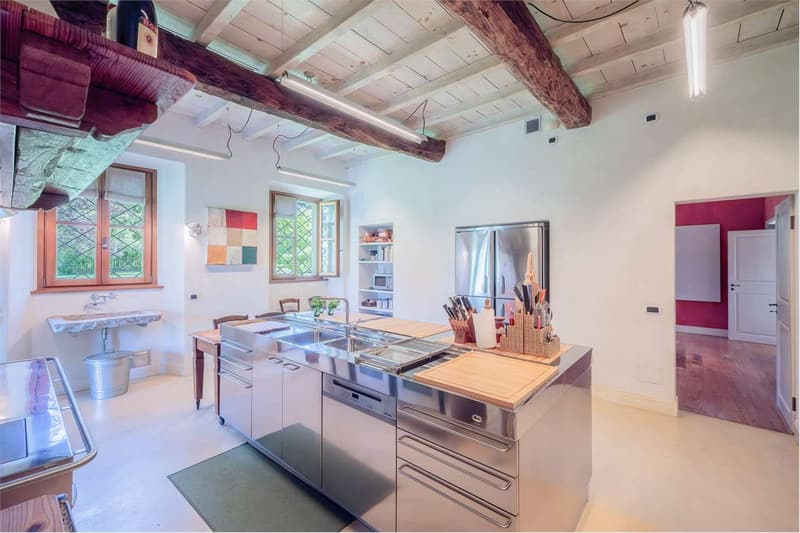
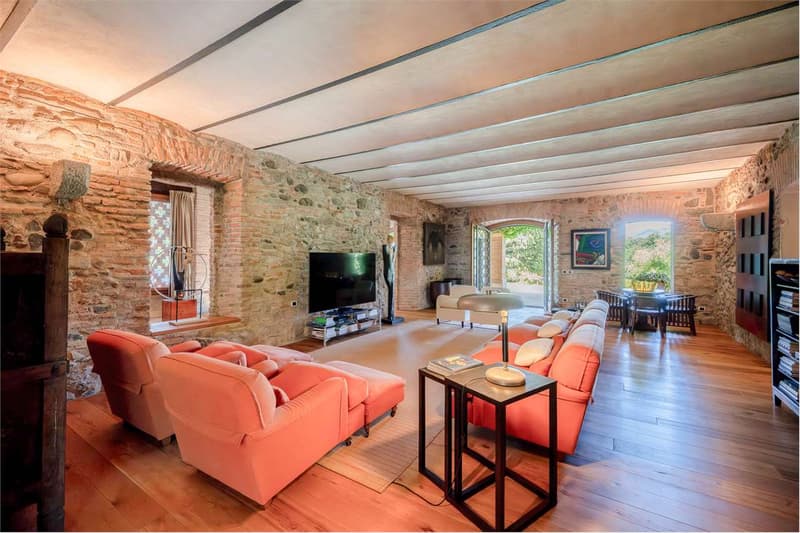
The ground floor is dedicated to conviviality and representation, with a succession of large rooms characterized by important openings towards the garden and the park. Here, several lounges, a large TV room, an elegant living room with a fireplace and spectacular stone arches overlooking the greenery, as well as a dining room that can comfortably accommodate up to twenty people, find space. The ground floor is completed by a high-end professional Boffi kitchen designed by Norman Foster, equipped with professional equipment, a four-compartment refrigerator, and a large pantry. From the kitchen, you can directly access the external portico, ideal for meals and moments of relaxation outdoors.
On the first floor, comfortably accessible both from an elegant original stone staircase and from a modern steel and wood staircase on the opposite side, is the main sleeping area. The master suite, particularly bright thanks to the presence of four windows, has a private bathroom, a large walk-in closet, and a view of the surrounding landscape. On the same floor, additional bedrooms with en-suite bathrooms find space, one of which has a walk-in closet and direct access to a large, panoramic terraced area shared with another room.
A large room with double-height ceilings, original stone walls, and custom-made bookshelves is one of the most evocative rooms in the residence. The floor is completed by a bright studio and a room with a private bathroom.
The top floor is designed as an independent and versatile area. Here, two bedrooms with en-suite bathrooms find space, one of which has a whirlpool bathtub, exposed beams, and parquet floors. Additionally, there is a spacious hobby area that can be used as a gym, game room, or space dedicated to personal passions.
The basement houses a large laundry room, the technical room, a service bathroom, and a large garage of about 230 square meters that can accommodate up to eight vehicles, ideal for collectors or car enthusiasts.
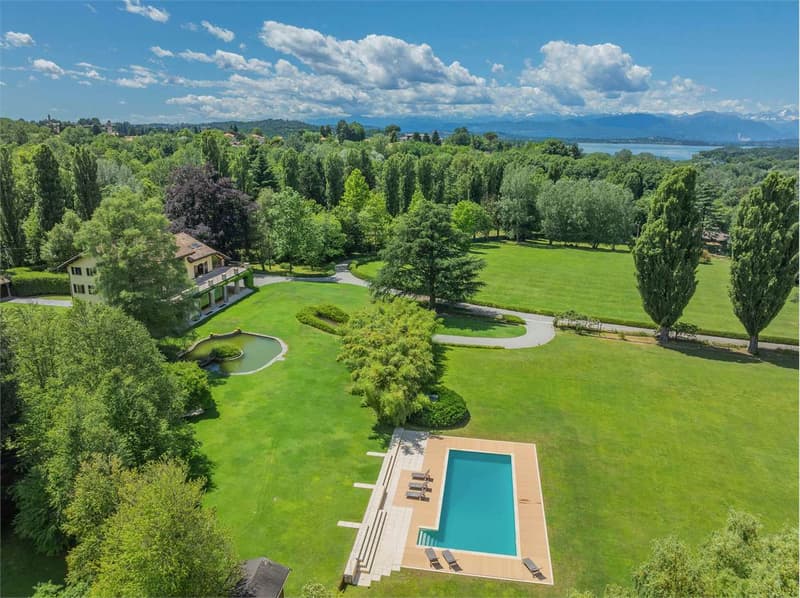
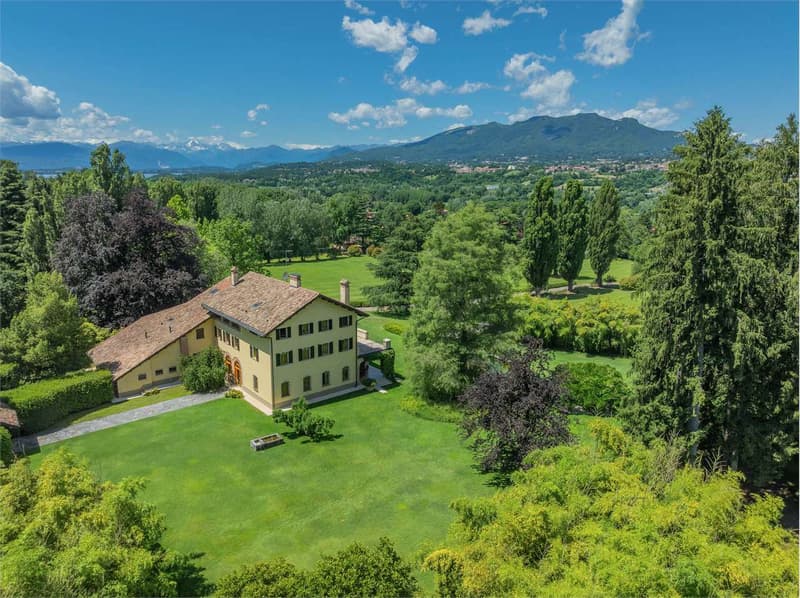
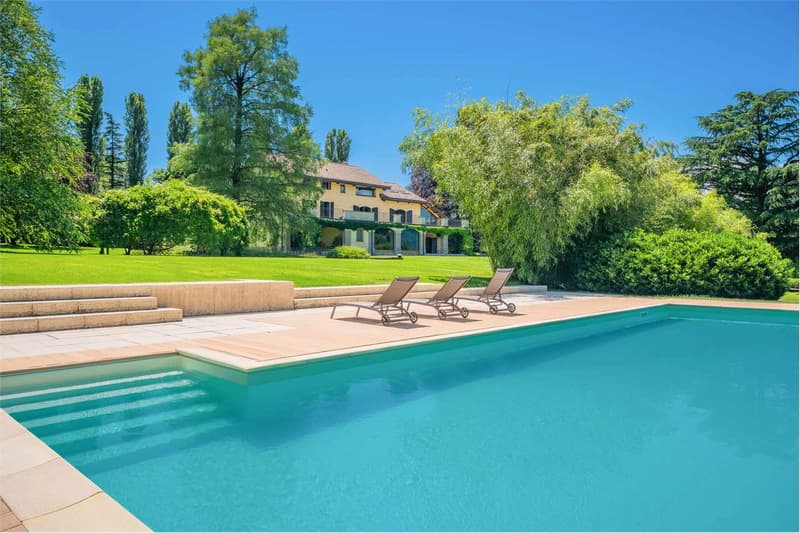
The exterior is one of the most distinctive elements of the property, thanks to a spectacular view of the Sacro Monte, the Campo dei Fiori, and the majestic pre-Alps and Alps. The villa is surrounded by a magnificent private park of about 8 hectares, enriched with trees of rare beauty, cedars, maples, pines, bamboo, poplars, and other species.
The origins of the villa date back to the 18th century, when it constituted the central nucleus of a vast noble estate. In 2005, the entire property was the subject of an important recovery and enhancement intervention, carried out with the aim of preserving its historical and architectural character, integrating contemporary systems, finishes, and housing solutions at the same time. The intervention has restored the villa to its original prestige, maintaining intact numerous authentic elements, including stone walls, visible wooden structures, and constructive details of great charm.
The villa develops on four levels for a total area of approximately 975 square meters. The common thread is the coherence of the materials used for the flooring: industrial resin of natural color alternating with precious reclaimed elm wood parquet.
The ground floor is dedicated to conviviality and representation, with a succession of large rooms characterized by important openings towards the garden and the park. Here, several lounges, a large TV room, an elegant living room with a fireplace and spectacular stone arches overlooking the greenery, as well as a dining room that can comfortably accommodate up to twenty people, find space. The ground floor is completed by a high-end professional Boffi kitchen designed by Norman Foster, equipped with professional equipment, a four-compartment refrigerator, and a large pantry. From the kitchen, you can directly access the external portico, ideal for meals and moments of relaxation outdoors.
On the first floor, comfortably accessible both from an elegant original stone staircase and from a modern steel and wood staircase on the opposite side, is the main sleeping area. The master suite, particularly bright thanks to the presence of four windows, has a private bathroom, a large walk-in closet, and a view of the surrounding landscape. On the same floor, additional bedrooms with en-suite bathrooms find space, one of which has a walk-in closet and direct access to a large, panoramic terraced area shared with another room.
A large room with double-height ceilings, original stone walls, and custom-made bookshelves is one of the most evocative rooms in the residence. The floor is completed by a bright studio and a room with a private bathroom.
The top floor is designed as an independent and versatile area. Here, two bedrooms with en-suite bathrooms find space, one of which has a whirlpool bathtub, exposed beams, and parquet floors. Additionally, there is a spacious hobby area that can be used as a gym, game room, or space dedicated to personal passions.
The basement houses a large laundry room, the technical room, a service bathroom, and a large garage of about 230 square meters that can accommodate up to eight vehicles, ideal for collectors or car enthusiasts.
The exterior is one of the most distinctive elements of the property, thanks to a spectacular view of the Sacro Monte, the Campo dei Fiori, and the majestic pre-Alps and Alps. The villa is surrounded by a magnificent private park of about 8 hectares, enriched with trees of rare beauty, cedars, maples, pines, bamboo, poplars, and other species.

Free
Unlock the full experience
Sync your favourites, manage search alerts, and access all your important services seamlessly across devices. Create your free account for a personalized home search!

Contact
- Listing ID
- 4003280110
- Object ref.
- H 2411 - Villa delle Rose