"Exclusive attic maisonette with a wonderful terrace"
Purchase price
CHF 1,690,000.–
Notify on price drop
Rooms
4.5
Living space
138 m2
Location
Burgunderstrasse 10, 4410 LiestalTravel time
- 11 min.Station: Liestal
Surrounding information
School
4 min.Gymnasium LiestalSupermarket
14 min.VolgPharmacy
11 min.Bahnhof ApothekePublic Transport
10 min.Liestal Bahnhof
Times refer to the route on foot.
Costs
- Purchase price:
- CHF 1,690,000.–
- Notify on price drop
Main information
- Available from:
- By agreement
- Type:
- Maisonette / Duplex
- No. of rooms:
- 4.5
- Floor:
- 3
- Surface living:
- 138 m2
- Year built:
- 2017
Features and furnishings
Parking space
Documents (0)
Description
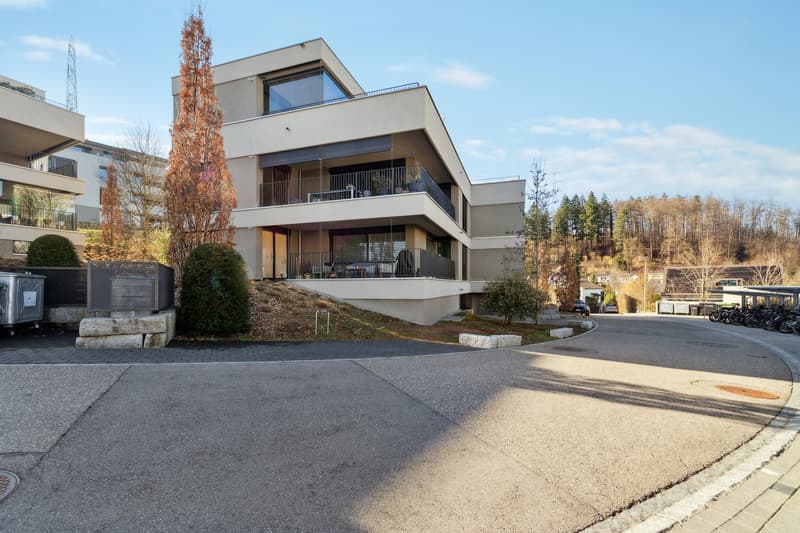
This modern 4.5-room attic maisonette apartment is located in a quiet district on the hill above Liestal. The natural location proves to be ideal: the train station, kindergarten, Vitaparcours, and shopping facilities are easily accessible on foot or by e-bike.
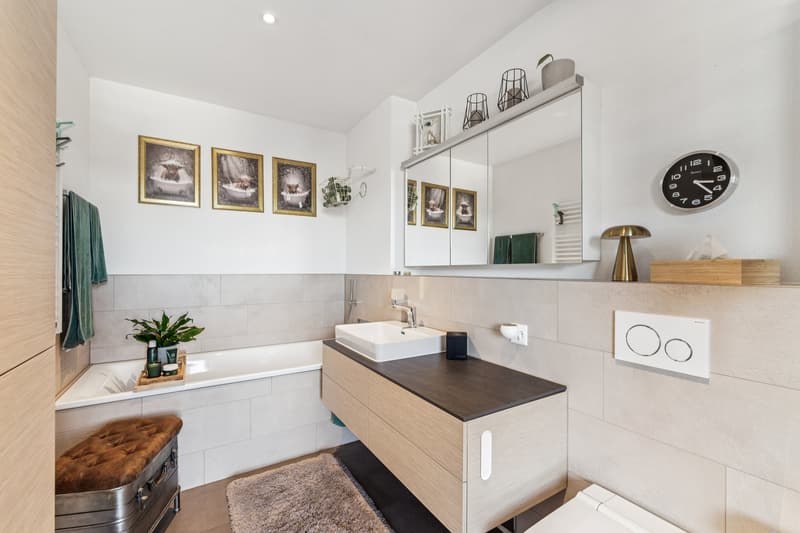
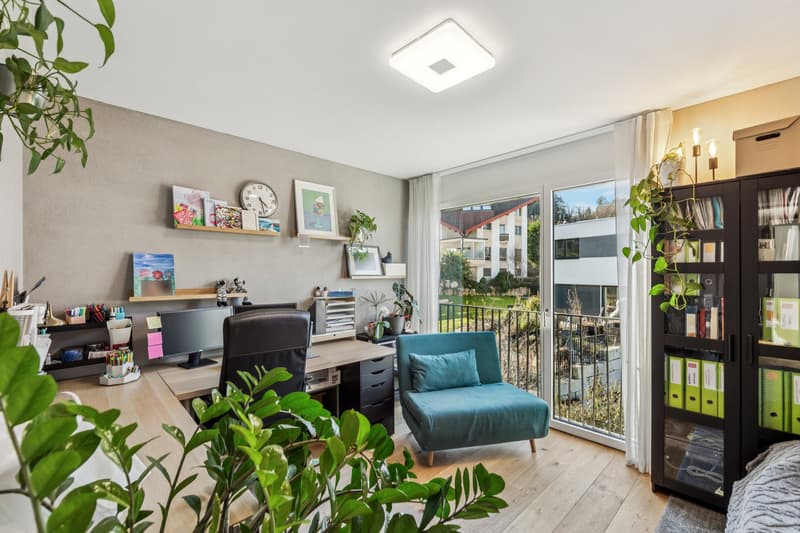
Your new, exclusive home offers you everything you and your family could wish for from a first-class living experience. A direct lift access from the underground garage to the apartment is just as much a part of it as a high-quality interior design with parquet floors and selected materials. Two spacious rooms and a bathroom with a shower await you on the second floor of the manageable, well-maintained residential building. This provides maximum privacy on this living level.
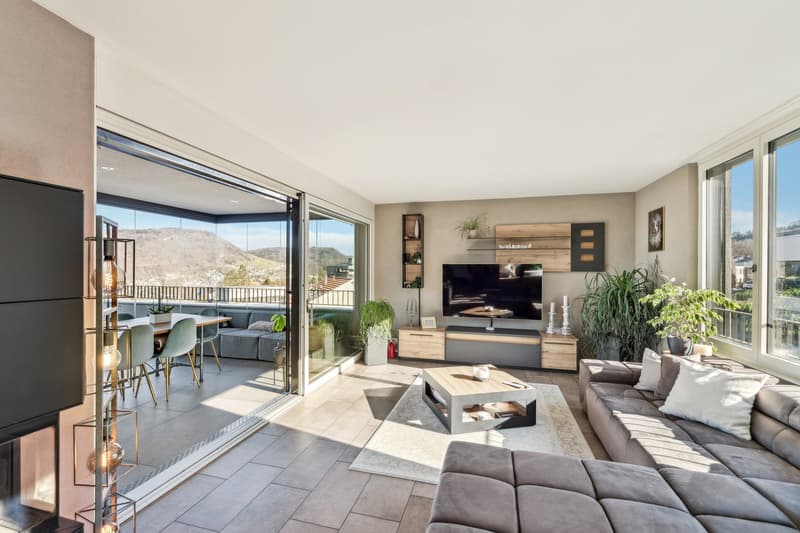
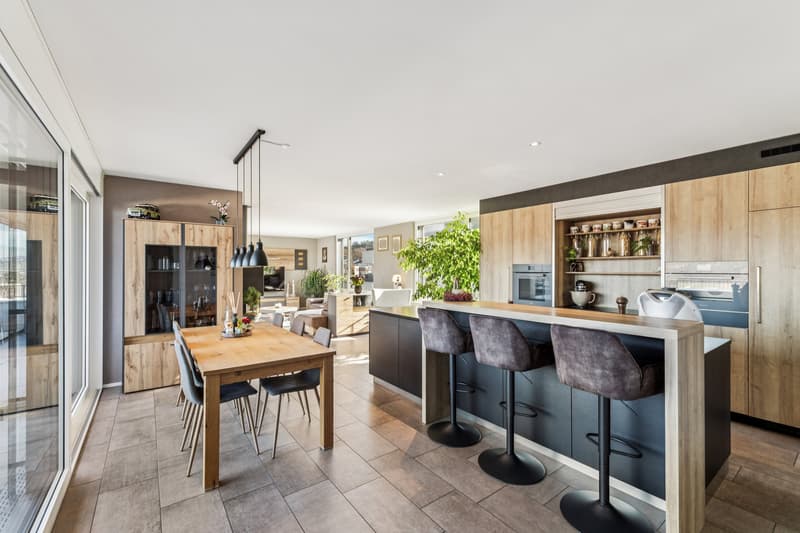
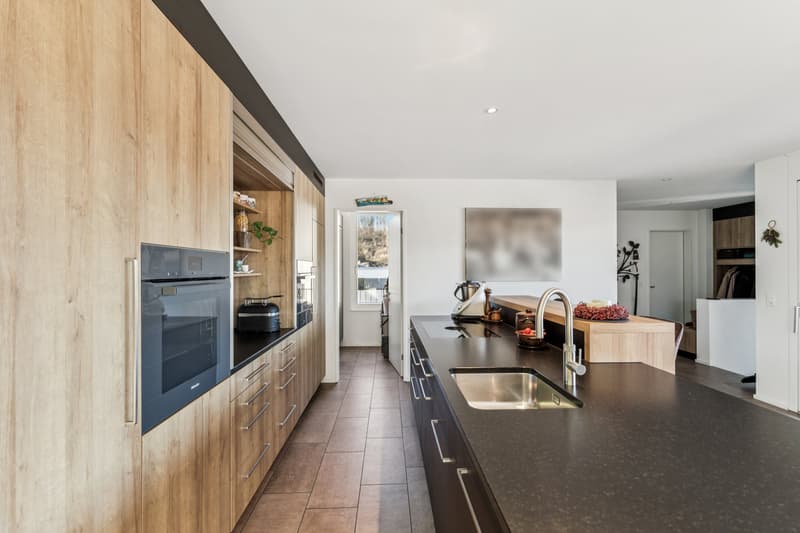
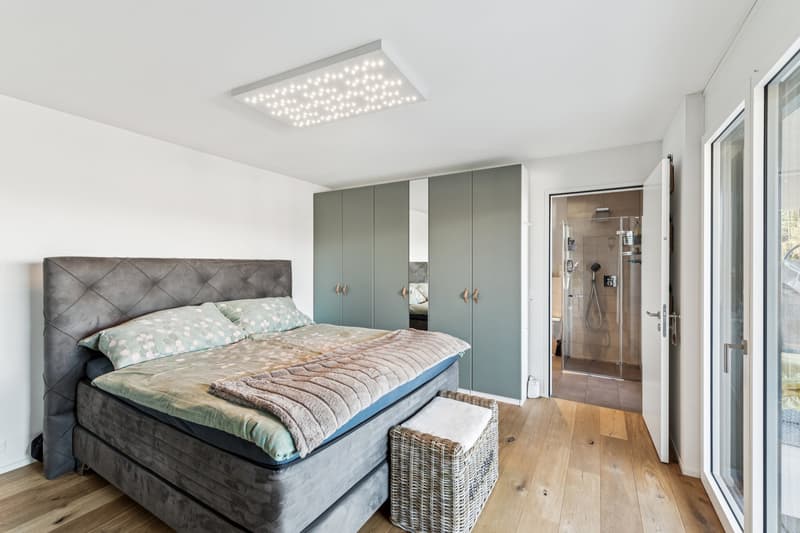
Via the internal staircase, you reach the attic floor, which extends over the entire building area. The extensive and openly designed living and dining area delights with the flood of light as well as the stylish Swedish stove and the integrated, modern kitchen with a bar. Cooking and socializing are a pleasure here! The master bedroom with an en-suite bathroom perfectly complements this floor.
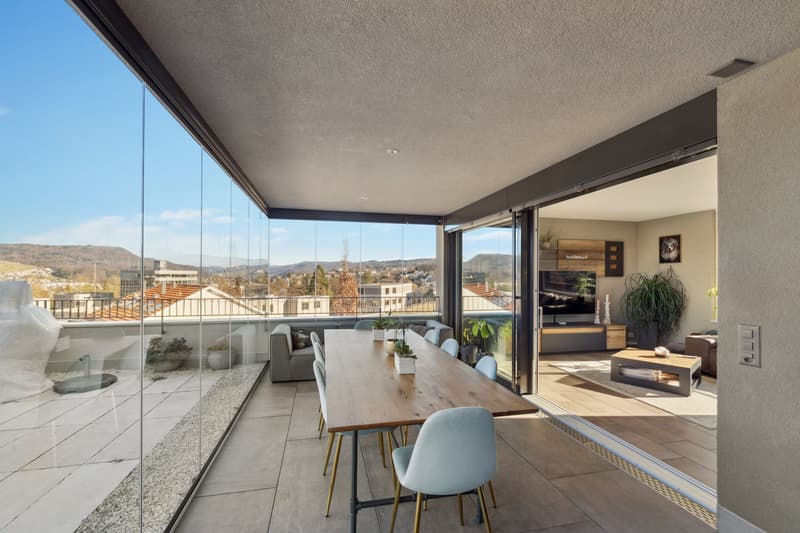
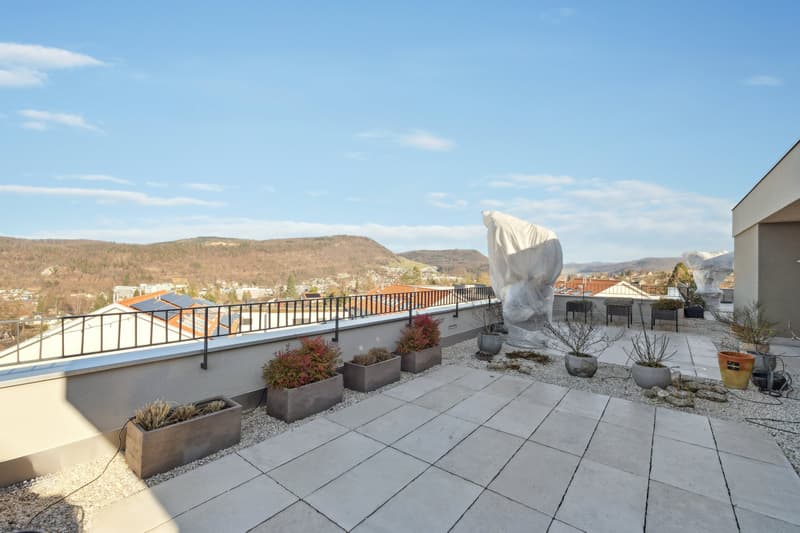
An absolute highlight of the property is the huge terrace (150 m2). Here, you can create an enviable outdoor area with two seating areas, lounge and sunbeds, and a varied planting, with a dreamy unobstructed view.
Various reductions, two underground parking spaces, and a private basement room with a laundry tower complete the attractive offer.
Convince yourself with a non-binding visit. I look forward to your contact.
Your new, exclusive home offers you everything you and your family could wish for from a first-class living experience. A direct lift access from the underground garage to the apartment is just as much a part of it as a high-quality interior design with parquet floors and selected materials. Two spacious rooms and a bathroom with a shower await you on the second floor of the manageable, well-maintained residential building. This provides maximum privacy on this living level.
Via the internal staircase, you reach the attic floor, which extends over the entire building area. The extensive and openly designed living and dining area delights with the flood of light as well as the stylish Swedish stove and the integrated, modern kitchen with a bar. Cooking and socializing are a pleasure here! The master bedroom with an en-suite bathroom perfectly complements this floor.
An absolute highlight of the property is the huge terrace (150 m2). Here, you can create an enviable outdoor area with two seating areas, lounge and sunbeds, and a varied planting, with a dreamy unobstructed view.
Various reductions, two underground parking spaces, and a private basement room with a laundry tower complete the attractive offer.
Convince yourself with a non-binding visit. I look forward to your contact.
Mortgage Calculator
From dream house to home ownership: the mortgage calculator can help you estimate the affordability of this property.

Free
Unlock the full experience
Sync your favourites, manage search alerts, and access all your important services seamlessly across devices. Create your free account for a personalized home search!
Advertiser

Raiffeisen Immomakler
St. Jakobs-Strasse 7
4052Basel
Contact
Marco Krotky
- Listing ID
- 4003281923
- Object ref.
- VI-00024217-3