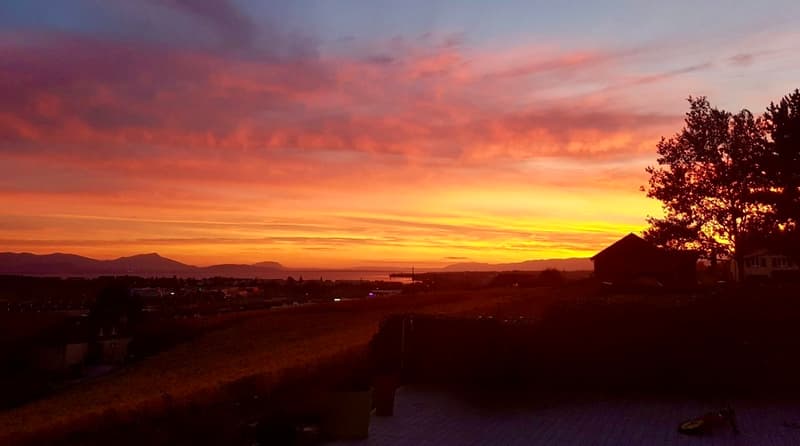
"Panoramic Villa at 360!"
Purchase price
CHF 2,490,000.–
Notify on price drop
Rooms
5.5
Living space
175 m2
Location
1026 EchandensCosts
- Purchase price:
- CHF 2,490,000.–
- Notify on price drop
Main information
- Available from:
- By agreement
- Type:
- Single house
- No. of rooms:
- 5.5
- Surface living:
- 175 m2
- Land area:
- 600 m2
- Year built:
- 2027
Features and furnishings
Balcony / Terrace
View
Child-friendly
Parking space
Garage
Minergie construction
Documents (0)
Description
Welcome to a unique location!
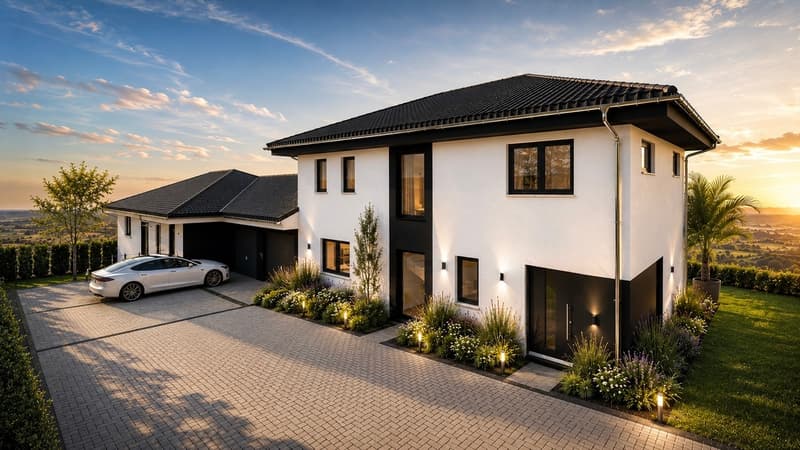
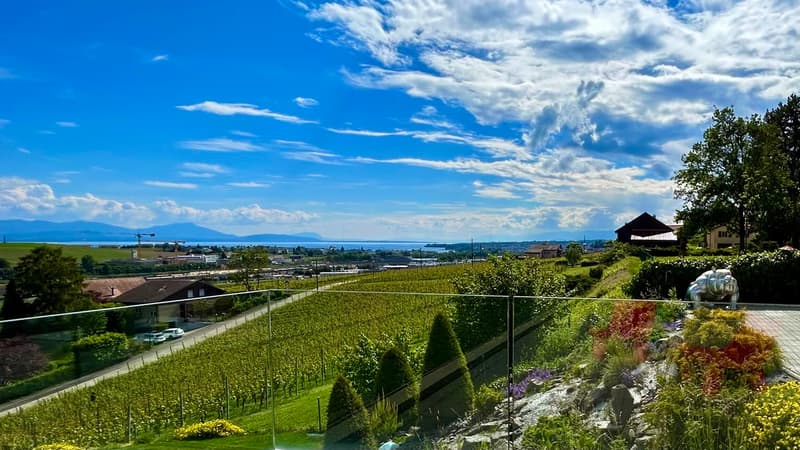
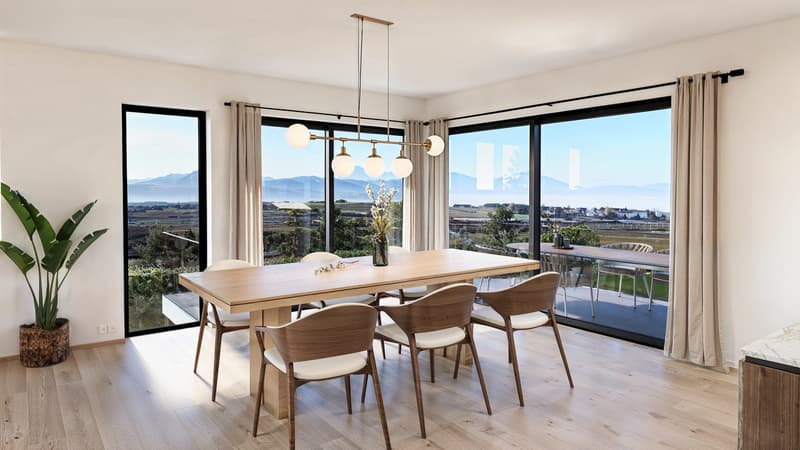
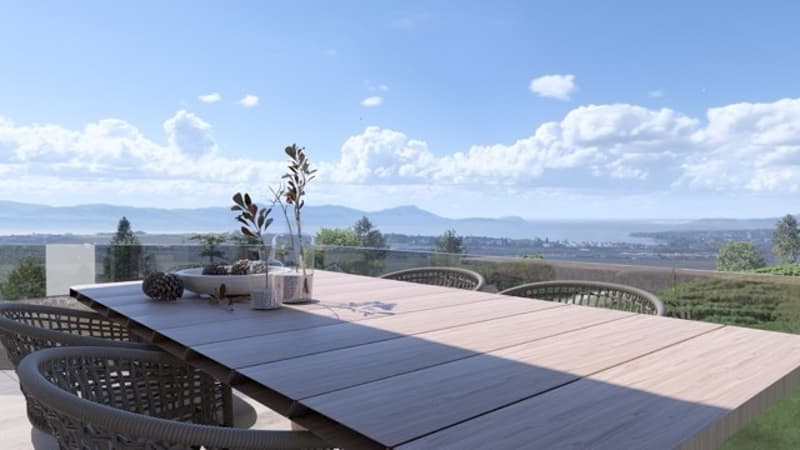
We are offering you exclusively the last individual villa on the plan, twinned by the garages, ideally located in a privileged residential area, with a breathtaking panoramic view, in an environment surrounded by vineyards, fields and with a panoramic view of the lake.
By taking advantage of the outdoor panorama, modern facilities and environmental respect, discover the feeling of being in the heart of nature while enjoying absolute comfort and high-end amenities.
The traditional massive construction has features that meet the Minergie standards: triple glazing, peripheral insulation, heat pump, photovoltaic panels.
Intelligent spaces
Designed to combine modern comfort, quality of life and exceptional views, every detail has been thought out to offer an elegant, functional and bright living space.
The spaces are divided as follows:
Budgets
Options
Adapted to your taste, the following options are to be precisely calculated according to your needs:
Some options, such as the installation of a swimming pool, are also subject to the approval of the authorities.
You will have understood that the villas by the lake have been designed to celebrate comfort, economy, exceptional surroundings and breathtaking views.
We are offering you exclusively the last individual villa on the plan, twinned by the garages, ideally located in a privileged residential area, with a breathtaking panoramic view, in an environment surrounded by vineyards, fields and with a panoramic view of the lake.
By taking advantage of the outdoor panorama, modern facilities and environmental respect, discover the feeling of being in the heart of nature while enjoying absolute comfort and high-end amenities.
The traditional massive construction has features that meet the Minergie standards: triple glazing, peripheral insulation, heat pump, photovoltaic panels.
Intelligent spaces
Designed to combine modern comfort, quality of life and exceptional views, every detail has been thought out to offer an elegant, functional and bright living space.
The spaces are divided as follows:
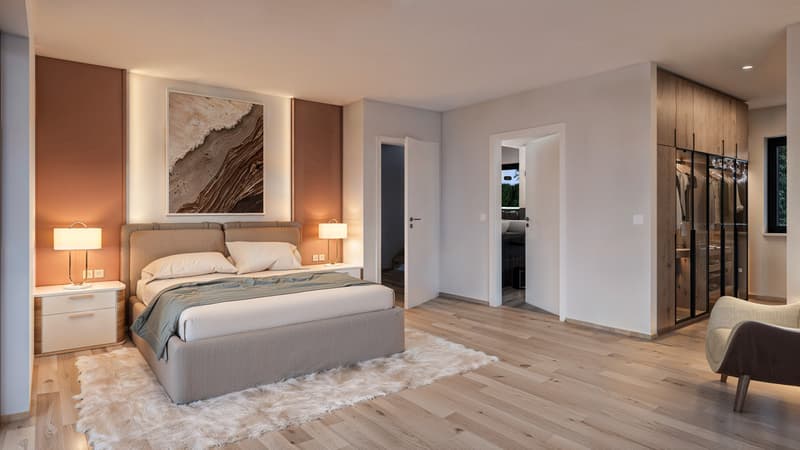
- A 30m2 parental suite with dressing room and shower,
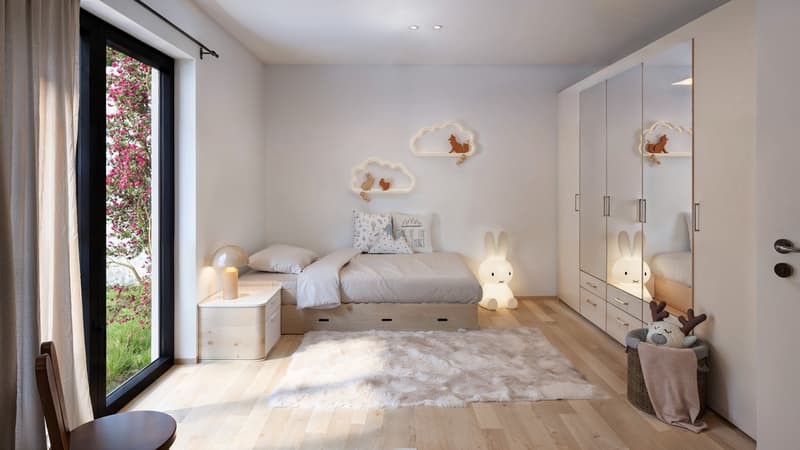
- 3 other spacious bedrooms,
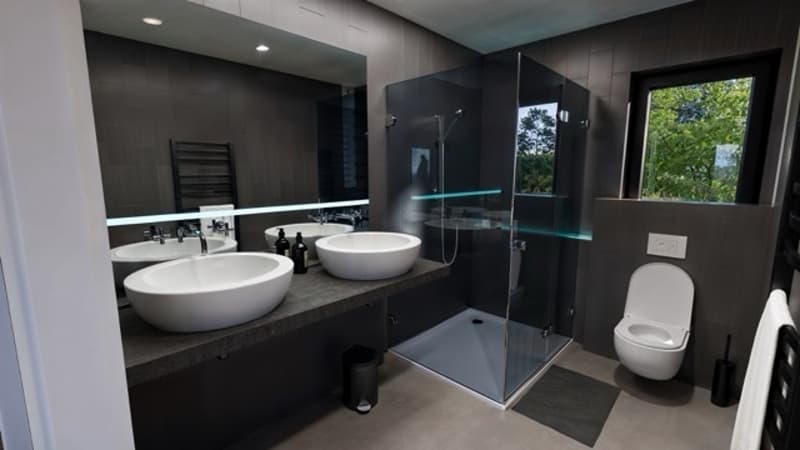
- 3 bathrooms distributed between the parental suite, the day area and the night area,
- A 50m2 living room with panoramic views, leading to the terrace and the open kitchen,
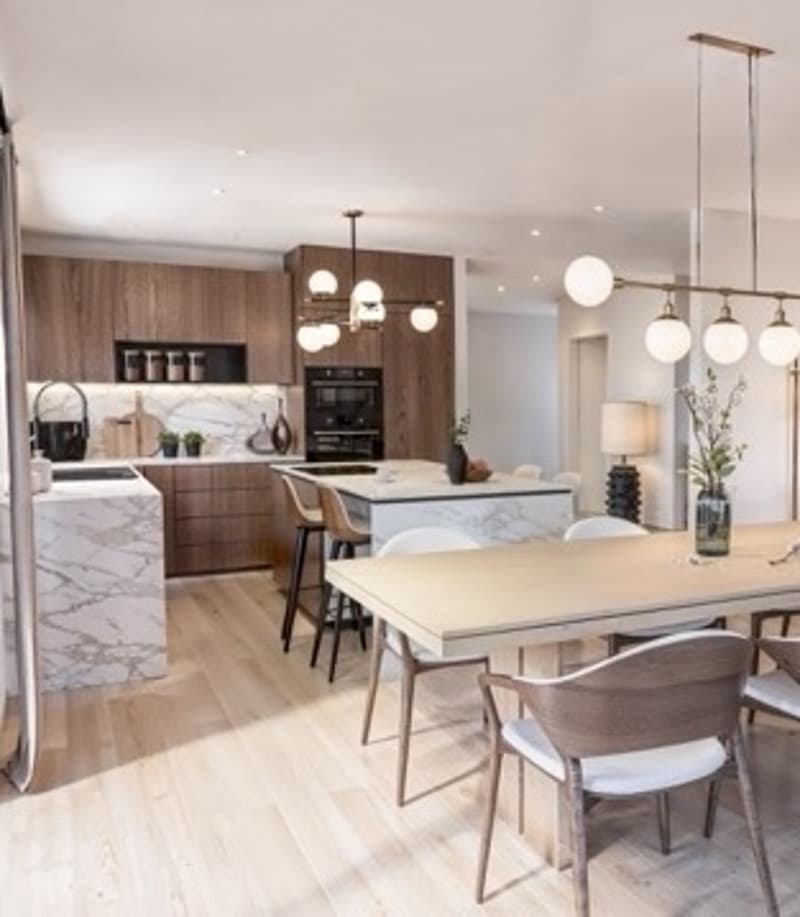
- A kitchen that you will have entirely chosen, perfectly designed for a functional and convivial living space,
- A complete basement, including the technical room, storage and leisure areas. Underfloor heating so that no one gets cold feet while having fun!
Budgets
- Sanitary: 22,000 frs
- Kitchen: 38,000 frs from the kitchen designer of your choice.
Options
Adapted to your taste, the following options are to be precisely calculated according to your needs:
- Parental suite cathedral (up to 4 meters high)
- Loft bedrooms (up to 4 meters high)
- Swimmable
- Dressing rooms
Some options, such as the installation of a swimming pool, are also subject to the approval of the authorities.
You will have understood that the villas by the lake have been designed to celebrate comfort, economy, exceptional surroundings and breathtaking views.
Mortgage Calculator
From dream house to home ownership: the mortgage calculator can help you estimate the affordability of this property.

Free
Unlock the full experience
Sync your favourites, manage search alerts, and access all your important services seamlessly across devices. Create your free account for a personalized home search!
Viewing
Contact for viewing
Nathalie Lamarque
Advertiser

Swissnest Immobilier SA
Avenue des Uttins 1
1180Rolle
Contact
- Listing ID
- 4003284275
- Object ref.
- 8117aa