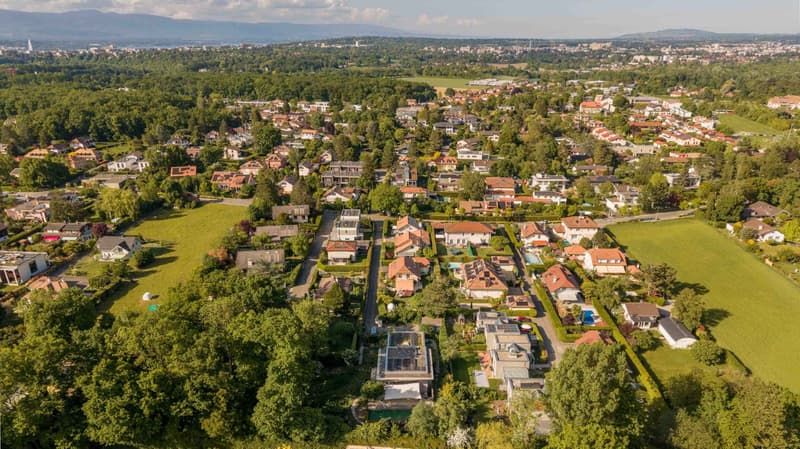
"Exclusivity: Contemporary house with natural pool"
Purchase price
On request
Rooms
7
Living space
291 m2
Location
A Veyrier, 1255 VeyrierCosts
- Purchase price:
- On request
Main information
- Available from:
- By agreement
- Type:
- Villa
- No. of rooms:
- 7
- Number of floors:
- 2
- Surface living:
- 291 m2
- Land area:
- 2644 m2
- Volume:
- 1600 m3
- Year built:
- 2010
Features and furnishings
With a summer house
Parking space
Swimming pool
Documents (0)
Description
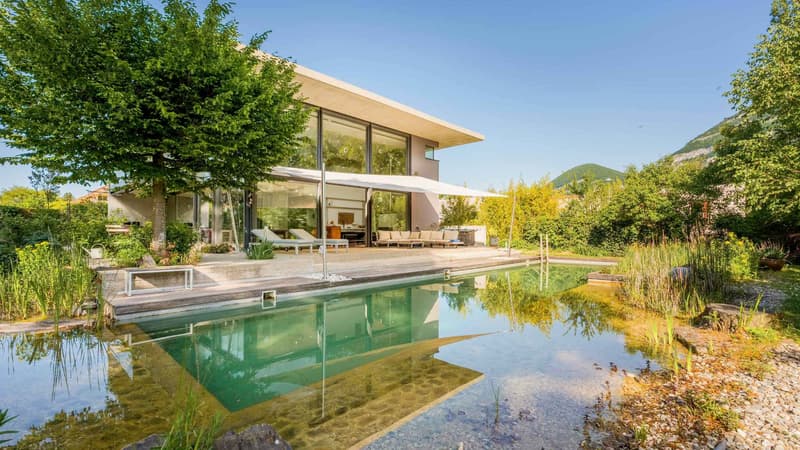
This contemporary architect's house benefits from an exceptional situation in Veyrier, in the heart of a calm and green residential environment. Located on a magnificent plot of over 2'600 m², the property offers a rare, intimate and preserved living environment.
Distributed over approximately 291 m² of living space, this house seduces with its generous volumes and contemporary architecture with pure lines.
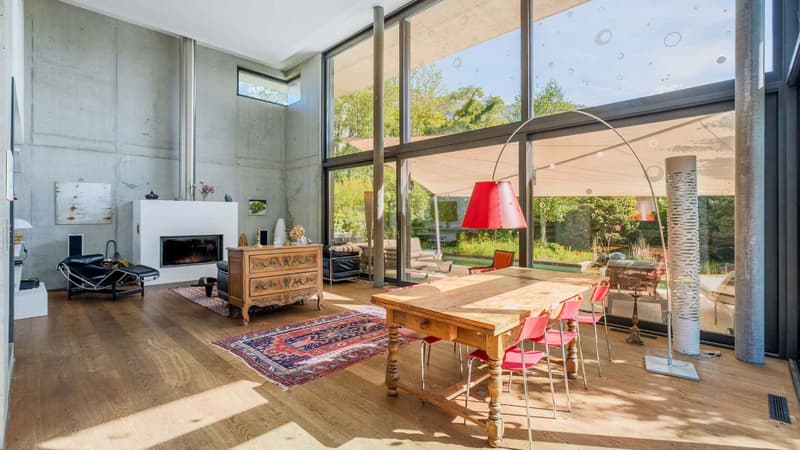
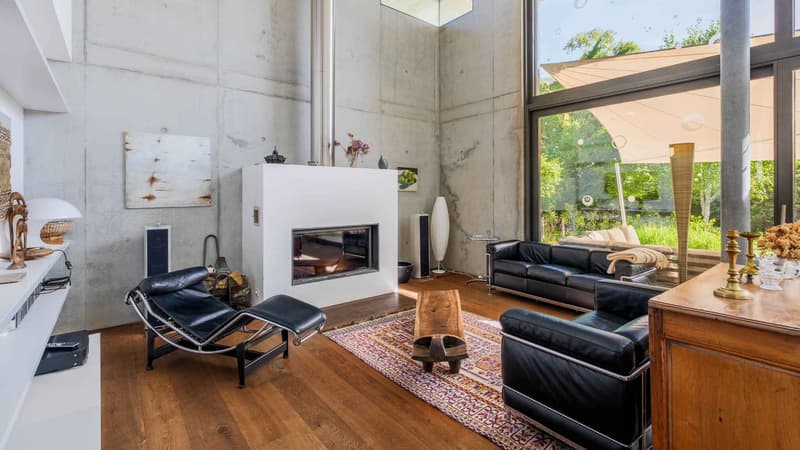
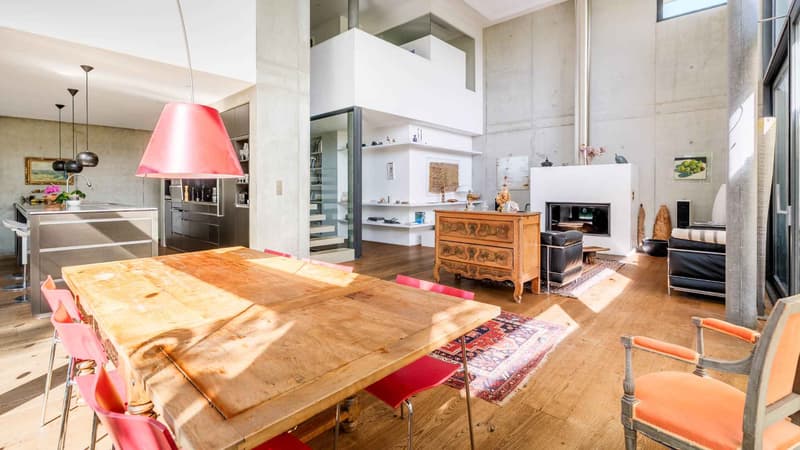
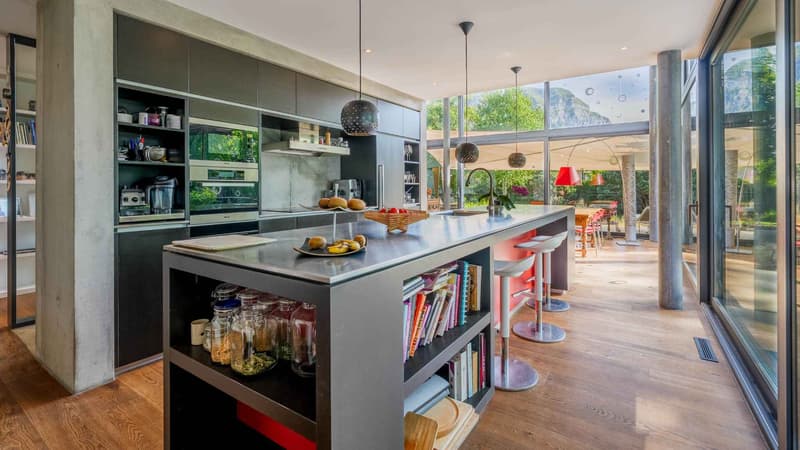
The living space is organized around a vast living room bathed in natural light thanks to large windows. This, sublimated by an impressive ceiling height of over 6 meters, offers very beautiful volumes and an atmosphere that is both elegant and warm, reinforced by the presence of a fireplace. The open kitchen, perfectly integrated into the living room and equipped with a central island, completes the whole harmoniously and creates a convivial reception space.
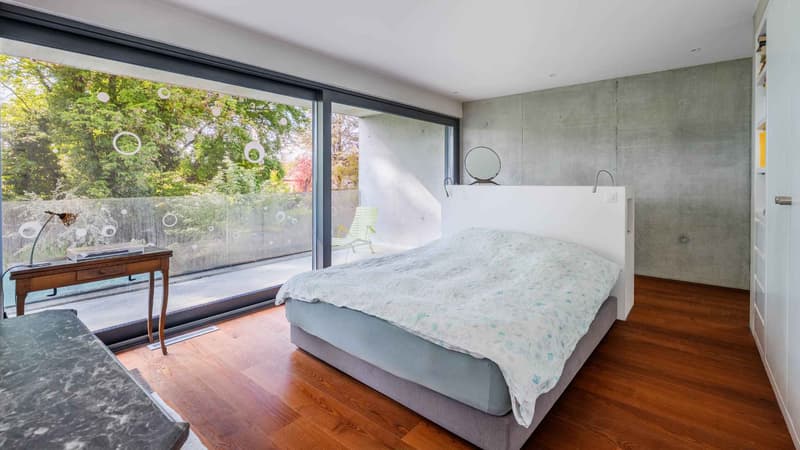
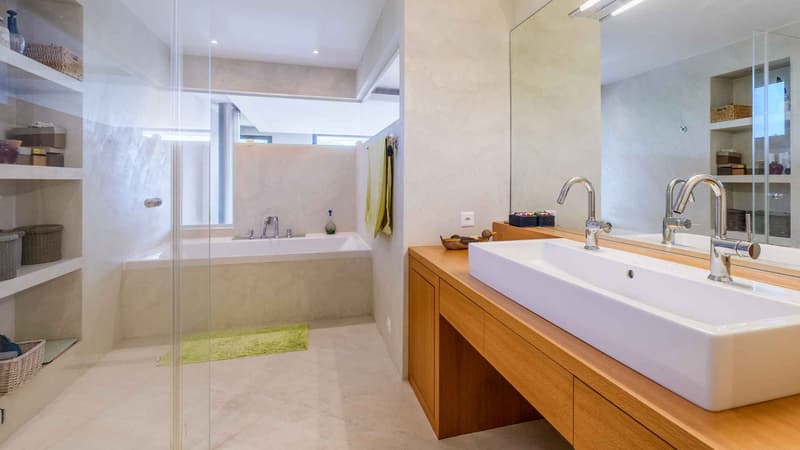
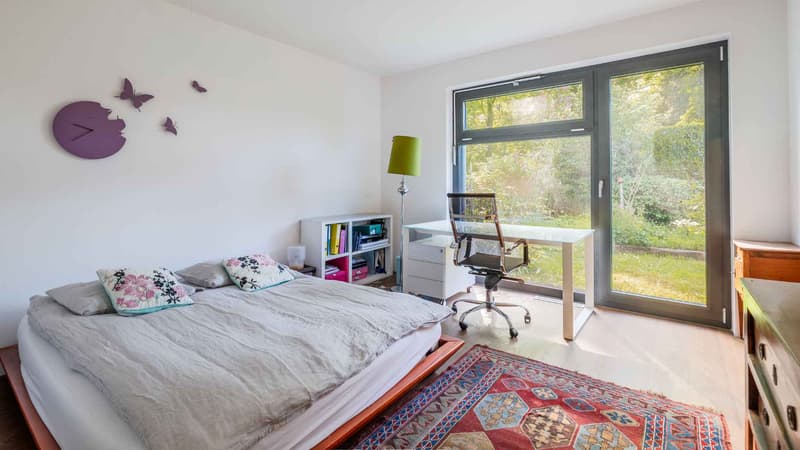
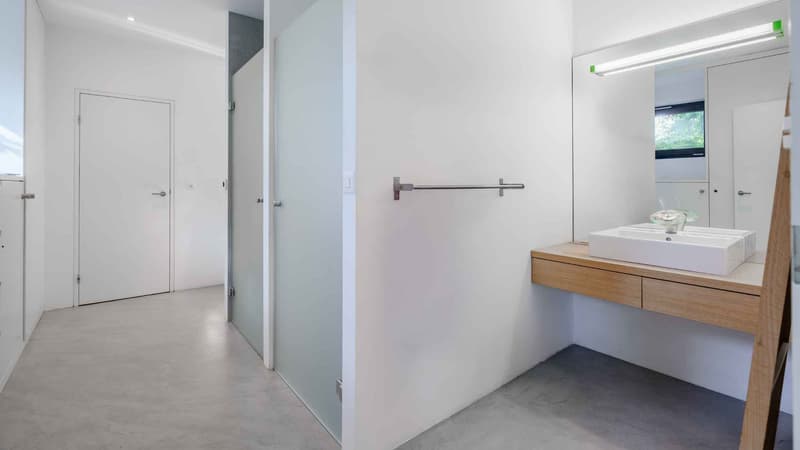
The night area includes three bedrooms with two shower rooms and toilets located on the ground floor and a parental suite located on the first level with an office and a bathroom, forming a true private space.
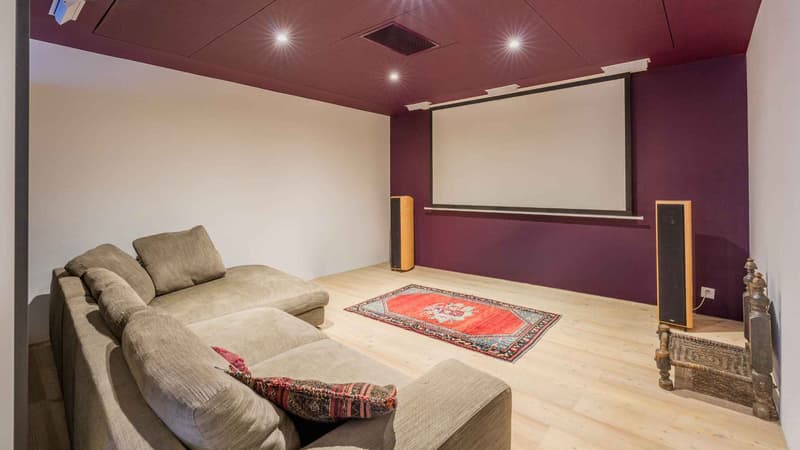
The basement is distributed into several rooms, including a large multipurpose room with a 34.5 m² home cinema, a wine cellar, a fitness room with a wellness area, a storage room and a technical room with a cellar, offering practicality and comfort.
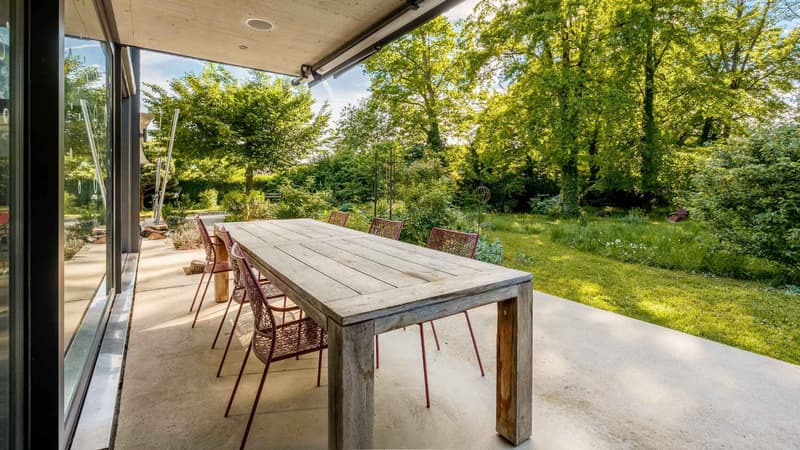
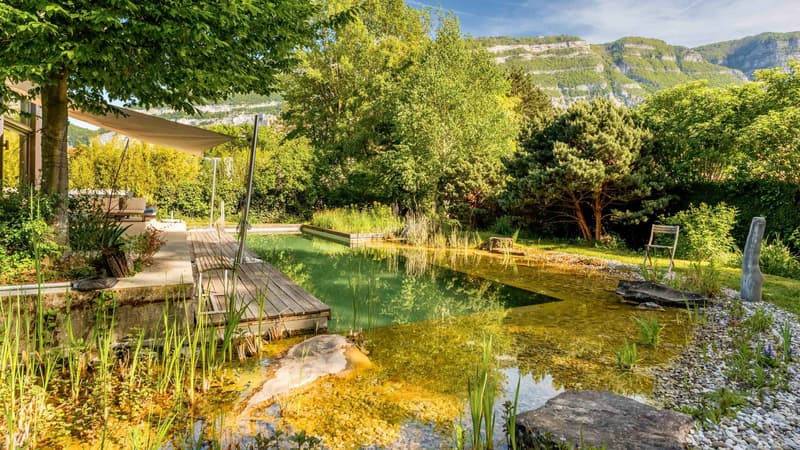
The outdoor spaces harmoniously extend the interior volumes with a superb open terrace overlooking the garden, ideal for fully enjoying the surrounding natural setting. The property also has a natural pool and a large, beautifully tree-lined garden, offering a unique sensation of tranquility and isolation, sheltered from views and without any opposite.
Several parking spaces complete this exceptional property.
Distributed over approximately 291 m² of living space, this house seduces with its generous volumes and contemporary architecture with pure lines.
The living space is organized around a vast living room bathed in natural light thanks to large windows. This, sublimated by an impressive ceiling height of over 6 meters, offers very beautiful volumes and an atmosphere that is both elegant and warm, reinforced by the presence of a fireplace. The open kitchen, perfectly integrated into the living room and equipped with a central island, completes the whole harmoniously and creates a convivial reception space.
The night area includes three bedrooms with two shower rooms and toilets located on the ground floor and a parental suite located on the first level with an office and a bathroom, forming a true private space.
The basement is distributed into several rooms, including a large multipurpose room with a 34.5 m² home cinema, a wine cellar, a fitness room with a wellness area, a storage room and a technical room with a cellar, offering practicality and comfort.
The outdoor spaces harmoniously extend the interior volumes with a superb open terrace overlooking the garden, ideal for fully enjoying the surrounding natural setting. The property also has a natural pool and a large, beautifully tree-lined garden, offering a unique sensation of tranquility and isolation, sheltered from views and without any opposite.
Several parking spaces complete this exceptional property.

Free
Unlock the full experience
Sync your favourites, manage search alerts, and access all your important services seamlessly across devices. Create your free account for a personalized home search!
Advertiser

Pilet & Renaud Transactions SA
Boulevard Georges-Favon 2
1211Genève
Contact
Killen Anthony
- Listing ID
- 4003287489
- Object ref.
- 81398