
"5.5-Zimmer Doppeleinfamilienhaus mit grosszügiger Gartenoase"
Purchase price
CHF 950,000.–
Notify on price drop
Rooms
5
Living space
148 m2
Location
Wilchingen, 8217 WilchingenCosts
- Purchase price:
- CHF 950,000.–
- Notify on price drop
Main information
- Available from:
- By agreement
- Type:
- Bifamiliar house
- No. of rooms:
- 5
- Number of floors:
- 3
- Surface living:
- 148 m2
- Land area:
- 857 m2
- Volume:
- 795 m3
- Year built:
- 1976
Features and furnishings
Balcony / Terrace
Garage
Documents (1)
Description
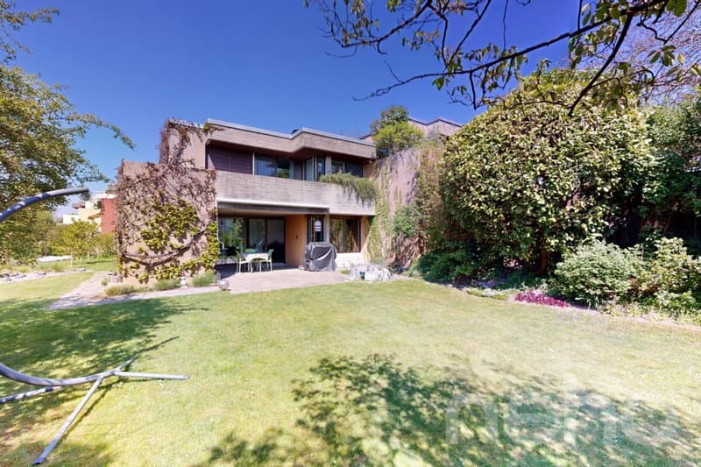
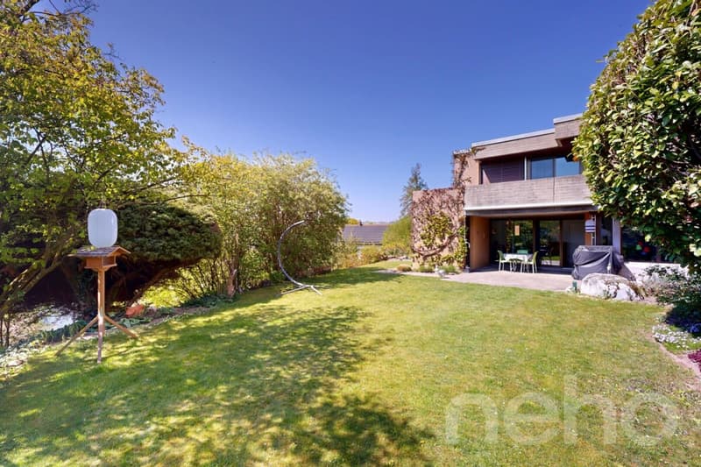
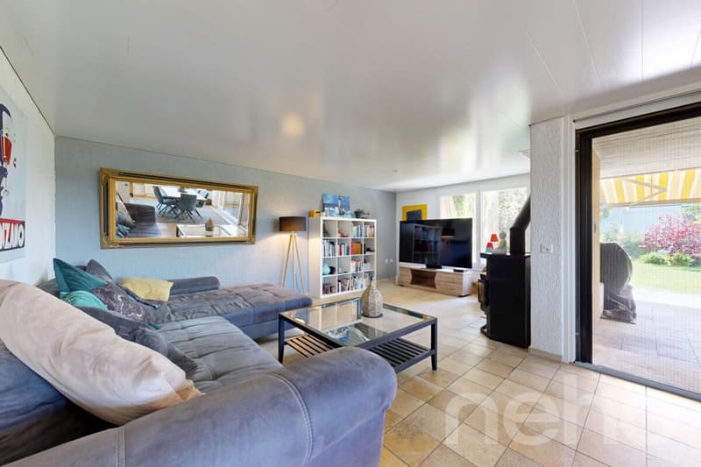
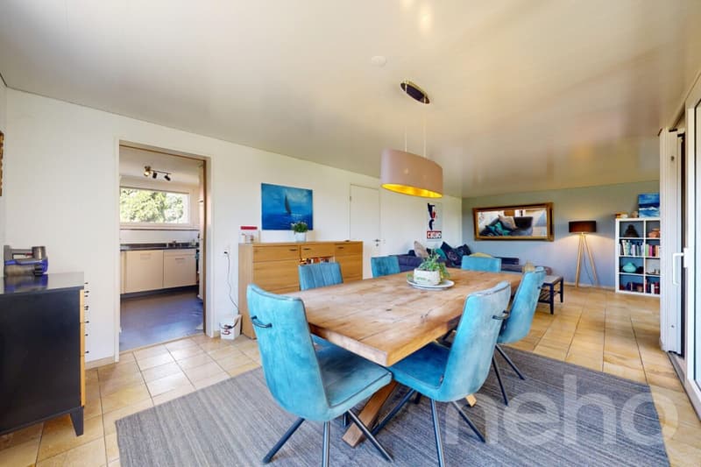
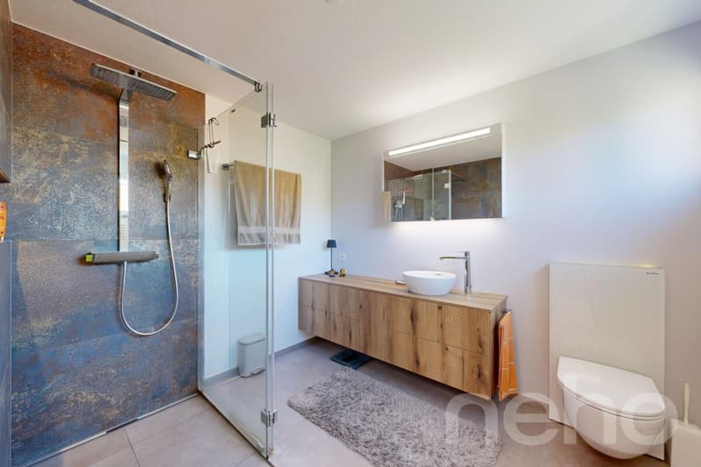
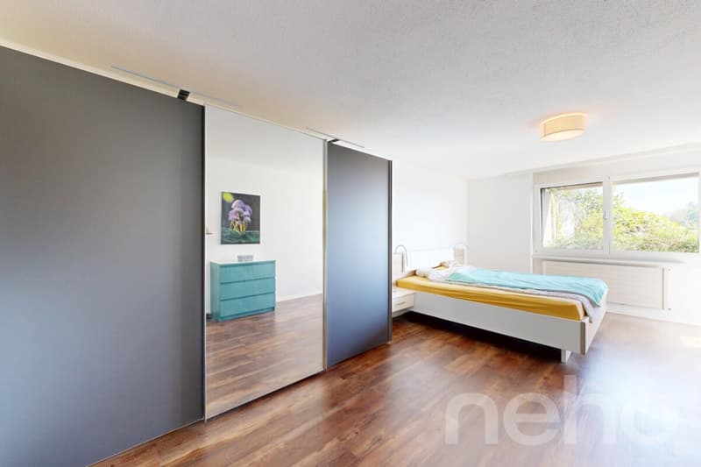
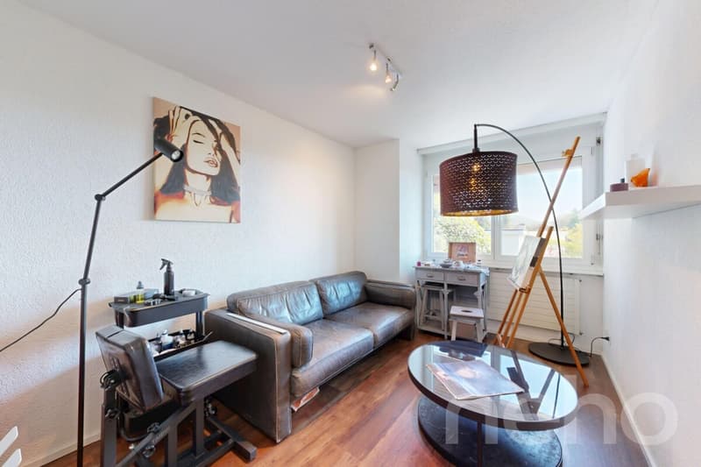
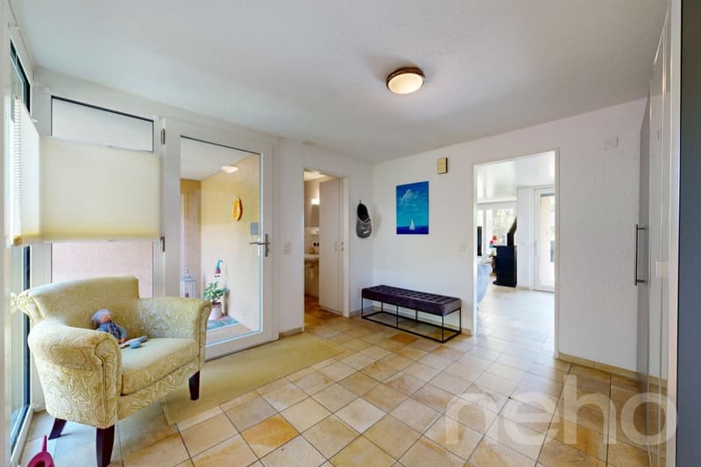
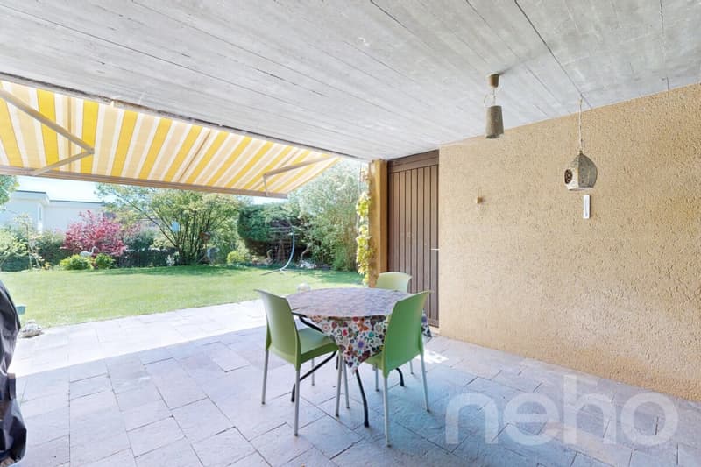
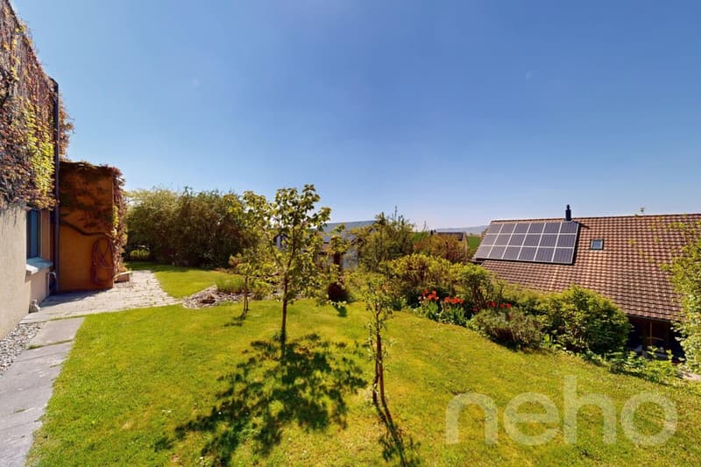
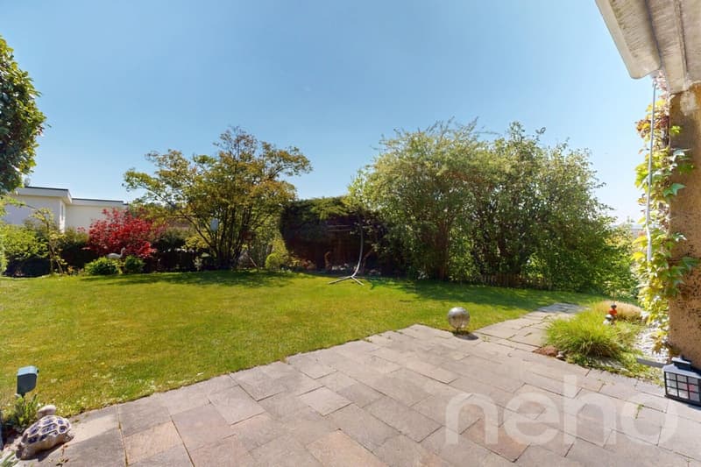
Dieses 5.5-Zimmer Doppeleinfamilienhaus überzeugt mit einer exzellenten Raumaufteilung und seiner sonnigen und erhöhten Wohnlage mit traumhaften Garten. Das Erdgeschoss bietet einen einladenden Eingangsbereich mit einem Gäste-WC, eine separate Küche sowie einen grosszügigen Wohn- und Essbereich mit einem gemütlichen Schwedenofen. Im Obergeschoss erwarten Sie vier Schlafzimmer und eine kürzlich renovierte Nasszelle mit moderner Dusche. Das Highlight ist der weitläufige, sonnige Garten mit Biotop, der Ihnen absolute Privatsphäre und eine Oase zum Wohlfühlen bietet. Der gedeckte Sitzplatz von 22 m² schafft einen perfekten Ort für gesellige Stunden im Freien.Im Untergeschoss finden Sie neben einem Keller und Technikraum auch einen grosszügigen 30 m² grossen Hobbyraum mit einer Waschküche. Eine Sauna bietet Ihnen Wellnessmomente zuhause. Zwei separate Garagen gehören ebenfalls zum Haus, wobei eine mit einer Wallbox ausgestattet ist.
Genaue Adresse verfügbar nach Registrierung auf neho.ch.
AN EINER BESICHTIGUNG INTERESSIERT? BITTE ANMELDEN: https://neho.ch/b/8217-26-1
Genaue Adresse verfügbar nach Registrierung auf neho.ch.
AN EINER BESICHTIGUNG INTERESSIERT? BITTE ANMELDEN: https://neho.ch/b/8217-26-1
Mortgage Calculator
From dream house to home ownership: the mortgage calculator can help you estimate the affordability of this property.

Free
Unlock the full experience
Sync your favourites, manage search alerts, and access all your important services seamlessly across devices. Create your free account for a personalized home search!
Viewing
Contact for viewing
Elis Yaslar

Contact
Melissa Hug
- Listing ID
- 4003289458
- Object ref.
- 8217-26-1