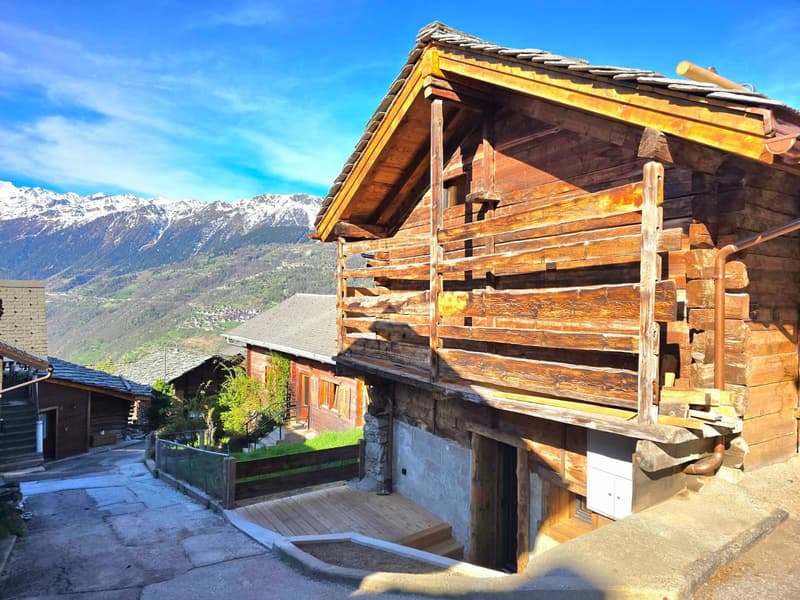
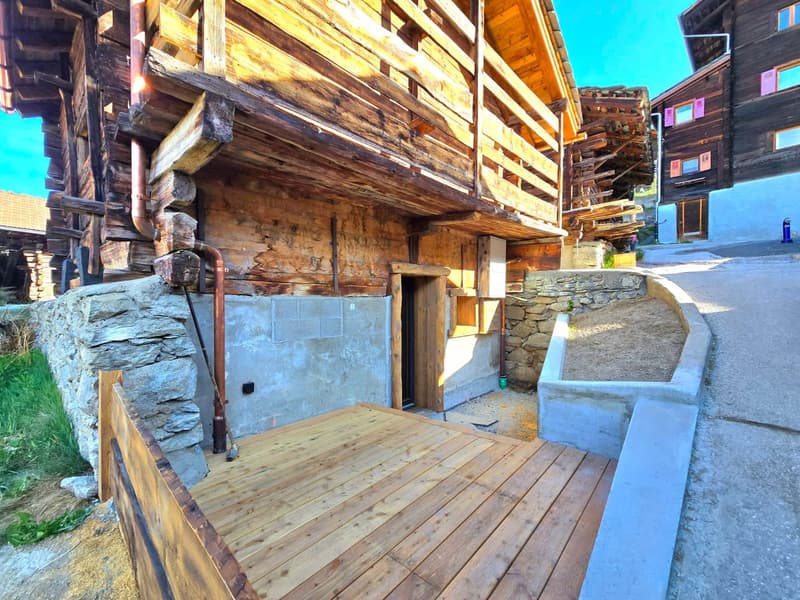
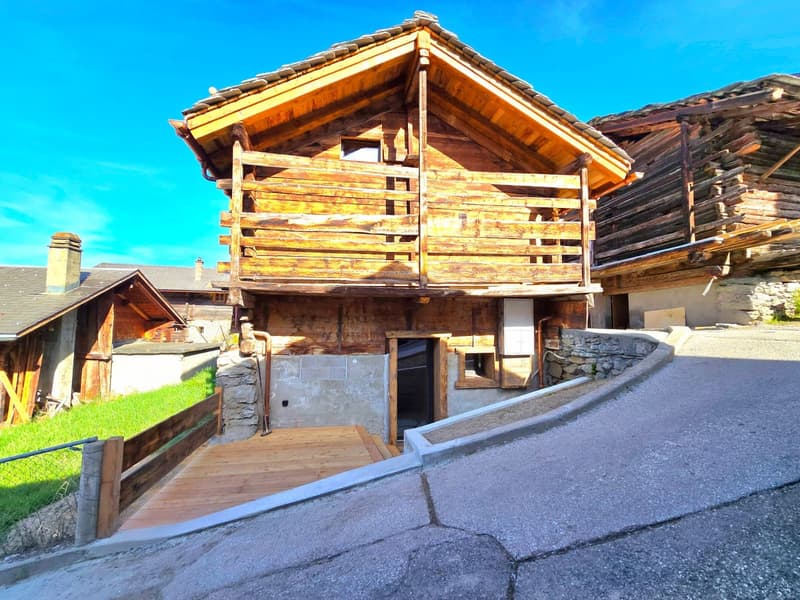
"Splendid renovated barn in Mase with terraces, view and parking space (Val d'Hérens)"
Location
Route du Moulin 38, 1968 Mont-NobleCosts
- Purchase price:
- On request
Main information
- Available from:
- Immediately
- Type:
- Chalet
- No. of rooms:
- 3
- Number of bathrooms:
- 2
- Number of floors:
- 3
- Surface living:
- 90 m2
- Land area:
- 76 m2
- Volume:
- 269 m3
- Last refurbishment:
- 2026
- Year built:
- 1900
Features and furnishings
Balcony / Terrace
Dishwasher
Fireplace
View
Quiet neighborhood
Child-friendly
Parking space
Documents (0)
Description
SECONDARY RESIDENCE POSSIBLE!
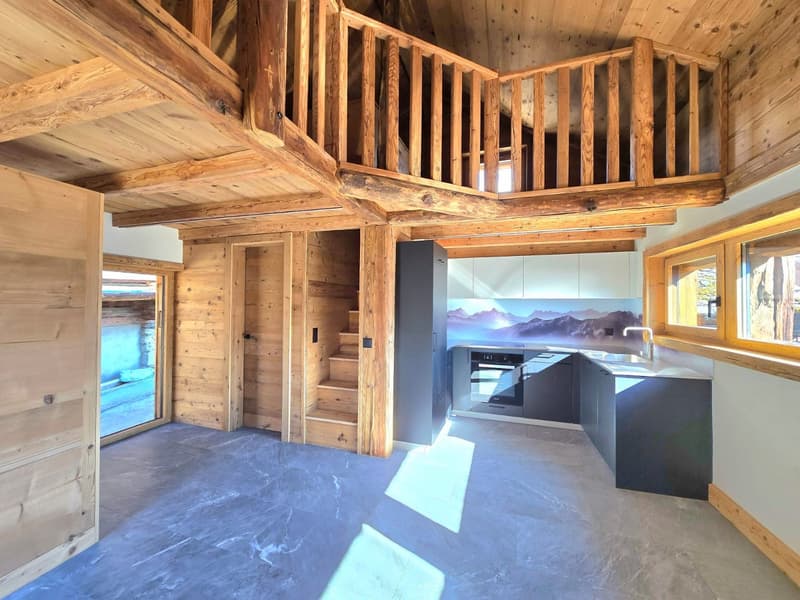
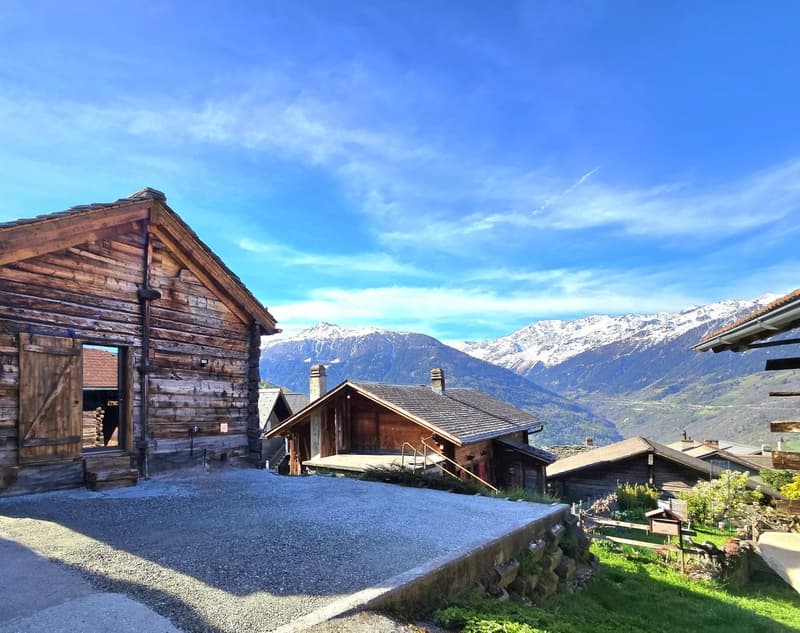
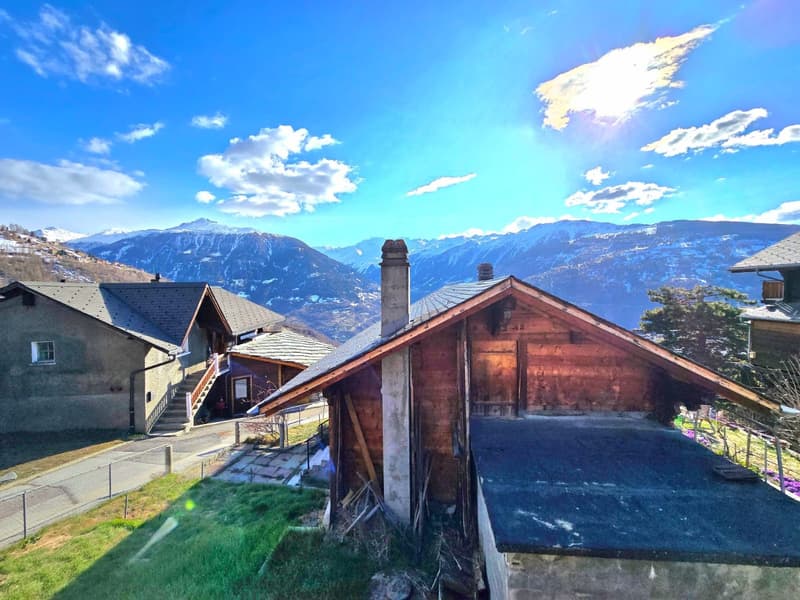
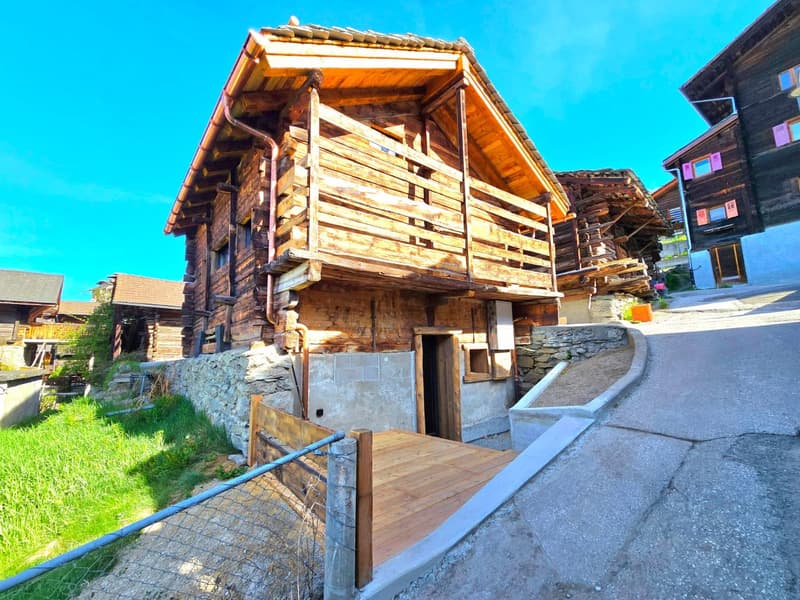
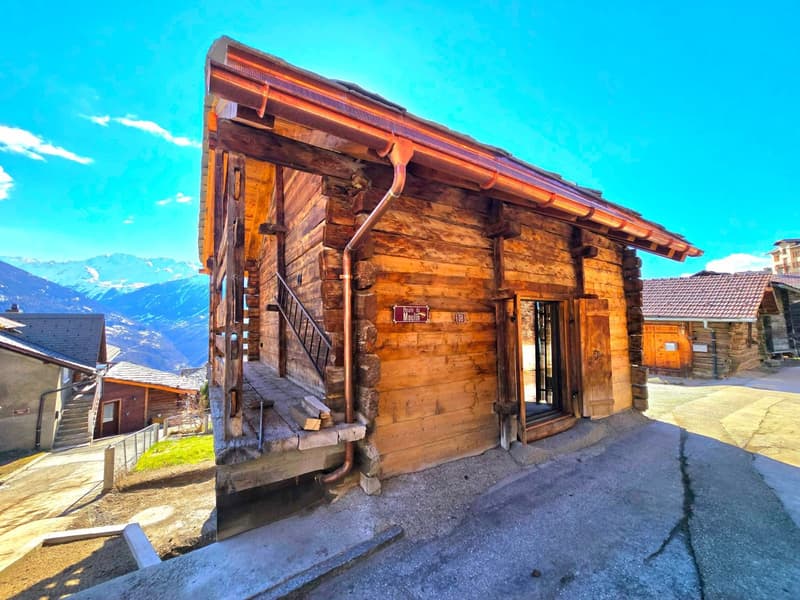
Located in the heart of the village of Mase, in the municipality of Mont-Noble, this magnificent fully renovated barn combines authenticity, luxury, charm, and modern comfort.
Just 5 minutes from the Nax ski station and about 15 minutes from Sion Est, it benefits from an ideal location. The village offers optimal sunshine throughout the year, a calm environment, and a beautiful view. It has a grocery store and an ephemeral cafe.
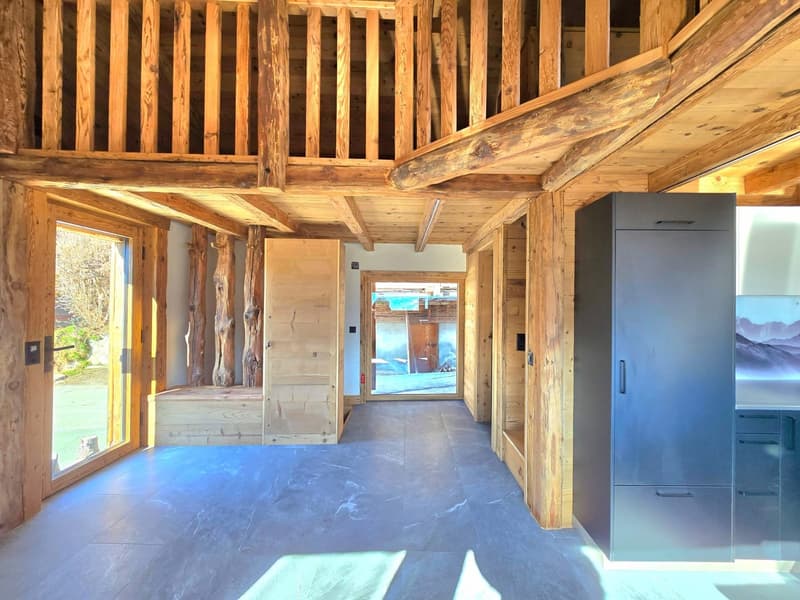
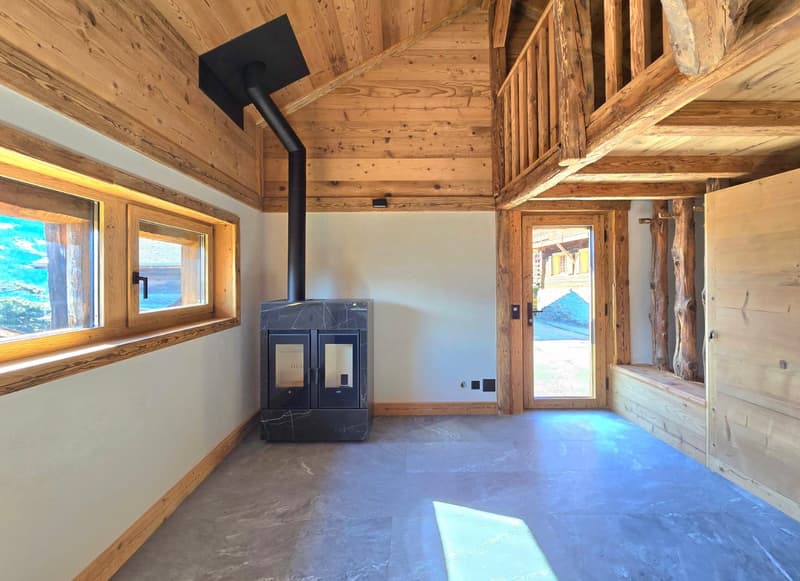
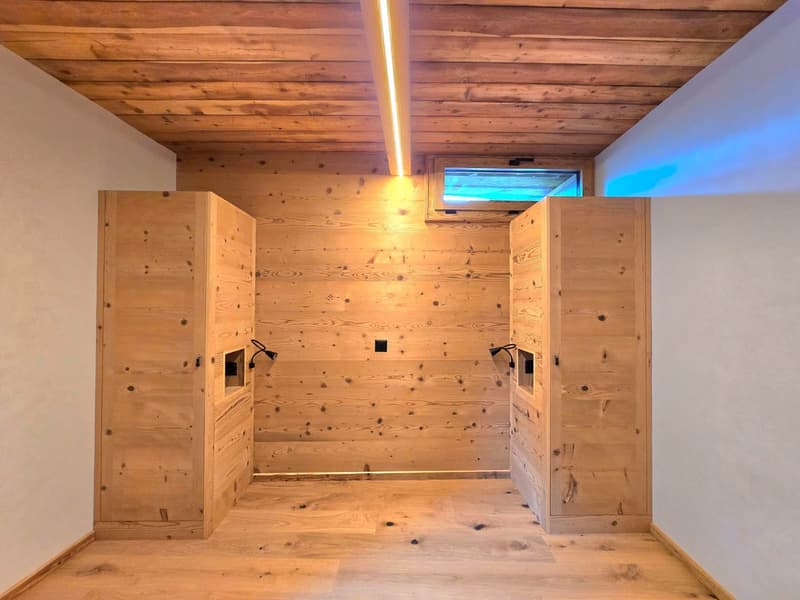
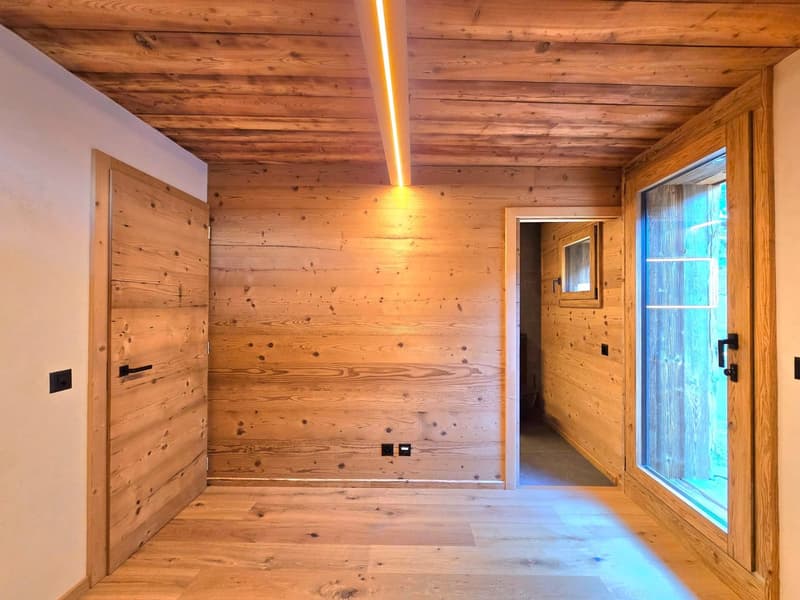
This exceptional property has been fully renovated with high-quality materials and careful finishes, highlighting its character while offering optimal comfort. The interior spaces are warm, bright, and pleasant to live in, with a unique atmosphere. The heating is ensured by a mixed wood-pellet stove, promising cozy moments by the fireplace.
Outside, two terraces allow you to fully enjoy the calm, sun, and view. A parking space completes this property.
A rare object, ideal for those seeking calm, charm, and a unique property.
Note: This property is almost fully renovated. Some finishes like the exterior painting are still in progress and will be finalized very soon.
DESCRIPTION
Lower floor: 39.5 m2
Bedroom with built-in closets. Access to the small terrace.
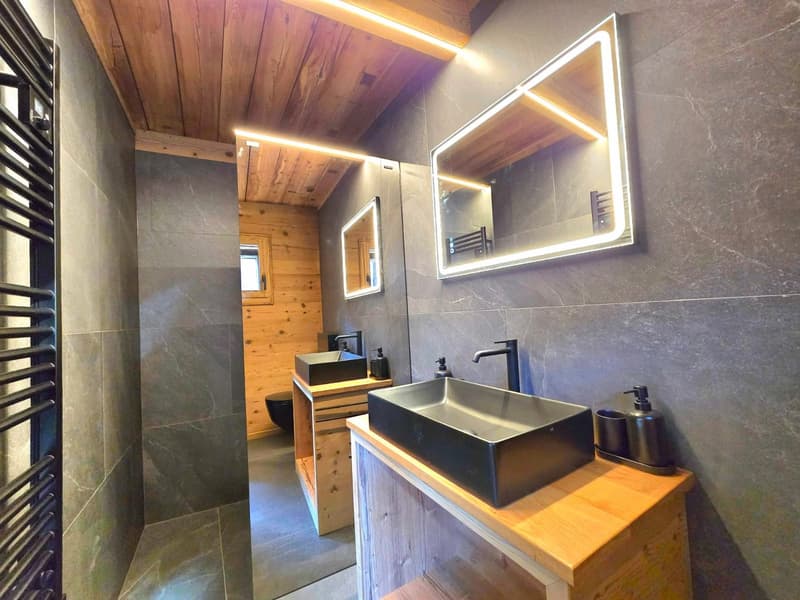
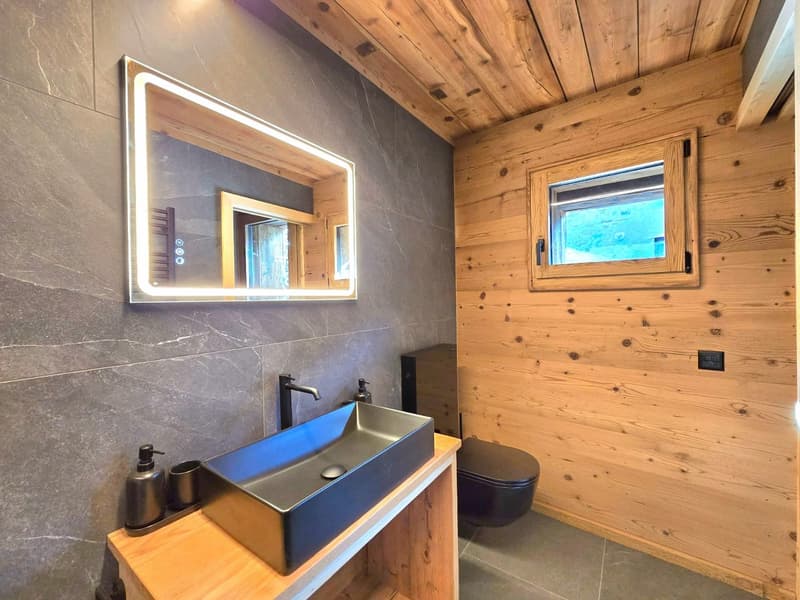
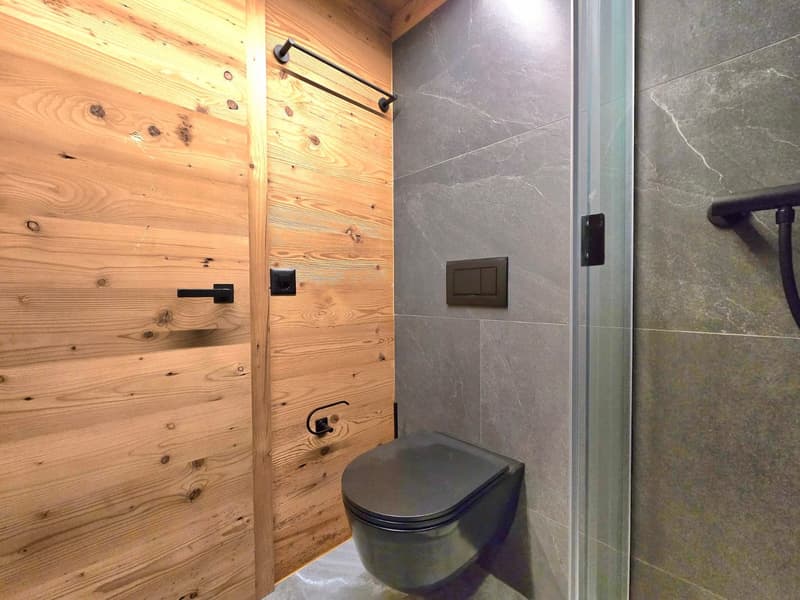
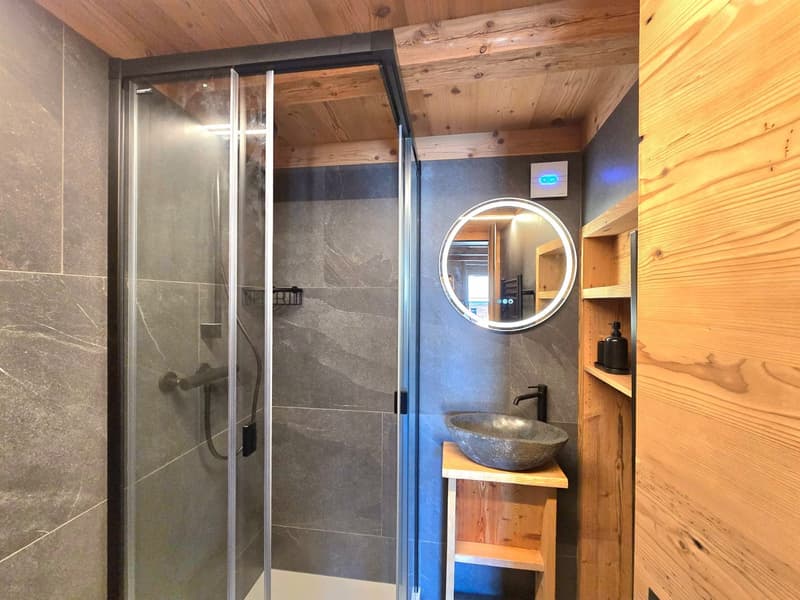
Bathroom with Italian shower
Technical room with storage space and laundry/dryer area
Upper floor: 33 m2
Entrance hall with bench and wardrobe
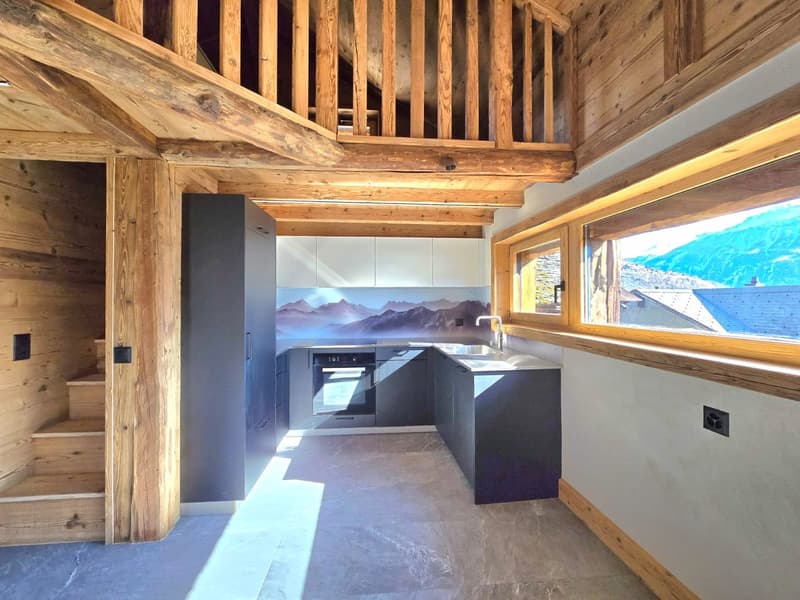
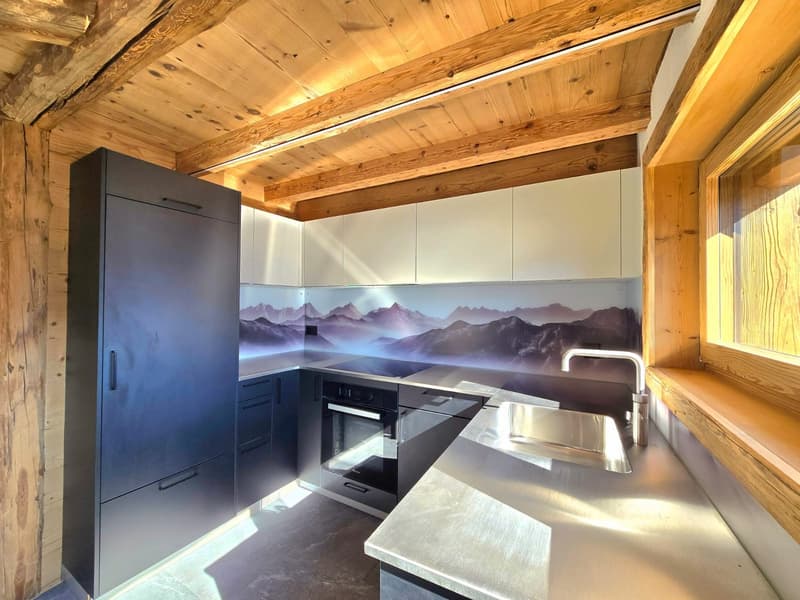
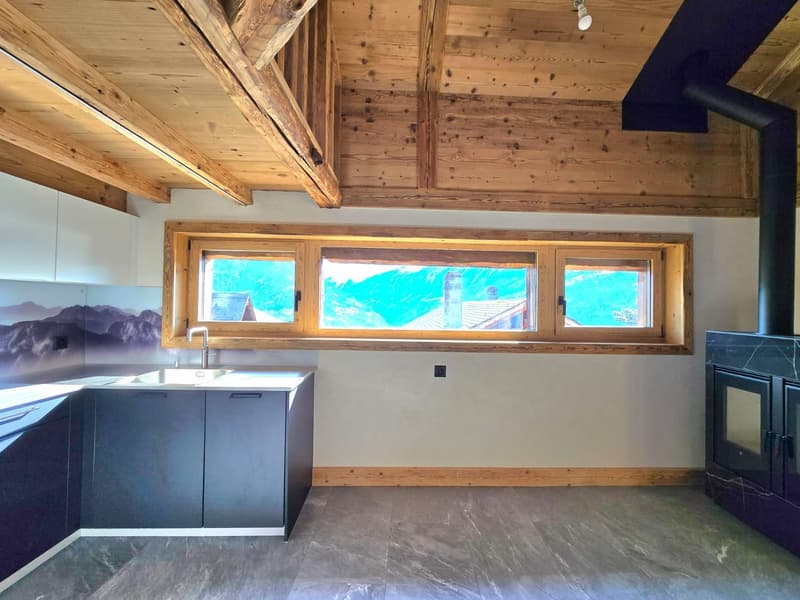
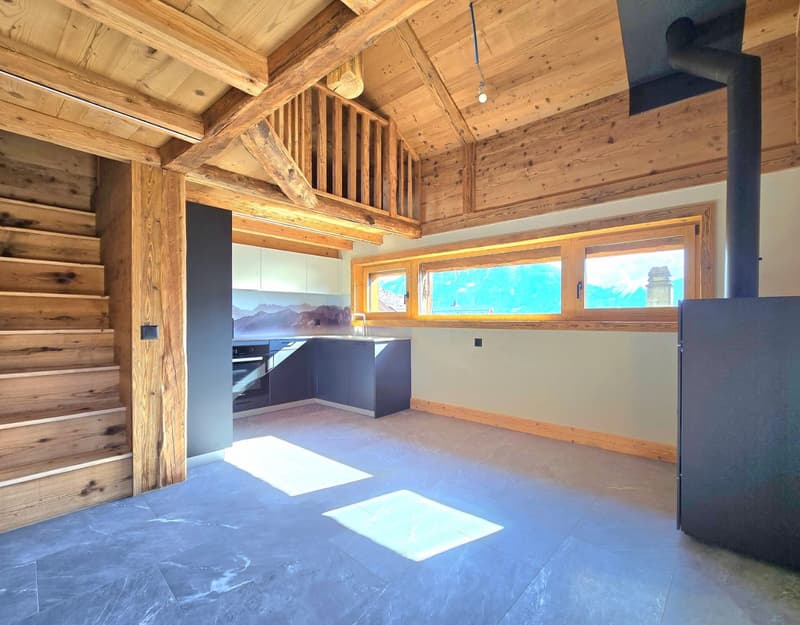
Modern fully equipped kitchen with a beautiful counter and all necessary appliances, including a Quooker system.
Dining area with mixed wood-pellet stove
Bathroom with shower
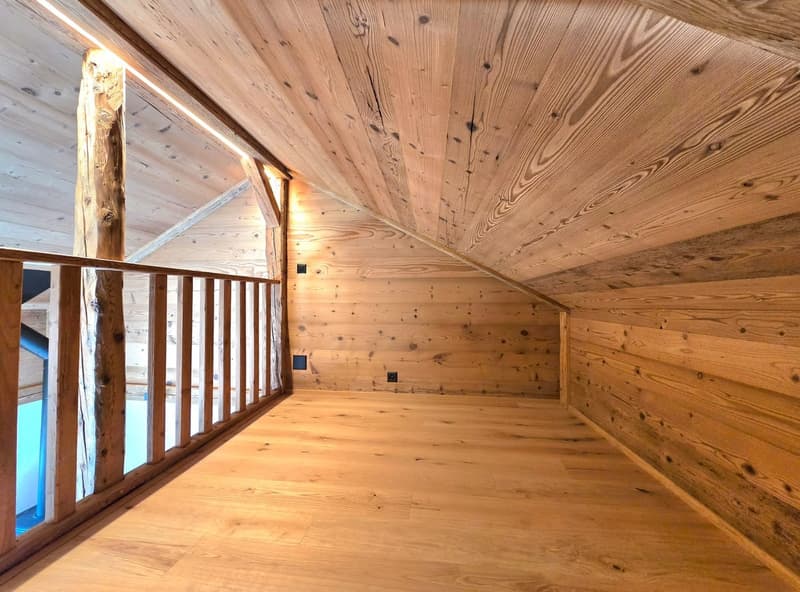
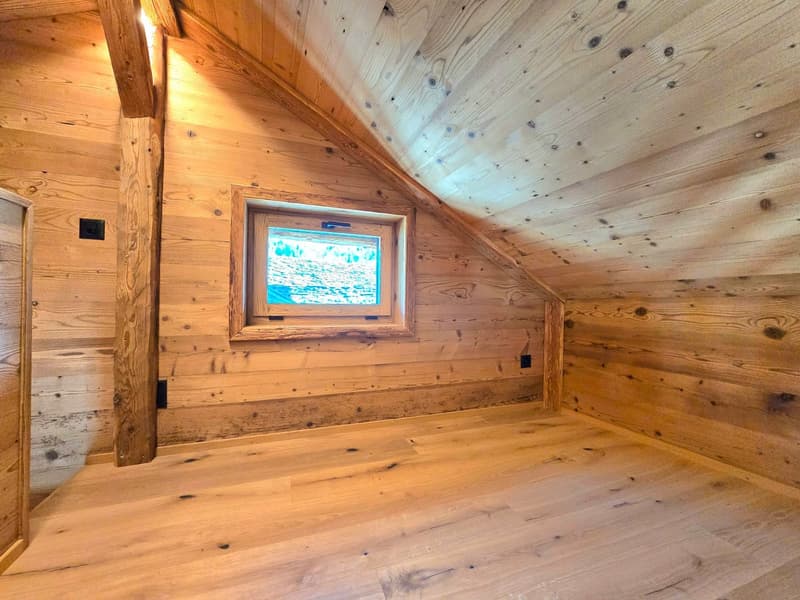
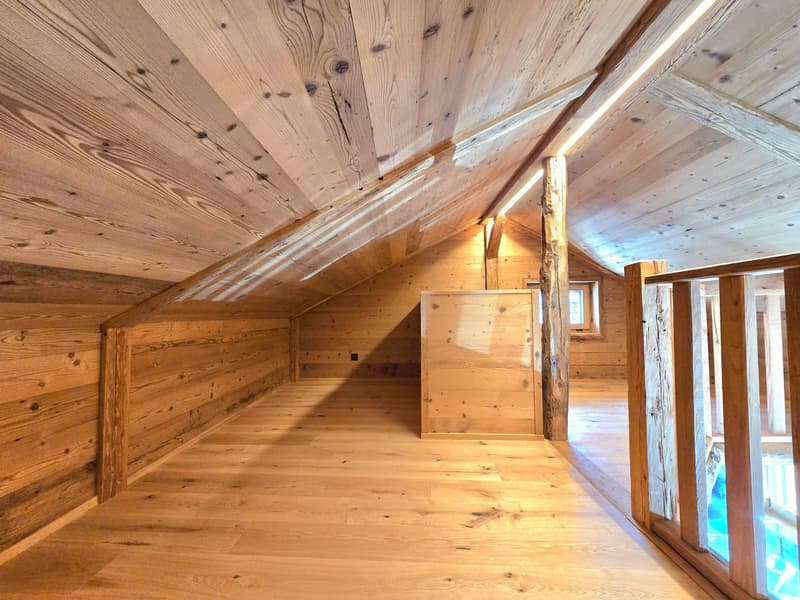
Mezzanine: 17.8 m2
Living/working/play area with sleeping possibility
OUTSIDE
Two terraces
Galerie
PARKING
Private outdoor parking space
HEATING
Mixed wood-pellet stove
Electric heaters in the bathrooms
INFORMATION AND VISITS
info@saint-martimmo.ch
079 760 70 80

Unlock the full experience
Sync your favourites, manage search alerts, and access all your important services seamlessly across devices. Create your free account for a personalized home search!
Advertiser
Contact
Erika Quinodoz
- Listing ID
- 4003289698
- Object ref.
- u9umn.07coq