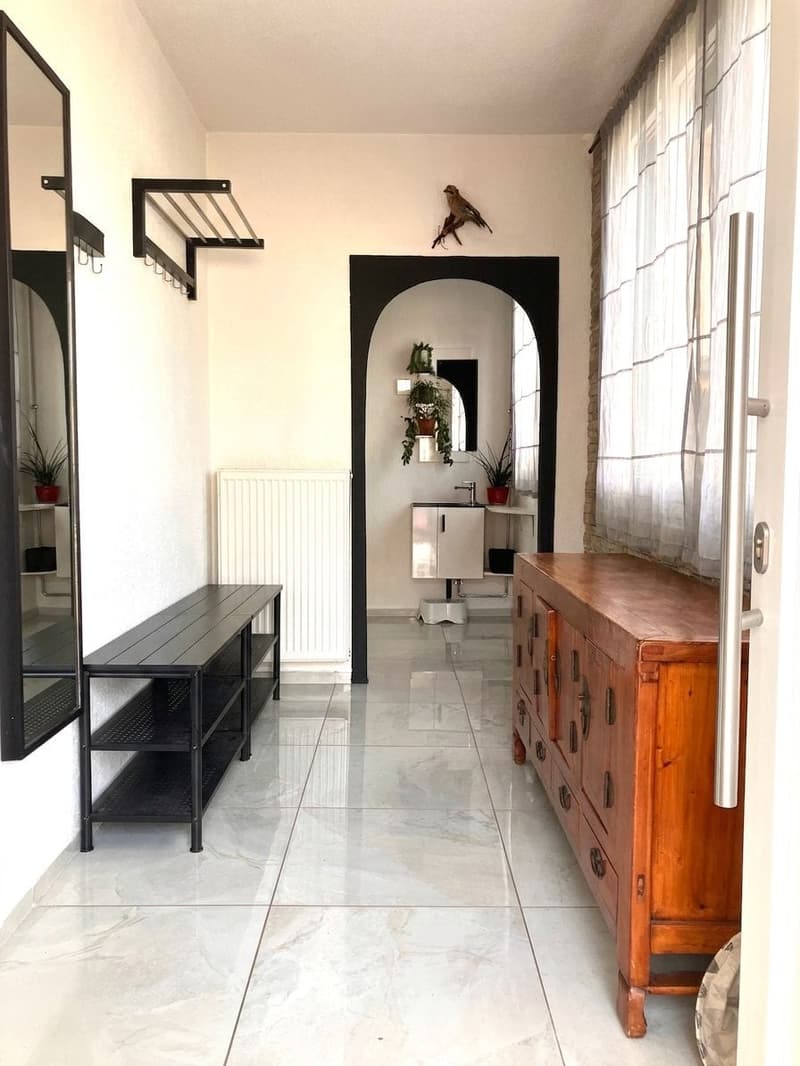
• Ein Mehrgenerationenhaus, das mehr kann als nur Wohnen - Raum für Ideen, Familie & Zukunft (1)
  • Ein Mehrgenerationenhaus, das mehr kann als nur Wohnen - Raum für Ideen, Familie & Zukunft (2)
  • Ein Mehrgenerationenhaus, das mehr kann als nur Wohnen - Raum für Ideen, Familie & Zukunft (3)
  • Ein Mehrgenerationenhaus, das mehr kann als nur Wohnen - Raum für Ideen, Familie & Zukunft (4)
  • Ein Mehrgenerationenhaus, das mehr kann als nur Wohnen - Raum für Ideen, Familie & Zukunft (5)
  • Ein Mehrgenerationenhaus, das mehr kann als nur Wohnen - Raum für Ideen, Familie & Zukunft (6)
  • Ein Mehrgenerationenhaus, das mehr kann als nur Wohnen - Raum für Ideen, Familie & Zukunft (7)
  • Ein Mehrgenerationenhaus, das mehr kann als nur Wohnen - Raum für Ideen, Familie & Zukunft (8)
  • Ein Mehrgenerationenhaus, das mehr kann als nur Wohnen - Raum für Ideen, Familie & Zukunft (9)
  • Ein Mehrgenerationenhaus, das mehr kann als nur Wohnen - Raum für Ideen, Familie & Zukunft (10)
  • Ein Mehrgenerationenhaus, das mehr kann als nur Wohnen - Raum für Ideen, Familie & Zukunft (11)
  • Ein Mehrgenerationenhaus, das mehr kann als nur Wohnen - Raum für Ideen, Familie & Zukunft (12)
  • Ein Mehrgenerationenhaus, das mehr kann als nur Wohnen - Raum für Ideen, Familie & Zukunft (13)
1 / 13

"Ein Mehrgenerationenhaus, das mehr kann als nur Wohnen - Raum für Ideen, Familie & Zukunft"

Purchase price
CHF 1,080,000.–
Rooms
9
Living space
160 m2

Find the right mortgage for your new home

Location

Birchgasse 1, 5727 Oberkulm

Travel time

  • 10 min.Station: Unterkulm

Surrounding information

Source of this data

The data displayed is provided by one of our third-party suppliers.

Please note that the locations displayed may not be up to date and there may be some deviations.

  • Supermarket

    6 min.Volg
  • School

    9 min.Hauptstrasse
  • Pharmacy

    7 min.TopPharm Wyna Apotheke
  • Public Transport

    10 min.Oberkulm

Times refer to the route on foot.

Costs

Purchase price:
CHF 1,080,000.–

Main information

Available from:
By agreement
Type:
Single house
No. of rooms:
9
Number of floors:
3
Surface living:
160 m2
Land area:
592 m2
Last refurbishment:
2020
Year built:
1940

Features and furnishings

  • Balcony / Terrace

  • Fireplace

  • Parking space

  • Swimming pool

Documents (0)

Description

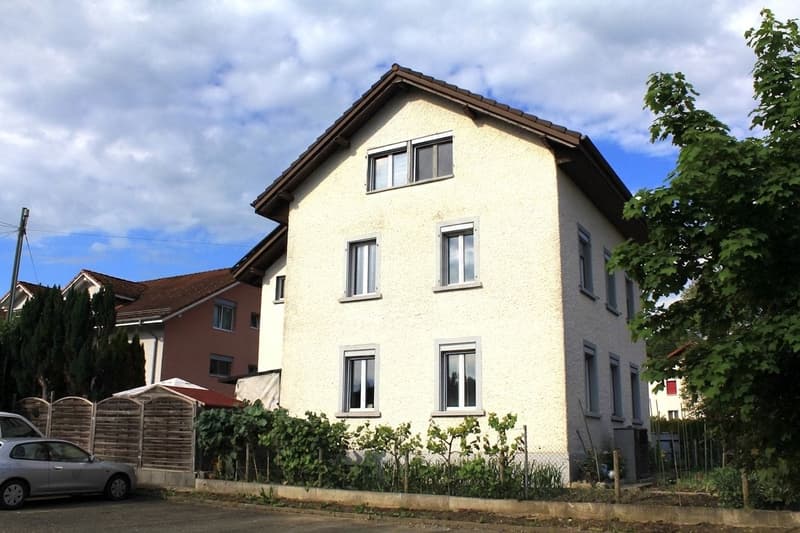
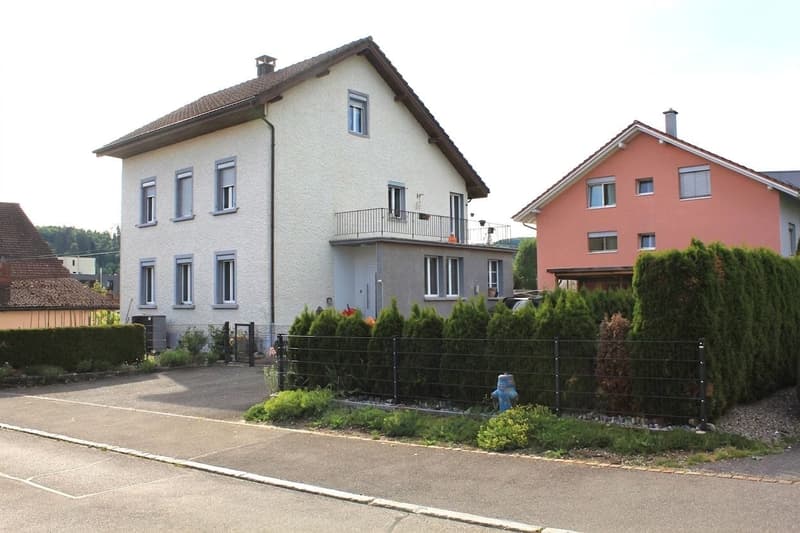
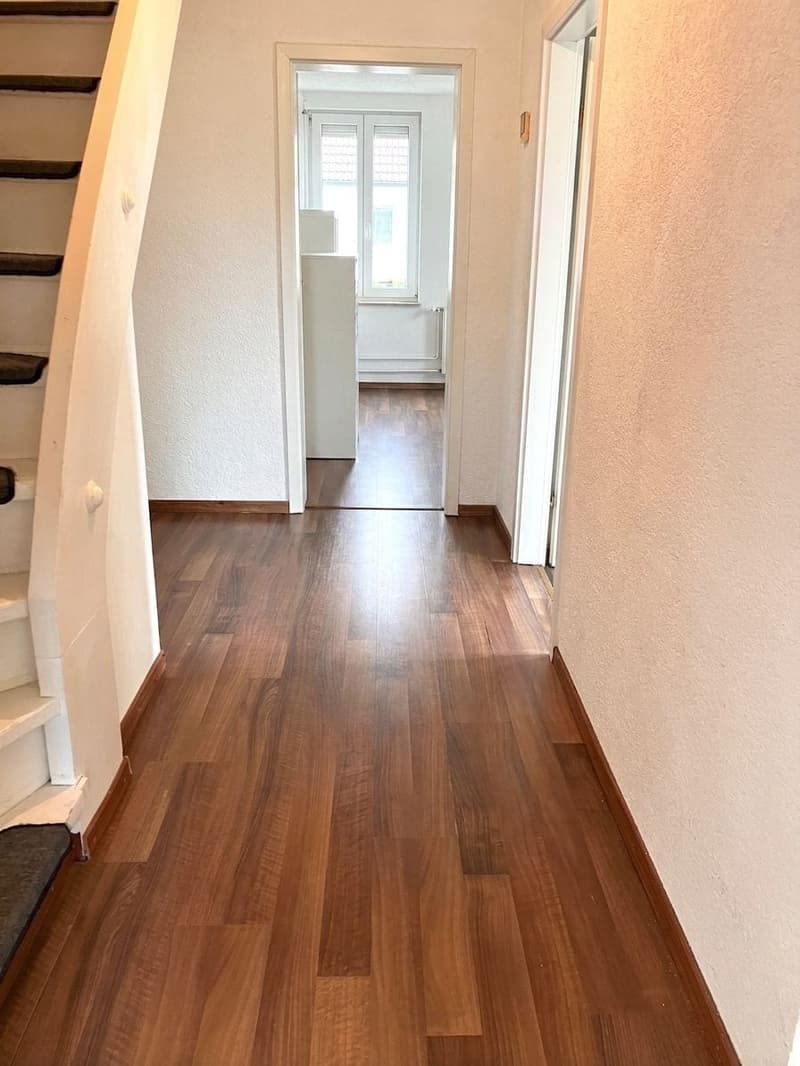
Dieses freistehende 9-Zimmer-Einfamilienhaus in Oberkulm verbindet Raum, Komfort und Privatsphäre. Auf drei Ebenen verfügt es über ca. 160 m² Wohnfläche, wurde 2020 umfassend modernisiert und punktet mit neuem Balkon und grünem Umfeld - ideal für Familie, Mehrgenerationen oder Wohnen & Arbeiten.

Highlights
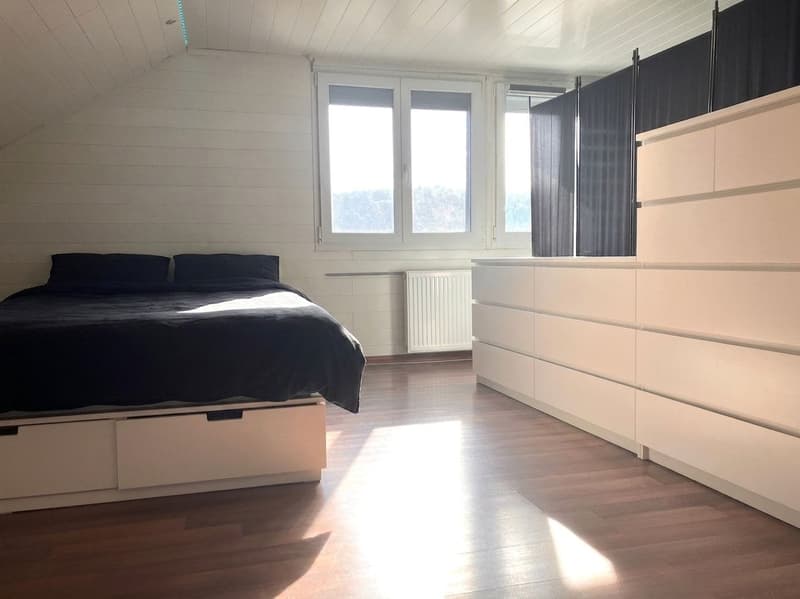
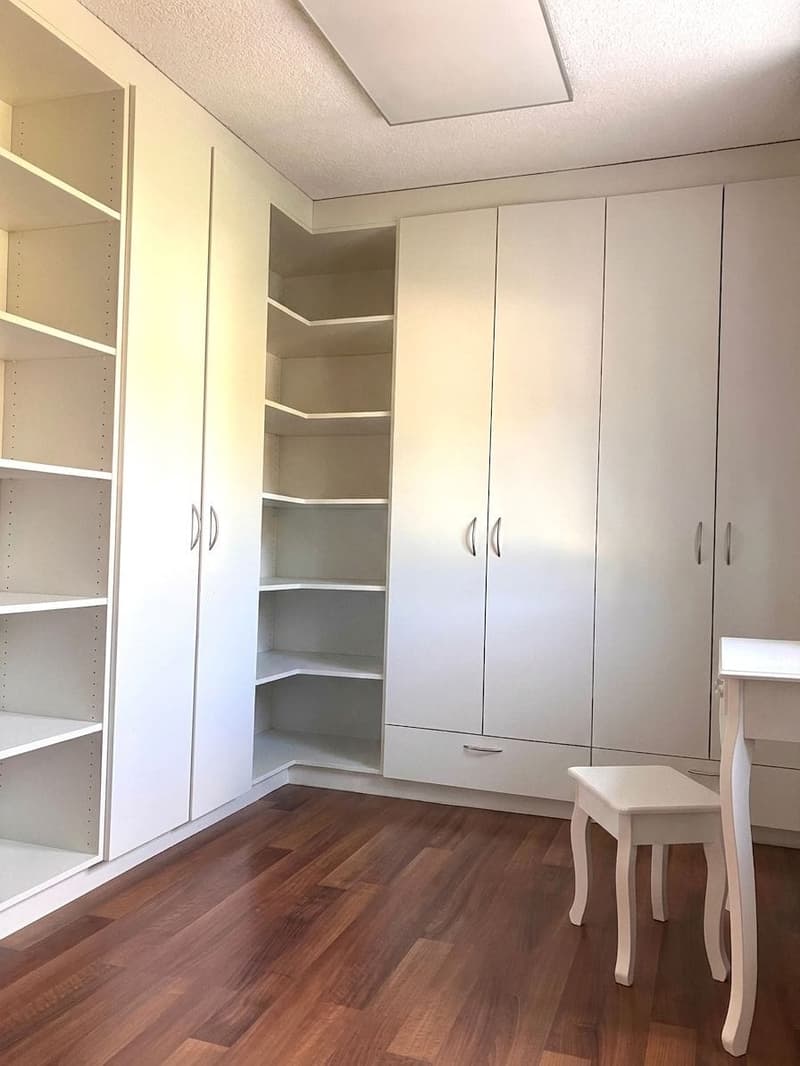
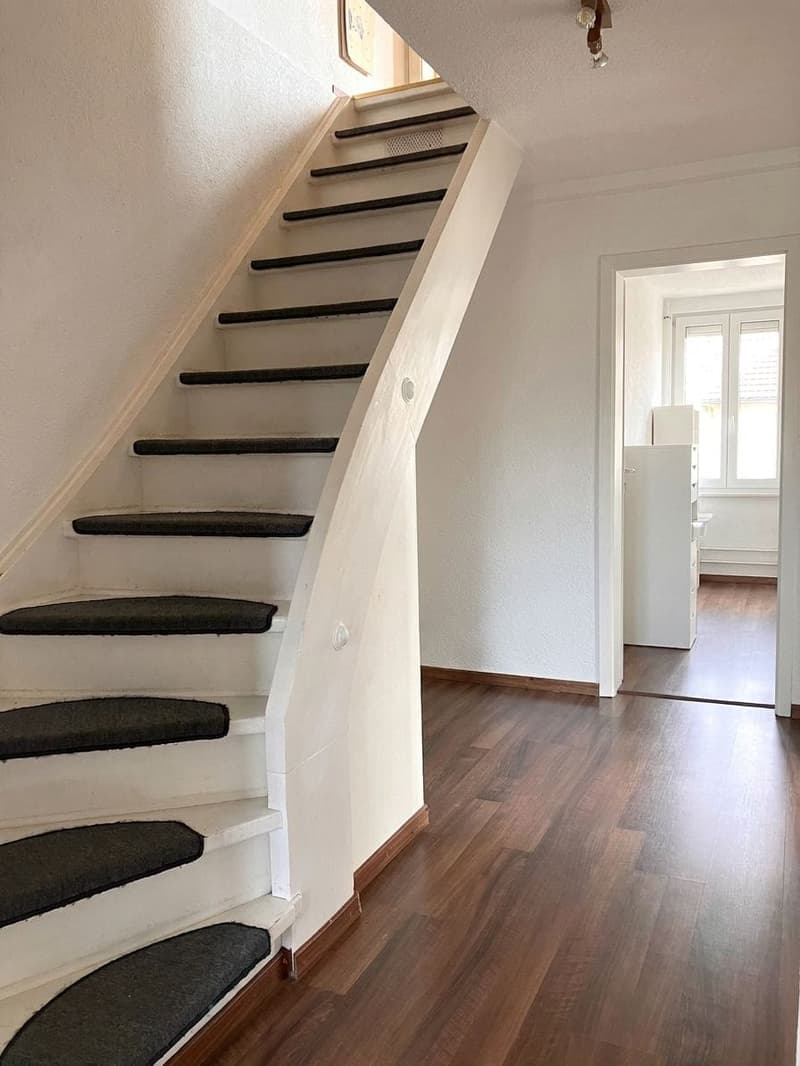
  • Wohnfläche ca. 160 m² auf 3 Ebenen; 9 Zimmer
  • Baujahr 1940, umfassend renoviert 2020
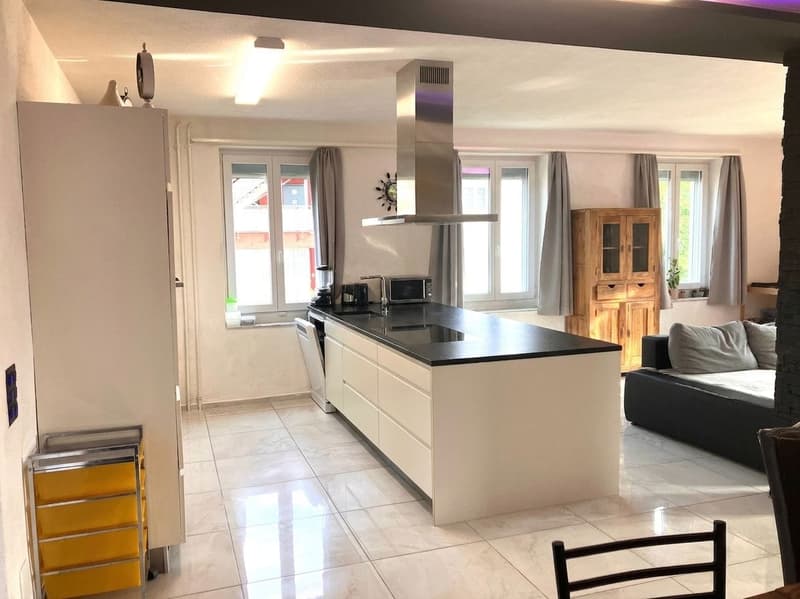
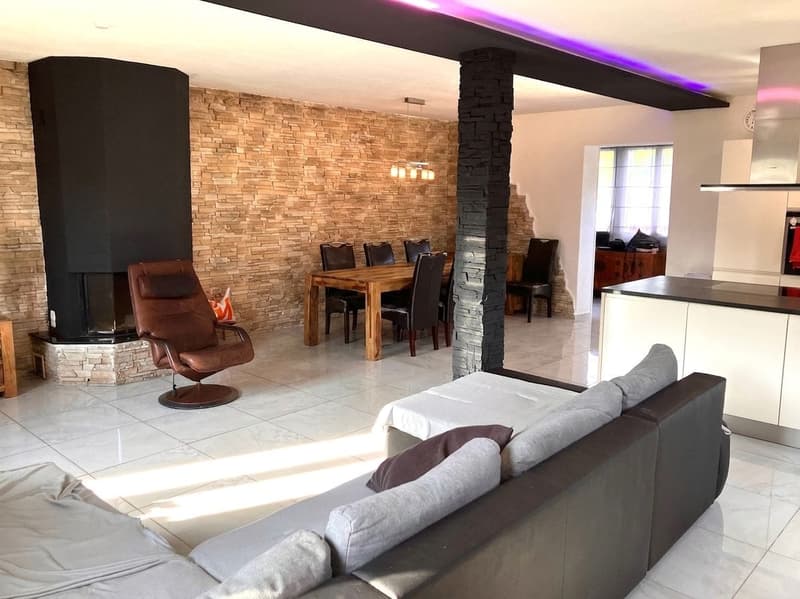
  • Offener Wohn-/Essbereich mit Cheminée und edlen Stein-/Keramikböden
  • Moderne Küche mit Insel, viel Stauraum und hochwertigen Geräten
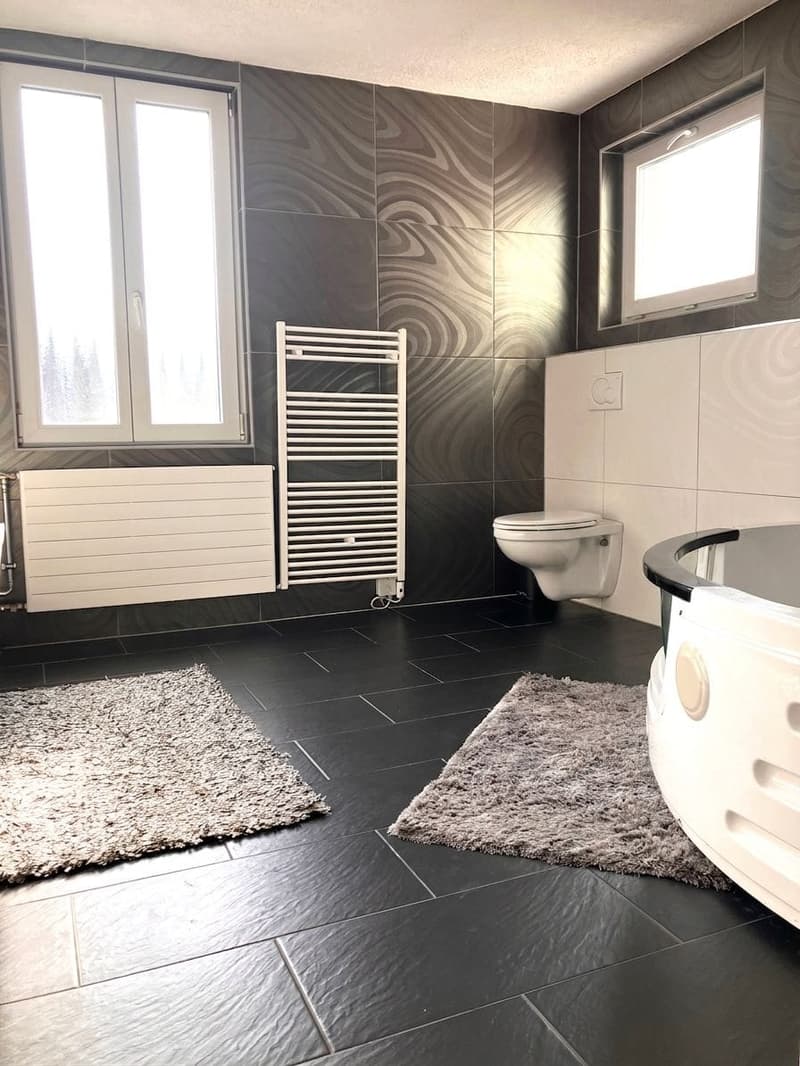
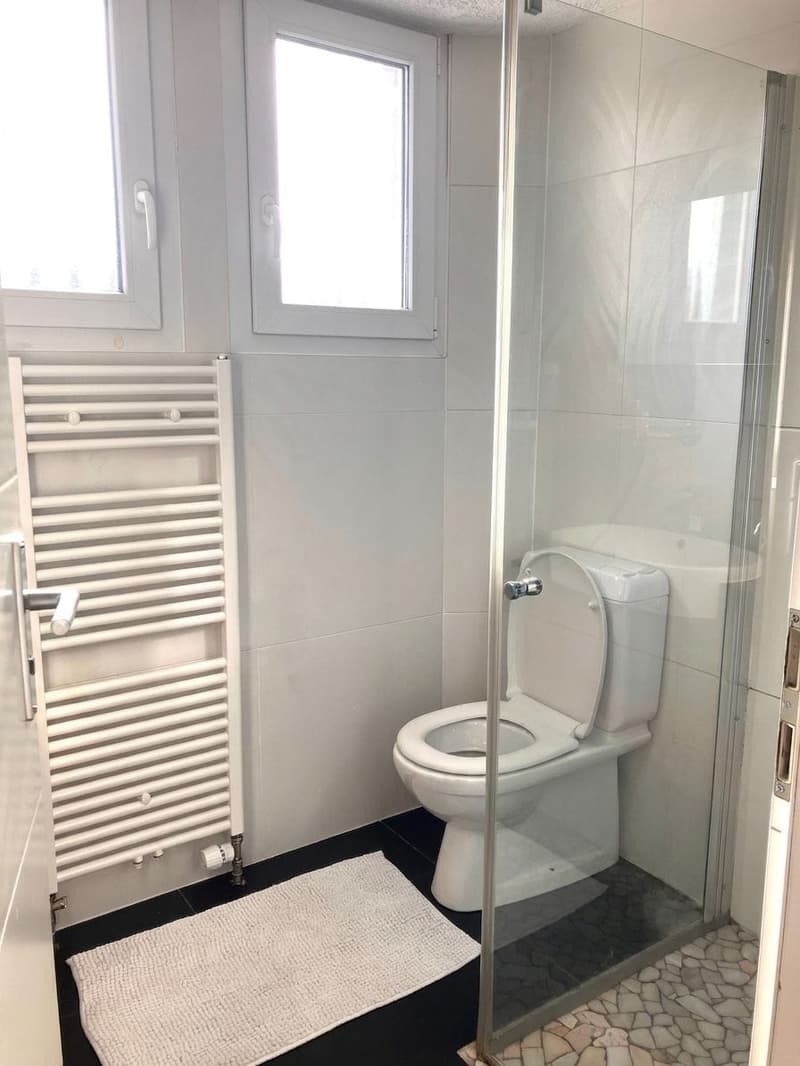
  • Grosses Bad mit Wellnesswanne, Dusche & WC; zusätzlich Gäste-WC + separate Dusche/WC
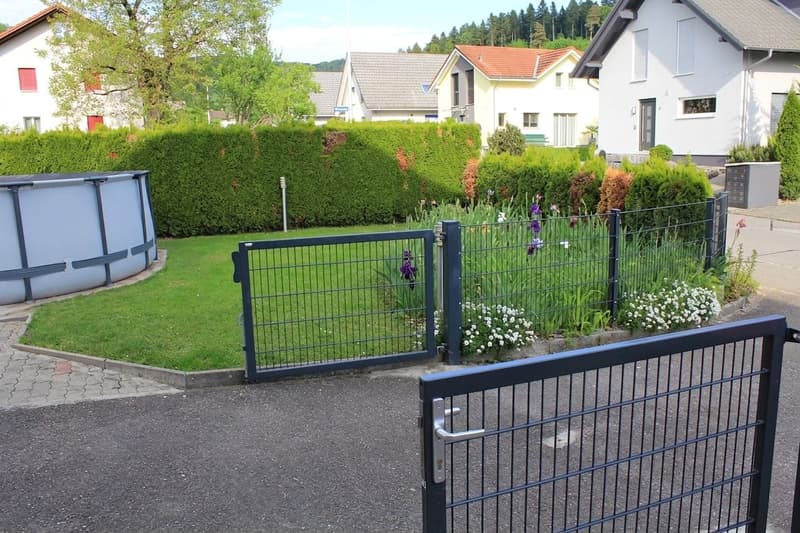
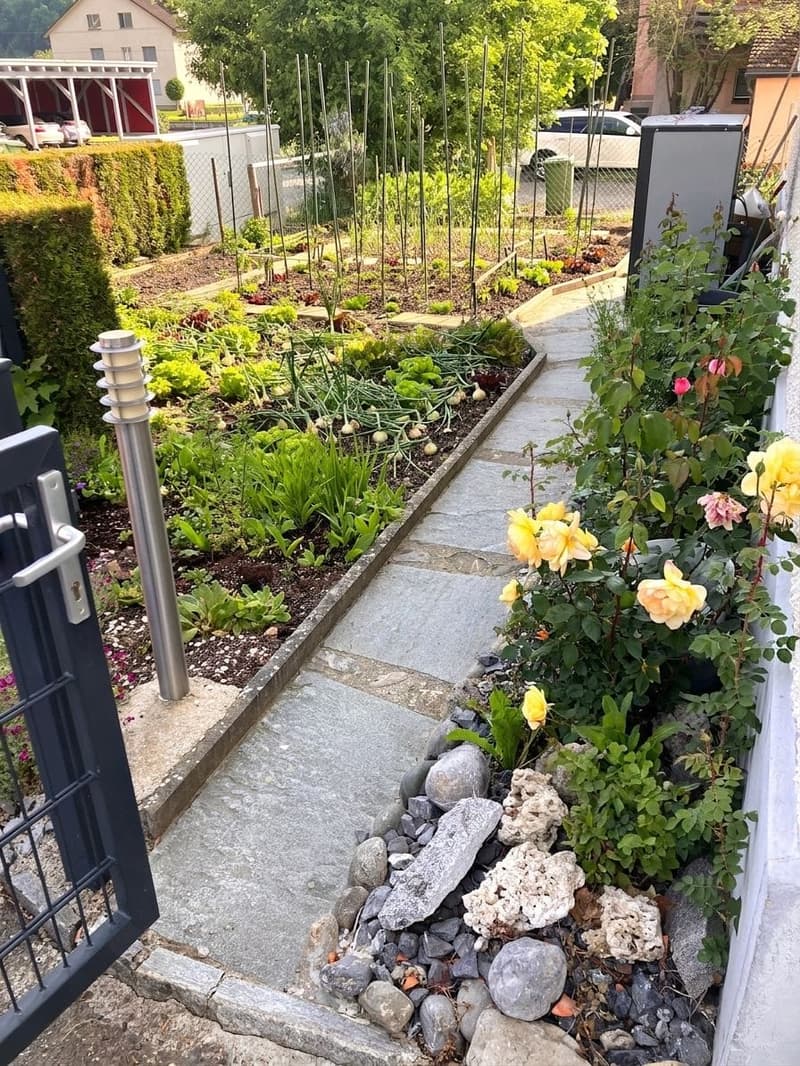
  • Neuer Balkon mit Weitblick, gepflegter Garten und Sitzplatz/Terrasse
  • Erdsonden-Wärmepumpe (Radiatoren), moderne Elektroinstallationen, Alarmanlage
  • Untergeschoss mit grossem Keller, Waschmaschine/Tumbler und Lagerflächen
  • Grundstück ca. 592 m²; Aufstellpool (mobil)
  • Parkierung: Doppelcarport + weitere Aussenplätze - total ca. 7 Fahrzeuge
  • Bezug: nach Absprache
Lage & Distanzen
  • Ruhige Wohnlage an der Birchgasse in Oberkulm (AG)
  • Einkauf ca. 300 m, Bushaltestelle ca. 200 m
  • Schule & Kindergarten je ca. 300 m
  • Bahnhof Unterkulm ca. 487 m (Wynentalbahn im 15-Min.-Takt, Aarau ~30 Min.)
  • A1-Anschluss Aarau-Ost/Muhen ~20 Min. per Auto
Preis
CHF 1'080'000

Mortgage Calculator

From dream house to home ownership: the mortgage calculator can help you estimate the affordability of this property.

Purchase price
Household income

Annual gross income of all persons applying for the mortgage (including 13th month salary or bonus payment).

The mortgage is affordable if the living costs do not exceed one third (33%) of your income.

Equity capital

You must finance at least 20% of the property value with your own funds. This includes savings, advance inheritance, gifts, all retirement assets (3a, 3b) and pension fund assets. You may withdraw a maximum of 10% of the purchase price from the pension fund.

Create your account
Free

Unlock the full experience

Sync your favourites, manage search alerts, and access all your important services seamlessly across devices. Create your free account for a personalized home search!

Viewing

Contact for viewing

Max Moos

Advertiser

Moos & Partner Immobilien GmbH
Mühleweg 29
8222Beringen
Listing ID
4003291715
Object ref.
6a4b7945cde299c42d35e78e

Contact the advertiser

Equity capital (optional)

By continuing, I declare that I accept the GTC and acknowledge the privacy policy, and that personal aggregated data related to my interests may be shared with the advertiser.

* By selecting “Yes”, I agree that Homegate may process this information as described here.

Other properties you might like

Fraud prevention: a few useful tips

  • Never transfer money in advance
  • Be careful if the price appears too low
  • Never share personal data such as bank details or copies of ID upfront
  • Do not sign a contract before you have visited the property

Tips and services