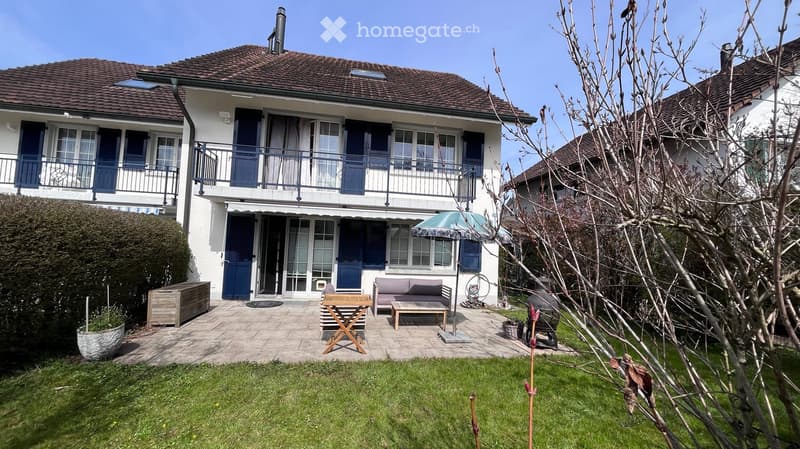
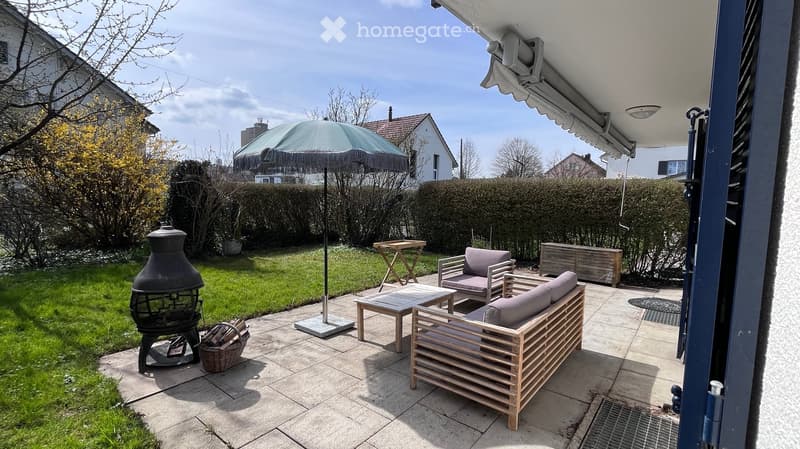
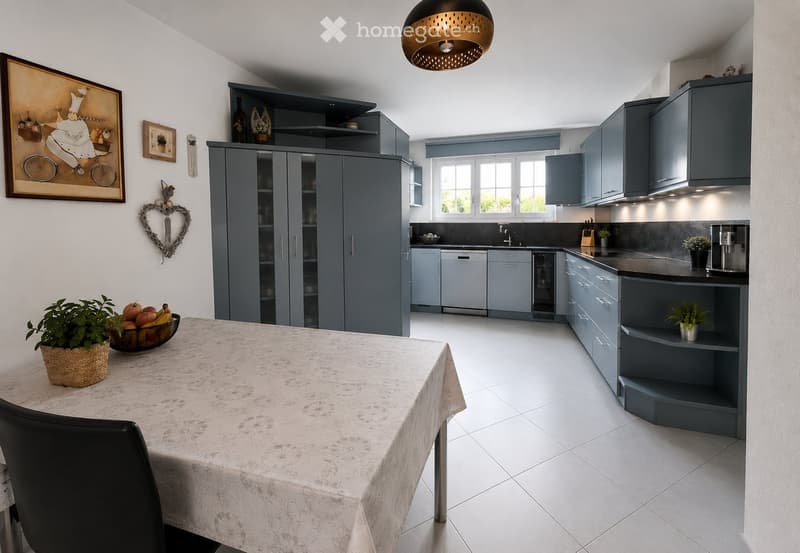
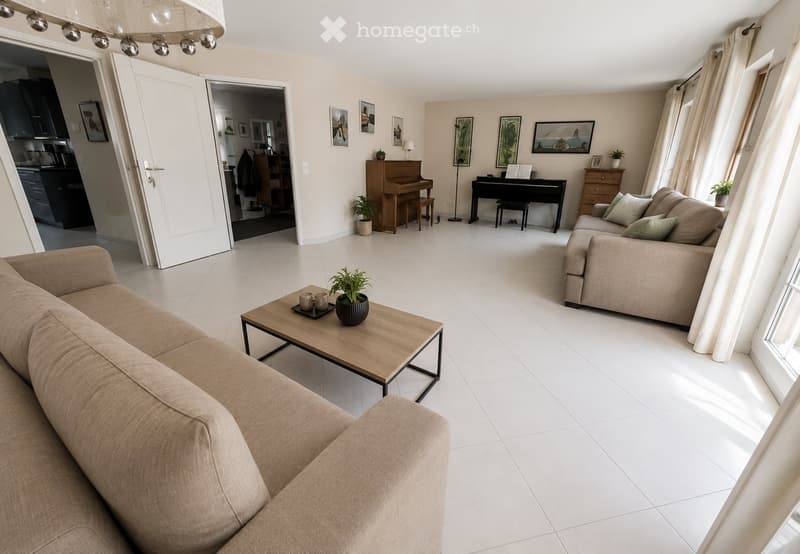
"Ihr neues Zuhause: 6.5-Zimmer-Doppeleinfamilienhaus in Amriswil"
Location
Weiherstrasse 14a, 8580 AmriswilTravel time
- 11 min.Station: Amriswil
Surrounding information
Supermarket
8 min.DennerSchool
4 min.ZelglistrassePharmacy
8 min.KirchstrassePublic Transport
6 min.Amriswil
Times refer to the route on foot.
Costs
- Purchase price:
- CHF 1,275,000.–
Main information
- Available from:
- By agreement
- Type:
- Bifamiliar house
- No. of rooms:
- 6.5
- Number of floors:
- 3
- Surface living:
- 224 m2
- Land area:
- 378 m2
- Volume:
- 850 m3
- Last refurbishment:
- 2016
- Year built:
- 1996
Features and furnishings
Balcony / Terrace
Fireplace
Child-friendly
Parking space
Garage
Documents (0)
Description
Familienparadies und Raumwunder im Herzen von Amriswil – sonnig, ruhig und zentral
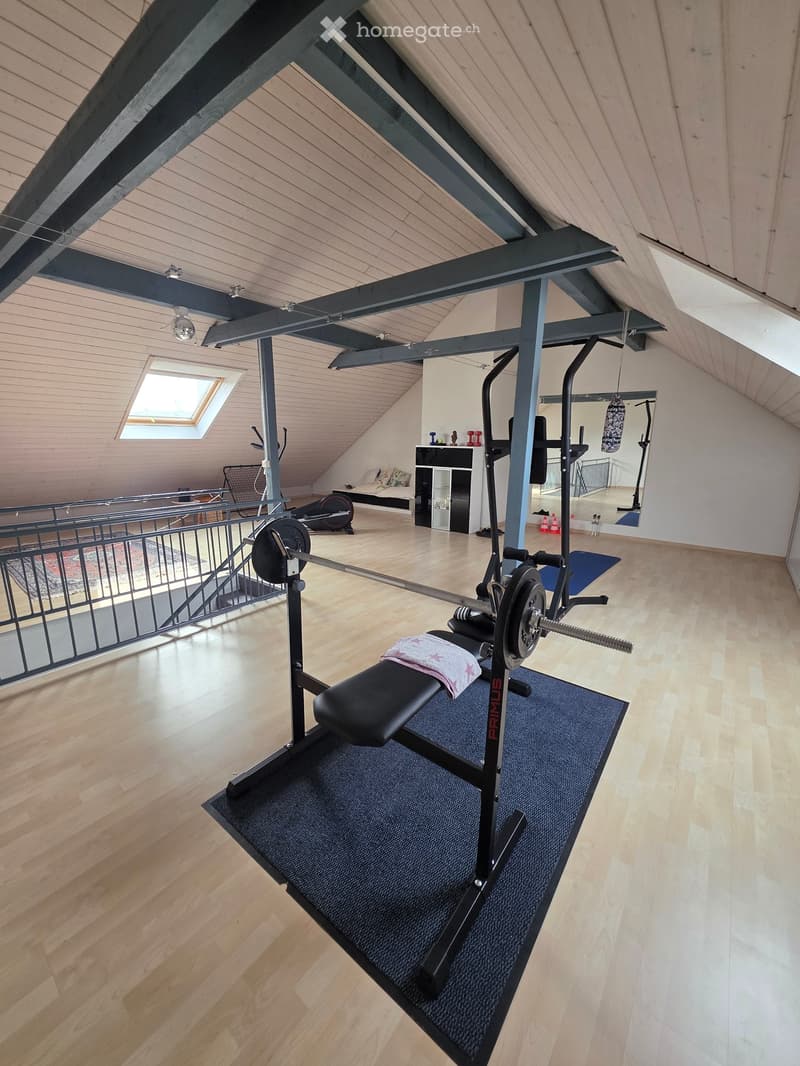
Willkommen in Ihrem neuen Zuhause! Dieses gepflegte und grosszügige 6½-Zimmer-Einfamilienhaus vereint ruhiges Wohnen mit einer ausgezeichneten Lage im Herzen von Amriswil. Mit rund 220 m² Wohnfläche und einem zusätzlichen, hochwertig ausgebauten Dachgeschoss von ca. 65 m² bietet diese Liegenschaft viel Platz für Familien, Homeoffice, Hobbys oder individuelle Wohnträume.
Dank der zurückversetzten Lage geniessen Sie Privatsphäre und Ruhe, während der sonnige Gartensitzplatz inmitten einer grünen Umgebung zum Entspannen, Spielen und Verweilen einlädt.
Familienfreundliche Lage – alles in unmittelbarer Nähe:
Primarschule und Kindergarten in nur 2 Gehminuten • Park mit Spielplatz und Weiher in 3 Gehminuten • Einkaufszentrum Amriville in 10 Gehminuten • Naherholungsgebiet Bodensee nur 6,5 km entfernt
Beste Verkehrsanbindung:
Bahnhof in nur 5 Gehminuten erreichbar • Direkte und schnelle Verbindungen nach Frauenfeld (ca. 25 Min.), Winterthur (ca. 40 Min.) und Zürich (ca. 60 Min.)
Viel Platz für Ihre Fahrzeuge:
3 Einstellhallenplätze • 1 Aussenabstellplatz • Zusätzlicher Stauraum
Eine seltene Gelegenheit für Familien, die Grosszügigkeit, Ruhe und eine zentrale Lage gleichermassen schätzen.
Gerne senden wir Ihnen die ausführlichen Verkaufsunterlagen zu und vereinbaren einen persönlichen Besichtigungstermin.
Kontakt: efh_amriswil@bluewin.ch
Mortgage Calculator
From dream house to home ownership: the mortgage calculator can help you estimate the affordability of this property.

Unlock the full experience
Sync your favourites, manage search alerts, and access all your important services seamlessly across devices. Create your free account for a personalized home search!
Contact
Daniel Andre, Architekt
- Listing ID
- 4003293812
- Object ref.
- csxya.4dgzi