
"Exklusiv mit Wellness & Garten - Mitgestaltung nach Wunsch möglich"
Location
Bruderholzstrasse 18, 4106 TherwilTravel time
- 13 min.Station: Therwil Zentrum
Surrounding information
School
12 min.BahnhofschulhausSupermarket
14 min.VolgPharmacy
13 min.Leimen-ApothekePublic Transport
7 min.Mooswasen
Times refer to the route on foot.
Costs
- Purchase price:
- CHF 2,750,000.–
- Notify on price drop
Main information
- Available from:
- By agreement
- Type:
- Single house
- No. of rooms:
- 6.5
- Number of bathrooms:
- 2
- Number of floors:
- 3
- Surface living:
- 257 m2
- Floor space:
- 322 m2
- Land area:
- 528 m2
- Year built:
- 2002
Features and furnishings
Balcony / Terrace
Washing machine
Tumble dryer
Quiet neighborhood
Child-friendly
Parking space
Documents (0)
Description
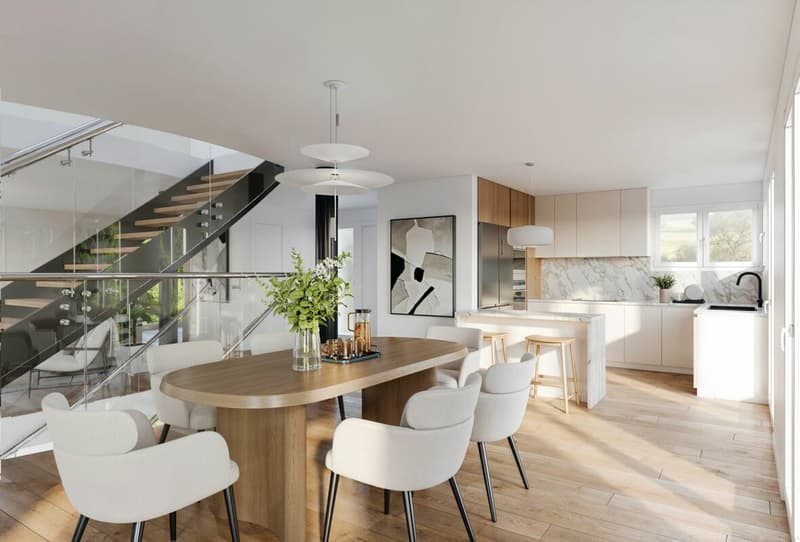
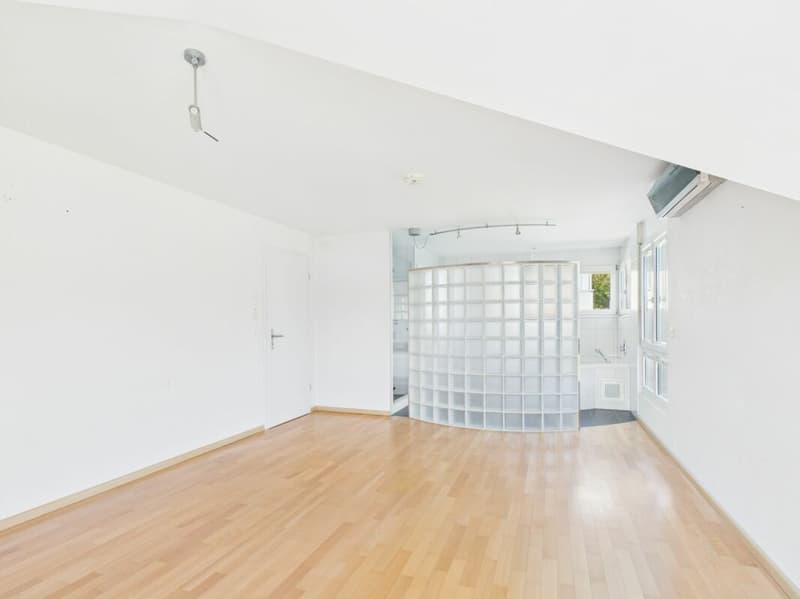
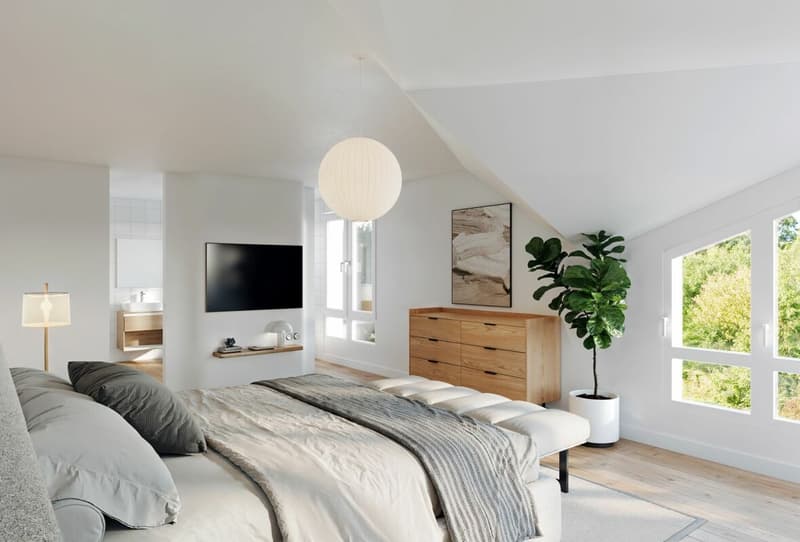
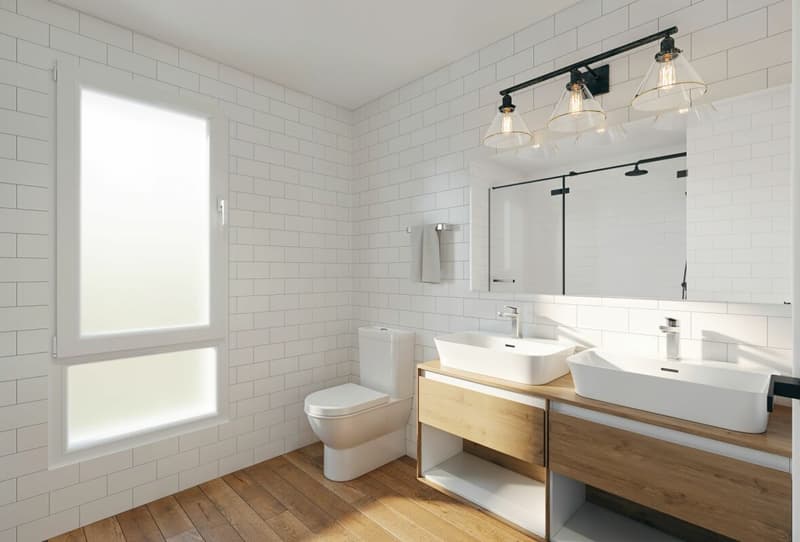
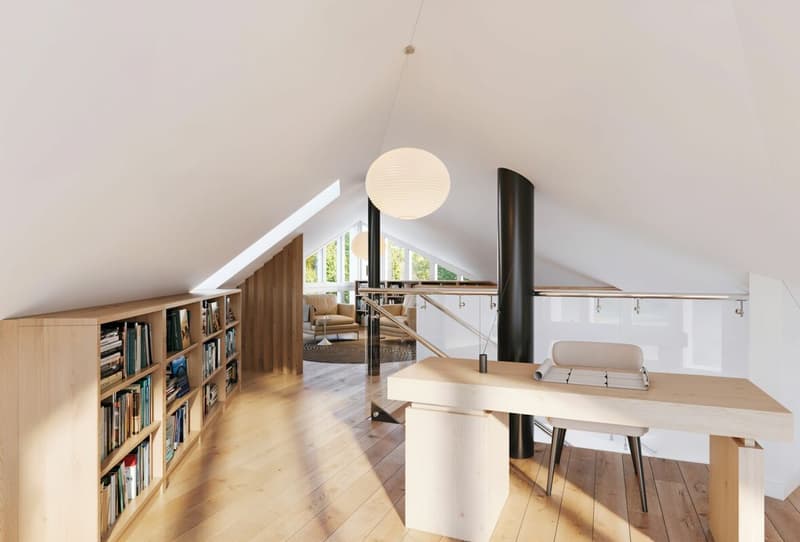
Dieses hochwertig visualisierte Einfamilienhaus in bester Wohnlage von Therwil vereint Grosszügigkeit, Privatsphäre und stilvolle Wohnqualität. Die neu aufbereiteten Bilder zeigen eindrucksvoll das enorme Potenzial dieses Objekts - mit nur wenig Renovationsaufwand können Sie hier ein echtes Wohnjuwel realisieren.
Das Wichtigste auf einen Blick:
- Wohnfläche: 257m² auf drei Etagen
- Zimmer: 6 helle und flexibel nutzbare Räume
- Badezimmer: stilvoll modernisierbar
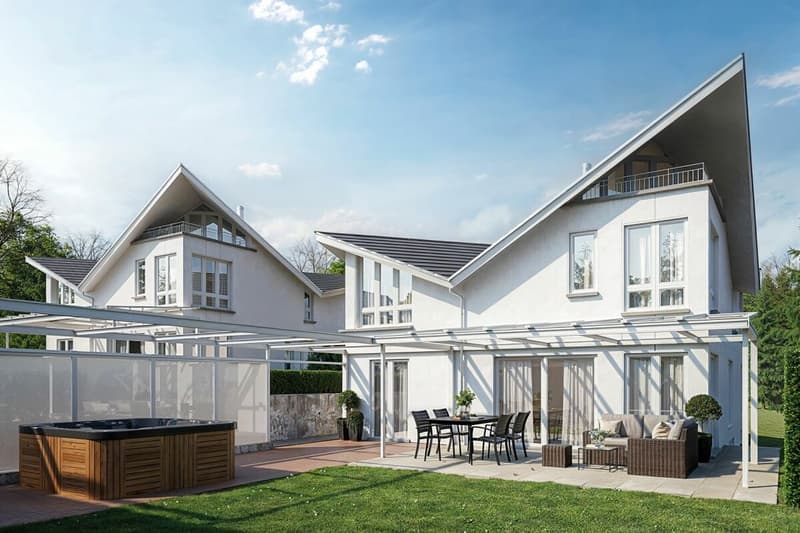
- Wellness: Sauna, Dampfbad und Whirlpool im Garten
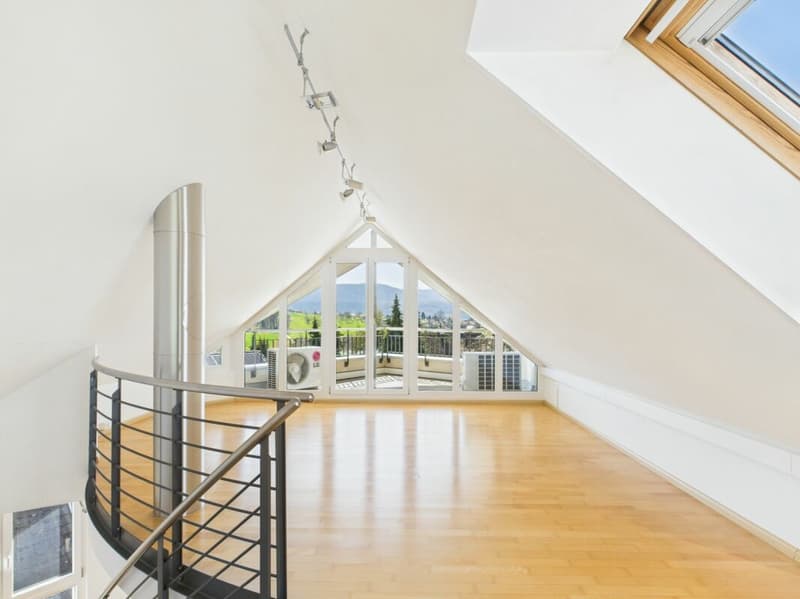
- Aussenbereich: gepflegter Garten mit Privatsphäre & Aussicht
- Parkplatz: grosszügige Doppelgarage
- Baujahr: 2002 - solide Bausubstanz, modern interpretierbar
- Im Preis von 2'750'000.- sind bereits 150'000.- für eine Renovation enthalten.
Gestaltungsideen inklusive - Renovationsbudget im Preis enthalten:
Ihre individuelle Wohnvision - fast bezugsbereit.
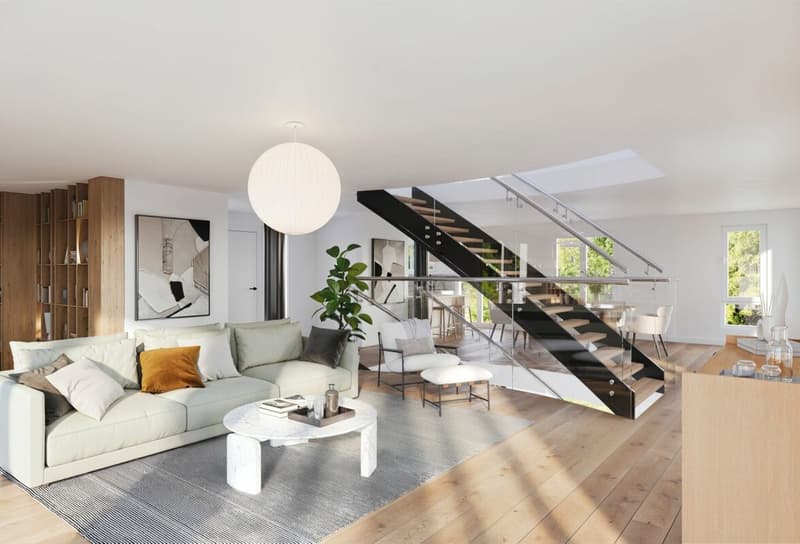
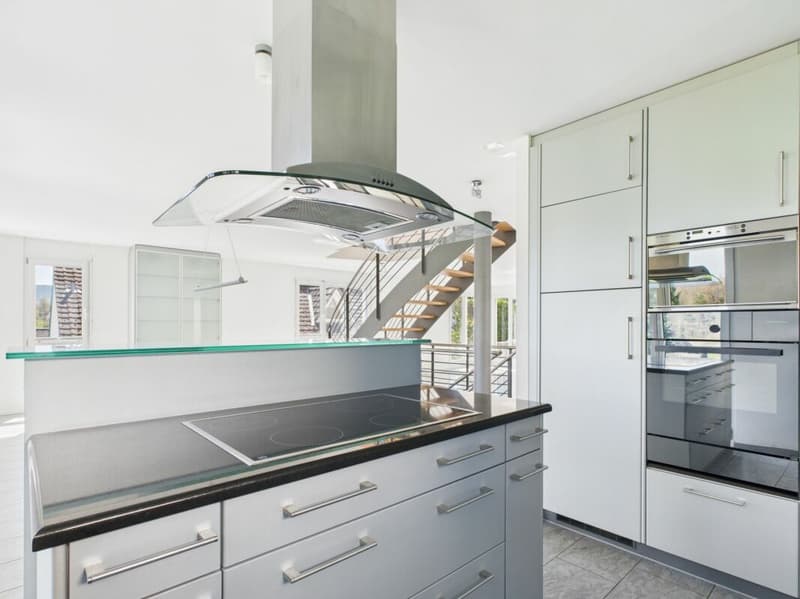
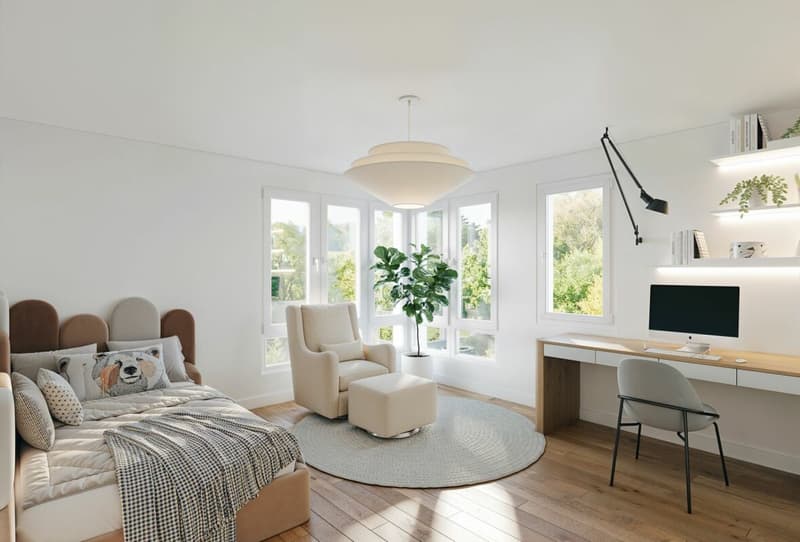
Mit der aktuellen Visualisierung möchten wir zeigen, welches Wohnambiente hier mit wenig Aufwand entstehen kann: helle, offene Wohnbereiche, moderne Küche mit Ausblick, einladender Wellnessbereich und lichtdurchflutete Rückzugsorte für Arbeit, Familie und Gäste. Die Visualisierung dient als Inspirationsvorlage - bei der finalen Gestaltung bleiben alle Optionen offen.
Unverbaubare Aussicht in ruhiger Lage:
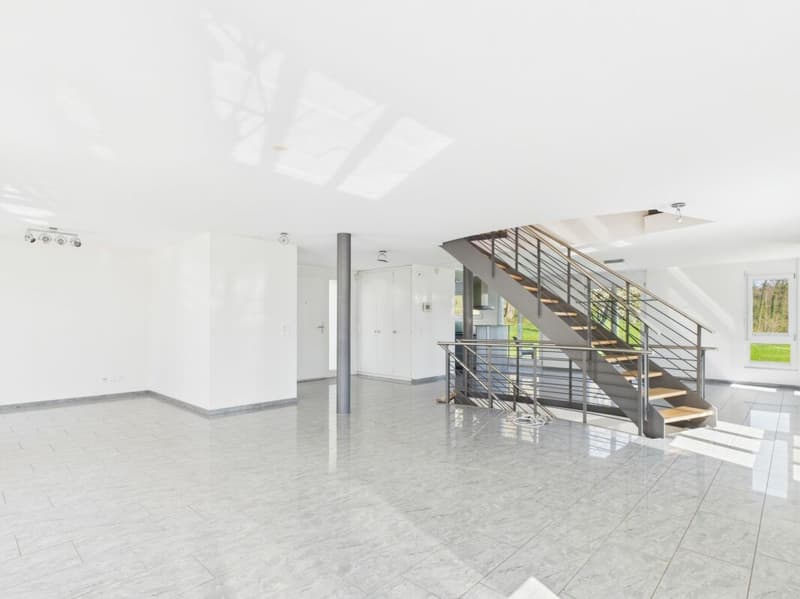
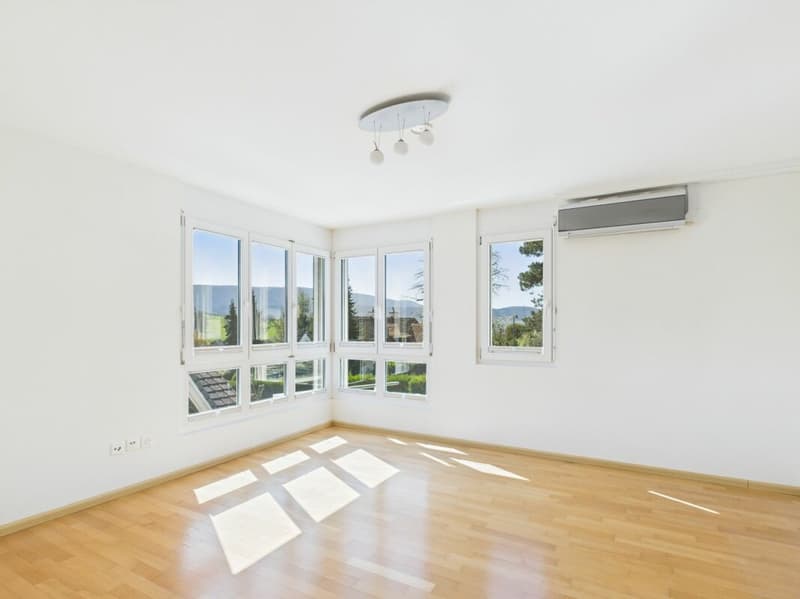
Ein echtes Highlight ist die unverbaubare Grünfläche direkt neben dem Haus. Sowohl Küche als auch Wohnzimmer bieten einen herrlich freien Blick ins Grüne - ein Luxus, der Entspannung, Privatsphäre und Naturverbundenheit im Alltag vereint.
Lagevorteile in Therwil:
Therwil gehört zu den gefragtesten Wohnlagen im Leimental. Das Umfeld ist ruhig, familienfreundlich und geprägt von hochwertigen Einfamilienhäusern. Einkaufsmöglichkeiten, Schulen und ÖV sind schnell erreichbar - gleichzeitig wohnen Sie hier grün und stadtnah.
Haben wir Ihr Interesse geweckt? Dann freuen wir uns auf Ihre unverbindliche Kontaktaufnahme!
Besitzen Sie selbst eine Immobilie, die Sie schätzen lassen möchten? Unsere Bewertung ist für Sie völlig kostenlos und unverbindlich. Kontaktieren Sie uns noch heute und starten Sie in Ihr neues Zuhause!
Mortgage Calculator
From dream house to home ownership: the mortgage calculator can help you estimate the affordability of this property.

Unlock the full experience
Sync your favourites, manage search alerts, and access all your important services seamlessly across devices. Create your free account for a personalized home search!

Contact
Mirko Abt
- Listing ID
- 4003294703
- Object ref.
- c4469831-122a-11f1-89d7-069ae14c7a06
