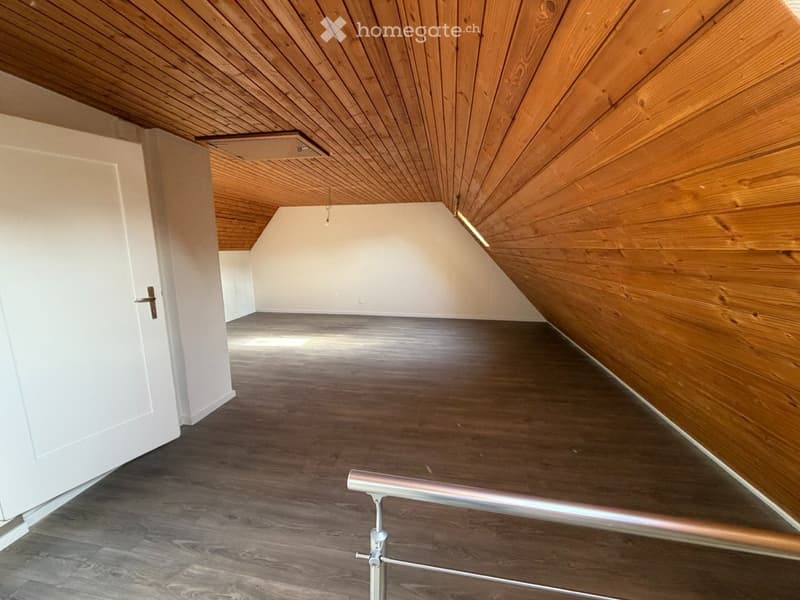
"6.5-Zimmer-Einfamilienhaus kernsaniert in Frenkendorf"
Purchase price
CHF 1,100,000.–
Rooms
6.5
Living space
152 m2
Location
Prattlerstrasse 4, 4402 FrenkendorfTravel time
- 8 min.Station: Frenkendorf-Füllinsdorf
Surrounding information
School
6 min.Secundarschule FrenkendorfSupermarket
11 min.CoopPharmacy
7 min.Linden-ApothekePublic Transport
3 min.Frenkendorf Dorfplatz
Times refer to the route on foot.
Costs
- Purchase price:
- CHF 1,100,000.–
Main information
- Available from:
- By agreement
- Type:
- Single house
- No. of rooms:
- 6.5
- Surface living:
- 152 m2
Documents (0)
Description
Objektbeschreibung
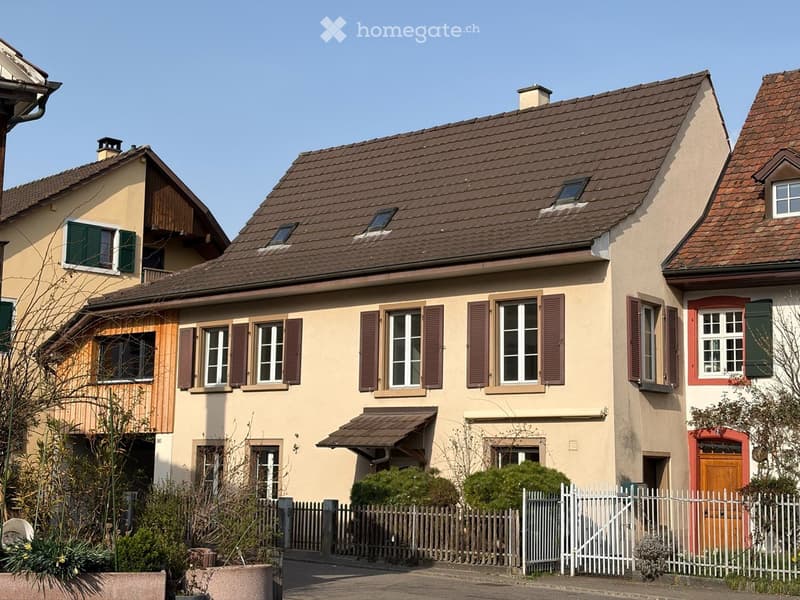
Treten Sie ein und fühlen Sie sich zuhause: Die umfassende Kernsanierung dieses charmanten Einfamilienhauses wurde im Januar 2026 abgeschlossen. Das Objekt befindet sich in einem vollständig erneuerten, neuwertigen Zustand (Erstbezug nach Sanierung). Grosszügige, lichtdurchflutete Räume bieten ein stilvolles Wohnambiente mit idealen Voraussetzungen für Familien und ein komfortables Home-Office.
Dieses Haus bietet ein exklusives Wohngefühl in gepflegter Umgebung, ideal für Familien oder Paare mit Platzbedarf.
Ausstattung & Highlights
Aussenbereich: Ein kleiner, pflegeleichter Aussenbereich umgibt das Haus ideal, um frische Luft zu schnappen, ohne viel Zeit in die Gartenarbeit investieren zu müssen.
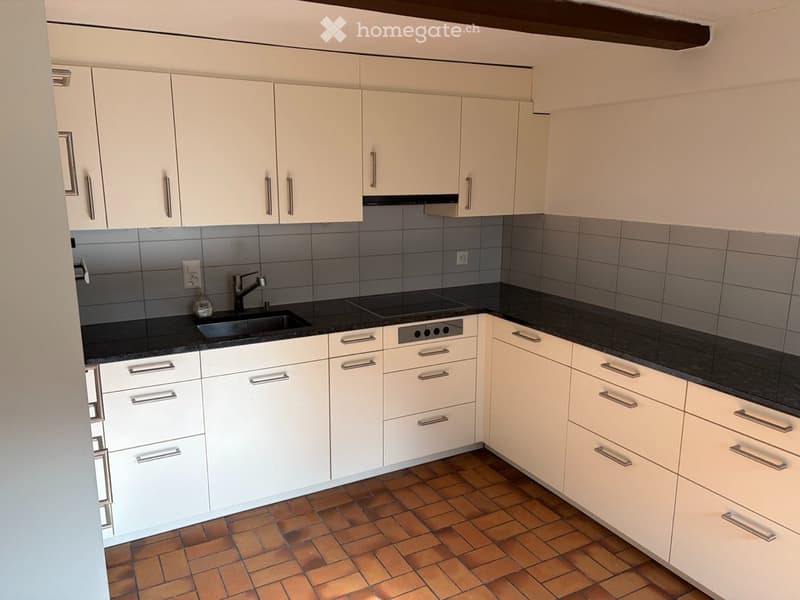
Moderne Küche: Hochwertige, weisse Einbauküche im Erdgeschoss mit grosszügiger dunkler Arbeitsfläche und modernen Markengeräten.
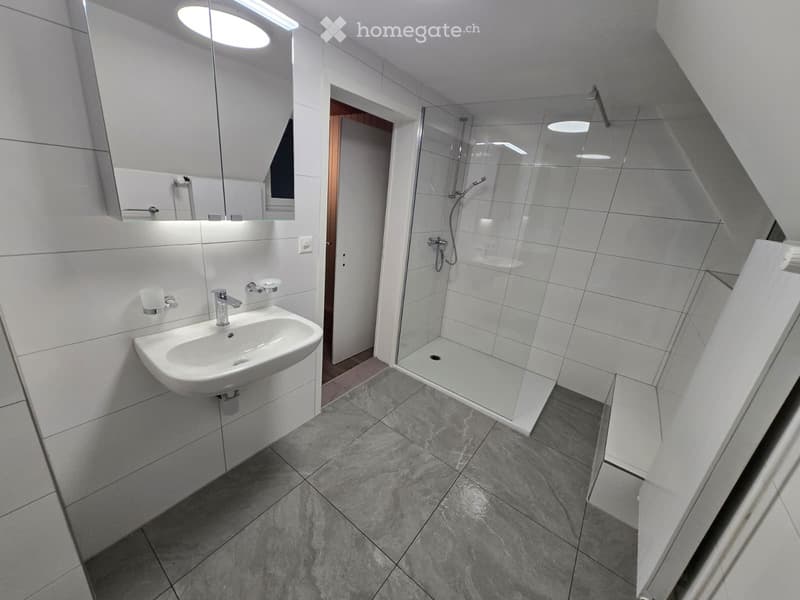
Nasszellen: Insgesamt 3 WC, verteilt auf die Etagen:
1 Badezimmer mit Badewanne und WC
1 Badezimmer mit Dusche und WC
1 separates Gäste-WC im Erdgeschoss
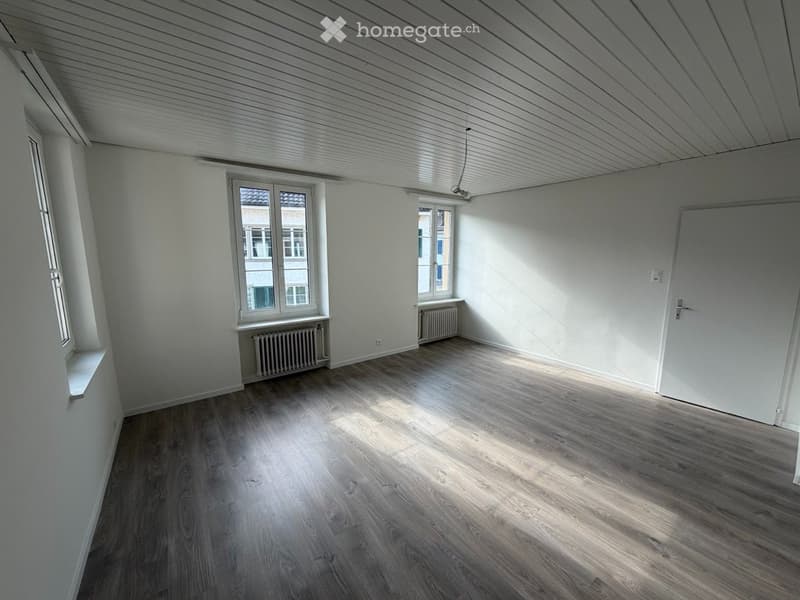
Bodenbeläge: Hochwertige Vinyl- und Laminatböden sowie stilvolle Bodenfliesen schaffen ein modernes, warmes und pflegeleichtes Wohnambiente.
Komfort im Alltag: Eigener Waschturm mit neuen Maschinen direkt im Haus.
Lage Zentral und dennoch ruhig Das Haus befindet sich an der Prattlerstrasse 4 in 4402 Frenkendorf. Die Gemeinde überzeugt durch die ideale Kombination aus dörflicher Ruhe und der Nähe zu Basel und Liestal.
Schulen, Einkaufsmöglichkeiten und öffentliche Verkehrsmittel sind bequem zu Fuss erreichbar.
Bitte beachten Sie: Vor dem Haus besteht ein Halteverbot. Ein Parkplatz in der direkten Umgebung kann jedoch problemlos hinzugemietet werden.
Raumaufteilung Durchdacht auf drei Etagen Die gesamte Wohnfläche von ca. 152m² verteilt sich auf helle, grosszügige Räume:
Erdgeschoss (Wohnen & Technik)
Wohn- und Essbereich: ca. 24.57 m²
Küche: ca. 14.22 m²
Gäste-WC: ca. 2.76 m²
Technik-/Stauraum: ca. 10.36 m²
Gang: ca. 6.40m²
1. Obergeschoss (Schlafen & Rückzug)
Drei Schlafzimmer: ca. 16.47 m² / 21.49 m² / 11.26 m²
Vielzweckraum (ideal als Home-Office oder Ankleide): ca. 11.07 m²
Badezimmer mit Badewanne und WC: ca. 5.33 m²
Gang 1. OG: ca. 7.40m²
2. Obergeschoss (Dachstudio)
Dachzimmer: ca. 19.29 m²
Grosszügiges Studio: ca. 33.70 m²
Badezimmer mit Dusche und WC: ca. 4.65 m²
Treten Sie ein und fühlen Sie sich zuhause: Die umfassende Kernsanierung dieses charmanten Einfamilienhauses wurde im Januar 2026 abgeschlossen. Das Objekt befindet sich in einem vollständig erneuerten, neuwertigen Zustand (Erstbezug nach Sanierung). Grosszügige, lichtdurchflutete Räume bieten ein stilvolles Wohnambiente mit idealen Voraussetzungen für Familien und ein komfortables Home-Office.
Dieses Haus bietet ein exklusives Wohngefühl in gepflegter Umgebung, ideal für Familien oder Paare mit Platzbedarf.
Ausstattung & Highlights
Aussenbereich: Ein kleiner, pflegeleichter Aussenbereich umgibt das Haus ideal, um frische Luft zu schnappen, ohne viel Zeit in die Gartenarbeit investieren zu müssen.
Moderne Küche: Hochwertige, weisse Einbauküche im Erdgeschoss mit grosszügiger dunkler Arbeitsfläche und modernen Markengeräten.
Nasszellen: Insgesamt 3 WC, verteilt auf die Etagen:
1 Badezimmer mit Badewanne und WC
1 Badezimmer mit Dusche und WC
1 separates Gäste-WC im Erdgeschoss
Bodenbeläge: Hochwertige Vinyl- und Laminatböden sowie stilvolle Bodenfliesen schaffen ein modernes, warmes und pflegeleichtes Wohnambiente.
Komfort im Alltag: Eigener Waschturm mit neuen Maschinen direkt im Haus.
Lage Zentral und dennoch ruhig Das Haus befindet sich an der Prattlerstrasse 4 in 4402 Frenkendorf. Die Gemeinde überzeugt durch die ideale Kombination aus dörflicher Ruhe und der Nähe zu Basel und Liestal.
Schulen, Einkaufsmöglichkeiten und öffentliche Verkehrsmittel sind bequem zu Fuss erreichbar.
Bitte beachten Sie: Vor dem Haus besteht ein Halteverbot. Ein Parkplatz in der direkten Umgebung kann jedoch problemlos hinzugemietet werden.
Raumaufteilung Durchdacht auf drei Etagen Die gesamte Wohnfläche von ca. 152m² verteilt sich auf helle, grosszügige Räume:
Erdgeschoss (Wohnen & Technik)
Wohn- und Essbereich: ca. 24.57 m²
Küche: ca. 14.22 m²
Gäste-WC: ca. 2.76 m²
Technik-/Stauraum: ca. 10.36 m²
Gang: ca. 6.40m²
1. Obergeschoss (Schlafen & Rückzug)
Drei Schlafzimmer: ca. 16.47 m² / 21.49 m² / 11.26 m²
Vielzweckraum (ideal als Home-Office oder Ankleide): ca. 11.07 m²
Badezimmer mit Badewanne und WC: ca. 5.33 m²
Gang 1. OG: ca. 7.40m²
2. Obergeschoss (Dachstudio)
Dachzimmer: ca. 19.29 m²
Grosszügiges Studio: ca. 33.70 m²
Badezimmer mit Dusche und WC: ca. 4.65 m²
Mortgage Calculator
From dream house to home ownership: the mortgage calculator can help you estimate the affordability of this property.

Free
Unlock the full experience
Sync your favourites, manage search alerts, and access all your important services seamlessly across devices. Create your free account for a personalized home search!
- Listing ID
- 4003295312
- Object ref.
- 79488351