"Charmantes 5-Zimmer-Einfamilienhaus mit Garten, Pool und Weitsicht"
Purchase price
CHF 1,960,000.–
Notify on price drop
Rooms
5
Living space
130 m2
Location
Hangstrasse 23, 4144 ArlesheimTravel time
- 9 min.Station: Baselstrasse
Surrounding information
Pharmacy
13 min.Medbase Apotheke ArlesheimSchool
11 min.BüntenwegSupermarket
13 min.CoopPublic Transport
8 min.Baselstrasse
Times refer to the route on foot.
Costs
- Purchase price:
- CHF 1,960,000.–
- Notify on price drop
Main information
- Available from:
- By agreement
- Type:
- Single house
- No. of rooms:
- 5
- Surface living:
- 130 m2
- Land area:
- 775 m2
- Volume:
- 881 m3
- Year built:
- 1958
Features and furnishings
Balcony / Terrace
Fireplace
View
Child-friendly
Garage
Swimming pool
Documents (0)
Description
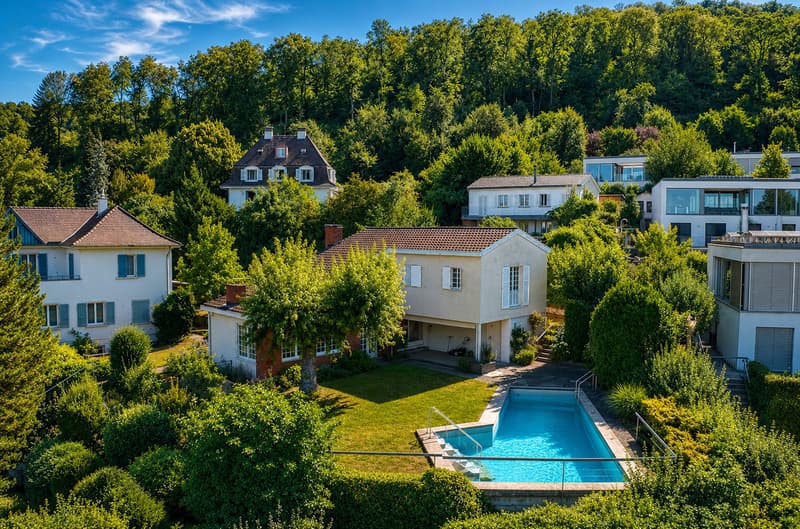
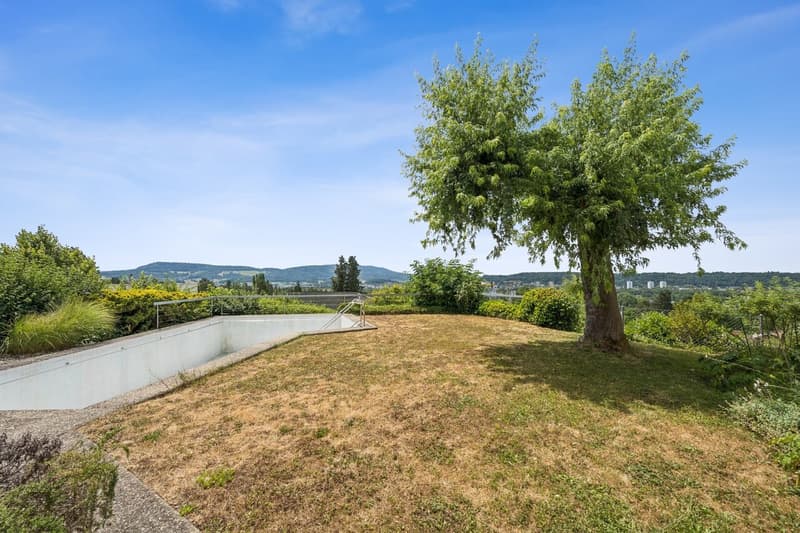
Dieses freistehende 5-Zimmer-Einfamilienhaus aus dem Jahr 1958 befindet sich an bevorzugter Lage in Arlesheim auf einem 775 m² grossen Grundstück. Mit einer Wohnfläche von ca. 130 m², einem gepflegten Garten mit Swimmingpool und einer schönen Aussicht ins grüne Birseck bietet die Liegenschaft viel Potenzial für individuelles Wohnen.
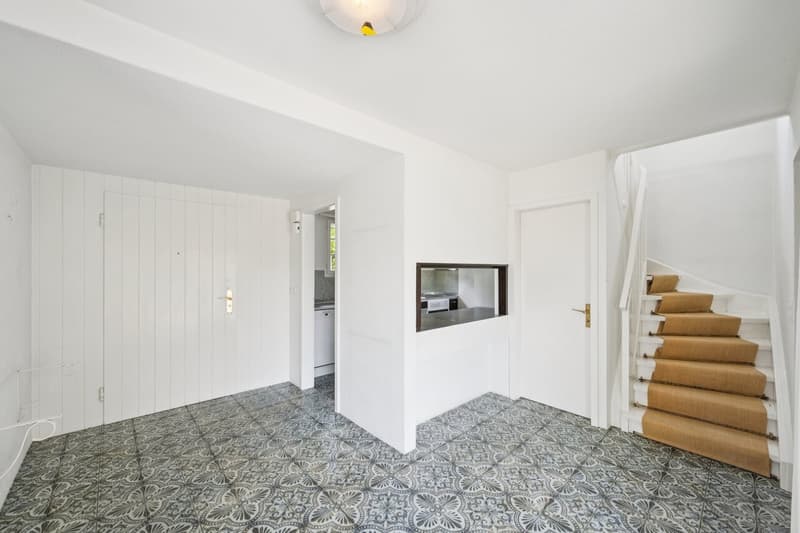
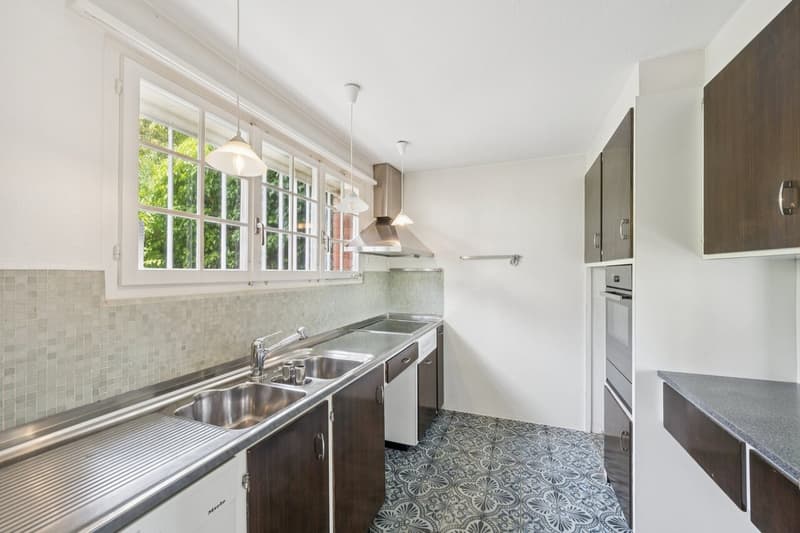
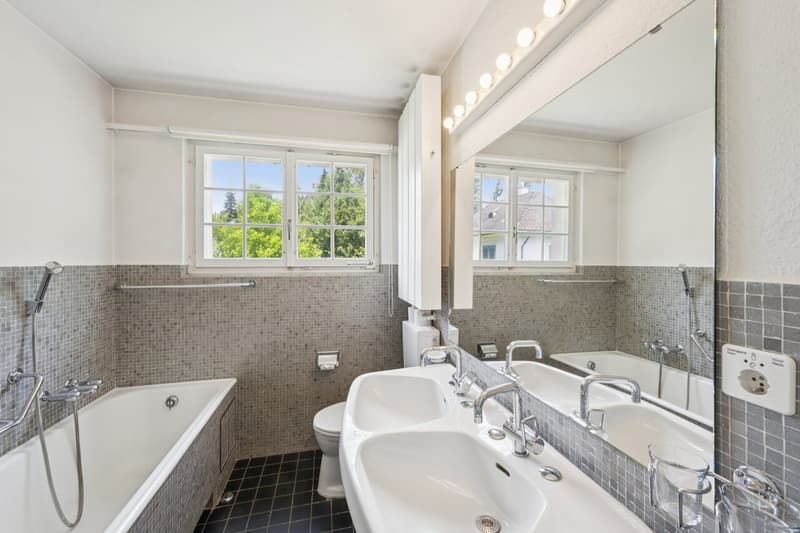
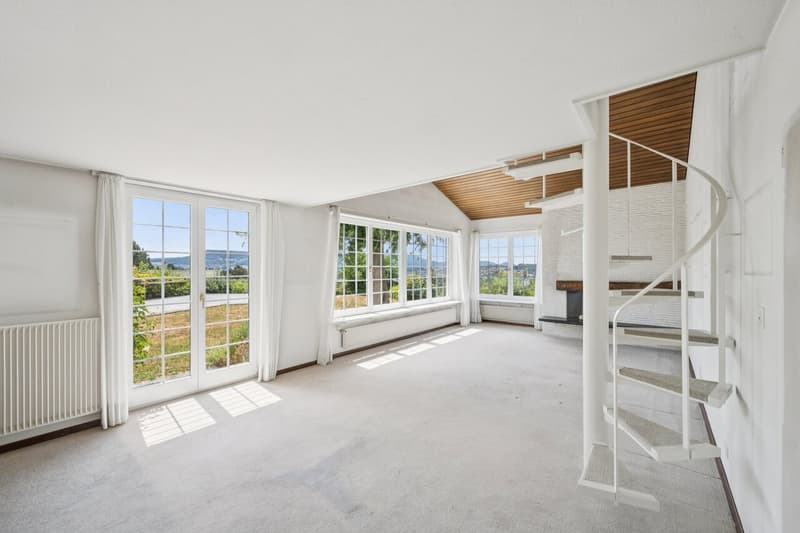
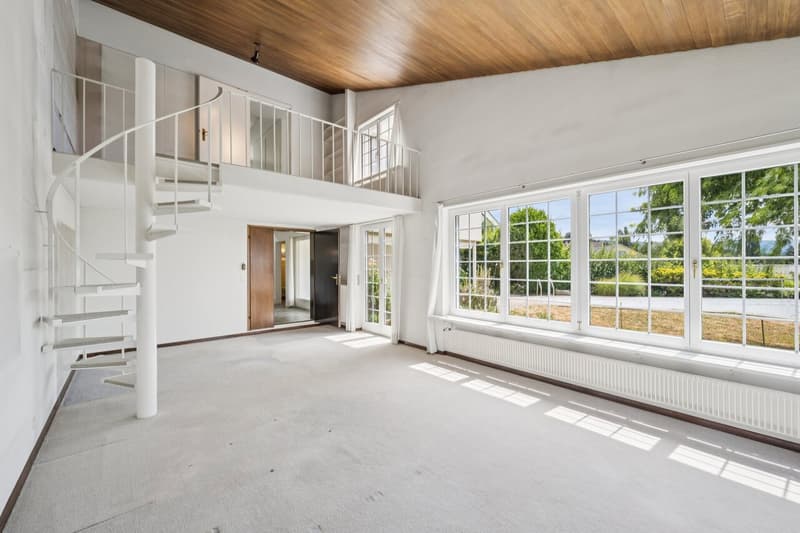
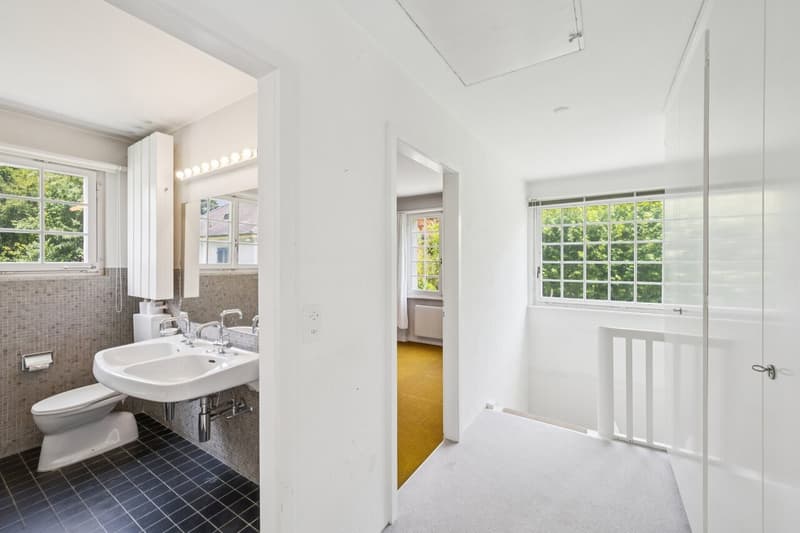
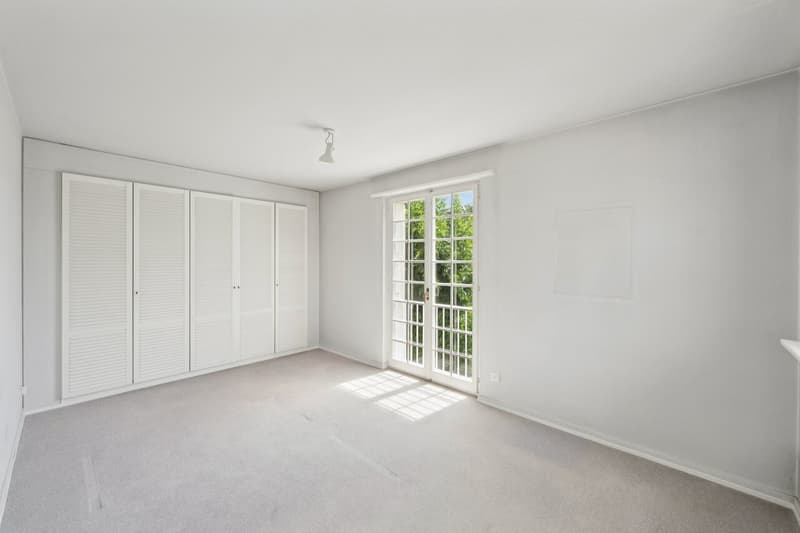
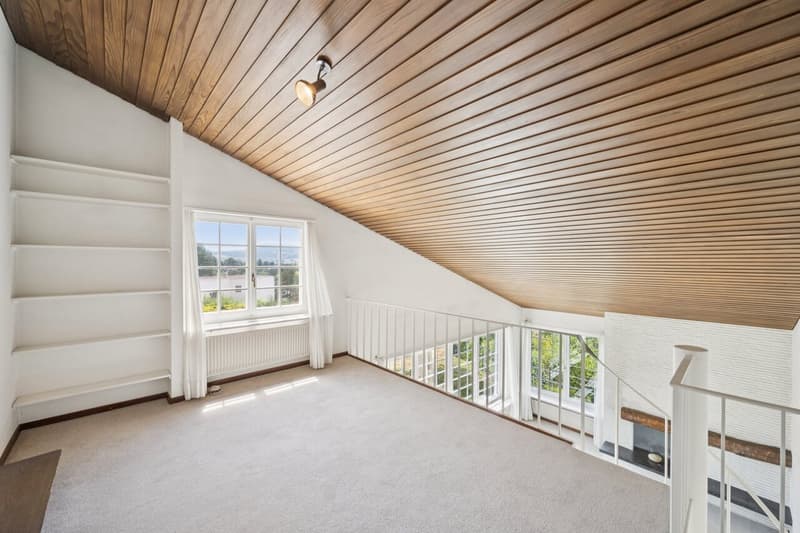
Im Erdgeschoss befinden sich der Eingangsbereich mit Gäste-WC, die sanierungsbedürftige Küche mit Vorratsraum sowie der grosszügige Wohn- und Essbereich mit Cheminee, Galerie und direktem Zugang zum Garten. Das Obergeschoss umfasst drei Zimmer, die Galerie sowie ein Badezimmer mit Badewanne, Dusche und WC.
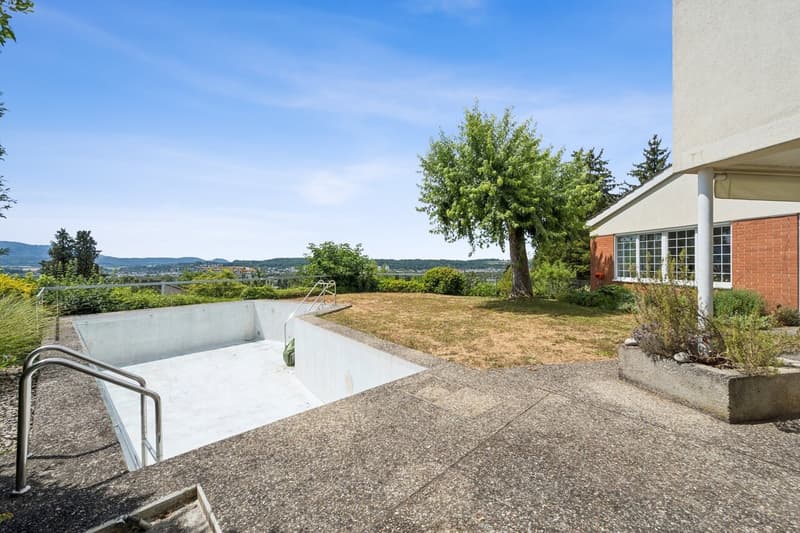
Der liebevoll angelegte Garten mit Sitzplatz lädt zum Verweilen ein. Im Untergeschoss stehen verschiedene Keller- und Abstellräume zur Verfügung, darunter ein Naturkeller, der sich ideal als Weinkeller eignet. Eine Garage sowie ein zusätzlicher Geräteraum beim Gartensitzplatz ergänzen das Angebot.
Eine interessante Liegenschaft für alle, die den Charme eines bestehenden Hauses schätzen und ihre eigenen Wohnideen verwirklichen möchten.
This detached 5-room single-family home, built in 1958, is located in a prime location in Arlesheim on a 775 m² plot. With a living area of approximately 130 m², a well-maintained garden with a swimming pool and a beautiful view of the green Birseck valley, the property offers great potential for individual living.
The ground floor features the entrance area with guest toilet, the kitchen in need of renovation with pantry, and the spacious living and dining area with fireplace, gallery, and direct access to the garden. The upper floor comprises three bedrooms, the gallery, and a bathroom with bathtub, shower, and toilet.
The lovingly designed garden with a seating area invites you to linger. In the basement, there are various cellar and storage rooms available, including a natural cellar that is ideal as a wine cellar. A garage and an additional storage room next to the garden seating area complete the offering.
An interesting property for all those who appreciate the charm of an existing house and want to realize their own living ideas.
Im Erdgeschoss befinden sich der Eingangsbereich mit Gäste-WC, die sanierungsbedürftige Küche mit Vorratsraum sowie der grosszügige Wohn- und Essbereich mit Cheminee, Galerie und direktem Zugang zum Garten. Das Obergeschoss umfasst drei Zimmer, die Galerie sowie ein Badezimmer mit Badewanne, Dusche und WC.
Der liebevoll angelegte Garten mit Sitzplatz lädt zum Verweilen ein. Im Untergeschoss stehen verschiedene Keller- und Abstellräume zur Verfügung, darunter ein Naturkeller, der sich ideal als Weinkeller eignet. Eine Garage sowie ein zusätzlicher Geräteraum beim Gartensitzplatz ergänzen das Angebot.
Eine interessante Liegenschaft für alle, die den Charme eines bestehenden Hauses schätzen und ihre eigenen Wohnideen verwirklichen möchten.
This detached 5-room single-family home, built in 1958, is located in a prime location in Arlesheim on a 775 m² plot. With a living area of approximately 130 m², a well-maintained garden with a swimming pool and a beautiful view of the green Birseck valley, the property offers great potential for individual living.
The ground floor features the entrance area with guest toilet, the kitchen in need of renovation with pantry, and the spacious living and dining area with fireplace, gallery, and direct access to the garden. The upper floor comprises three bedrooms, the gallery, and a bathroom with bathtub, shower, and toilet.
The lovingly designed garden with a seating area invites you to linger. In the basement, there are various cellar and storage rooms available, including a natural cellar that is ideal as a wine cellar. A garage and an additional storage room next to the garden seating area complete the offering.
An interesting property for all those who appreciate the charm of an existing house and want to realize their own living ideas.
Mortgage Calculator
From dream house to home ownership: the mortgage calculator can help you estimate the affordability of this property.

Free
Unlock the full experience
Sync your favourites, manage search alerts, and access all your important services seamlessly across devices. Create your free account for a personalized home search!
Viewing
Contact for viewing
Jan Deola

- Listing ID
- 4003295753
- Object ref.
- 6089515