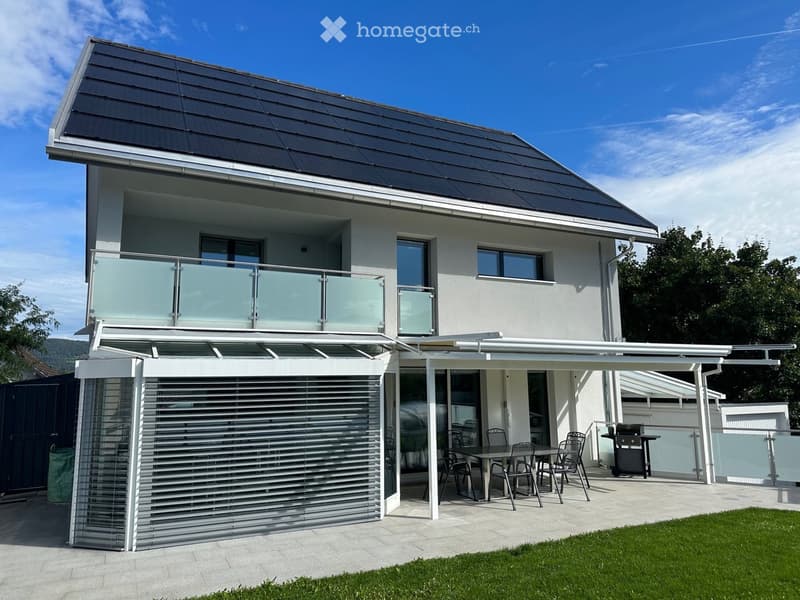
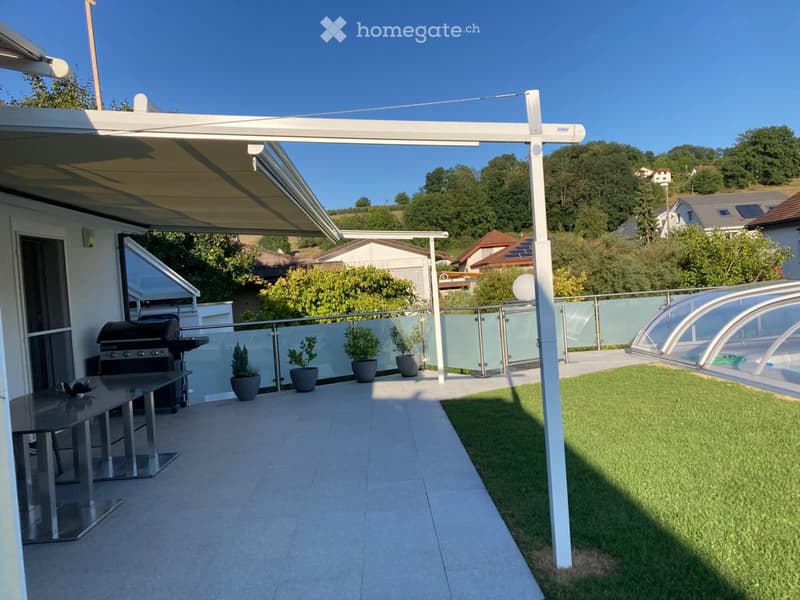
• Modern two-story house with a large balcony, covered patio area, and outdoor dining setup.
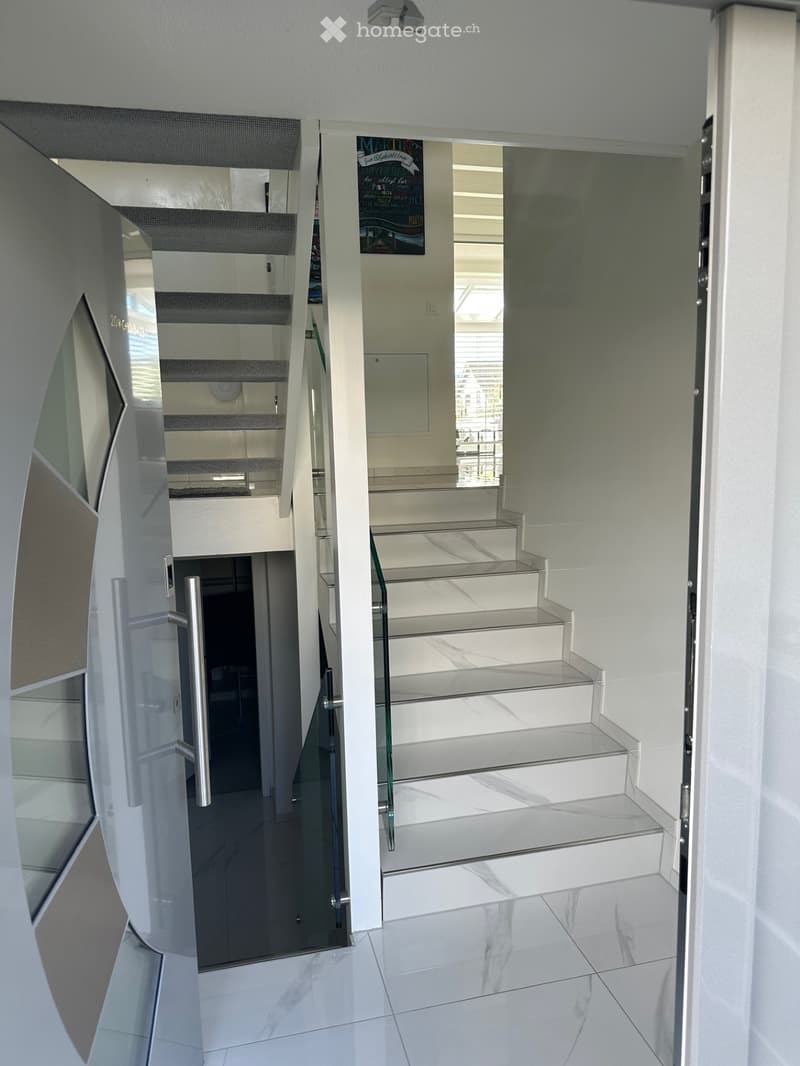
  • Modern hallway with white tiled floors, glass staircase with metal railings, and a door leading to another room.
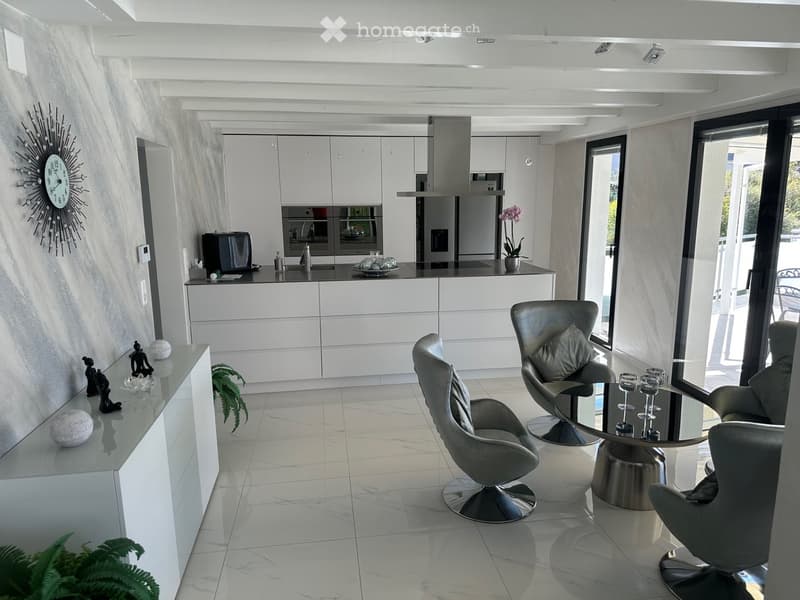
  • Modern kitchen and living area with white cabinets, stainless steel appliances, a round glass table, four grey chairs, and a decorative clock on the wall.
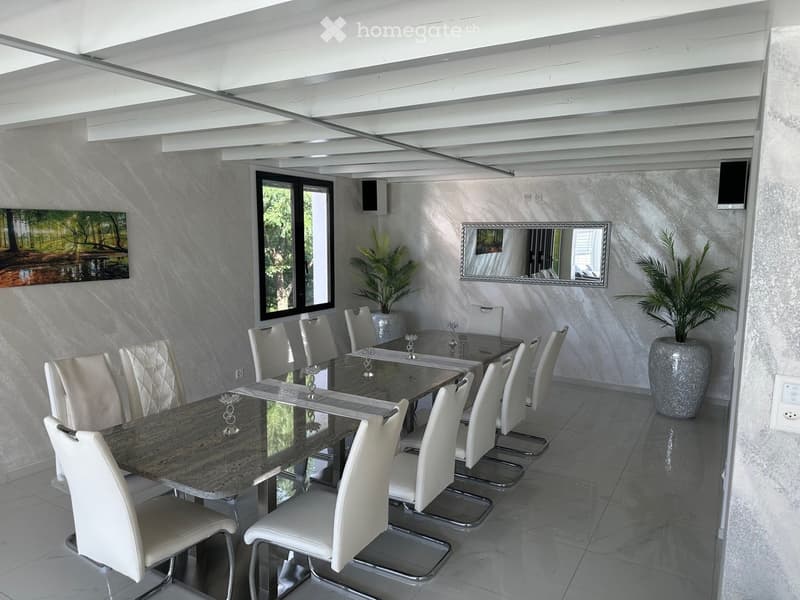
  • Modern dining room with a long marble dining table, white chairs, a large mirror, and decorative plants.
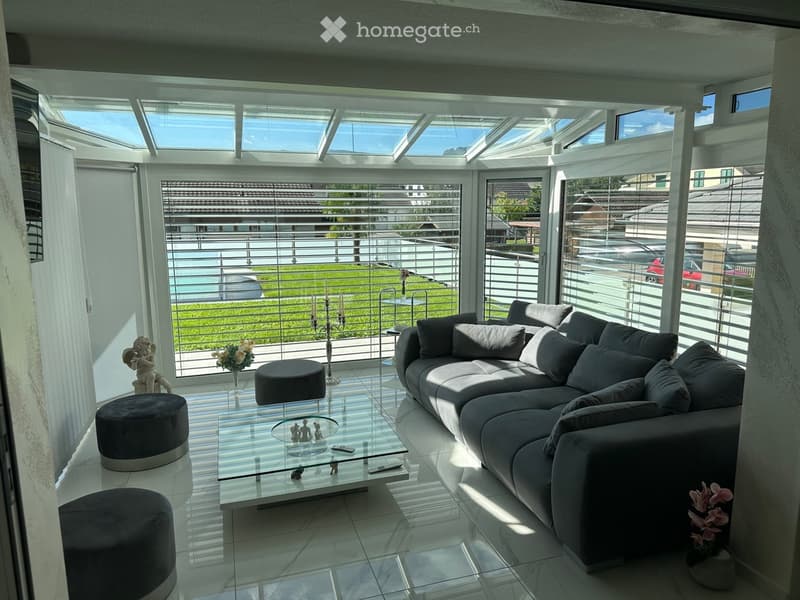
  • Modern living room with large windows and a skylight, featuring a grey sectional sofa, glass coffee table, and decorative stools.
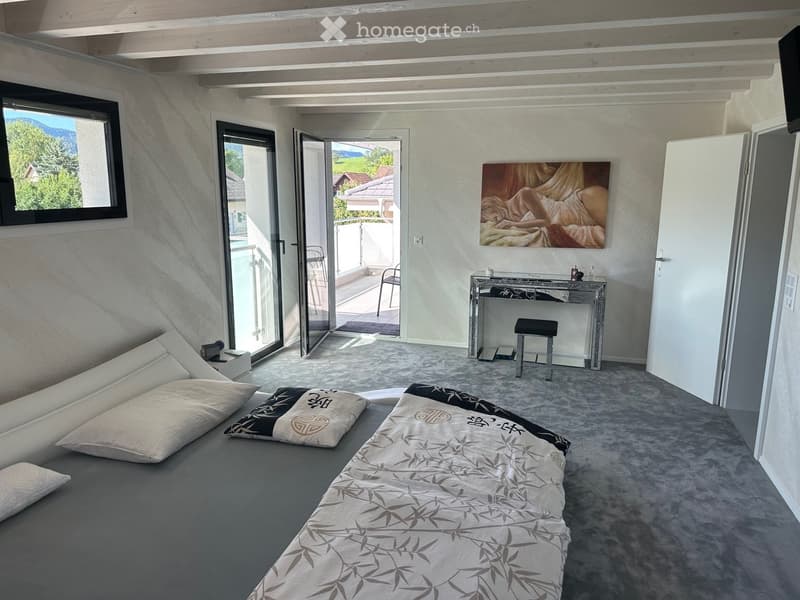
  • Modern bedroom with a large bed, sofa, mirror, and a view of the mountains through large windows and a balcony door.
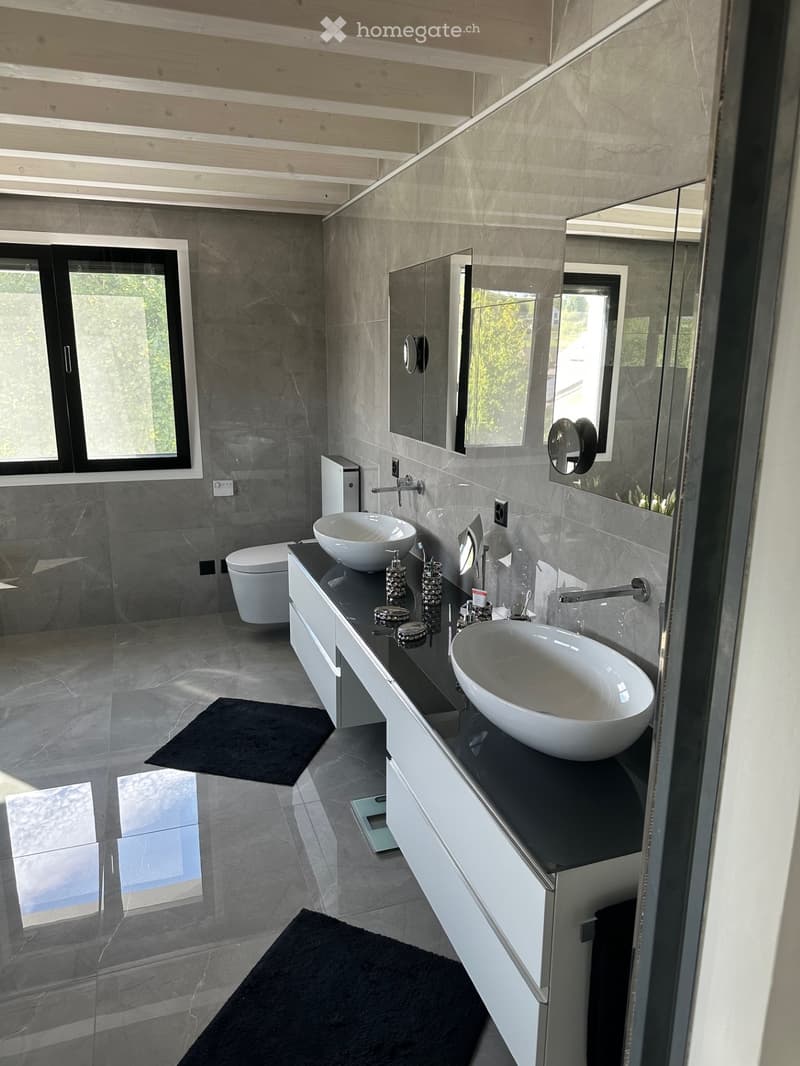
  • Modern bathroom with grey marble tiles, double sink vanity, large mirror, toilet, and sleek fixtures.
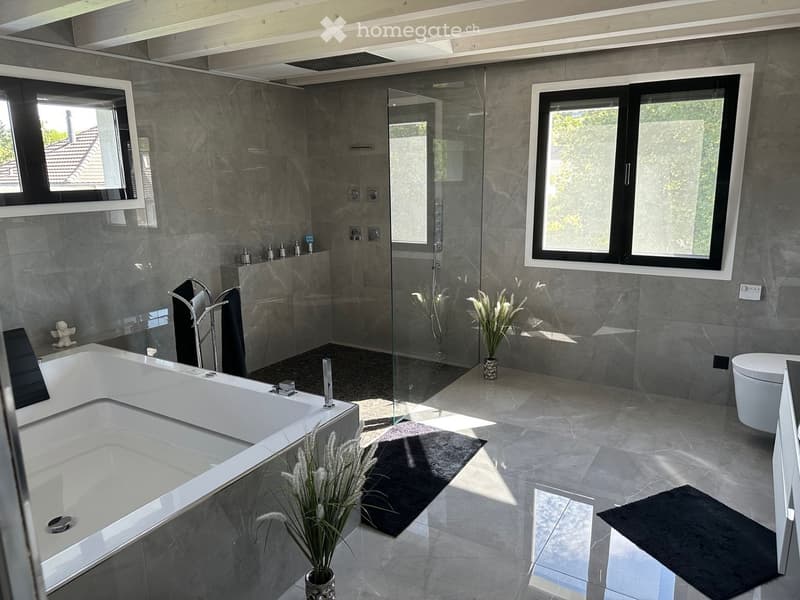
  • Modern bathroom with a large bathtub, toilet, glass-enclosed shower, towel rack, and decorative plants. The space features grey marble tiles and large windows allowing natural light.
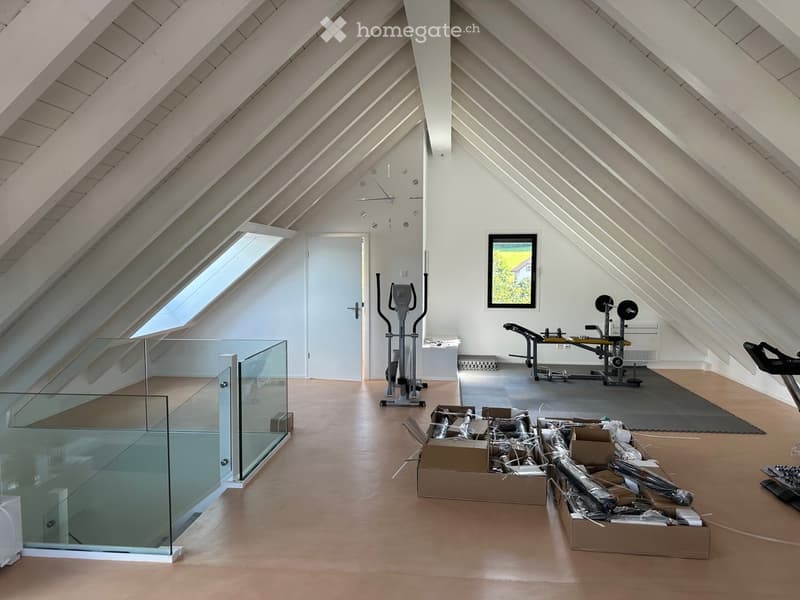
  • An attic space with wooden floors, slanted ceilings, and large windows. Contains exercise equipment, a glass railing, and several boxes.
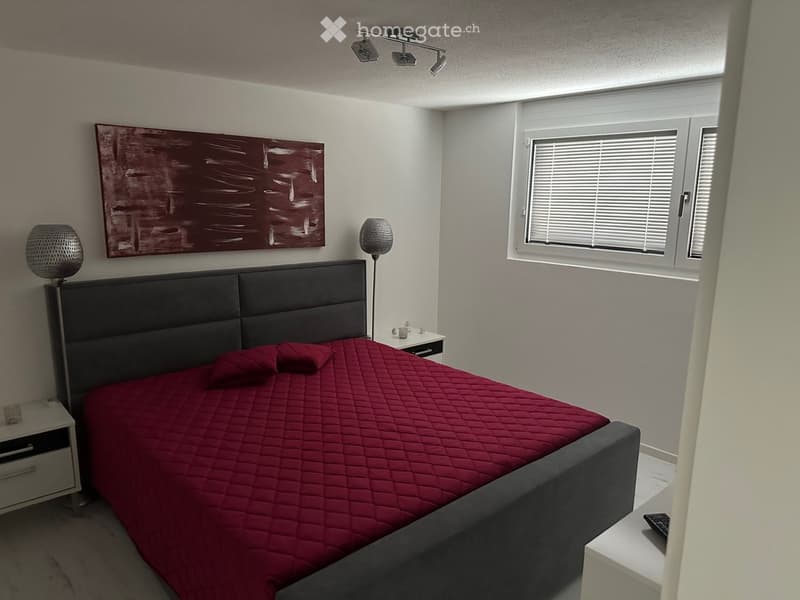
  • Modern bedroom with a large bed, red quilt, grey headboard, nightstands, lamps, and a decorative painting on the wall.
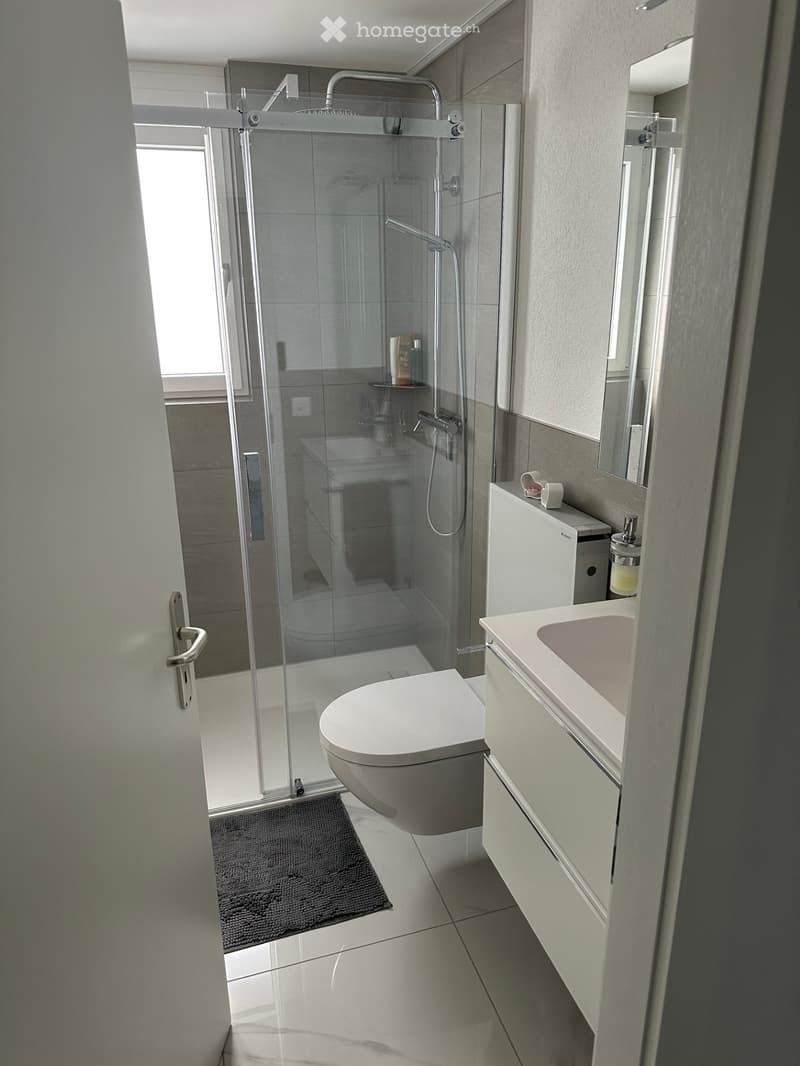
  • Modern bathroom with a glass-enclosed shower, toilet, sink, and mirror. Features a white cabinet and a dark grey bath mat.
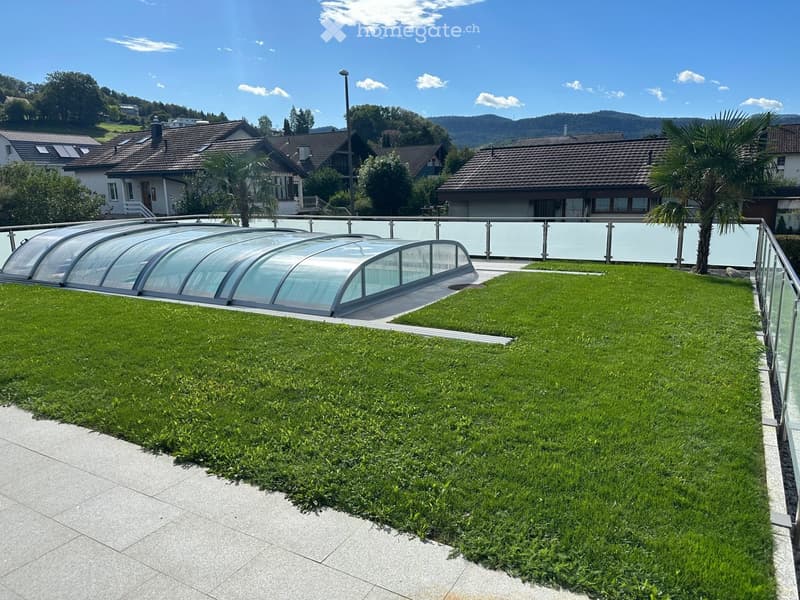
  • A well-maintained garden area with a green lawn, a glass greenhouse structure, and a modern railing, surrounded by residential houses and trees.
  • Outdoor patio with a covered awning, grill, small potted plants, and a swimming pool in the background.
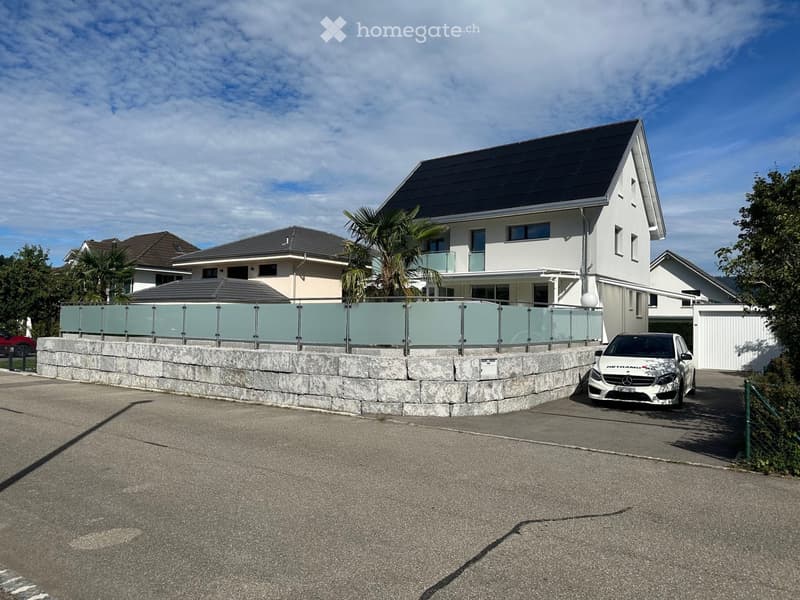
  • Modern two-story house with a dark grey roof, white walls, and large windows. Features include a stone retaining wall, a glass fence, and a parked car in the driveway.
1 / 14

"Grosszügiges 7.5-Zimmer-Einfamilienhaus in Brislach"

Purchase price
CHF 1,980,000.–
Rooms
7.5
Living space
294 m2

Find the right mortgage for your new home

The advertiser has not provided the exact address.

Location

4225 Brislach

Costs

Purchase price:
CHF 1,980,000.–

Main information

Available from:
By agreement
Type:
Single house
No. of rooms:
7.5
Number of floors:
4
Surface living:
294 m2
Land area:
560 m2
Room height:
2.5 m
Last refurbishment:
2024
Year built:
1985

Features and furnishings

  • Balcony / Terrace

  • Quiet neighborhood

  • Parking space

  • Garage

Documents (0)

Description

Willkommen in diesem beeindruckenden 7.5-Zimmer-Einfamilienhaus in der idyllischen Gemeinde Brislach (4225) im Kanton Basel-Landschaft. Das grosszügige Haus mit 294 m² Wohnfläche auf einem 560 m² grossen Grundstück wurde 1985 erbaut und im Jahr 2023/24 umfassend renoviert und erweitert – und verbindet damit zeitgemässen Komfort mit bewährter Bausubstanz.

Das Haus liegt an einer ruhigen Strasse und überzeugt bereits beim Ankommen mit einem grosszügigen Vorplatz, der neben einer Doppelgarage auch Platz für 2 -3 Parkmöglichkeiten bietet.

Die 7.5 Zimmer dieses exklusiven Hauses verteilen sich über 4 Wohnetagen unter einem klassischen Satteldach. Durch den eleganten Eingangsbereich gelangen sie über eine Treppe zu einem grosszügigen Vorplatz, von dem die Küche, das Wohn-/Esszimmer und ein separates Büro abgehen. Ebenfalls befindet sich hier eine Gästetoilette mit Waschmaschine und Tumbler. Von der Küche und dem Wohnbereich gelangen Sie über grosszügige, bodentiefe Fensterfronten in den schönen Garten mit Pool.

Im Obergeschoss befinden sich 2 grosszügige Zimmer und das Masterbad. Ein Balkon, welcher von beiden Zimmern betreten werden kann, bietet einen schönen Blick in den Garten.

Das Dachgeschoss wurde zu einem grosszügigen Raum mit Toilette und Lavabo ausgebaut.

Im Unterschgeschoss befinden sich 3 vollwertig ausgebaute Zimmer mit Fenstern und Tageslicht. Auch auf dieser Etage befindet sich eine Toilette mit Dusche. Ein Keller und Technikraum runden das Raumangebot ab.

Anlässlich der Renovation und Erweiterung des Hauses im Jahr 2023/24 wurden sehr hochwertige Materialien verwendet. Ebenso wurde eine Photovoltaik-Indachanlage mit Batteriespeicher verbaut.

Der Bezug ist nach Vereinbarung, frühestens ab März 2028 möglich.

Der Verkauf erfolgt von Privat an Privat. Makleranrufe sind nicht erwünscht.

Mortgage Calculator

From dream house to home ownership: the mortgage calculator can help you estimate the affordability of this property.

Purchase price
Household income

Annual gross income of all persons applying for the mortgage (including 13th month salary or bonus payment).

The mortgage is affordable if the living costs do not exceed one third (33%) of your income.

Equity capital

You must finance at least 20% of the property value with your own funds. This includes savings, advance inheritance, gifts, all retirement assets (3a, 3b) and pension fund assets. You may withdraw a maximum of 10% of the purchase price from the pension fund.

Create your account
Free

Unlock the full experience

Sync your favourites, manage search alerts, and access all your important services seamlessly across devices. Create your free account for a personalized home search!

Listing ID
4003296635
Object ref.
s8x3x.tfayw

Contact the advertiser

Equity capital (optional)

By continuing, I declare that I accept the GTC and acknowledge the privacy policy, and that personal aggregated data related to my interests may be shared with the advertiser.

* By selecting “Yes”, I agree that Homegate may process this information as described here.

Other properties you might like

Fraud prevention: a few useful tips

  • Never transfer money in advance
  • Be careful if the price appears too low
  • Never share personal data such as bank details or copies of ID upfront
  • Do not sign a contract before you have visited the property

Tips and services