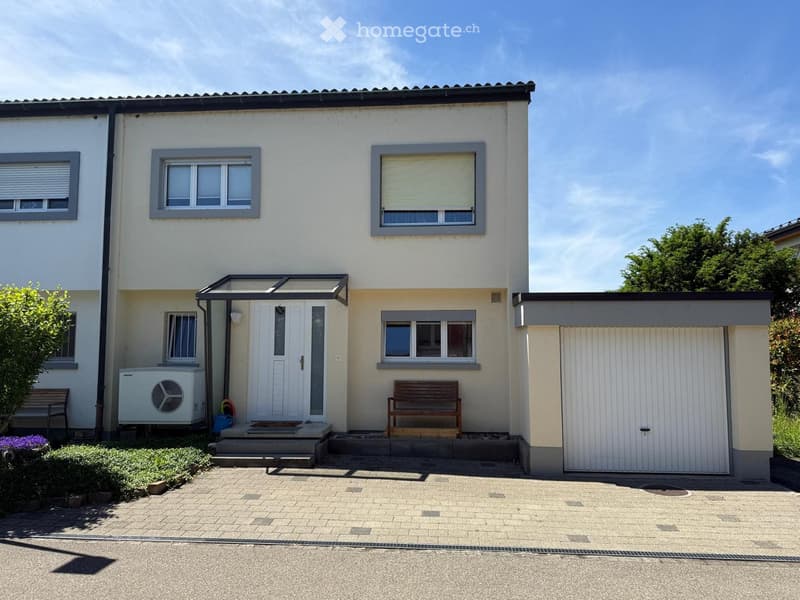
• Two-story house with white exterior, multiple windows, garage, and small garden area with benches.
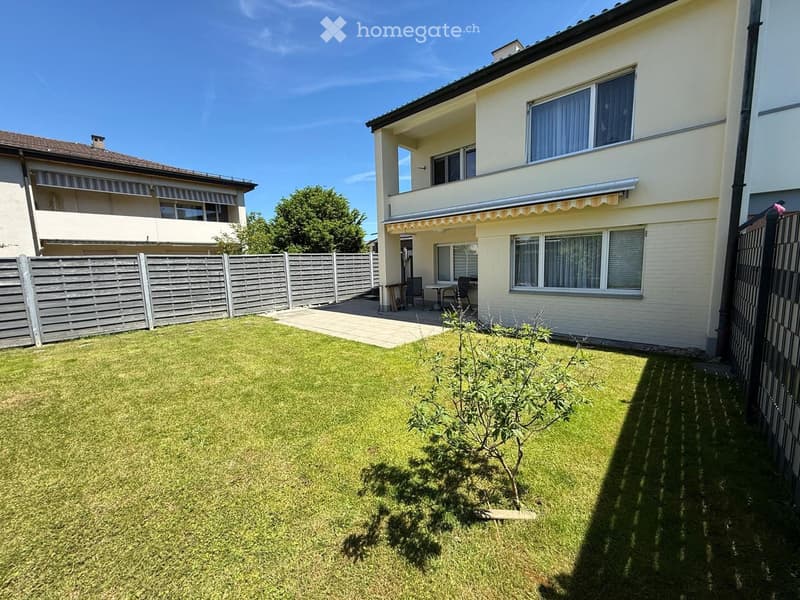
  • Well-maintained garden with green grass, small tree, wooden fence, patio area with outdoor furniture, and two-story house with balcony and awnings.
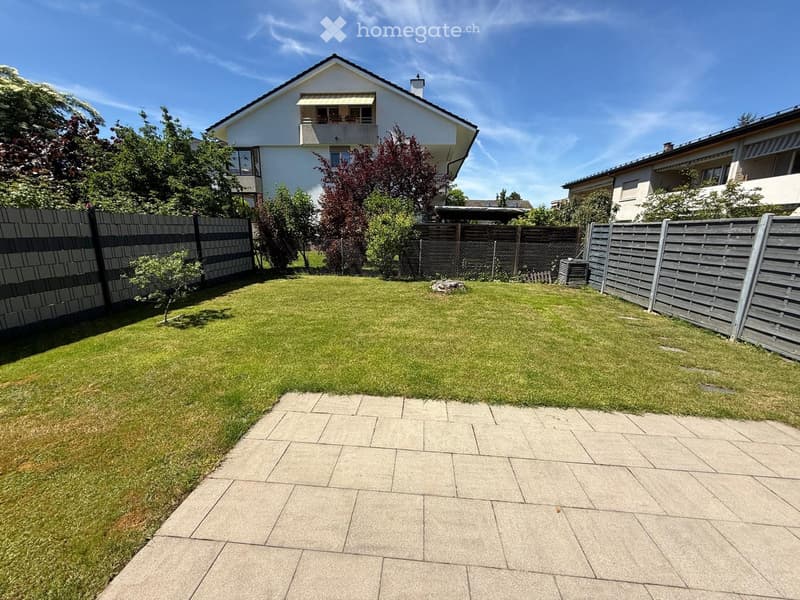
  • Well-maintained garden with a paved patio area, grassy lawn, and surrounding wooden fences. The background shows parts of neighboring houses with balconies and trees.
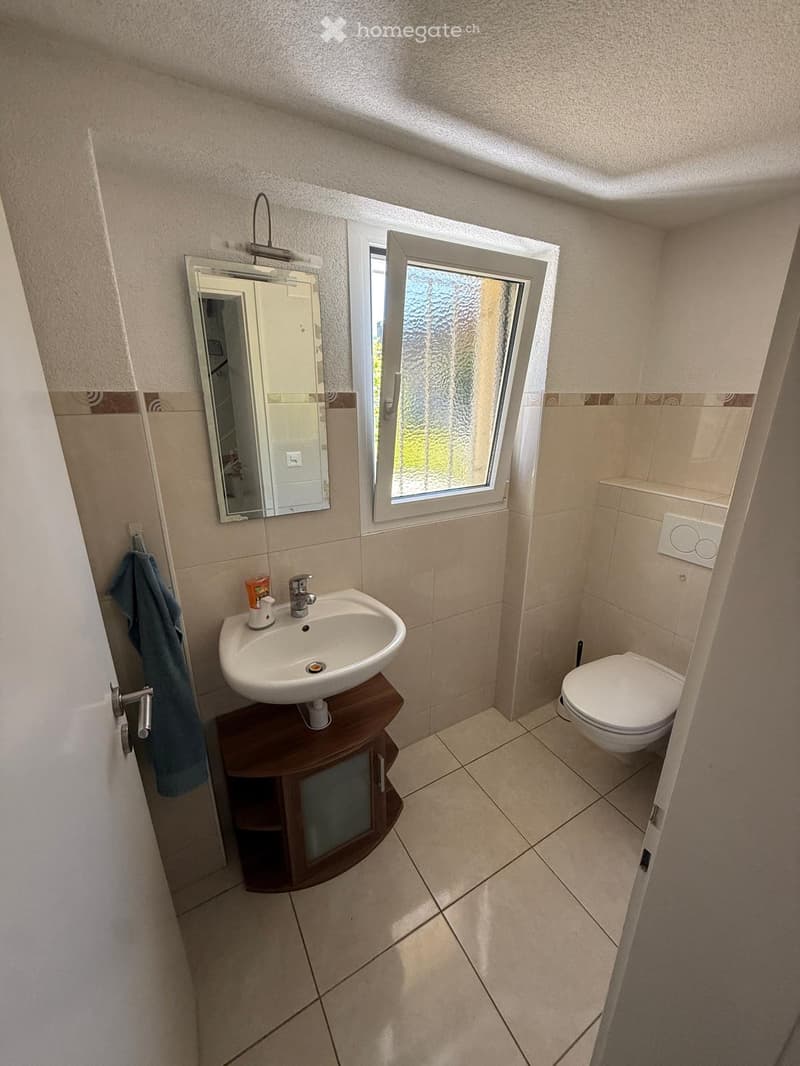
  • Small bathroom with a white sink, mirror, toilet, and wooden cabinet. Light-colored tiles and a frosted window provide natural light.
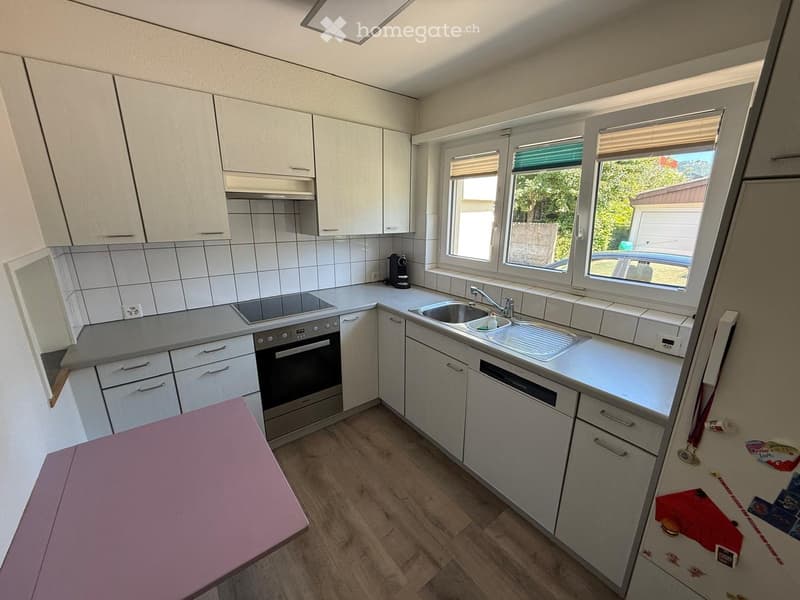
  • Modern kitchen with white cabinets, stainless steel appliances, and a double sink. Features include a built-in oven, dishwasher, and a coffee maker on the counter.
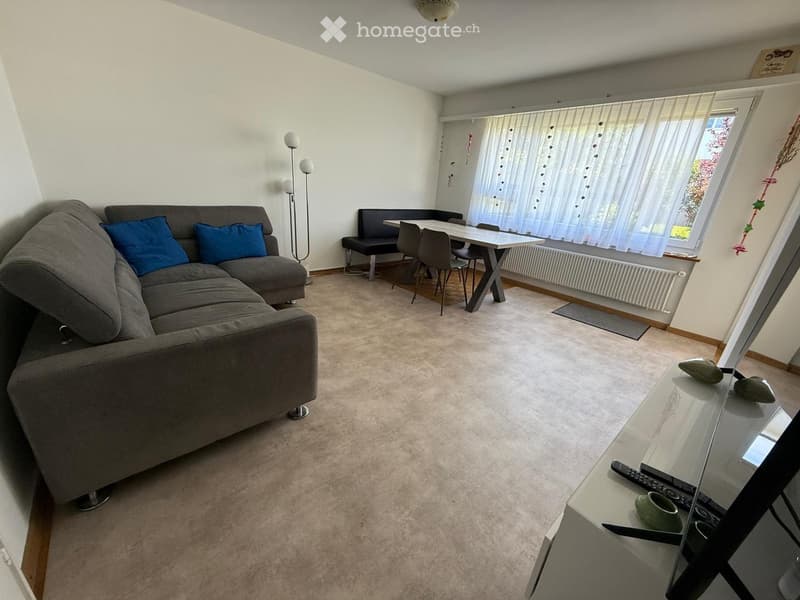
  • Living room with a grey sectional sofa, dining area with a table and chairs, a TV on a stand, and a table lamp near the sofa.
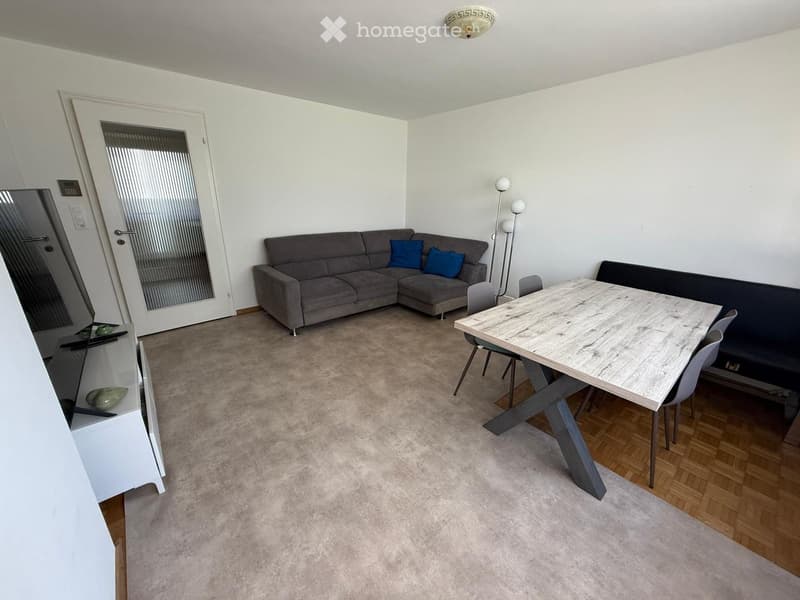
  • Modern living room with a grey sectional sofa, wooden dining table, chairs, and a floor lamp. The space features a neutral color palette with a mix of carpet and wooden flooring.
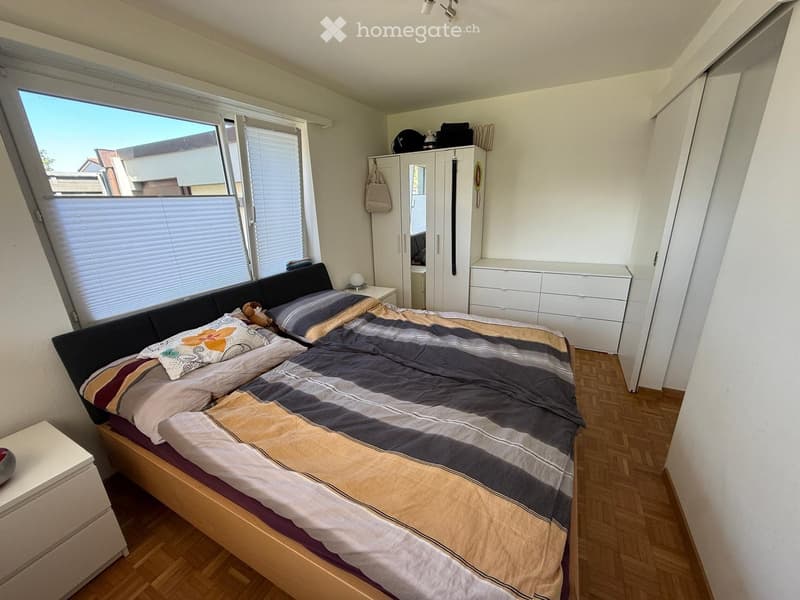
  • Cozy bedroom with a double bed, nightstand, wardrobe, and drawer unit. The room features wooden flooring and large windows with blinds.
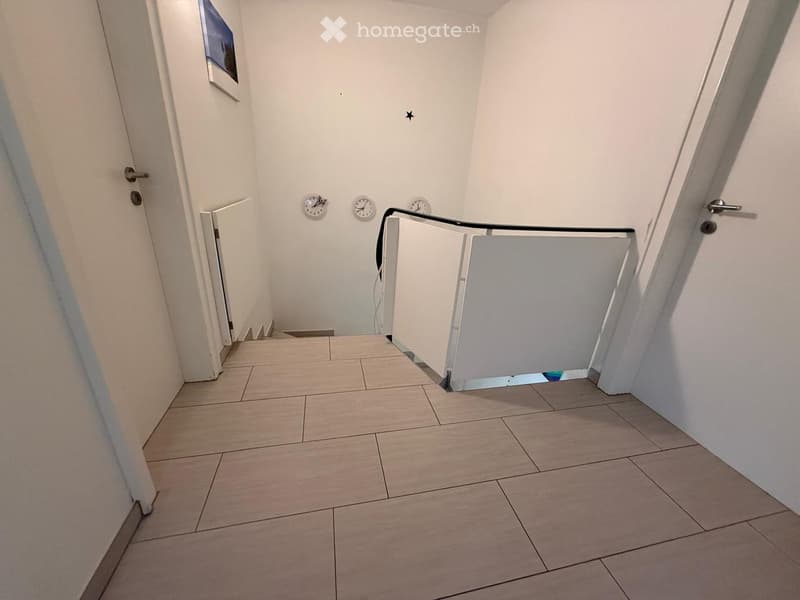
  • Modern hallway with tiled floor, white walls, and three wall-mounted clocks. Features a glass railing and a small open doorway leading to another area.
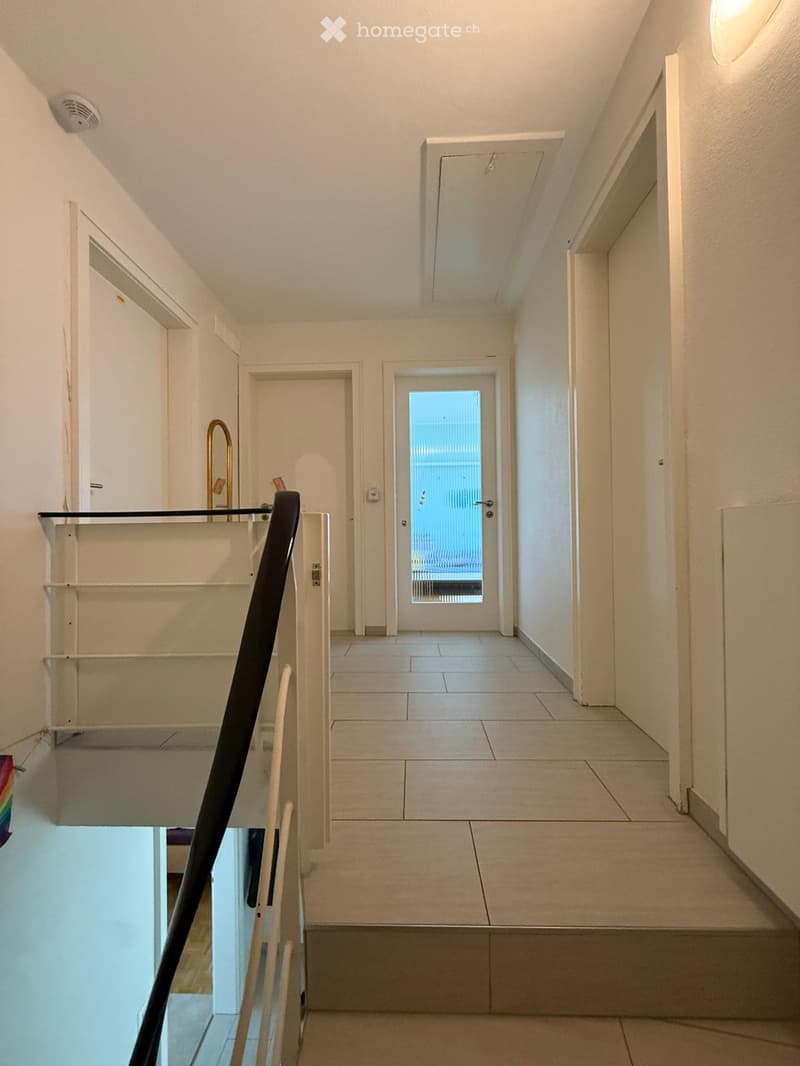
  • A clean, well-lit hallway with tiled flooring, white walls, and a staircase leading upwards. Features include a glass door at the end, a black handrail, and a small shelf on the left side.
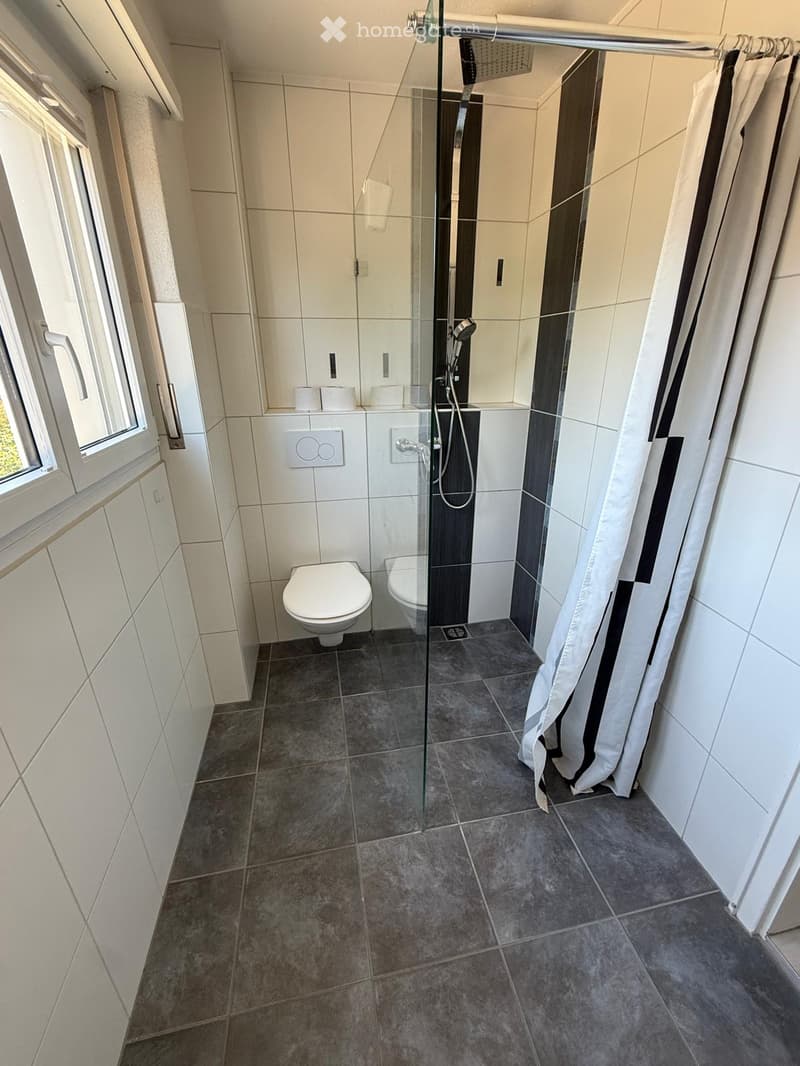
  • Modern bathroom with white tiles, a glass-enclosed shower, toilet, and a window with a white frame.
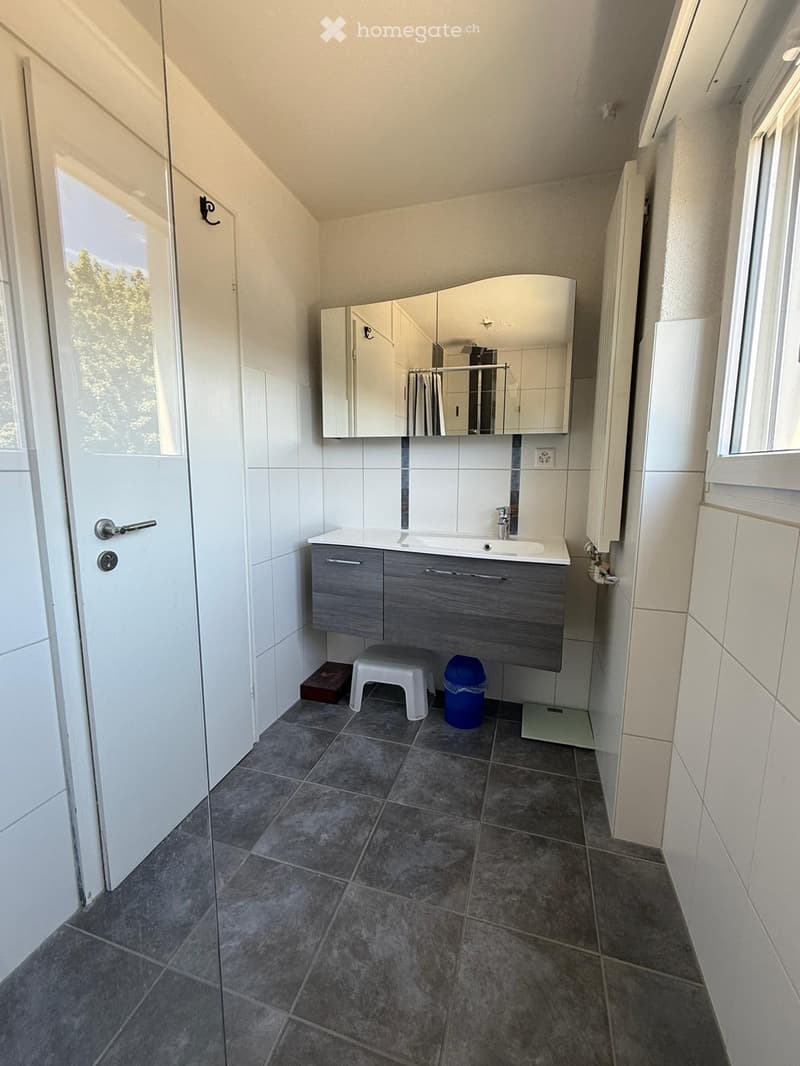
  • Modern bathroom with white tiled walls, grey cabinet, sink, mirror, small stool, and a blue trash bin.
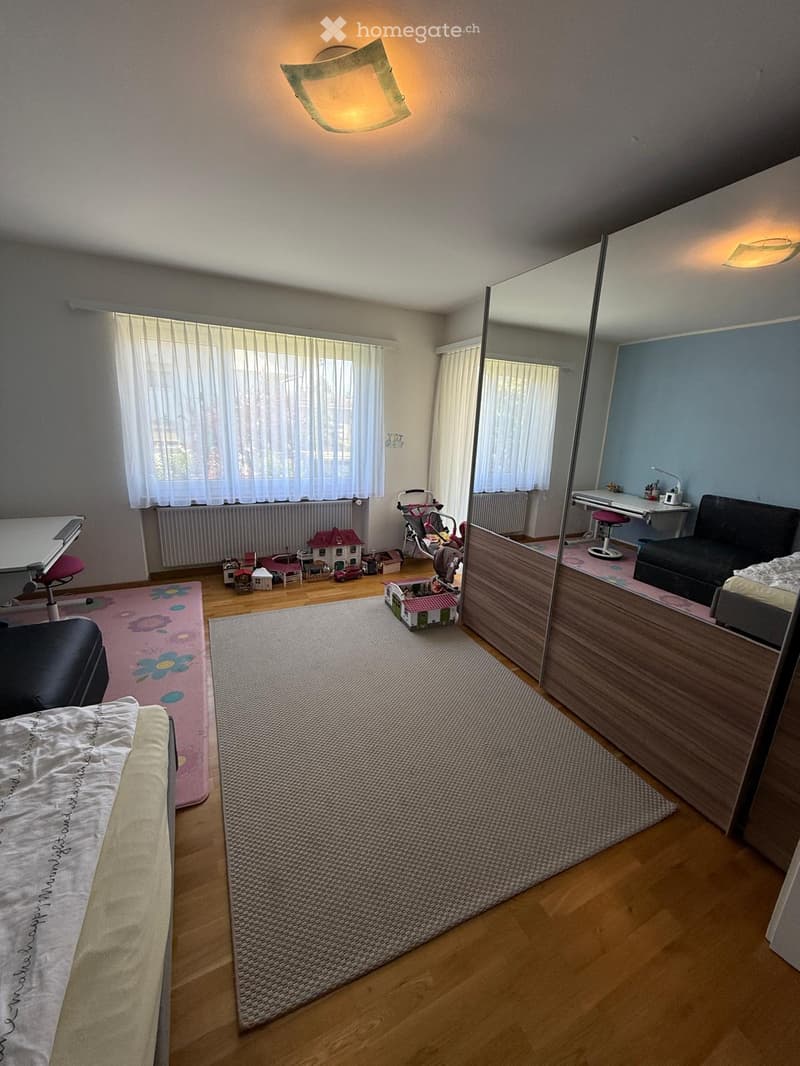
  • A multi-functional room with a bed, sofa, and a small desk area. The room features wooden flooring, a large mirror, and several toys scattered around.
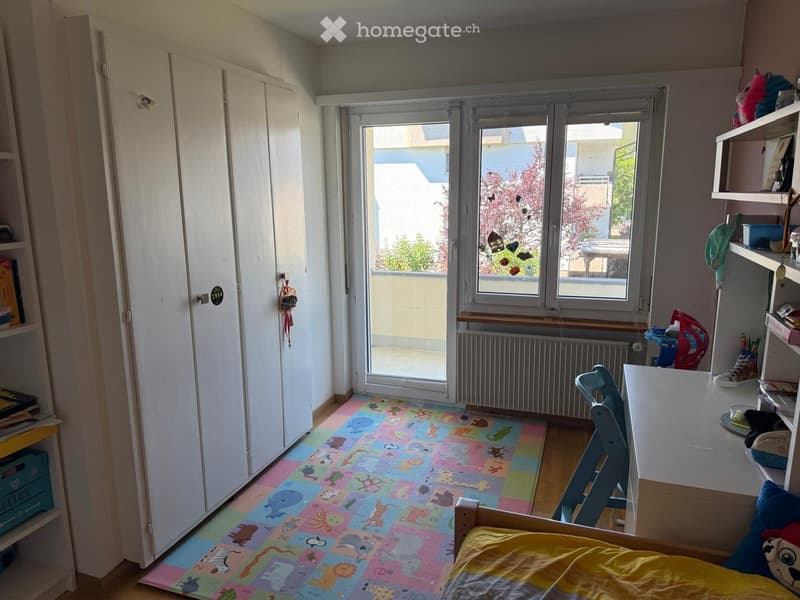
  • Bright bedroom with a colorful animal-themed rug, a bed with yellow bedding, a desk with a chair, shelves, and a window with a view of a tree.
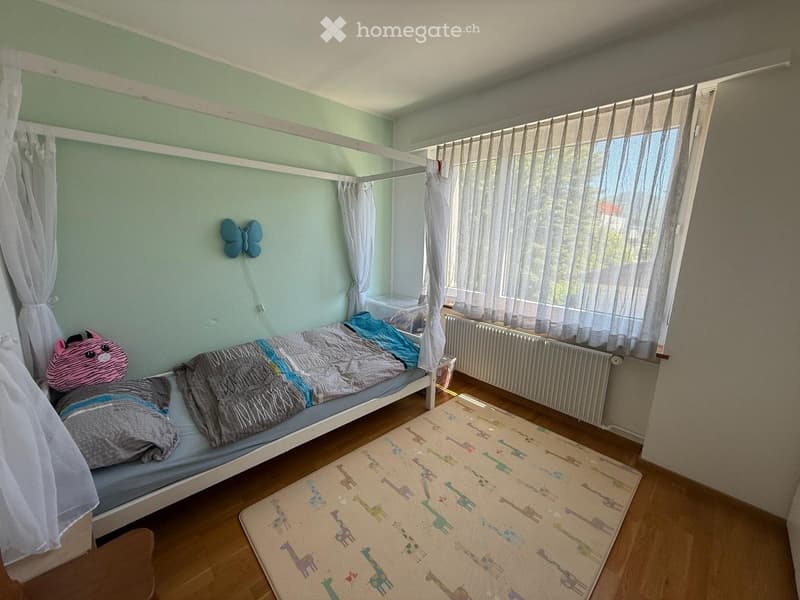
  • Cozy children's bedroom with a single bed, colorful blankets, a stuffed animal, a giraffe-patterned rug, and sheer curtains on the windows.
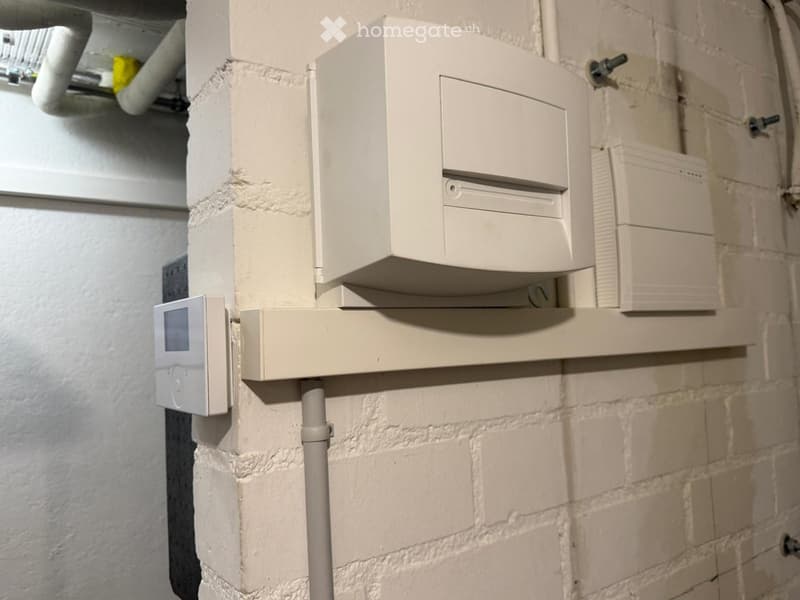
  • A narrow hallway with exposed brick walls, featuring a white electrical panel and a digital thermostat mounted on the wall.
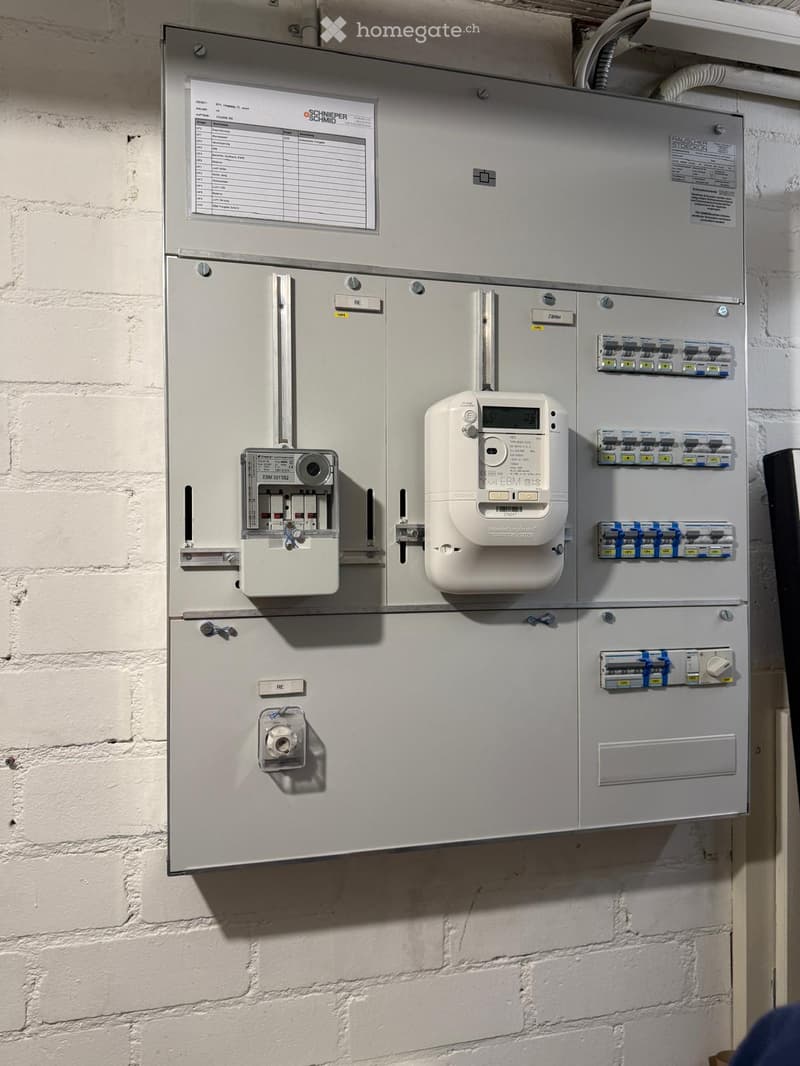
  • Electrical panel with meters and switches mounted on a white brick wall.
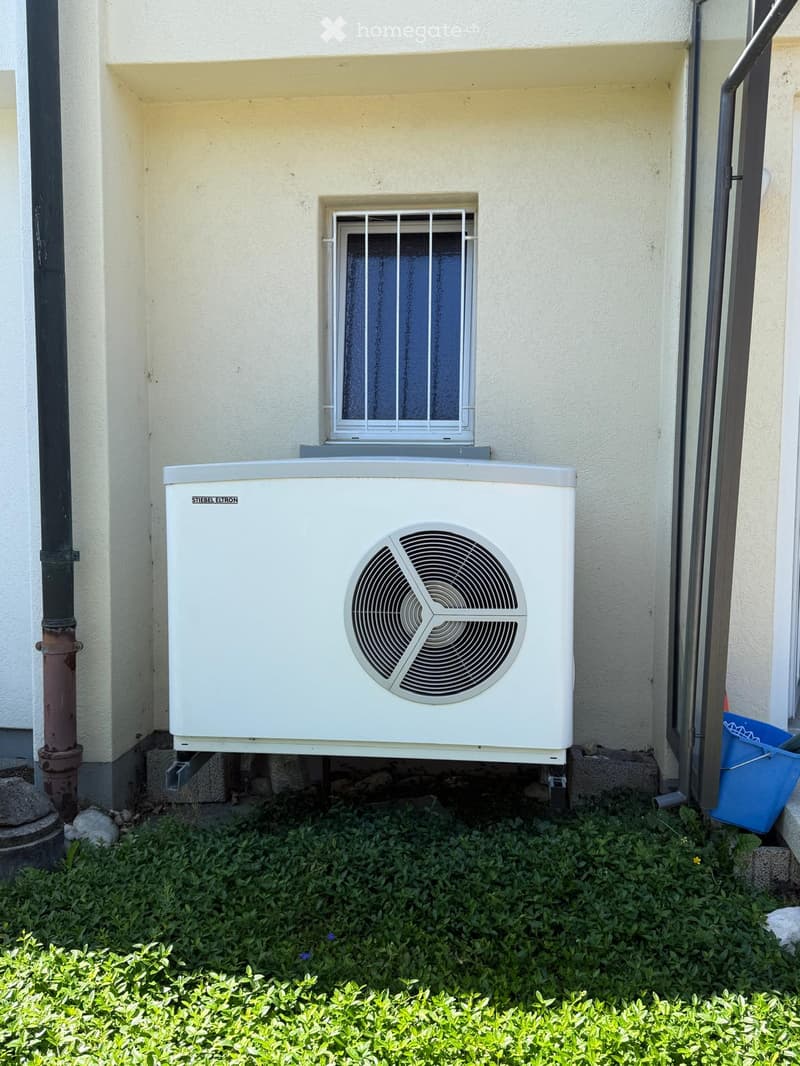
  • A white air conditioning unit is mounted on a wall with a small window above it. The surrounding area is covered with green grass and small plants.
1 / 18

"Charmantes 5.5-Zimmer-Doppeleinfamilienhaus in Aesch BL"

Purchase price
CHF 1,370,000.–
Rooms
5.5
Living space
100 m2

Find the right mortgage for your new home

The advertiser has not provided the exact address.

Location

4147 Aesch BL

Costs

Purchase price:
CHF 1,370,000.–

Main information

Available from:
By agreement
Type:
Bifamiliar house
No. of rooms:
5.5
Number of floors:
2
Surface living:
100 m2

Features and furnishings

  • Balcony / Terrace

  • Quiet neighborhood

  • Child-friendly

  • Parking space

  • Garage

Documents (0)

Description

An ruhiger und sonniger Wohnlage in Aesch BL erwartet Sie dieses gepflegte 5.5-Zimmer-Eckhaus mit grosszügigem Garten, Garage und zusätzlichem Aussenparkplatz.

Das Haus eignet sich ideal für Familien, die ein komfortables Zuhause mit viel Platz und Privatsphäre suchen. Die Liegenschaft überzeugt durch einen durchdachten Grundriss, helle Wohnräume und zahlreiche Investitionen der letzten Jahre. Der grosszügige Wohn- und Essbereich bildet das Herzstück des Hauses und bietet direkten Zugang zum schönen Garten mit Sitzplatz. Hier geniessen Sie entspannte Stunden im Freien, während Kinder ausreichend Platz zum Spielen haben.

Renovationen und Investitionen:

Luftwasserwärmepumpe inkl. Boiler

Vorplatz inkl. Parkplatz

Eingang Vordach

Fassadenanstrich

Gäste WC erneuert

Badezimmer erneuert

Bodenbeläge Eingangsbereich und Aufgang OG

Küchenboden erneuert

Neue Küchengeräte: Kochfeld, Backofen, Dampfabzug, Geschirrspülmaschine

Neue Wasserleitungsrohre

Alarmanlage

Elektro- und Sicherungskasten inkl. neuer Stromleitungen

Gartensitzplatz und Stellwände

Rollladen ersetzt in Kinderzimmer 3 und Badezimmer

Sonnenschutzstoren Garten

Das Haus verfügt über vier Schlafzimmer sowie ein zusätzliches beheiztes Zimmer im Untergeschoss, das sich ideal als Büro, Gästezimmer, Fitness- oder Hobbyraum nutzen lässt. Die moderne Luft-Wasser-Wärmepumpe sorgt für eine energieeffiziente und nachhaltige Beheizung.

Highlights:

5.5 Zimmer Einfamilienhaus (Eckhaus)• Ruhige und familienfreundliche Lage• Grosser Garten mit viel Privatsphäre• Garage und zusätzlicher Aussenparkplatz• Moderne Luft-Wasser-Wärmepumpe• Renoviertes Badezimmer und Gäste-WC• Erneuerte Elektroinstallationen und Wasserleitungen• Alarmanlage vorhanden• Beheizter Hobby-/Büroraum im Untergeschoss• Estrich und Keller mit viel Stauraum• Schulen, Einkaufsmöglichkeiten und ÖV in kurzer Distanz.

Aesch zählt zu den beliebtesten Wohngemeinden im Baselbiet und bietet eine hervorragende Infrastruktur, kurze Wege nach Basel sowie vielfältige Freizeit- und Naherholungsmöglichkeiten.

Ein ideales Zuhause für Familien, die Ruhe, Lebensqualität und ein gepflegtes Eigenheim mit Entwicklungspotenzial suchen.

Gerne zeige ich Ihnen diese attraktive Liegenschaft bei einer persönlichen Besichtigung oder senden ihnen das Exposé

Mortgage Calculator

From dream house to home ownership: the mortgage calculator can help you estimate the affordability of this property.

Purchase price
Household income

Annual gross income of all persons applying for the mortgage (including 13th month salary or bonus payment).

The mortgage is affordable if the living costs do not exceed one third (33%) of your income.

Equity capital

You must finance at least 20% of the property value with your own funds. This includes savings, advance inheritance, gifts, all retirement assets (3a, 3b) and pension fund assets. You may withdraw a maximum of 10% of the purchase price from the pension fund.

Create your account
Free

Unlock the full experience

Sync your favourites, manage search alerts, and access all your important services seamlessly across devices. Create your free account for a personalized home search!

Listing ID
4003296850
Object ref.
derp4.9lmtw

Contact the advertiser

Equity capital (optional)

By continuing, I declare that I accept the GTC and acknowledge the privacy policy, and that personal aggregated data related to my interests may be shared with the advertiser.

* By selecting “Yes”, I agree that Homegate may process this information as described here.

Other properties you might like

Fraud prevention: a few useful tips

  • Never transfer money in advance
  • Be careful if the price appears too low
  • Never share personal data such as bank details or copies of ID upfront
  • Do not sign a contract before you have visited the property

Tips and services