"TASTEFULLY RENOVATED - READY FOR YOU TO MOVE IN"
Location
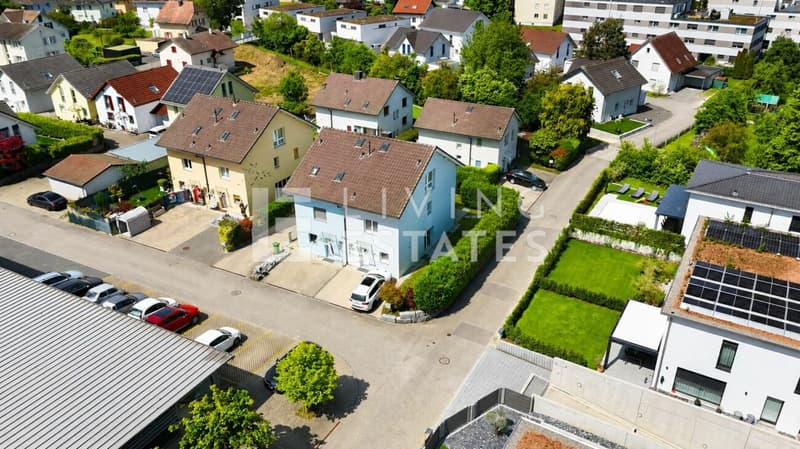
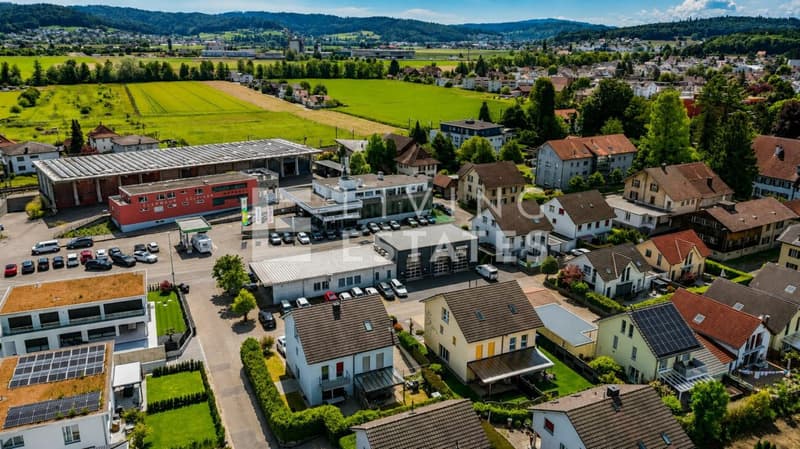
Dorfbachweg 3, 5742 KöllikenTravel time
- 5 min.Station: Kölliken
Surrounding information
Pharmacy
6 min.TopPharmSchool
8 min.Schule KöllikenSupermarket
9 min.CoopPublic Transport
4 min.Kölliken Bahnhof
Times refer to the route on foot.
Costs
- Purchase price:
- CHF 995,000.–
- Notify on price drop
Main information
- Available from:
- By agreement
- Type:
- Single house
- No. of rooms:
- 5.5
- Number of bathrooms:
- 2
- Number of floors:
- 4
- Surface living:
- 136 m2
- Floor space:
- 181 m2
- Land area:
- 249 m2
- Room height:
- 2.4 m
- Last refurbishment:
- 2024
- Year built:
- 1999
Features and furnishings
Pets allowed
Washing machine
Tumble dryer
Cable TV
Quiet neighborhood
Child-friendly
Parking space
Garage
Documents (1)
Description
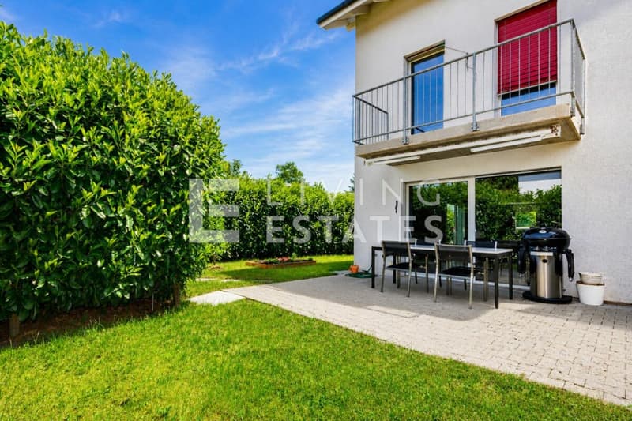
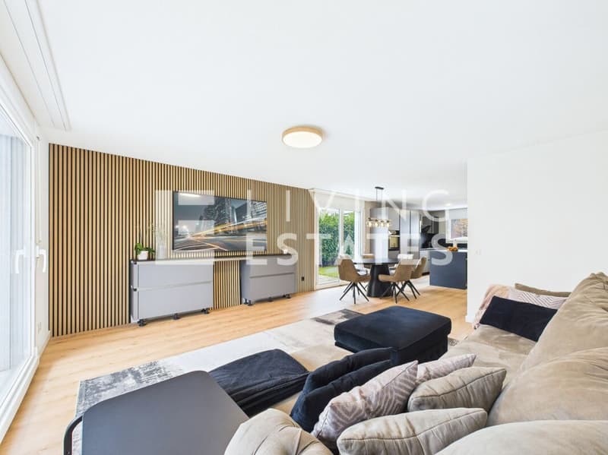
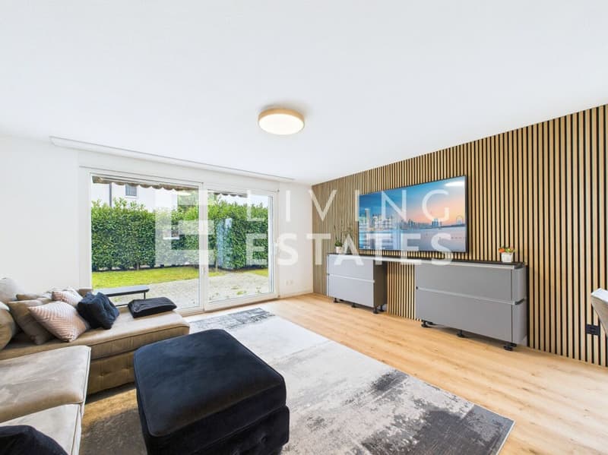
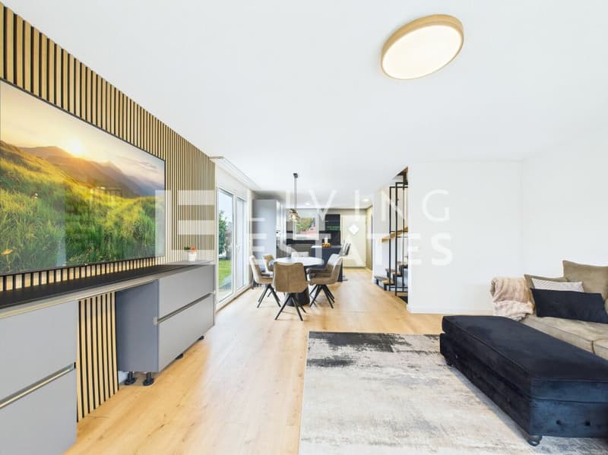
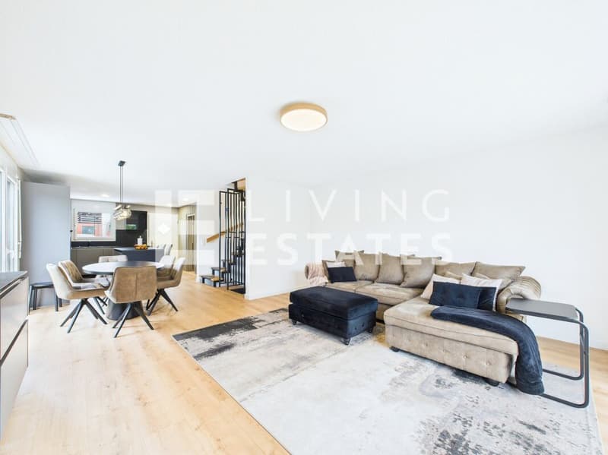
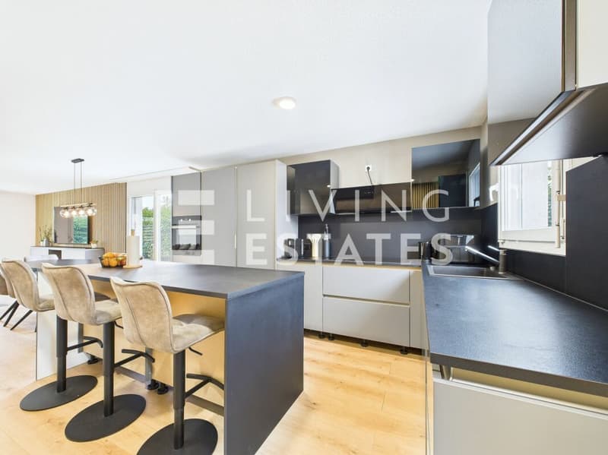
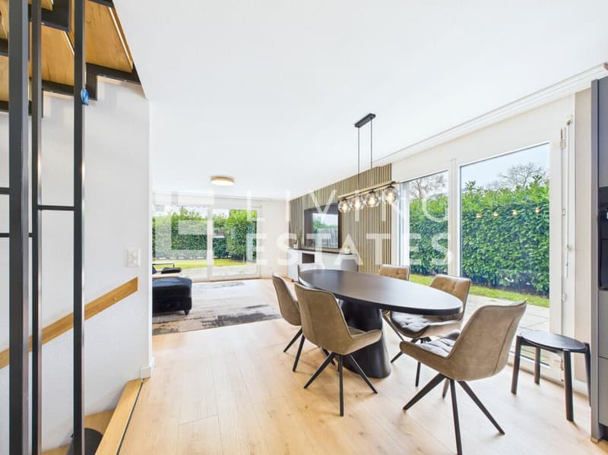
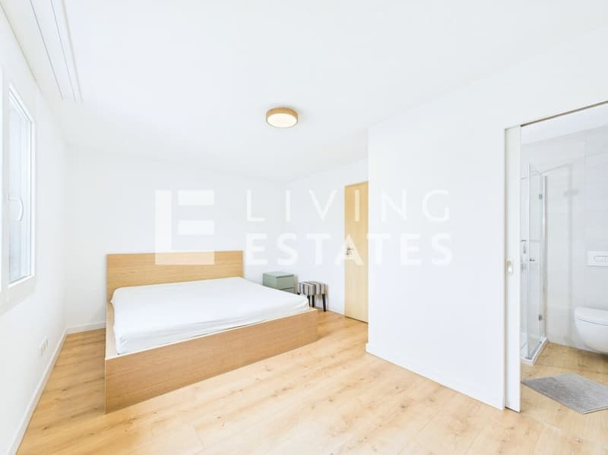
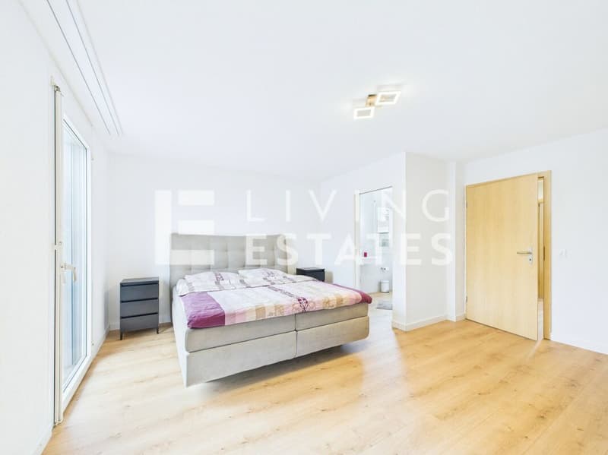
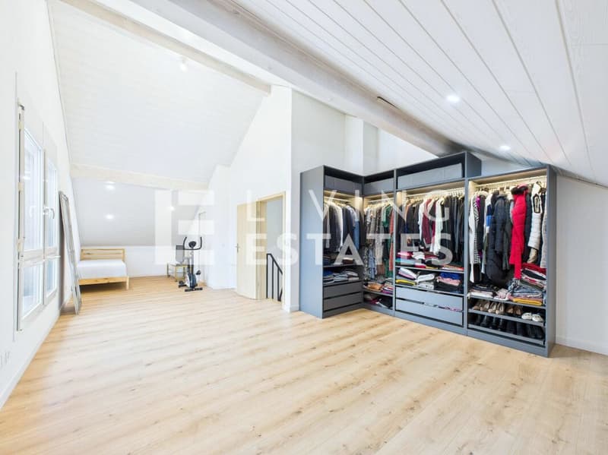
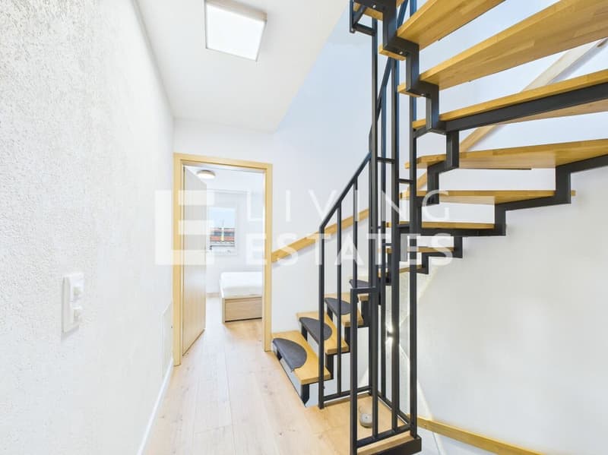
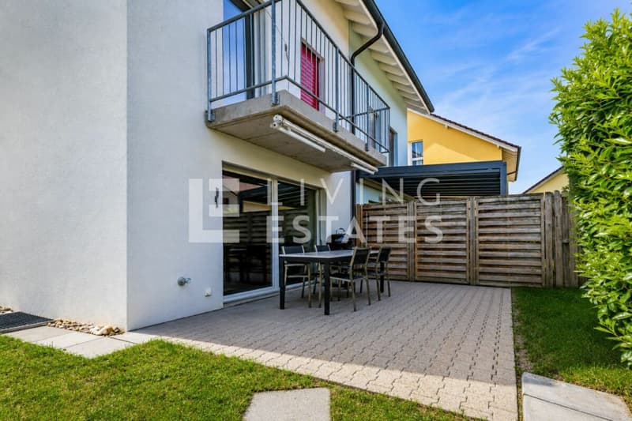
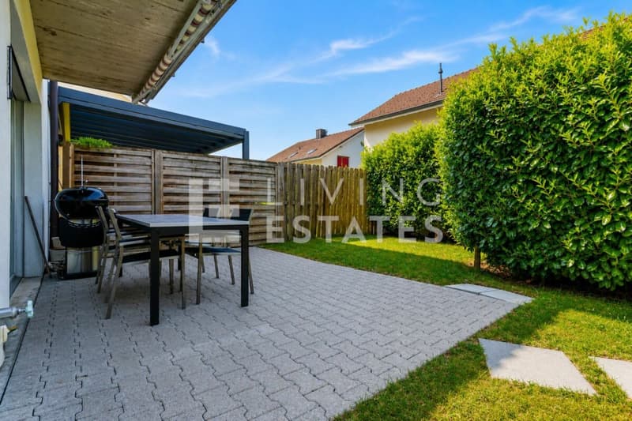
Welcome to your first home. As soon as you enter this charming residential idyll, which has been renovated with great attention to detail, you will be greeted by an elegant and inviting atmosphere. The bright living and dining area with access to your charming garden paradise will delight you. The modern and timeless kitchen integrates perfectly into the room concept. Of course, a guest toilet is also not missing. One floor higher, you will find two spacious bedrooms for individual design. Each has an en-suite bathroom - perfect for a stress-free start to the day. The developed attic, which is currently used as one room, can be flexibly divided into two rooms and creates a lot of space for more privacy. Thanks to the already pre-installed bathroom connections, there is also the possibility of realizing another bathroom according to your wishes.
This LIVING ESTATE offer scores with the following facts:
- Light-flooded floor plan concept
- Renovated 2024/2025
- Developed attic with potential for an additional room
- Elegant and timeless kitchen with plenty of storage space
- Low-maintenance garden
- Basement with direct access to the underground garage
- And much more...
In front of the house, you have two outdoor parking spaces available. An underground parking space for an additional 35,000.- is also available for you. In the basement with direct access to the underground garage, you will receive additional rooms besides the normal laundry room.
Let yourself be convinced by the special living atmosphere during a personal visit - we look forward to presenting this home to you
Investments
2024 / 2025
- New kitchen
- All bathrooms renovated
- Additional bathroom created on the upper floor
- Bathroom connections pre-installed in the attic
- Electrical installations expanded
- New floors laid
- Replacement boiler
- Complete interior painting
- Attic developed
Mortgage Calculator
From dream house to home ownership: the mortgage calculator can help you estimate the affordability of this property.

Unlock the full experience
Sync your favourites, manage search alerts, and access all your important services seamlessly across devices. Create your free account for a personalized home search!
Viewing
Contact for viewing
Marina Frei

Contact
Marina Frei
- Listing ID
- 4003301290
- Object ref.
- LE - 1213
