- New building
- New building
- New building
- New building
- New building
- New building
- New building
- New building
- New building
- New building
- New building
- New building
- New building
"Beautiful Architect's Villa on Plan in Rolle - 2 Steps from Lake Geneva"
Location
1180 RolleCosts
- Purchase price:
- CHF 2,380,000.–
- Notify on price drop
Main information
- Available from:
- 30.06.2027
- Type:
- Villa
- No. of rooms:
- 5.5
- Number of bathrooms:
- 3
- Surface living:
- 160 m2
- Floor space:
- 230 m2
- Land area:
- 600 m2
- Volume:
- 850 m3
- Year built:
- 2027
Features and furnishings
New building
Documents (1)
Description
Building permit in force - Delivery expected early summer 2027.
Execution according to the buyer's wishes. Construction start September 2026.
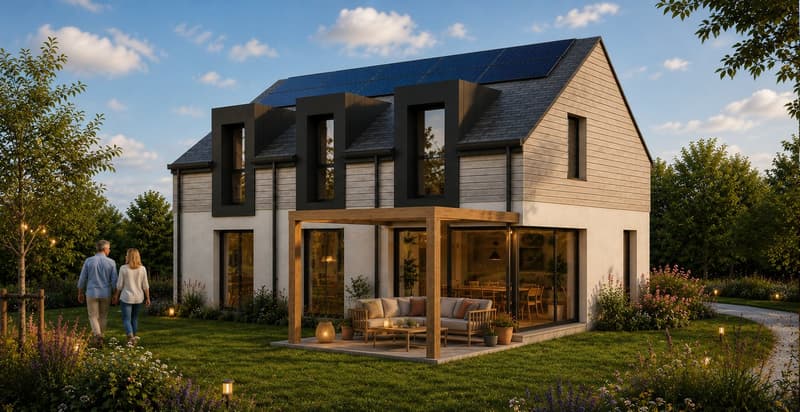
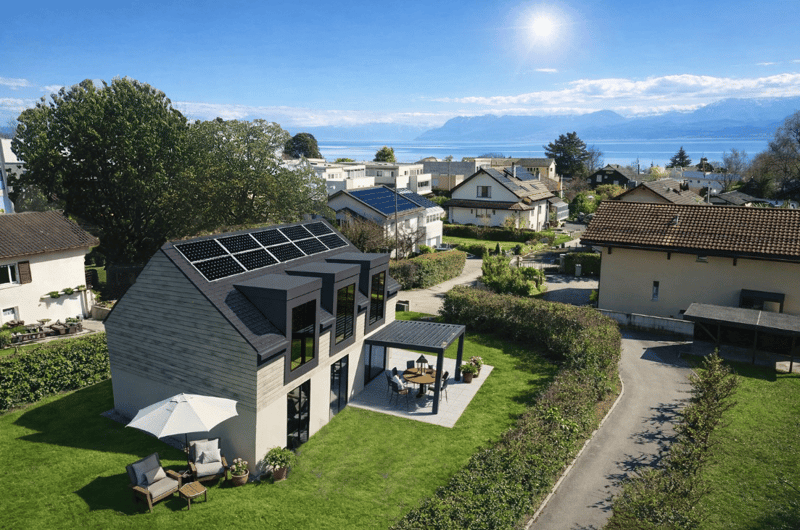
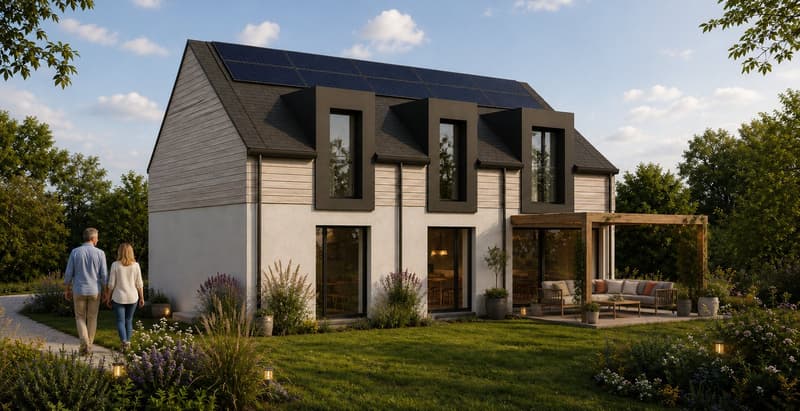
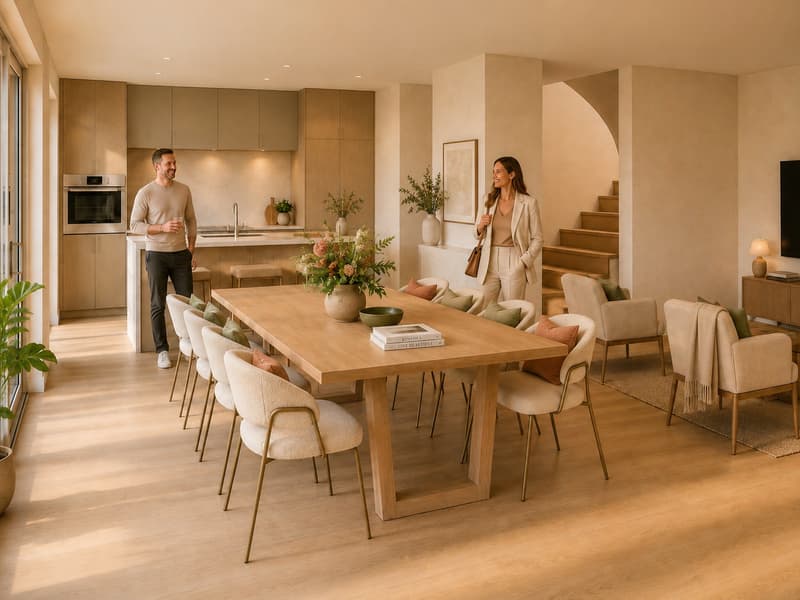
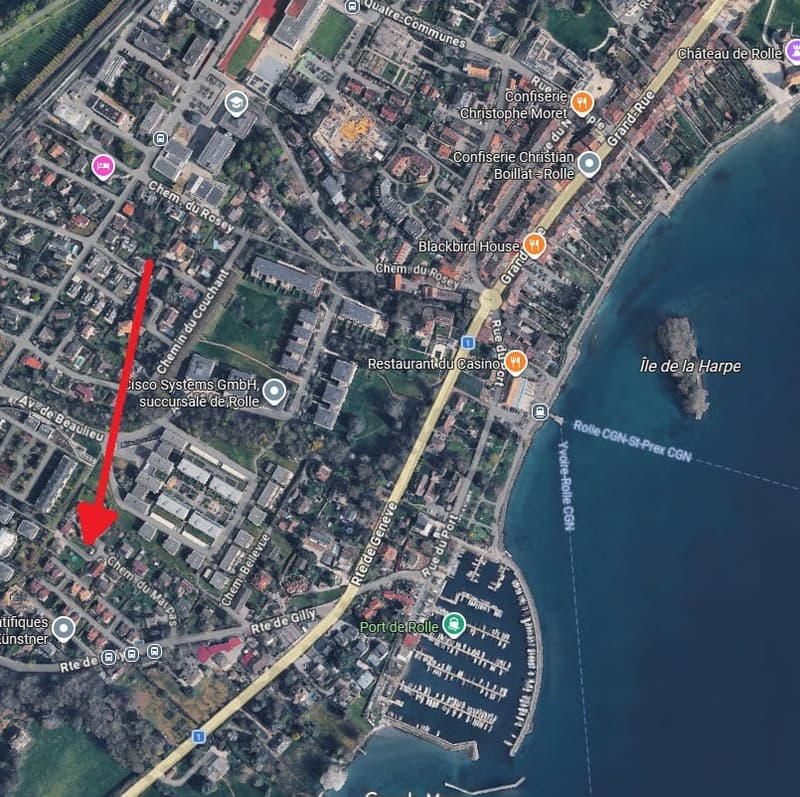
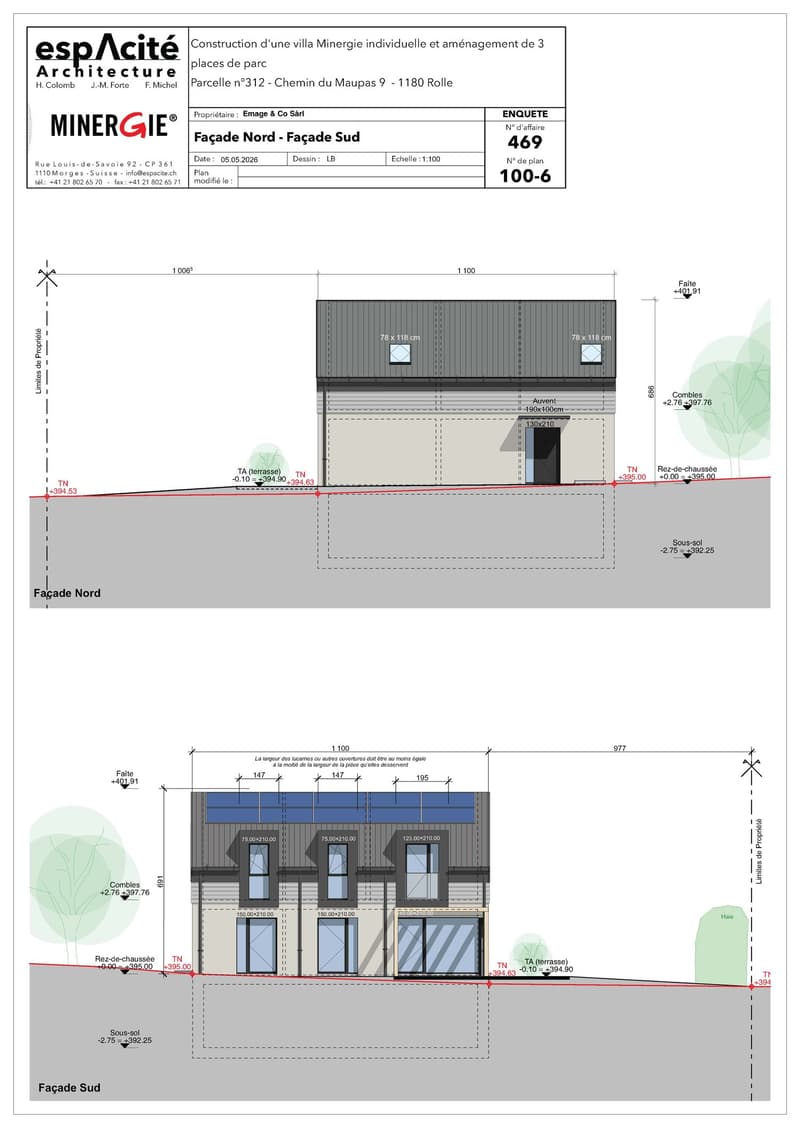
In a particularly quiet and sought-after residential area of Rolle, this architect's villa on plan offers a sought-after combination: immediate proximity to the lake and the city center, family comfort, contemporary architecture, and Minergie energy efficiency.
The location is one of the project's major advantages: a bright, peaceful, and green atmosphere, while being close to the shores of Lake Geneva, amenities, schools, public transport, and the center of Rolle. The single villa benefits from very beautiful sunshine and large openings, which naturally extend the living areas to the garden and terraces. An ideal balance between intimacy, accessibility, and lifestyle on the Côte.
Designed according to the most efficient energy standards, the villa combines the sought-after amenities for a new construction with Minergie certification, heat pump, underfloor heating throughout the house, and solar panels for sanitary water. This technical choice offers regular comfort, better cost control, and lasting compliance with the current expectations of the real estate market.
Guaranteed highlight
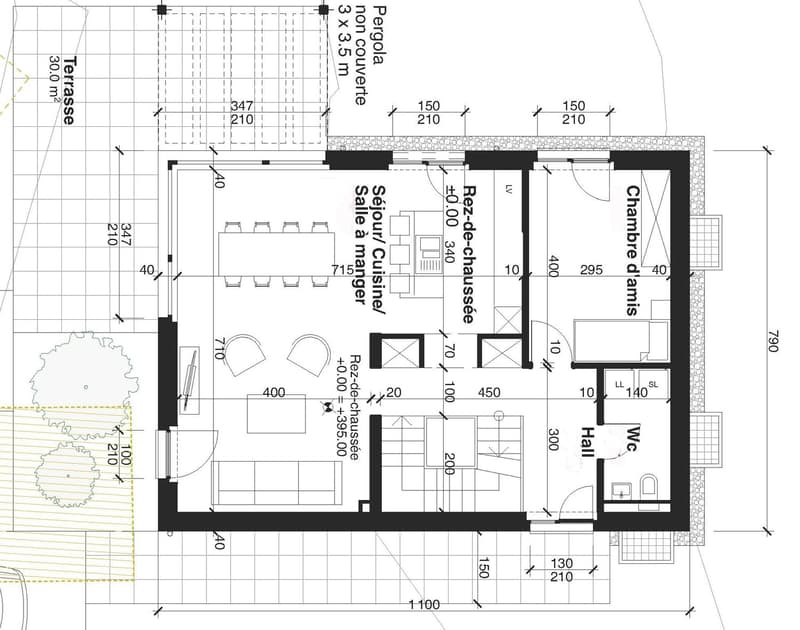
Distribution:
Ground floor:
- Entrance hall
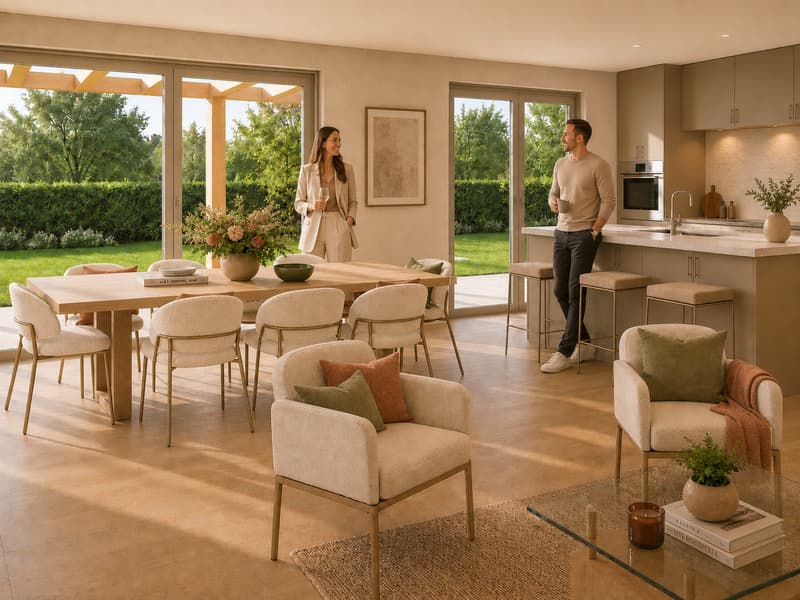
- Large living room with open kitchen and island
- Bedroom
- Shower/WC for visitors
- Direct access to the garden and terrace
1st floor:
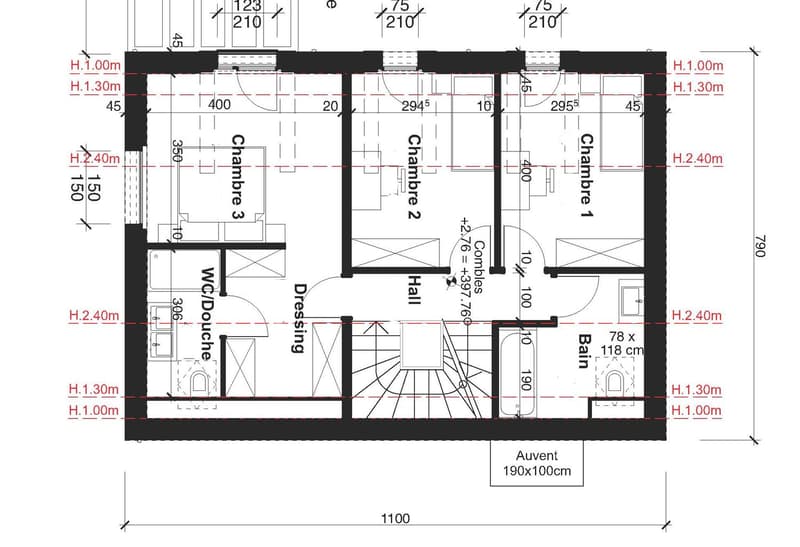
- Master bedroom with dressing area and bathroom
- 2 bedrooms
- 1 bathroom
Basement:
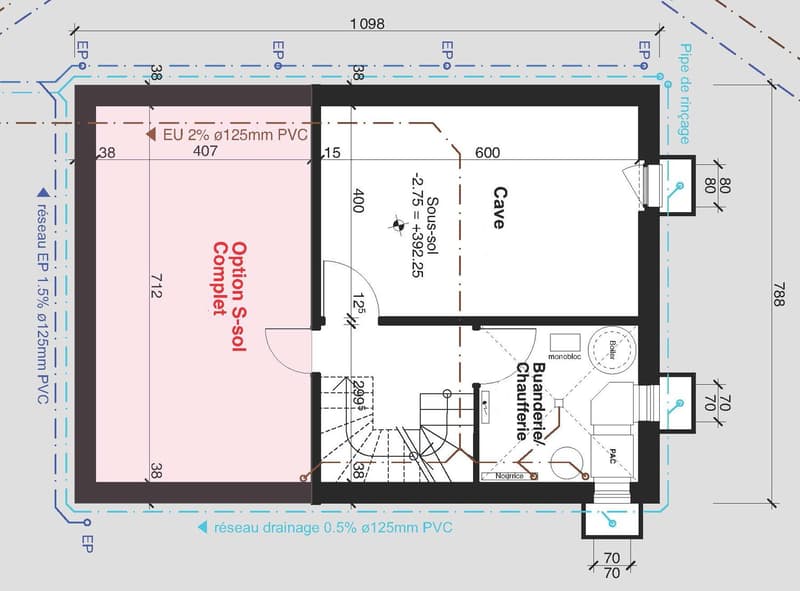
- Basement
- Laundry room and technical rooms
- Large multipurpose room (optional)
- Heat pump, underfloor heating throughout the house
- Solar panels for sanitary water
Outdoor areas:

- 3 parking spaces
- Beautiful private garden
- Beautiful terraces
Start of work: September 2026
Handover: June 2027
Mortgage Calculator
From dream house to home ownership: the mortgage calculator can help you estimate the affordability of this property.

Unlock the full experience
Sync your favourites, manage search alerts, and access all your important services seamlessly across devices. Create your free account for a personalized home search!

Contact
Mark Hermans Hermans
- Listing ID
- 4003303174
- Object ref.
- wm4qe.kyoyb