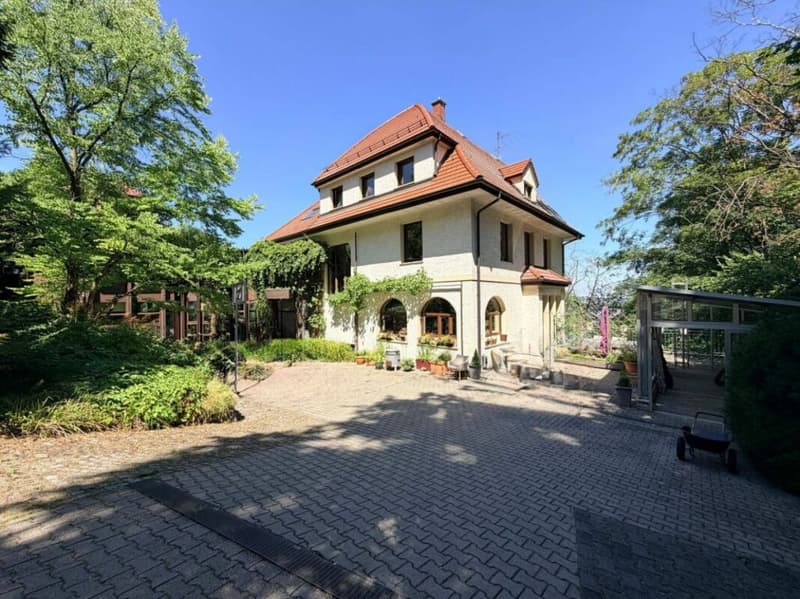
"Art Nouveau villa with panoramic views and 6,315 m² park grounds in Stuttgart"
Location
70180 StuttgartCosts
- Purchase price:
- On request
Main information
- Available from:
- By agreement
- Type:
- Villa
- No. of rooms:
- 7
- Number of bathrooms:
- 5
- Surface living:
- 694 m2
- Floor space:
- 111 m2
- Land area:
- 6315 m2
- Last refurbishment:
- 2023
- Year built:
- 1910
Features and furnishings
Balcony / Terrace
Quiet neighborhood
Parking space
Garage
Refurbished
Documents (0)
Description
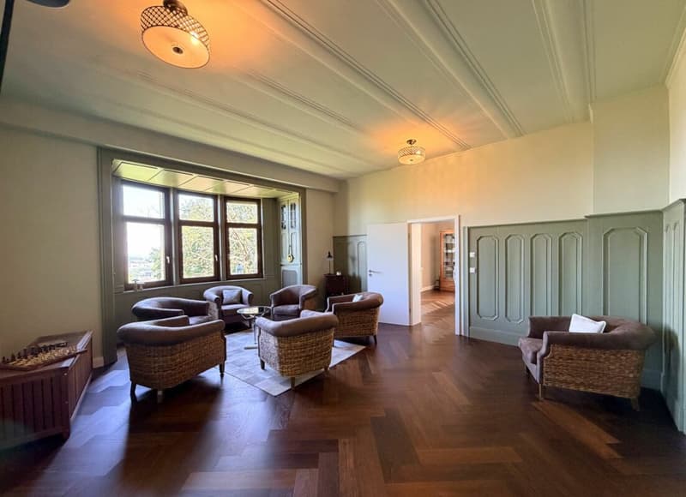
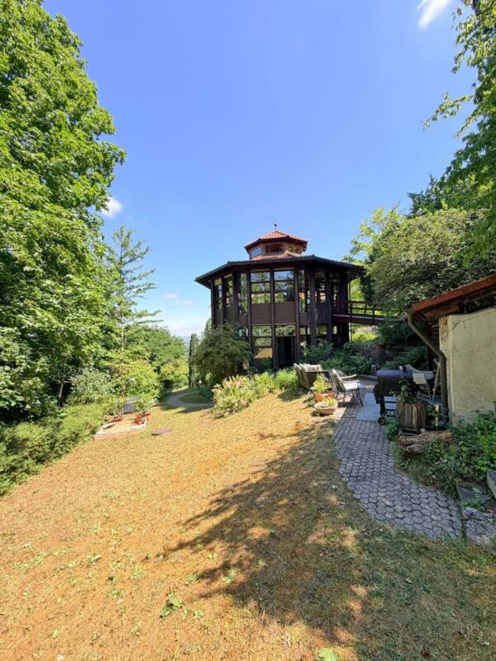
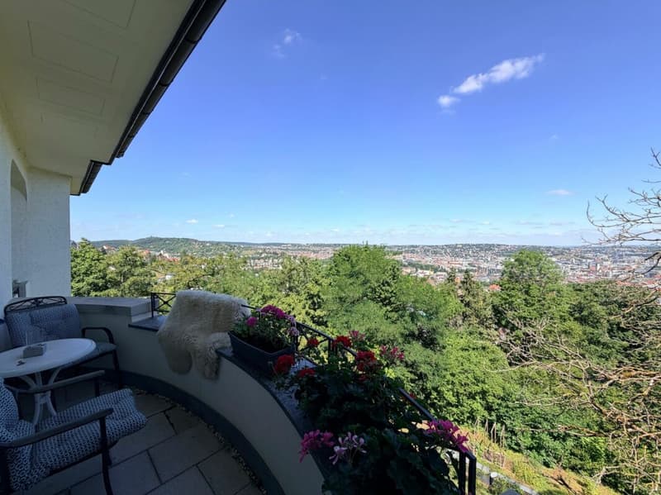
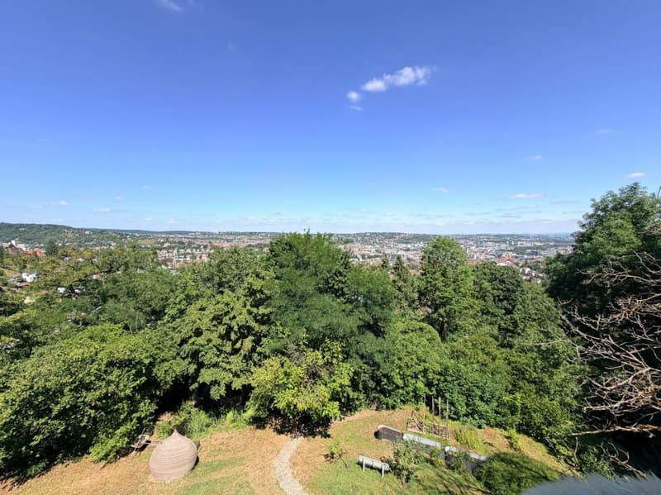
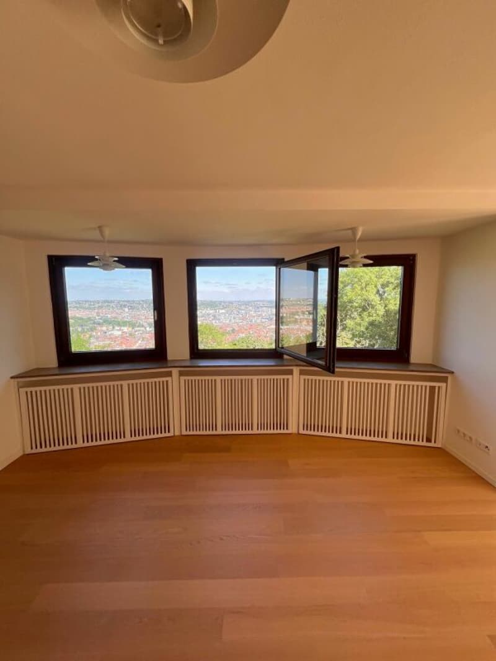
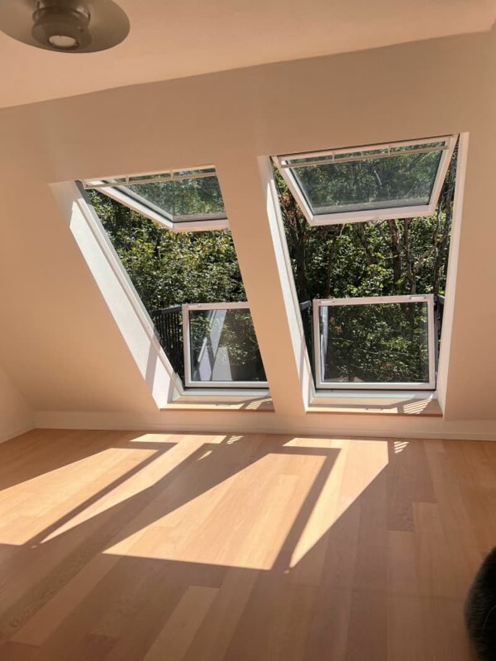
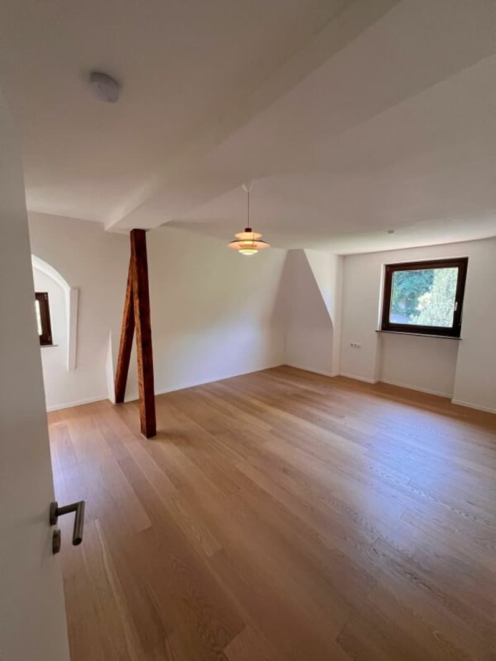
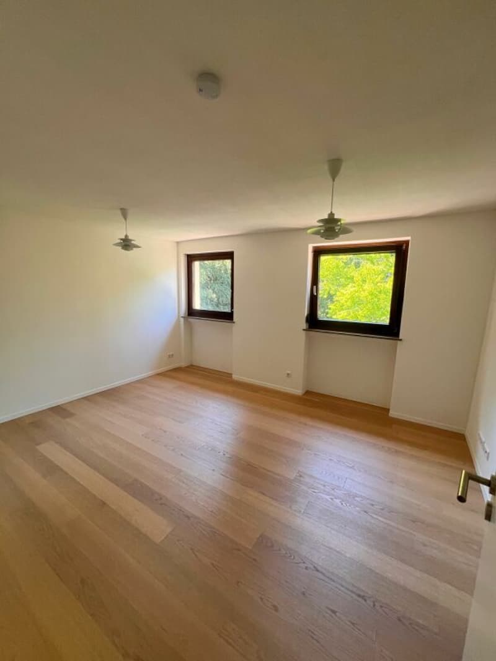
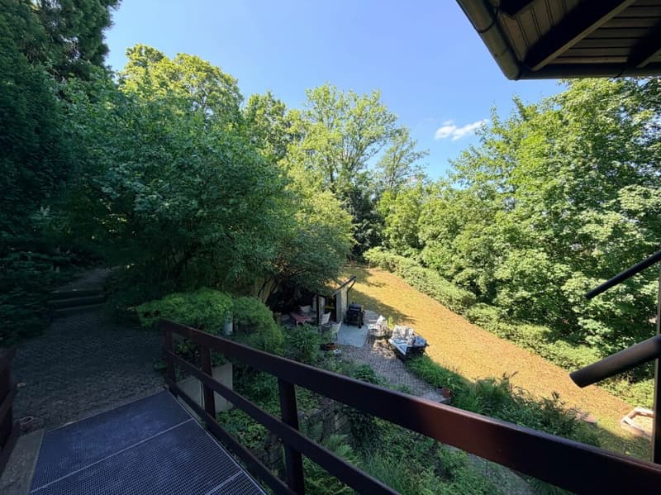
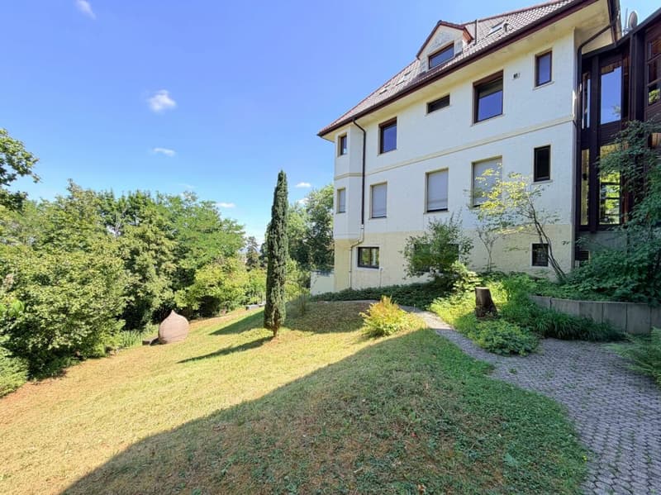
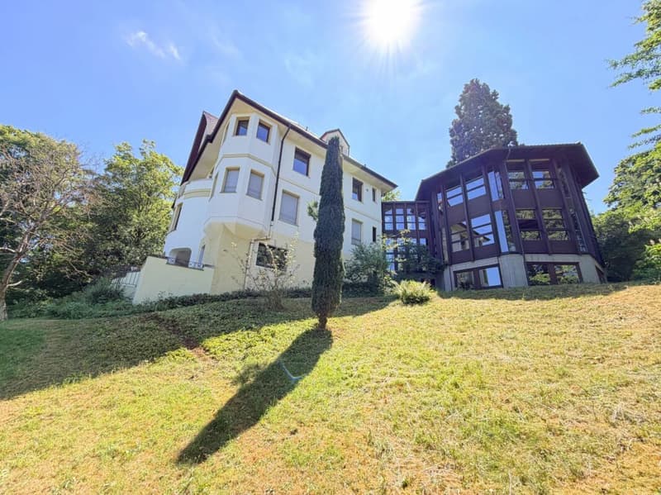
This Art Nouveau estate from 1910 combines historic architecture, a comprehensive renovation in 2023, and an impressive view over Stuttgart. The approximately 6,315 m² large park and woodland property creates a living environment that combines urban location and spacious outdoor areas. Seven rooms in the living areas, including five bedrooms, provide space for families, guests, and individual living concepts.
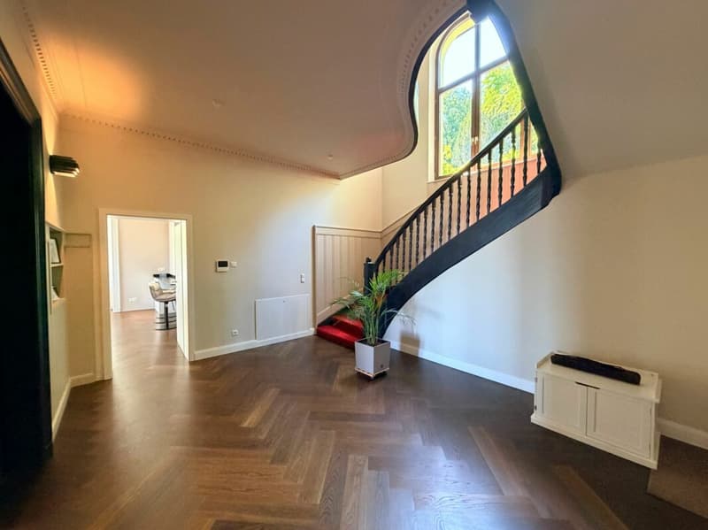
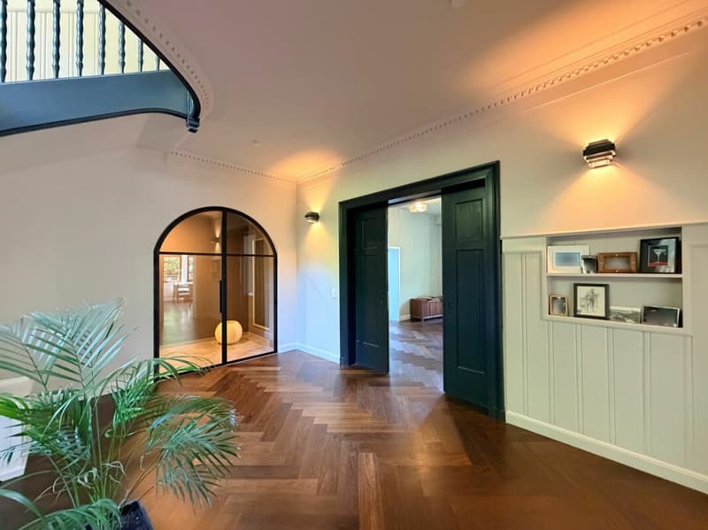
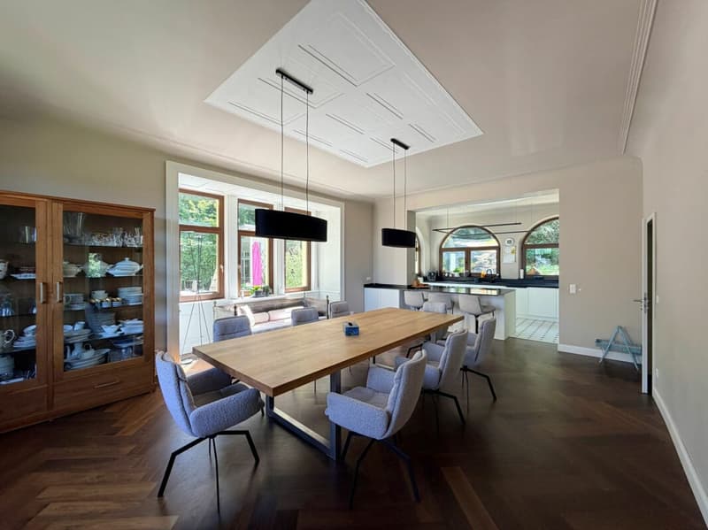
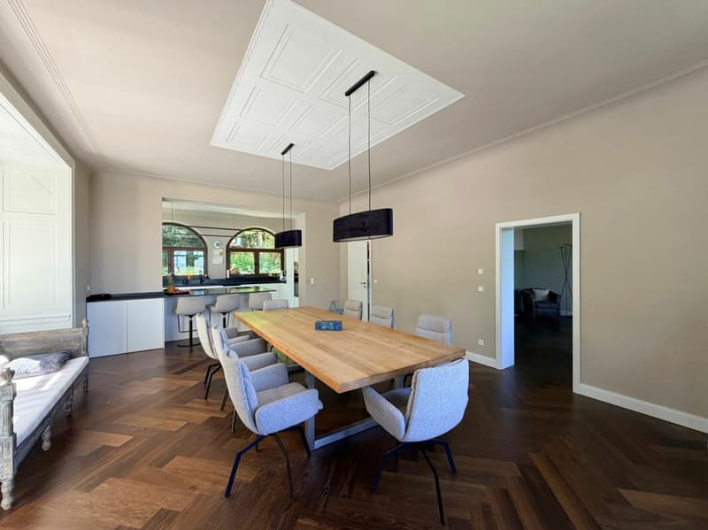
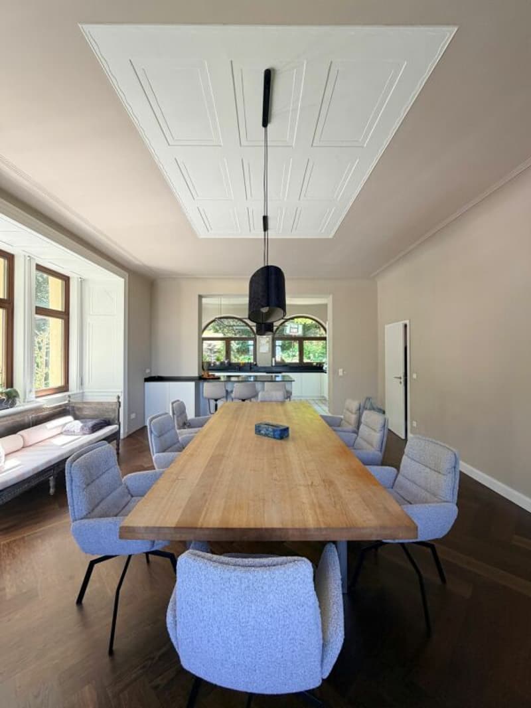
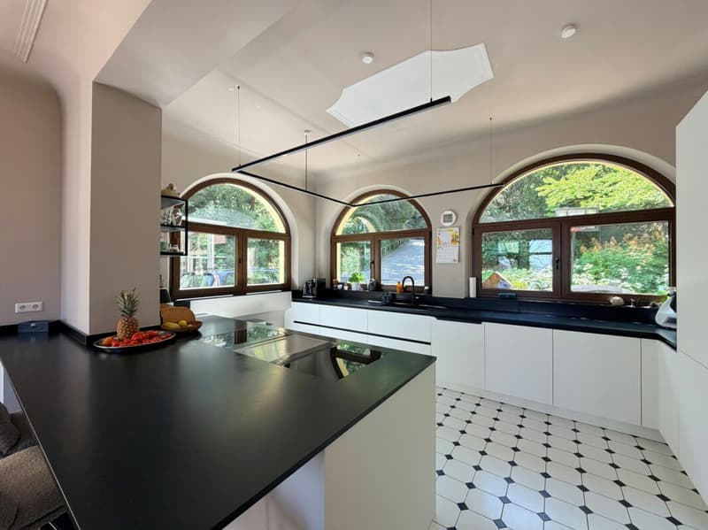
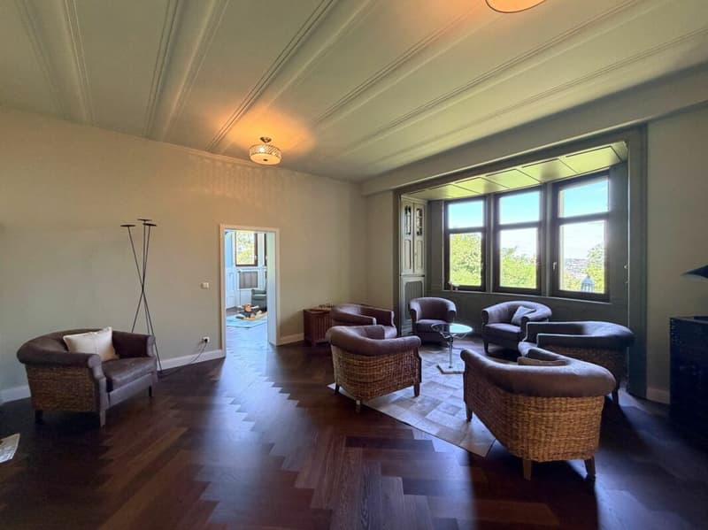
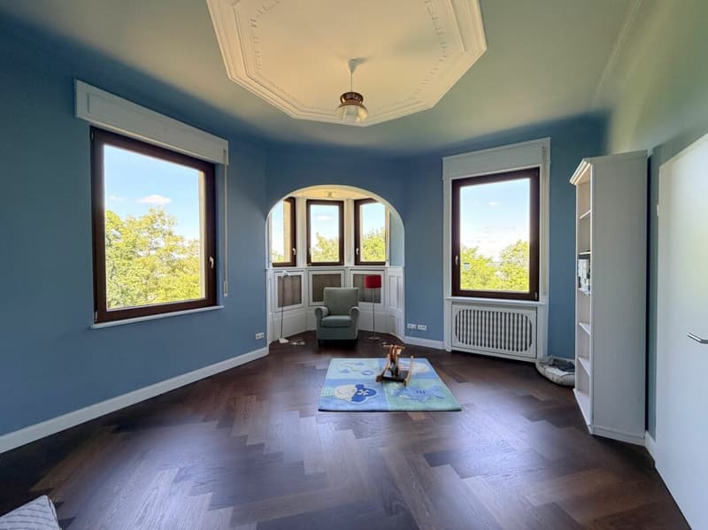
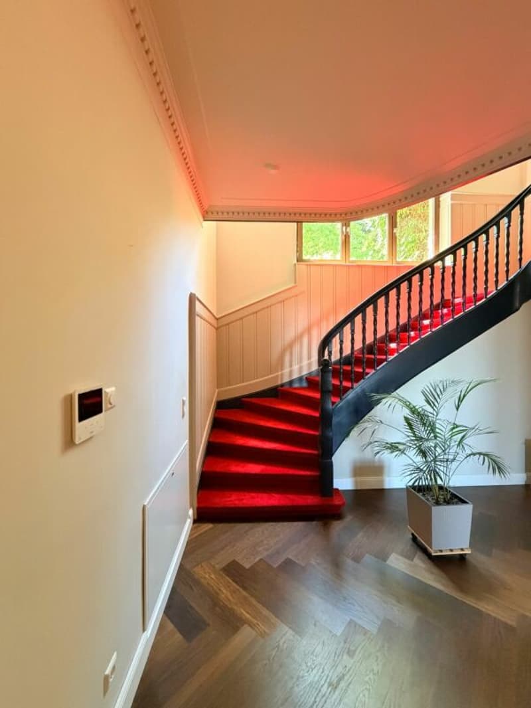
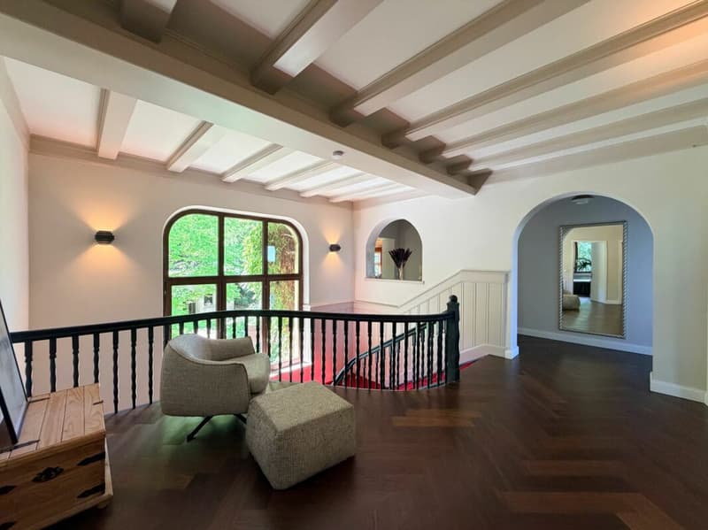
The entrance area already conveys the special character of the house. Reworked stucco elements, the preserved main staircase, and high-quality surfaces take up the building's architecture and combine it with modern comfort. Spacious living and dining areas create space for everyday life as well as for social evenings. Oak herringbone parquet and striking arched windows underline the representative atmosphere.
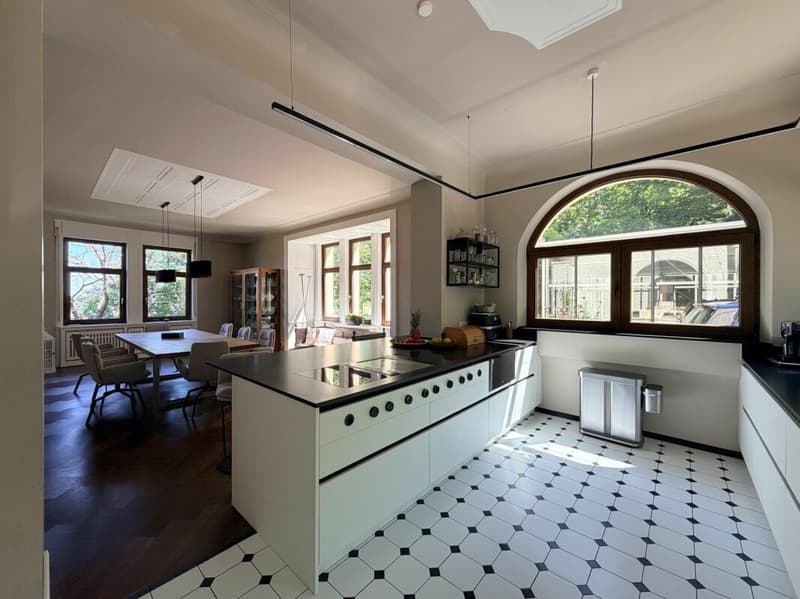
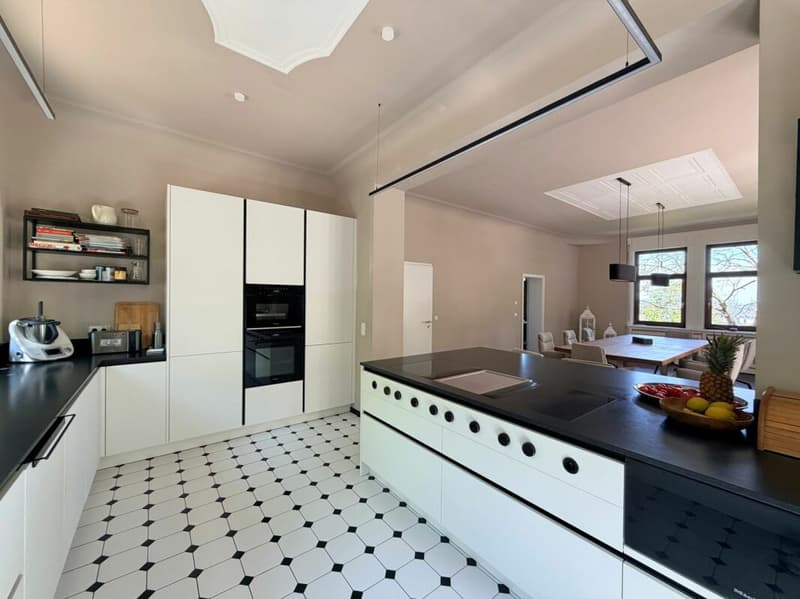
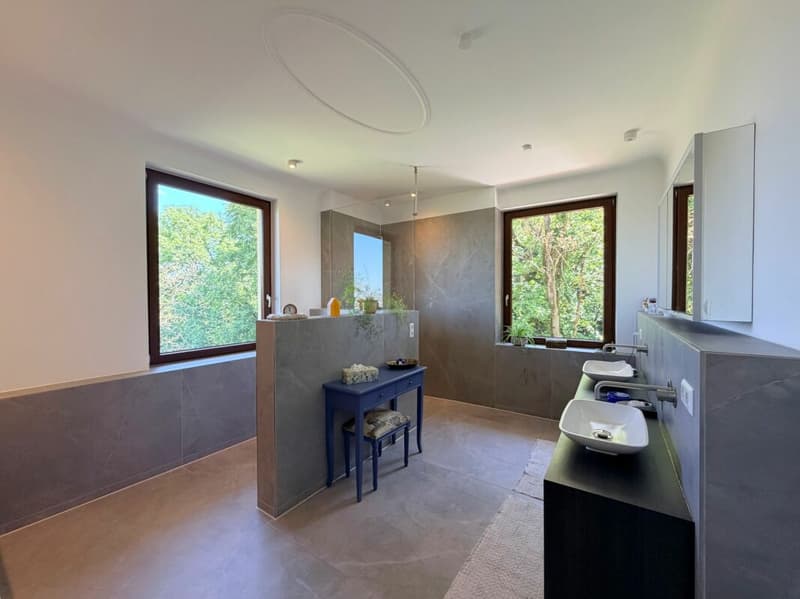
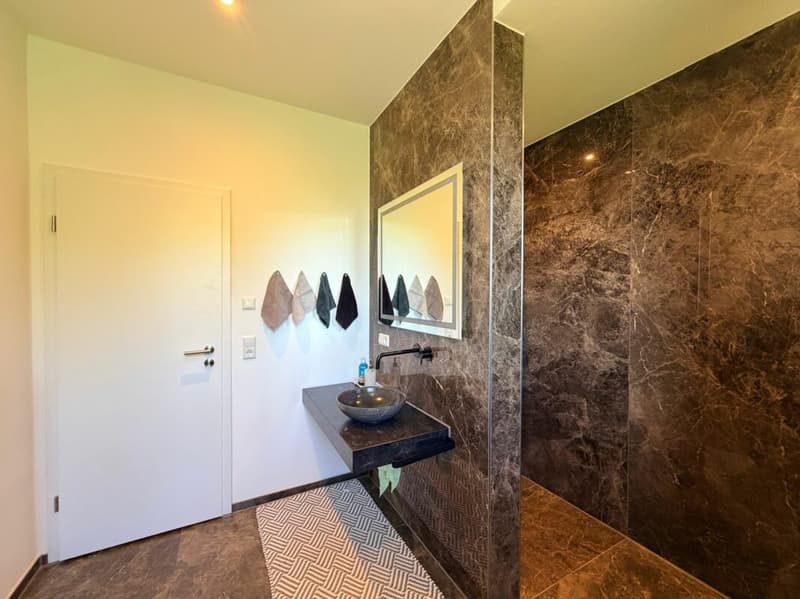
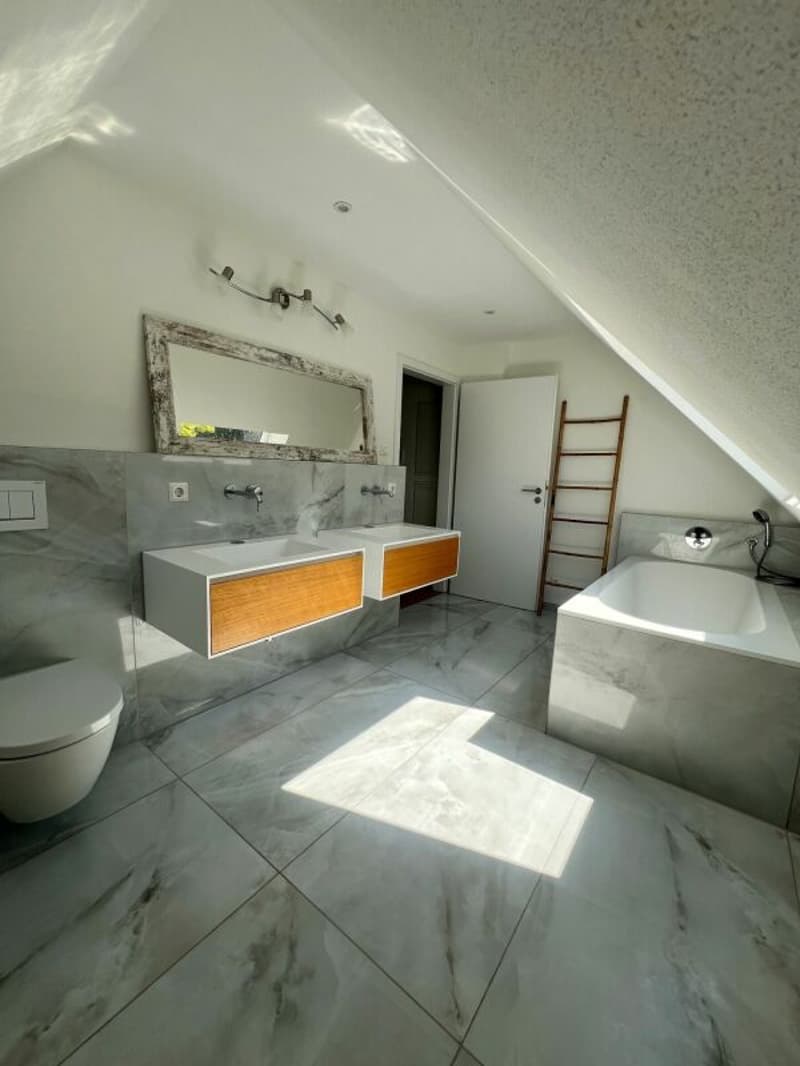
The openly designed kitchen blends into this living area. Its equipment with a granite workstation, BORA cooking system including Teppanyaki grill, and selected Miele appliances combines clear design with high utility value. Five bathrooms and three separate toilets complement the room offer.
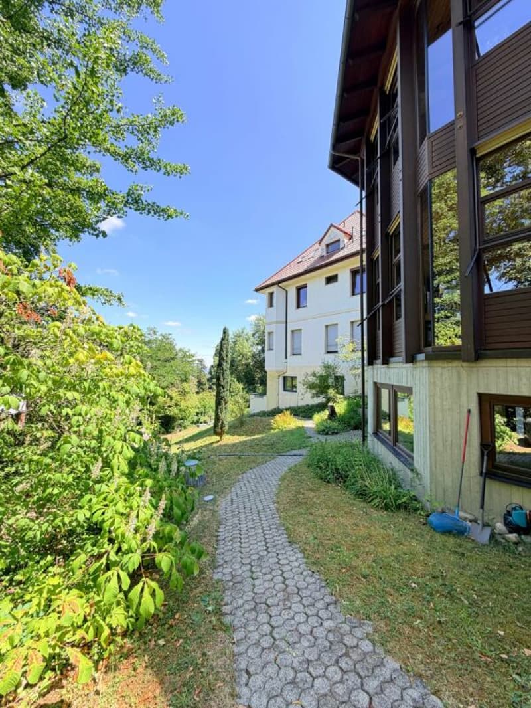
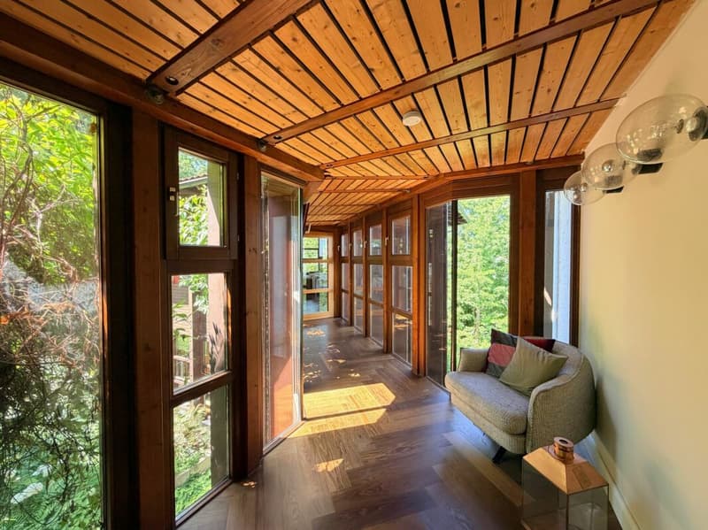
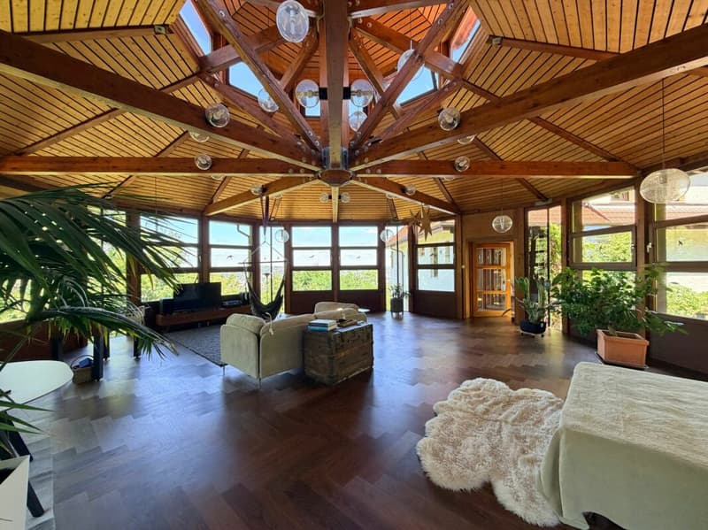
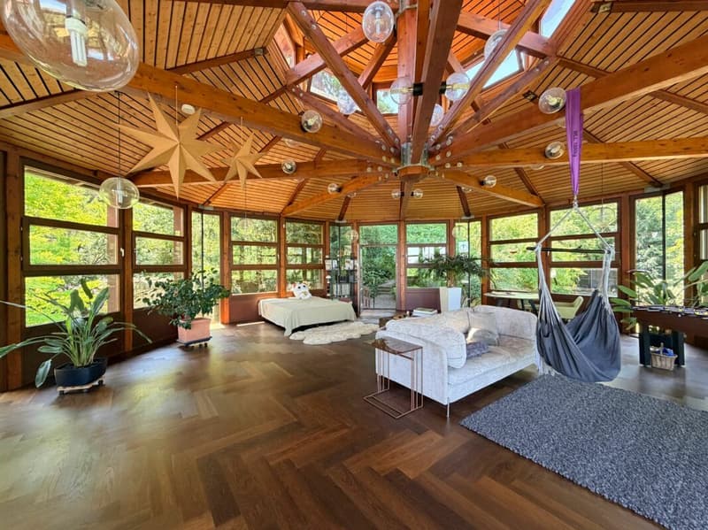
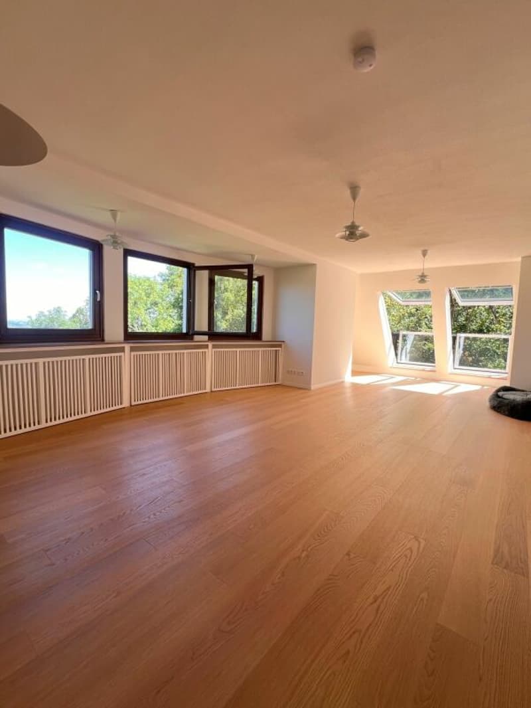
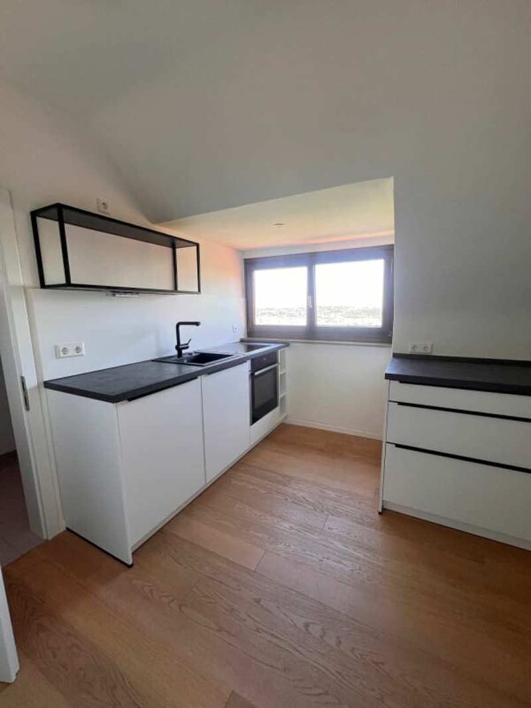
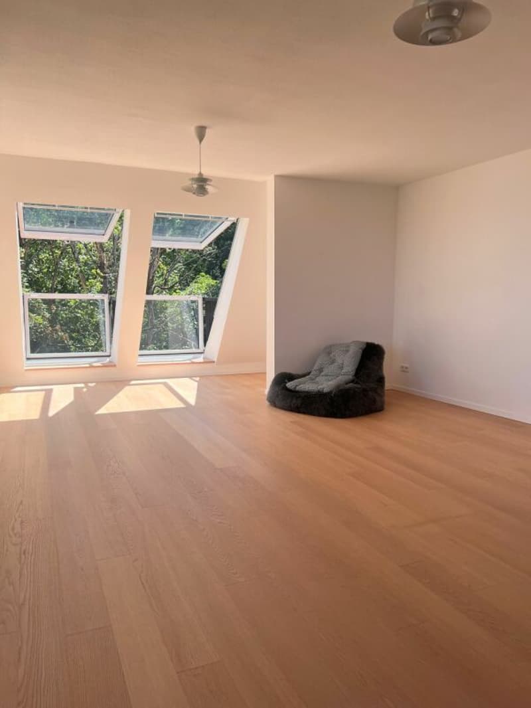
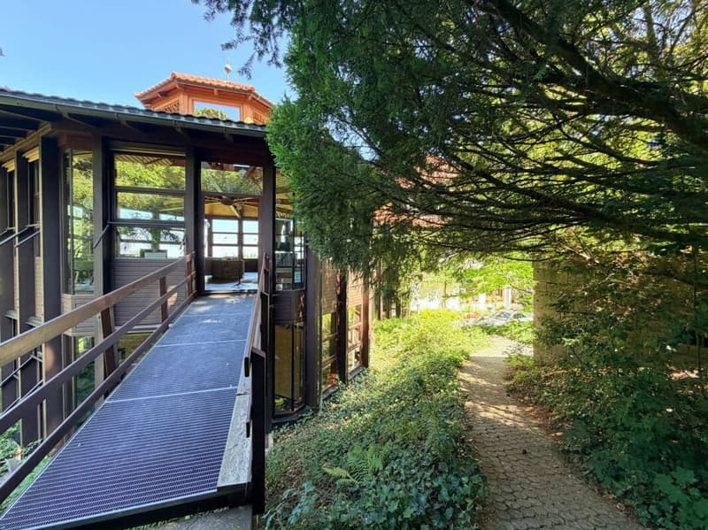
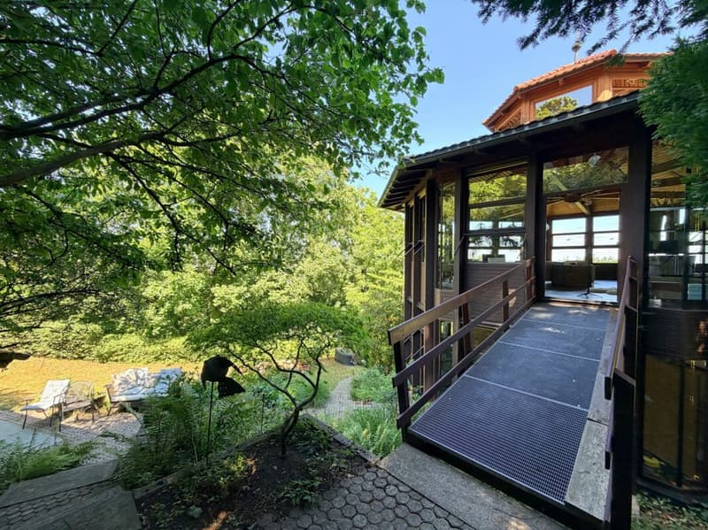
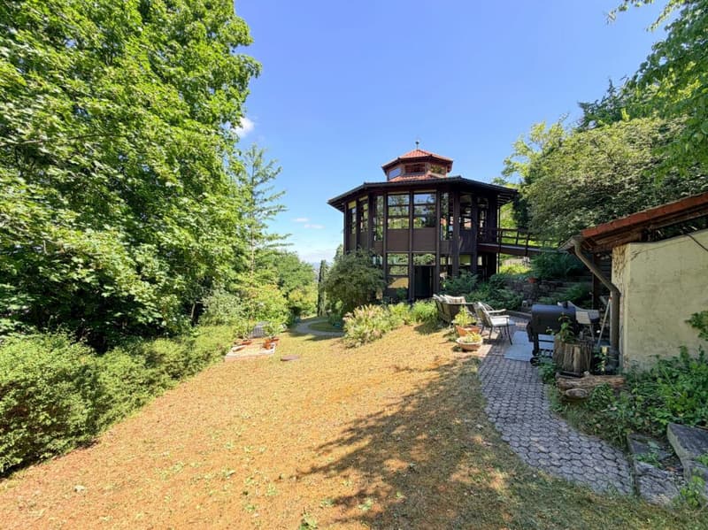
A separately accessible attic apartment with approximately 131.77 m² creates additional possibilities within the property. The annexed pavilion also has its own access and opens up a special framework for staying, creative work, or a personal work environment with its panoramic view. The separate access facilitates a functional separation of the areas; further commercial uses are dependent on the respective approval requirements.
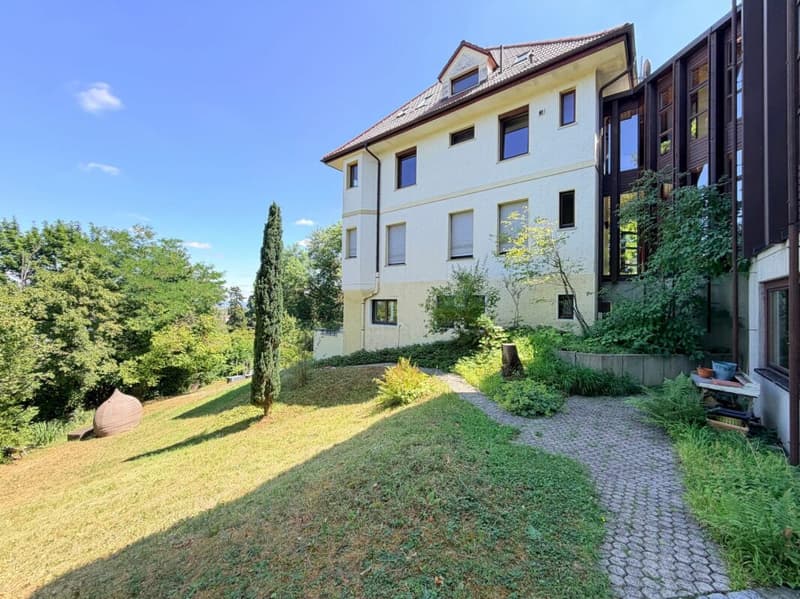
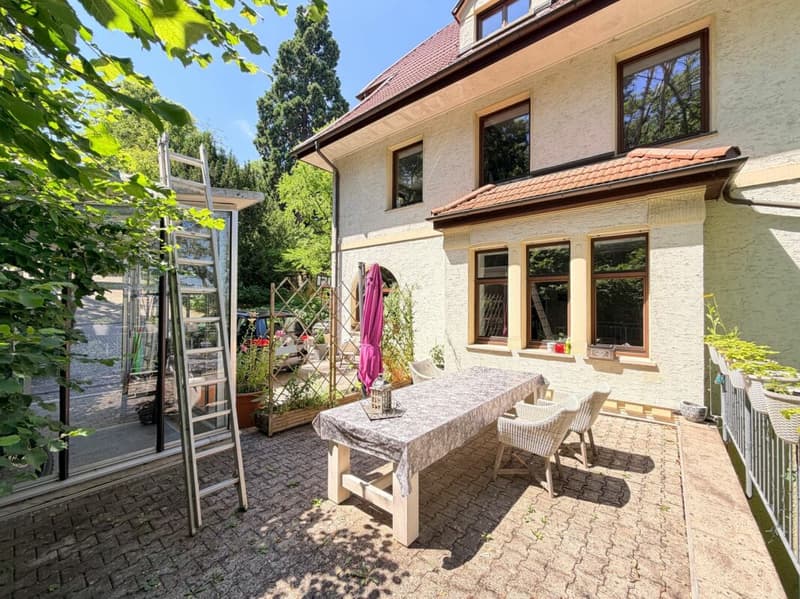
The outdoor facilities also shape the character of the property. Garden and woodland areas, old tree population, and a over 100-year-old mammoth tree give the property an unmistakable appearance. Various outdoor areas invite you to enjoy the garden and the view at different times of the day. Garage, carport, and numerous parking spaces complement the offer.
Our conclusion: A characterful property for people who want to combine historic architecture, high-quality living spaces, and a spacious plot with a city view. The separately accessible areas create additional design freedom for your own living and lifestyle concept. We will be happy to answer your questions and arrange an individual viewing.
Equipment overview
? Art Nouveau estate, built in 1910; comprehensive renovation in 2023
? Approximately 694.31 m² of living space, including pavilion, and approximately 110.57 m² of additional usable space in the basement, according to the floor plan calculation
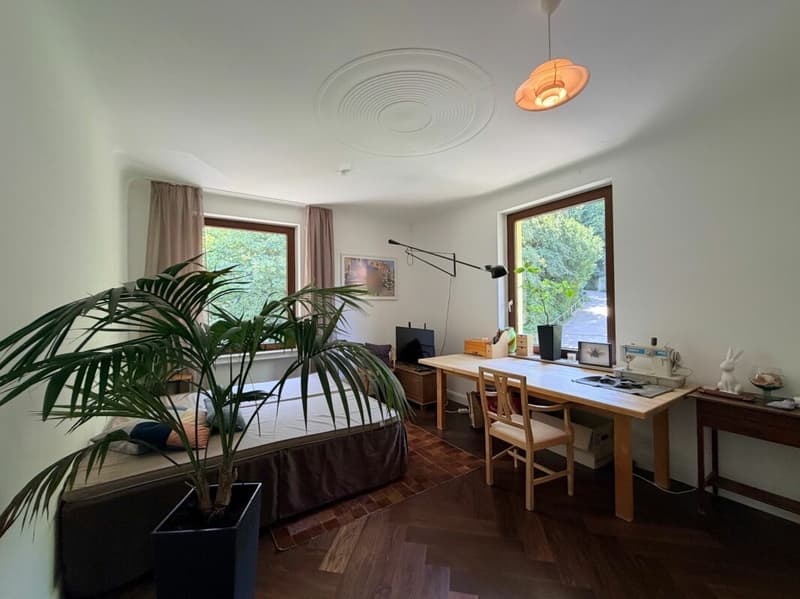
? Seven rooms in the living areas, including five bedrooms
? Five bathrooms and three separate toilets
? Separately accessible attic apartment with its own kitchen
? Annexed pavilion with its own access and panoramic view
? Oak herringbone parquet in the ground floor, upper floor, and pavilion upper floor; oak country house planks in the attic
? Reworked main staircase and restored stucco elements
? Rempp kitchen with granite workstation, BORA cooking system, and Teppanyaki grill
? Miele appliances, including oven, combination steam cooker, warming drawer, and refrigeration units; Quooker
? Gas condensing boiler Viessmann Vitocrossal 300 from 2015
? Heating pipes and controls renewed in 2023; two heating circuits
? Underfloor heating in the main house and pavilion upper floor; radiators in other areas
? Renewed electrical installation in the main house; data cabling and server room
? Full basement with storage, housekeeping, and technical rooms; freight elevator
? Garage, carport, and numerous parking spaces
? Approximately 6,315 m² of property with garden, woodland areas, and old tree population
Areas, usage perspectives, and viewingArea information
The floor plan calculation shows 167.50 m² on the ground floor, 136.55 m² on the upper floor, and 131.77 m² in the attic, as well as 258.49 m² for the pavilion (basement, ground floor, and upper floor). This results in a total area of 694.31 m². The separately listed basement areas of the main house are 110.57 m².
Usage perspectives
The separately accessible areas offer approaches for combining living and working. Commercial use, division into separate units, or expansion of the roof truss are subject to building law examination and any required approvals.
Viewing
Experience the architecture, spatial effect, and view over Stuttgart in person. For further information and an individual viewing appointment, we look forward to your inquiry via the contact form.

Unlock the full experience
Sync your favourites, manage search alerts, and access all your important services seamlessly across devices. Create your free account for a personalized home search!


- Listing ID
- 4003308204
- Object ref.
- 778b3cdb-7ea3-11f1-871a-069ae14c7a06