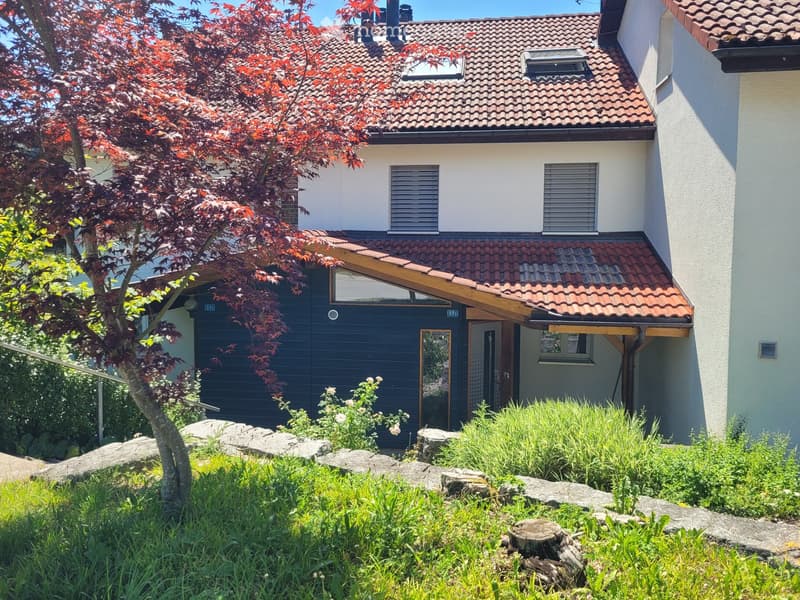
• Two-story house with red-tiled roof, white walls, and a dark blue garage. The house features a small porch with a wooden roof and a tree with red leaves in the front yard.
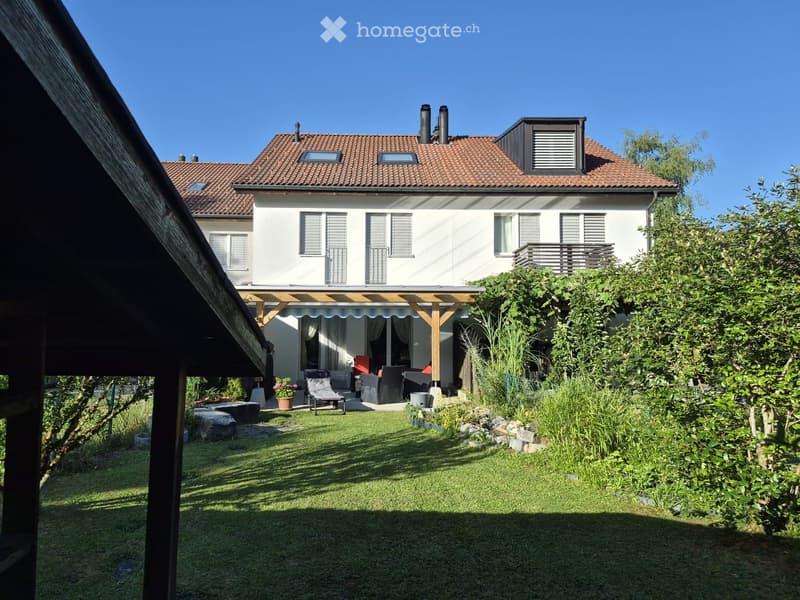
  • Garden area with a wooden pergola, lounge chairs, a table, and a flower pot, surrounded by greenery and a well-maintained lawn.
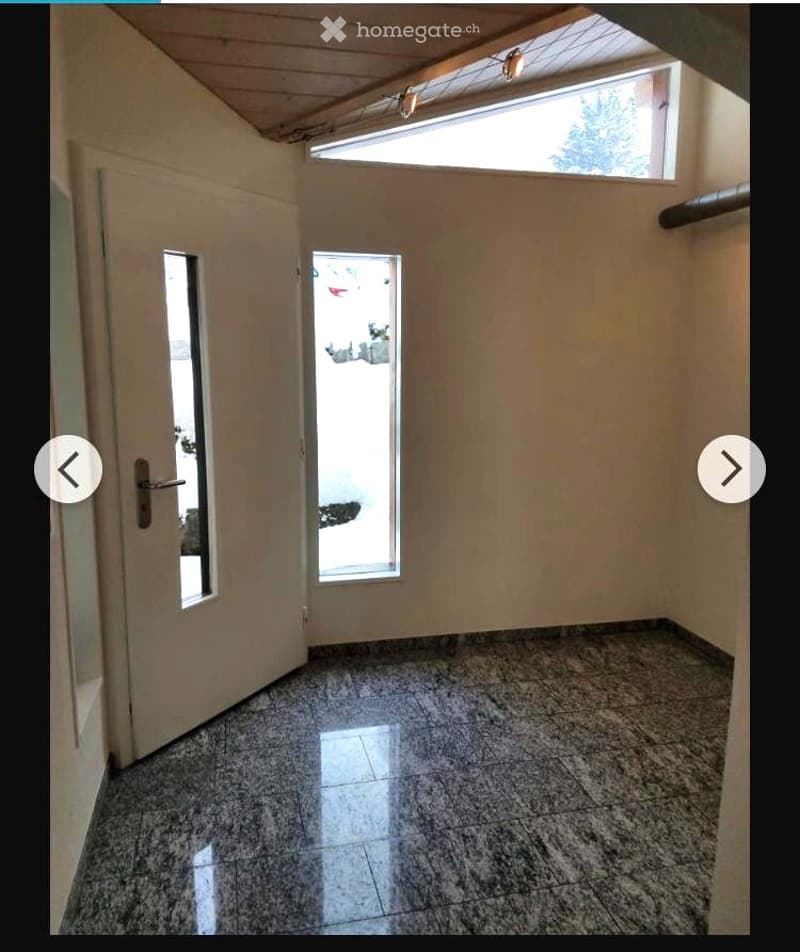
  • Empty room with tiled floor, white walls, and a door leading to an outdoor area. The room has a skylight and a window showing a view of the outside.
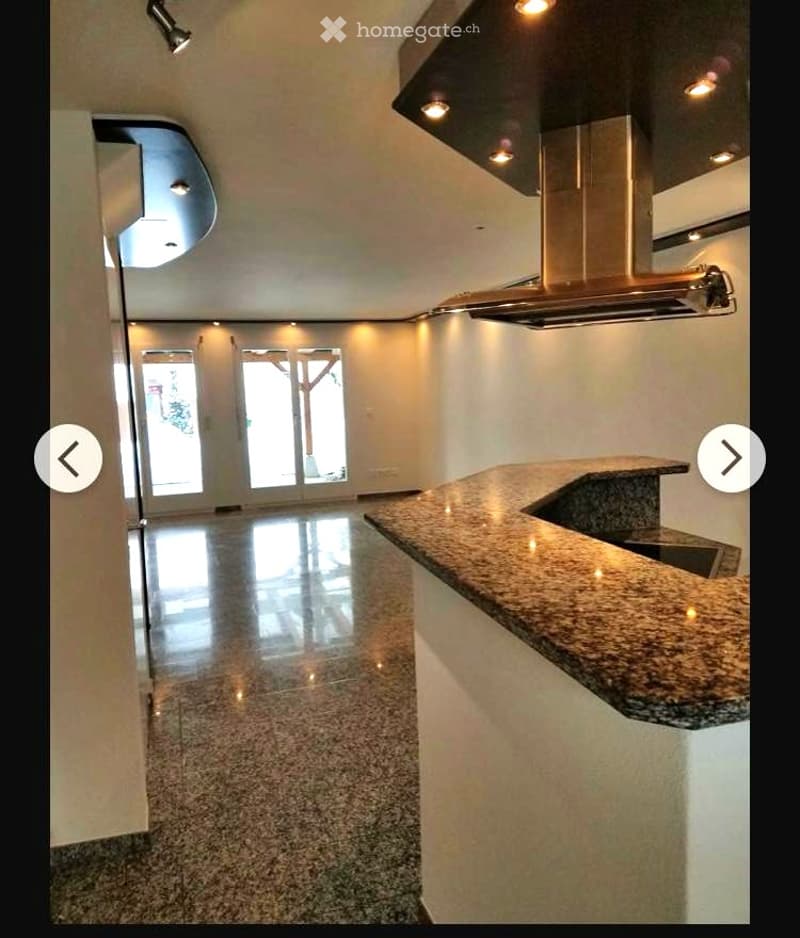
  • Empty room with polished granite floor, white walls, and a granite countertop with a sink. No furniture or equipment present.
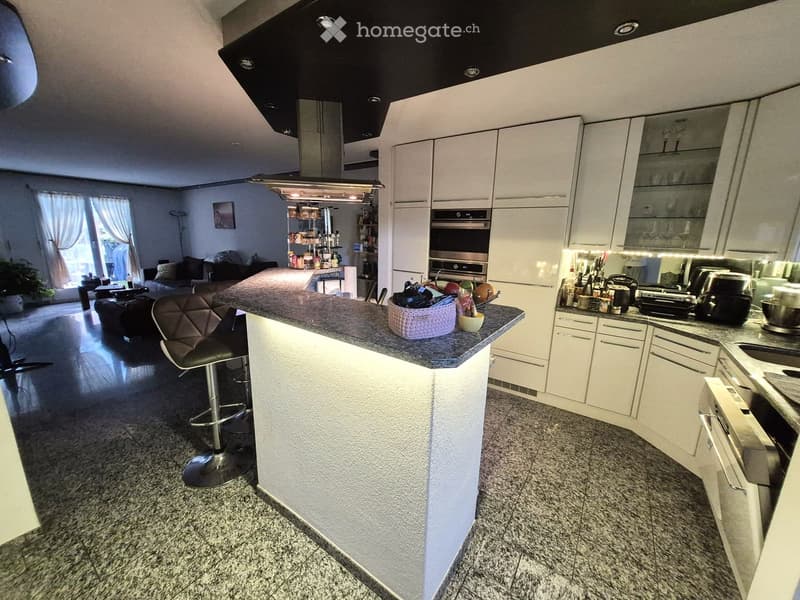
  • {"type": "Kitchen", "objects": ["stool", "oven", "sink", "fridge", "cupboard", "faucet", "kitchen island", "kitchen counter", "kitchen cabinet", "kitchen sink", "kitchen stove", "kitchen appliance", "kitchen light", "kitchen shelf", "kitchen drawer", "kit
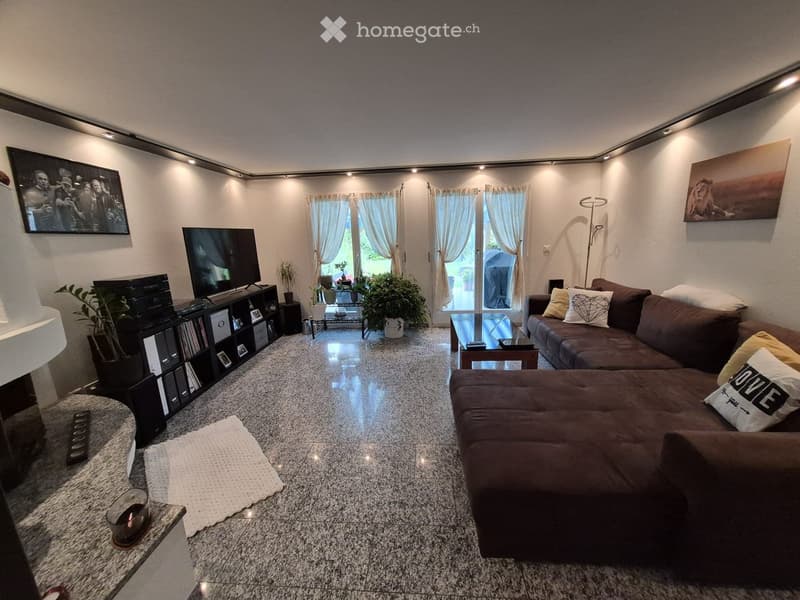
  • Modern living room with a dark brown sectional sofa, coffee table, TV, bookshelf, and decorative plants. Large windows with sheer curtains lead to a balcony.
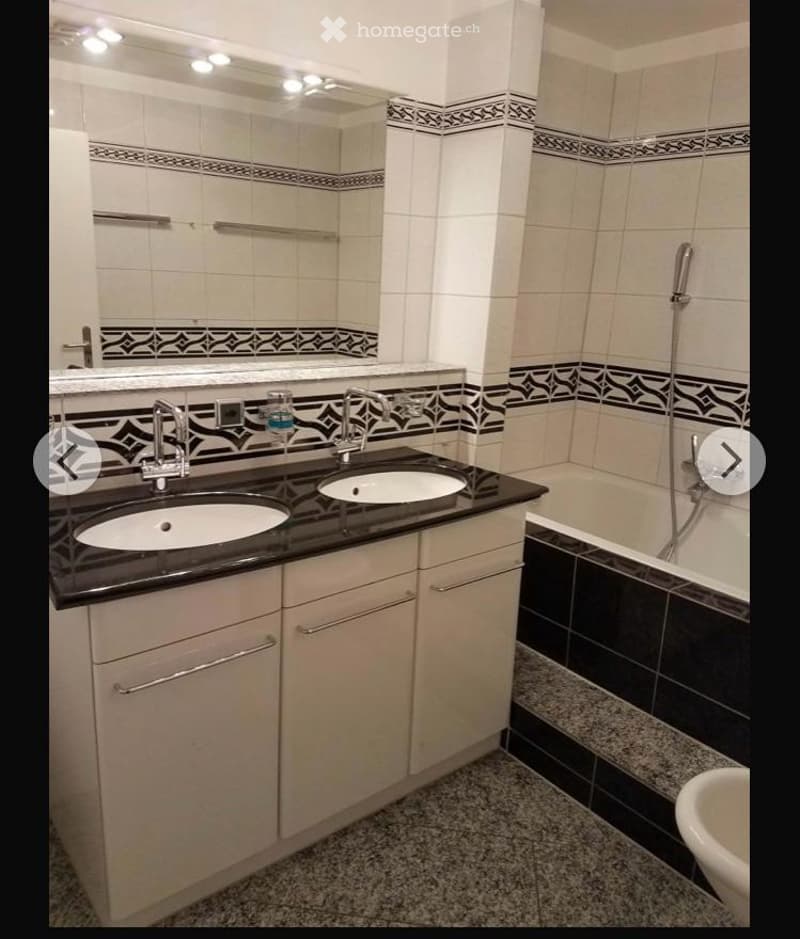
  • Modern bathroom with double sinks, a bathtub, and a large mirror above the vanity.
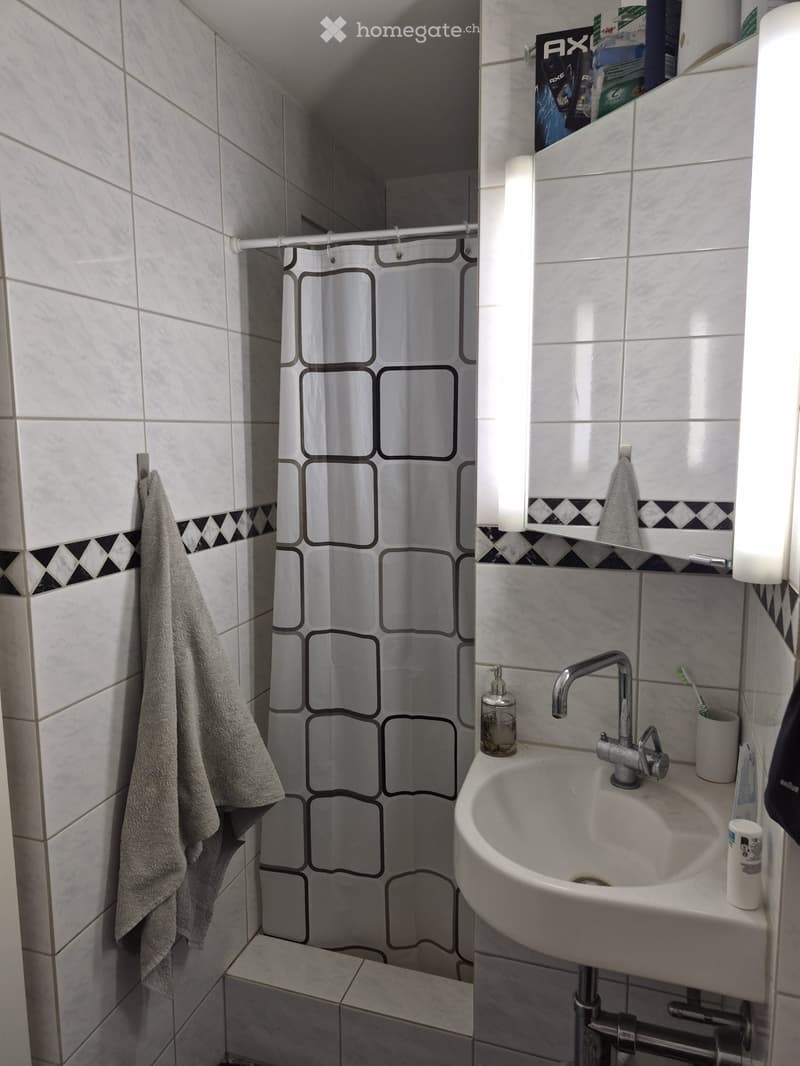
  • A small bathroom with white tiled walls and floor, featuring a sink with a faucet, a mirror, a towel hanging on the wall, and a shower area with a black and white patterned shower curtain.
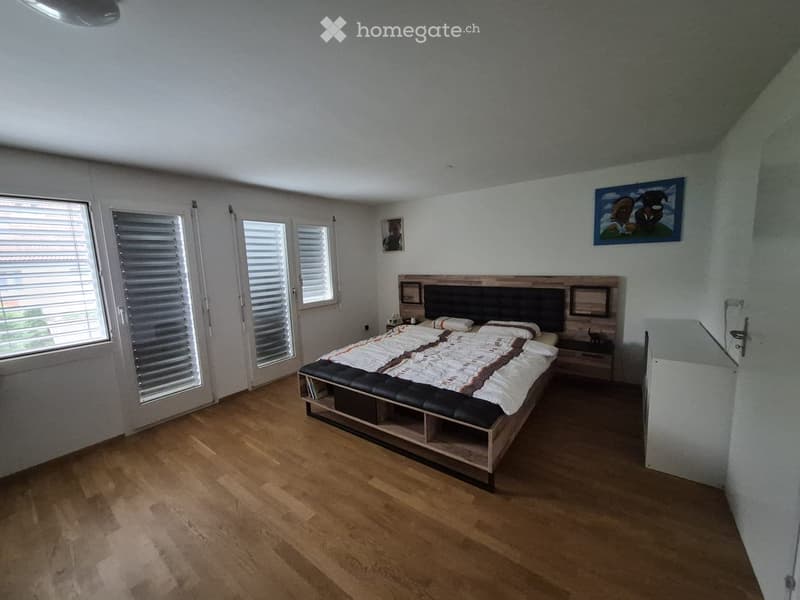
  • Modern bedroom with wooden flooring, large bed with headboard, nightstand, and artwork on the walls.
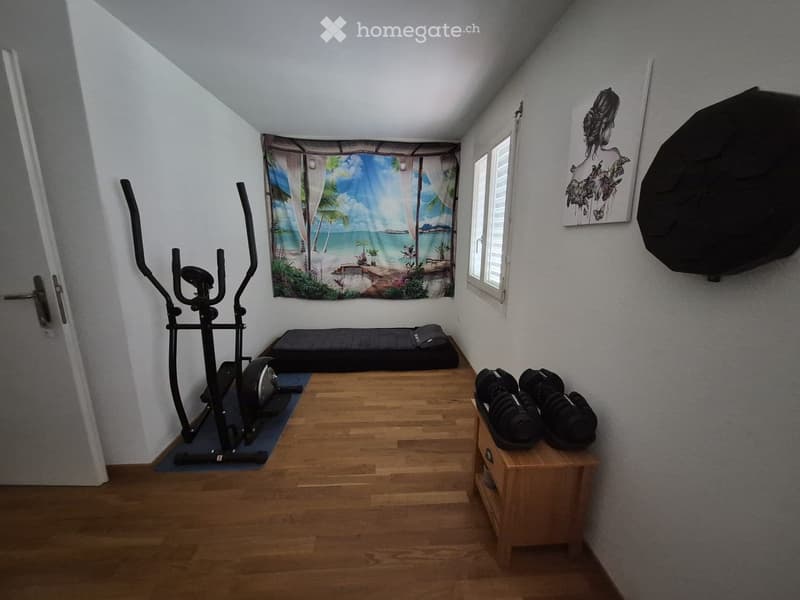
  • Exercise room with wooden flooring, exercise bike, dumbbells, bench, and artwork on the walls.
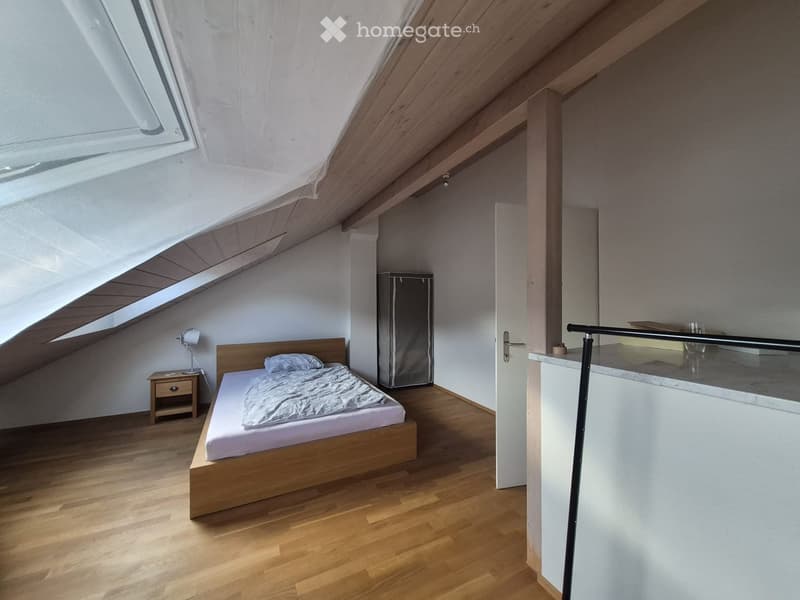
  • Modern attic bedroom with wooden flooring, slanted wooden ceiling, skylight window, bed with white bedding, nightstand with lamp, and a small refrigerator.
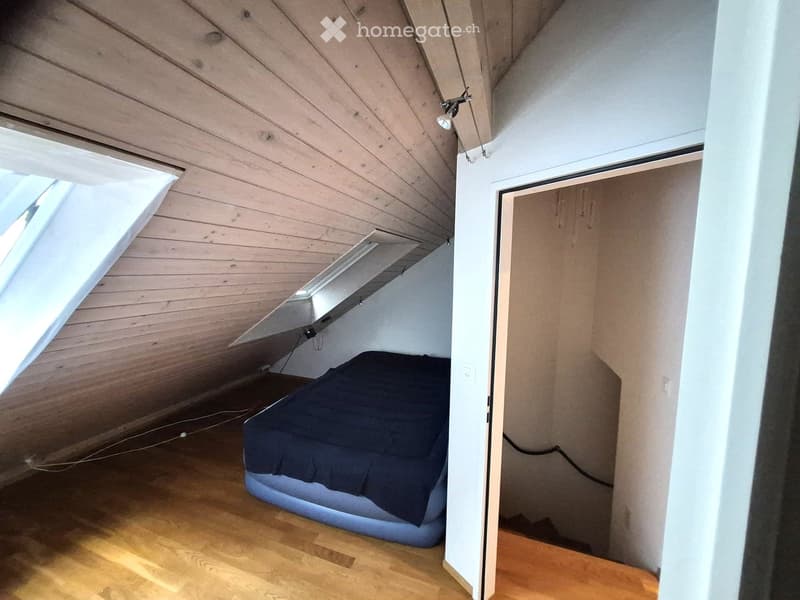
  • Cozy attic bedroom with wooden slanted ceilings, skylight window, and a single bed tucked under the eaves.
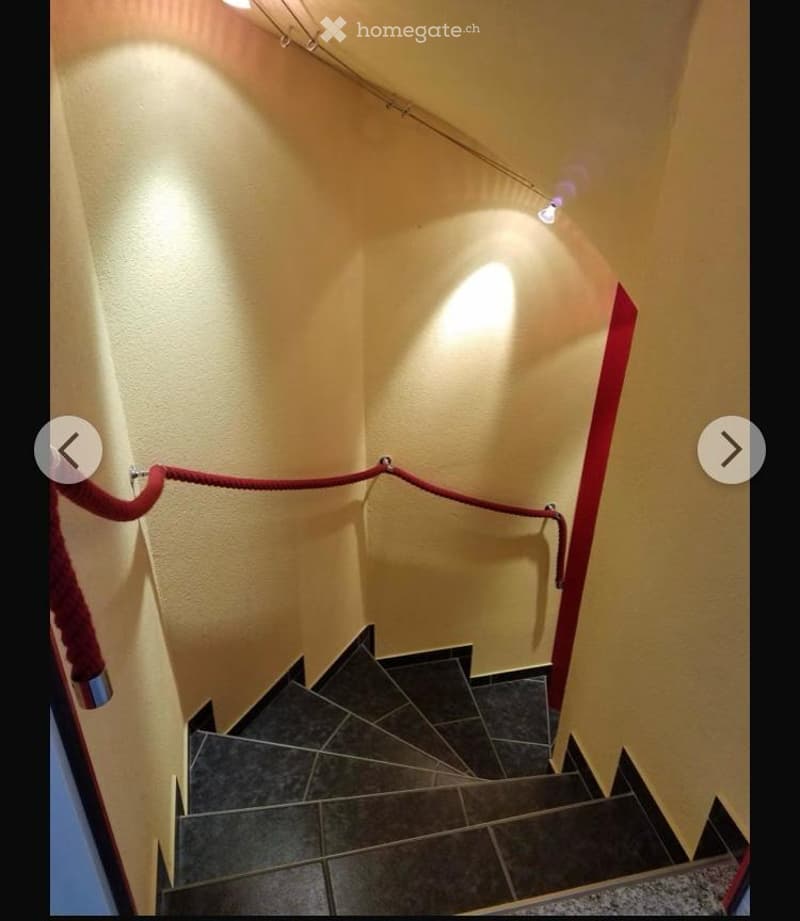
  • Spiral staircase with dark tiled steps, red rope handrail, and wall-mounted lighting fixtures.
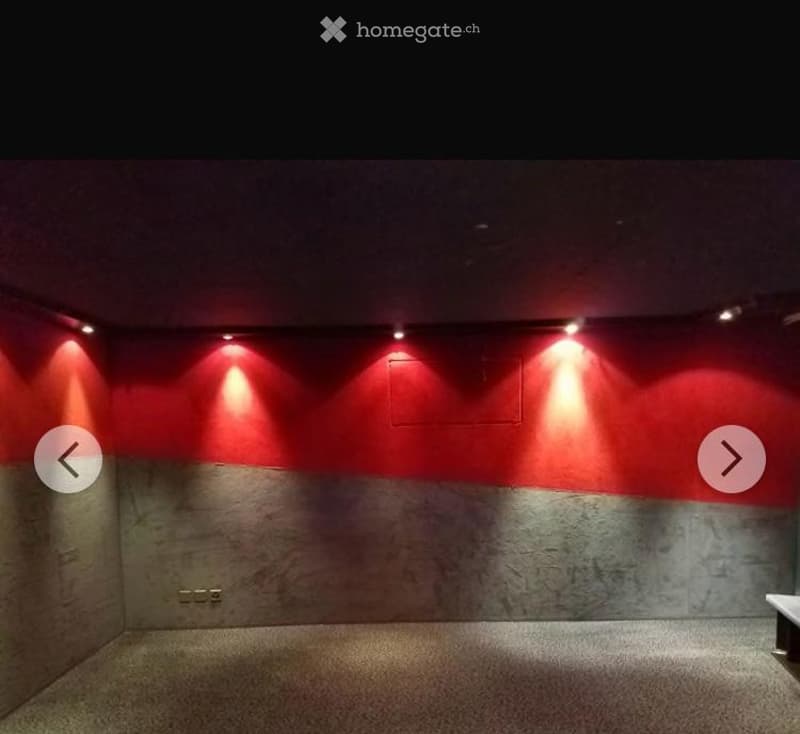
  • Empty room with exposed concrete walls and floor, illuminated by recessed lighting. Minimalist design with no furniture or equipment.
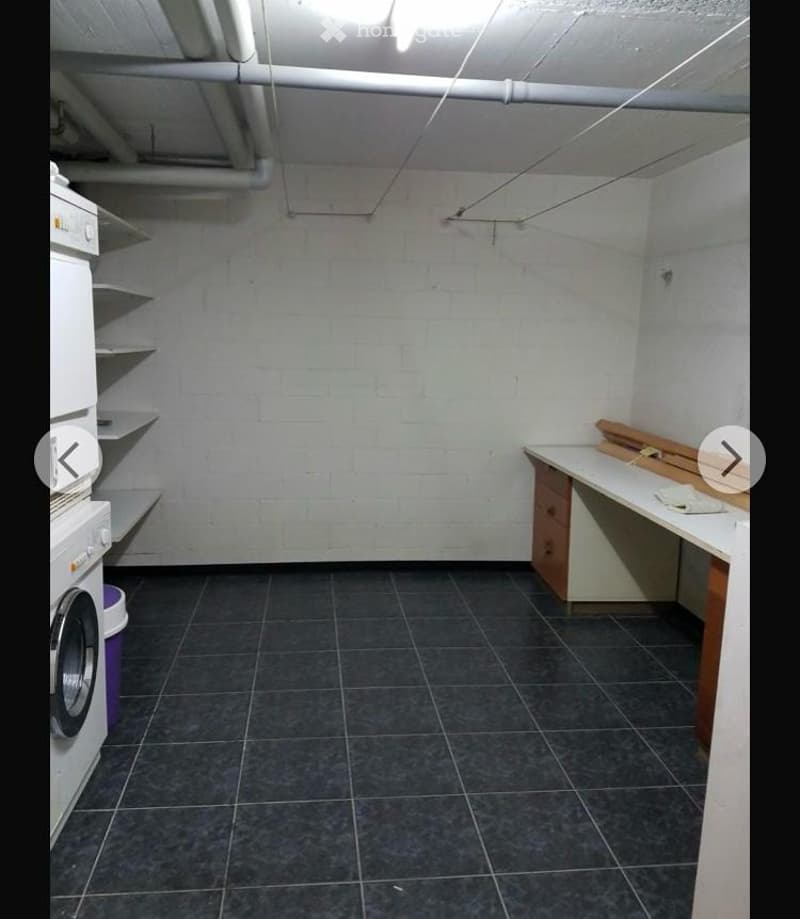
  • Empty room with white brick walls, dark tiled floor, and exposed pipes on the ceiling. Contains a washing machine, shelves, and a small wooden table with a few items on it.
1 / 15

"Modernes Reihen-Einfamilienhaus mit Garten"

Purchase price
CHF 1,150,000.–
Rooms
5.5
Living space
138 m2

Find the right mortgage for your new home

Location

Altlandenbergstrasse 37B, 8494 Bauma

Travel time

  • 12 min.Station: Bauma

Surrounding information

Source of this data

The data displayed is provided by one of our third-party suppliers.

Please note that the locations displayed may not be up to date and there may be some deviations.

  • Supermarket

    12 min.Migros
  • Pharmacy

    14 min.Tösstal-Apotheke
  • School

    6 min.Schule Altlandenberg
  • Public Transport

    4 min.Widen

Times refer to the route on foot.

Costs

Purchase price:
CHF 1,150,000.–

Main information

Available from:
Immediately
Type:
Row house
No. of rooms:
5.5
Number of floors:
3
Surface living:
138 m2
Floor space:
138 m2
Land area:
217 m2
Volume:
602 m3
Last refurbishment:
2019
Year built:
1995

Features and furnishings

  • Balcony / Terrace

  • Fireplace

  • View

  • Quiet neighborhood

  • Child-friendly

  • Garage

Documents (0)

Description

Dieses grosszügige Reihen-Einfamilienhaus liegt in einem Einfamilienhaus-Quartier (als Mittelhaus) nahe dem Zentrum von Bauma. Ländliche und ruhige Wohnlage mit Blick auf die Nachbarhäuser und die umliegenden Hügelzüge.

Diverse Naherholungsgebiete sind in unmittelbarer Nähe (Töss, Sternenberg, Hörnli, Schnebelhorn)

Bauweise:  massiv, Betonboden

Erdgeschoss: 

  • Eingangsbereich mit Garderobe (10.5 m²)

  • Dusche/WC, offene Küche mit Frühstücksbar

  • Wohn- und Esszimmer mit Cheminée (32m²) und offener Treppe ins Obergeschoss

  • Ausgang in Garten und Pergola (2022 neu erstellt)

Obergeschoss:

  • Vorplatz mit Treppe, Bad/WC

  • Schlafzimmer (20.5 m² und 14m²)

 Dachgeschoss:

  • Zwei Zimmer (22 m² und 15 m²)

  • Decken abgeschrägt ab 1.50m

Untergeschoss: 

  • Grosser ausgebauter und schall-isolierter Raum (als Heimkino eingerichtet) 20 m² (zählt nicht zur Wohnfläche)

  • Heizungsraum mit Waschküche (Waschmaschine und Tumbler), Vorratskeller

Das Haus verfügt über Fussboden-Heizung. Alle Treppen und beide Obergeschosse wurden im Jahr 2020 vollständig mit Parkett versehen.

Ein Tiefgaragenplatz ist im Preis inbegriffen. Ein zusätzlicher Platz kann für 40'000.- erworben werden.

Umgebungsinformationen

Schule:  

  • 15 min.   Sekundarschulhaus Bauma

Hallenbad: 

  • 9 min.

(alle Zeiten beziehen sich auf die Strecke zu Fuss)

Kontaktieren Sie uns, um weitere Informationen zu erhalten und um einen Besichtigungstermin zu vereinbaren.

Kontakt:

079 326 65 72

Mortgage Calculator

From dream house to home ownership: the mortgage calculator can help you estimate the affordability of this property.

Purchase price
Household income

Annual gross income of all persons applying for the mortgage (including 13th month salary or bonus payment).

The mortgage is affordable if the living costs do not exceed one third (33%) of your income.

Equity capital

You must finance at least 20% of the property value with your own funds. This includes savings, advance inheritance, gifts, all retirement assets (3a, 3b) and pension fund assets. You may withdraw a maximum of 10% of the purchase price from the pension fund.

Create your account
Free

Unlock the full experience

Sync your favourites, manage search alerts, and access all your important services seamlessly across devices. Create your free account for a personalized home search!

Listing ID
4003308589
Object ref.
0ru5r.4w1vd

Contact the advertiser

Equity capital (optional)

By continuing, I declare that I accept the GTC and acknowledge the privacy policy, and that personal aggregated data related to my interests may be shared with the advertiser.

* By selecting “Yes”, I agree that Homegate may process this information as described here.

Other properties you might like

Fraud prevention: a few useful tips

  • Never transfer money in advance
  • Be careful if the price appears too low
  • Never share personal data such as bank details or copies of ID upfront
  • Do not sign a contract before you have visited the property

Tips and services