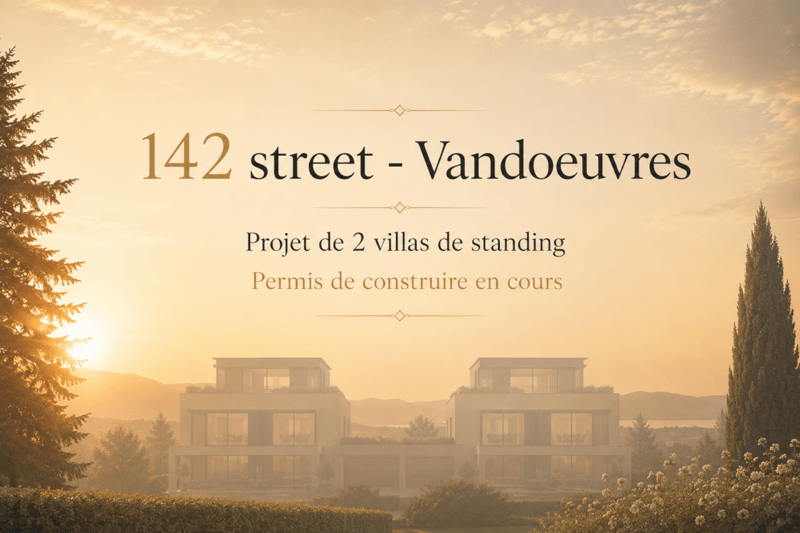
"Projet - Magnifique maison "1" à Vandoeuvres"
Location
1253 VandoeuvresCosts
- Purchase price:
- CHF 6,750,000.–
Main information
- Available from:
- By agreement
- Type:
- Bifamiliar house
- No. of rooms:
- 8.5
- Number of bathrooms:
- 5
- Surface living:
- 331 m2
- Floor space:
- 417 m2
- Land area:
- 900 m2
- Year built:
- 2028
Documents (0)
Description
Située au coeur de l'une des communes les plus prestigieuses et recherchées du canton de Genève, à Vandoeuvres, cette élégante villa jumelle en projet allie une architecture contemporaine, des prestations haut de gamme et un cadre de vie d'exception.
Année de construction : 2028
Construction : luxe et matériaux de qualité
Surface maison : 331 m2
Surface utile : 417 m2
Surface terrain : 900 m2
Sur 4 niveaux : sous-sol, rez, étage et attique
Vue : Aperçu lac Léman
Particularité : ascenseur pneumatique PVE (ascenseur pneumatique à dépression/vide d'air), ont la caractéristique d'être des ascenseurs panoramiques, ils sont fabriqués en aluminium et en polycarbonate transparent, ce qui permet que la relation visuelle avec l'extérieur soit continue.
Chaque maison se compose ainsi :
Rez : 1 hall avec dressing, 1 WC visiteurs, 1 bureau, 1 grand séjour avec cuisine américaine, 1 terrasse, 1 cage d'escalier, 1 accès ascenseur.
Etage : 3 chambres, 1 espace disponible pour 4ème chambre, 3 salles de bains, 1 hall, 1 cage d'escalier, 1 accès ascenseur
Attique : 1 hall, 1 cage d'escalier, 1 accès ascenseur, 1 master bedroom, 1 dressing, 1 salle de bains avec douche à l'italienne, 1 terrasse.
Sous-sol de 147m2, 1 salle de fitness (ou salle de jeux), 1 salle de bains avec une douche, 1 double cave, 1 buanderie, 1 cave à vin, 1 local utile, 1 cage d'escalier, 1 accès ascenseur.
Prix : CHF 6'750'000.-
--
Located in the heart of one of the most prestigious and sought-after municipalities in the Canton of Geneva, in Vandoeuvres, this elegant semi-detached villa project combines contemporary architecture, high-end finishes and an exceptional living environment.
Year of construction: 2028
Construction: Luxury with premium-quality materials
House living area: 331 sqm
Usable area: 417 sqm
Land area: 900 sqm
Levels: 4 (Basement, Ground Floor, First Floor and Penthouse)
View: Partial view of Lake Geneva
Special feature: PVE pneumatic elevator (vacuum-powered pneumatic lift). These panoramic elevators are made of aluminium and transparent polycarbonate, providing continuous visual contact with the outside.
Each villa comprises:
Ground Floor: 1 entrance hall with walk-in wardrobe, 1 guest WC, 1 office, 1 spacious living room, 1 open-plan kitchen, 1 terrace, 1 staircase, 1 elevator access.
First Floor: 3 bedrooms, 1 space available for a 4th bedroom, 3 bathrooms, 1 hall, 1 staircase, 1 elevator access.
Penthouse: 1 Hall, 1 staircase, 1 elevator access, 1 master bedroom, 1 walk-in wardrobe, 1 bathroom with walk-in shower, 1 terrace.
Basement (147 sqm): Fitness room (or games room), bathroom with shower, double storage cellar, laundry room, 1 wine cellar, 1 utility room, 1 staircase, 1 elevator access.
Selling price : CHF 6,750,000
Mortgage Calculator
From dream house to home ownership: the mortgage calculator can help you estimate the affordability of this property.

Unlock the full experience
Sync your favourites, manage search alerts, and access all your important services seamlessly across devices. Create your free account for a personalized home search!

Contact
Thierry Roux
- Listing ID
- 4003310216
- Object ref.
- 86e70871-7f4e-11f1-871a-069ae14c7a06