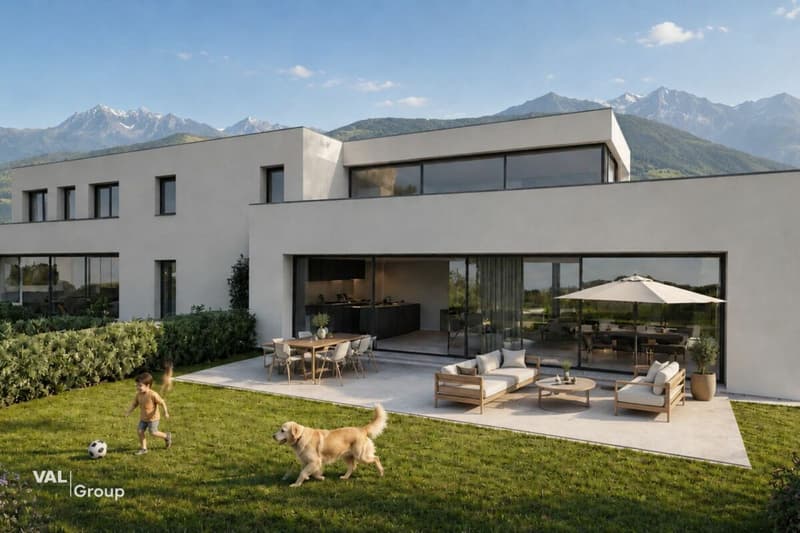

"Splendid attic, with two beautiful terraces and private garden on the ground floor"
Location
Rue des Zittes 10, 3966 ChalaisTravel time
- 49 min.Station: Sierre/Siders
Surrounding information
Pharmacy
14 min.Ma Pharmacie de Chalais SAPublic Transport
3 min.Chalais
Times refer to the route on foot.
Costs
- Purchase price:
- CHF 1,090,000.–
- Notify on price drop
Main information
- Available from:
- By agreement
- Type:
- Apartment
- No. of rooms:
- 5.5
- Number of bathrooms:
- 1
- Floor:
- 1
- Number of floors:
- 2
- Surface living:
- 215 m2
- Year built:
- 2026
Features and furnishings
Pets allowed
Balcony / Terrace
Washing machine
Tumble dryer
Mountain view
Quiet neighborhood
Child-friendly
New building
Description
Located in a peaceful residential area in Chalais, this 5.5-room attic offers a gross living area of 215 m², in a modern, comfortable, and nature-friendly setting. It is part of a small development with only three apartments and benefits from a calm and privileged atmosphere.
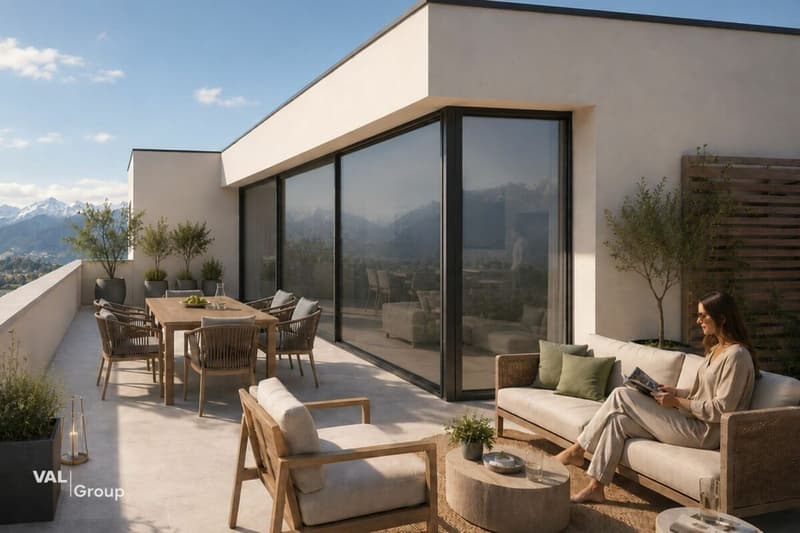
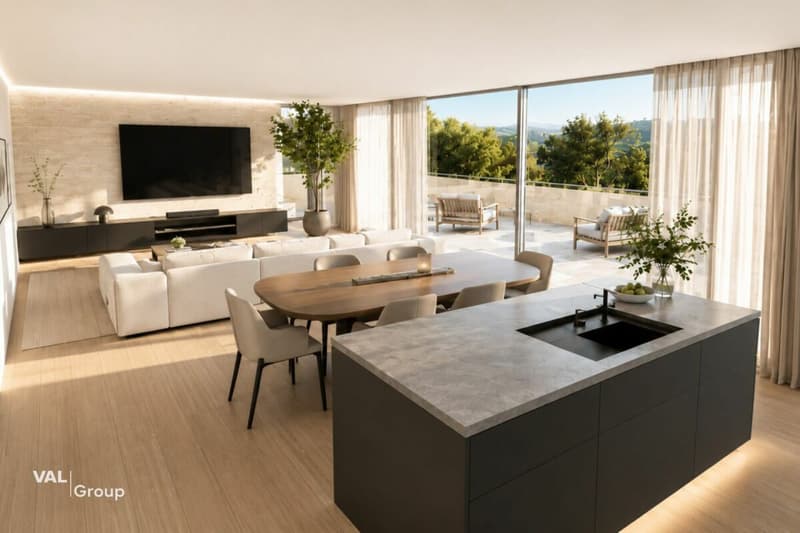
On the upper floor, the entrance opens onto a bright living area, whose careful finishes highlight the contemporary style of the place. The main room, spacious and well thought out, extends to a large outdoor terrace of 50 m², perfect for outdoor meals and relaxation with a clear view of the mountains. The open kitchen integrates harmoniously into the living room, creating a convivial and functional space.
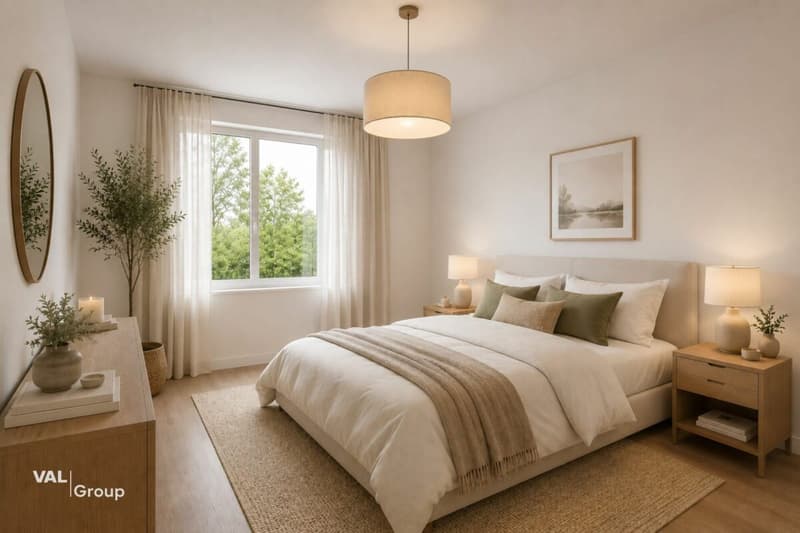
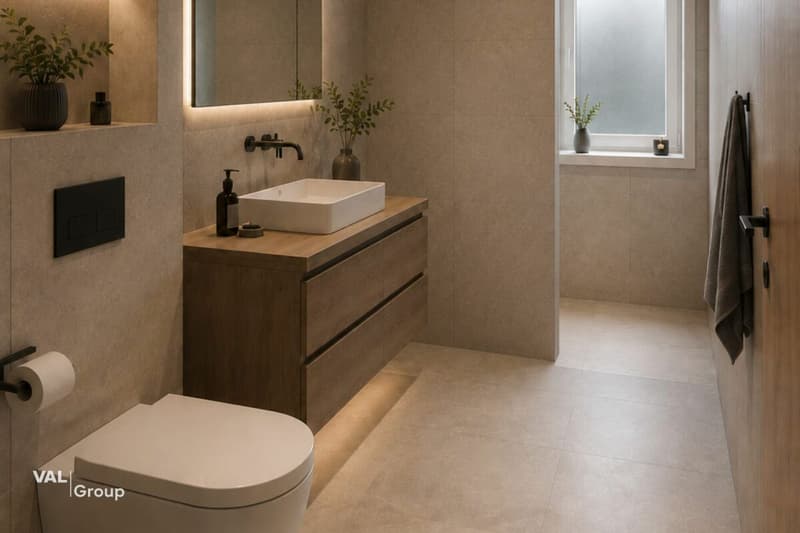
On this level, you will find four spacious and bright bedrooms, including a parental bedroom of 23 m², equipped with its own bathroom and dressing room. Two bedrooms have access to the 30 m² balcony located north. On this level, you will also have a second bathroom equipped with an Italian shower, a guest toilet, as well as a laundry room with a washing machine and dryer.
Furthermore, on the ground floor of this property, behind the garage, you will have a beautiful entrance hall equipped with a closet, a cellar, a technical room, as well as outside, a 50 m² private garden area.
This residence also meets the latest requirements in terms of energy efficiency, thanks to underfloor heating powered by an air-water heat pump and the installation of photovoltaic panels on the roof, ensuring part of the electricity production. It also gives you complete freedom to personalize, from flooring to sanitary facilities, to create a living space in your image.
In addition, a 34 m² garage with two parking spaces is offered for the total price of CHF 50,000.- (CHF 25,000.- per parking space).
Construction could start soon, so you can benefit from it in the course of 2027.
It is also worth noting that this "Les Zittes" residence is just a stone's throw from the Chalais/Vercorin cable car, which gives you numerous possibilities, both in summer and winter, to practice your favorite activities such as skiing, hiking, and cycling. Nearby, you also have access to the charming Espace Bozon (multisports venue), where encounters and sharing are not lacking.
Furthermore, just a few minutes from this location, you will find the Pont-Chalais tennis center on one side and the Daval Ecoparc, as well as the highway access, on the other.
A rare property located at the end of a cul-de-sac, functional and pleasant to live in, ideal in this commune that offers a very attractive living environment.
Have we sparked your interest? If so, do not hesitate to request our sales brochure or contact us for more information.
Mortgage Calculator
From dream house to home ownership: the mortgage calculator can help you estimate the affordability of this property.

Unlock the full experience
Sync your favourites, manage search alerts, and access all your important services seamlessly across devices. Create your free account for a personalized home search!


- Listing ID
- 4003310944
- Object ref.
- 2718