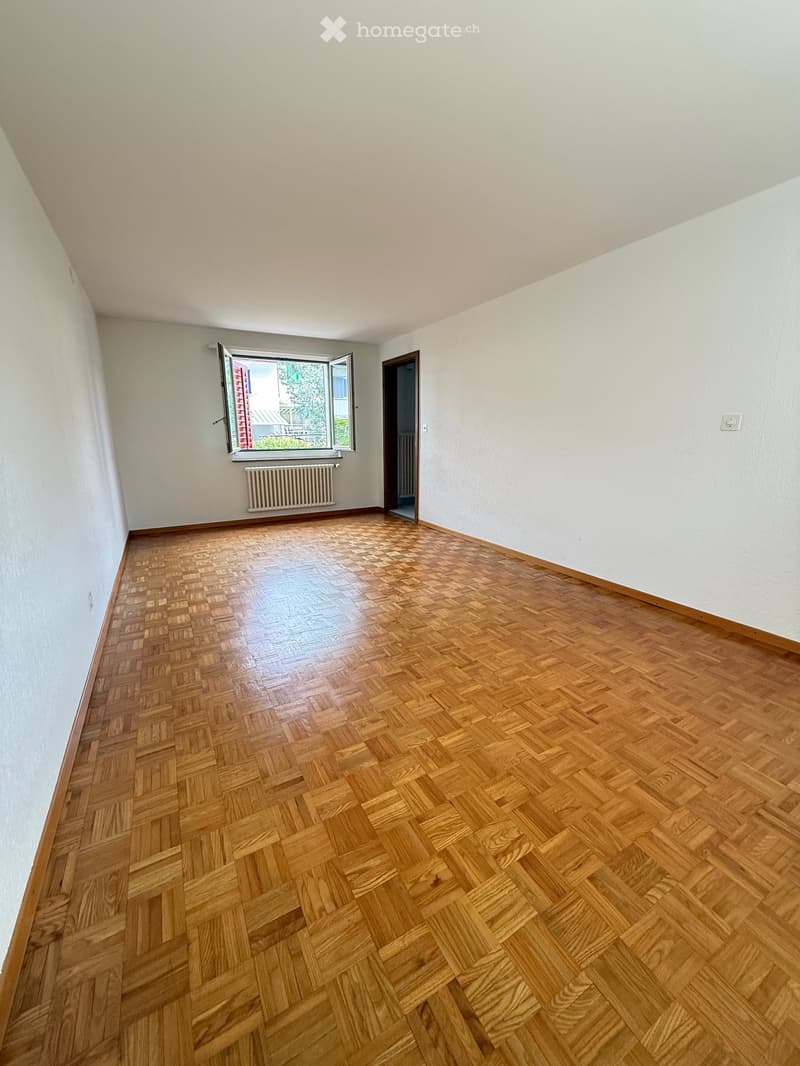
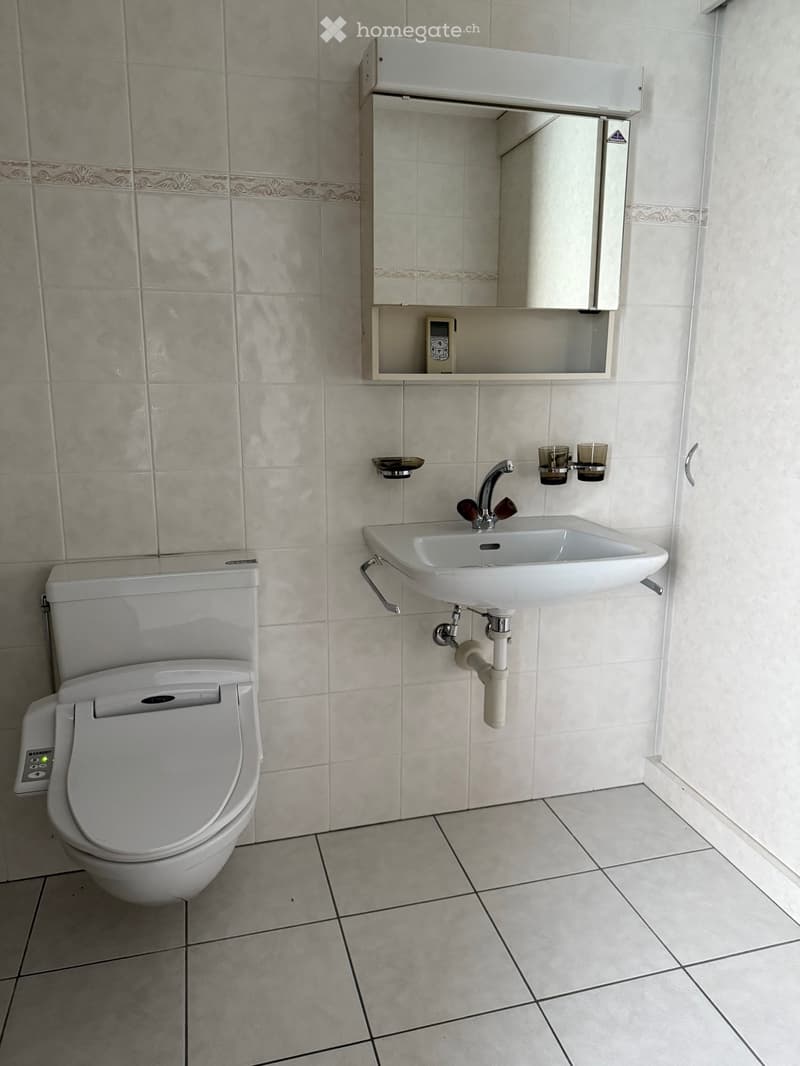
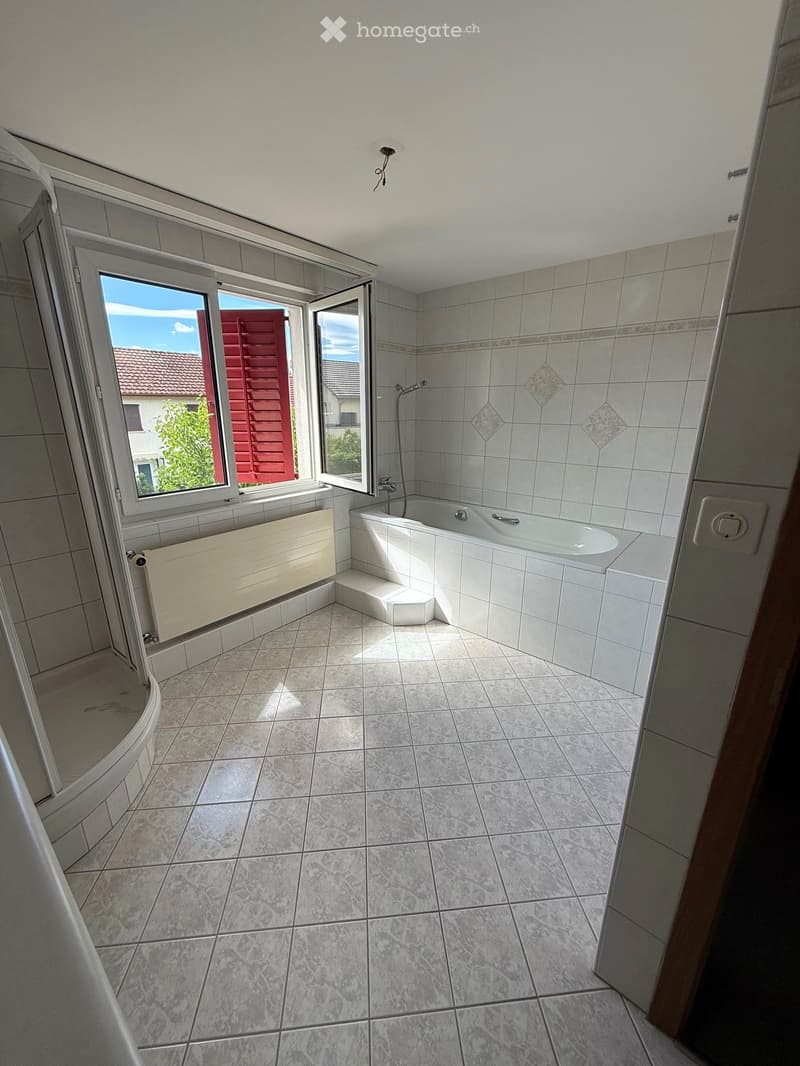
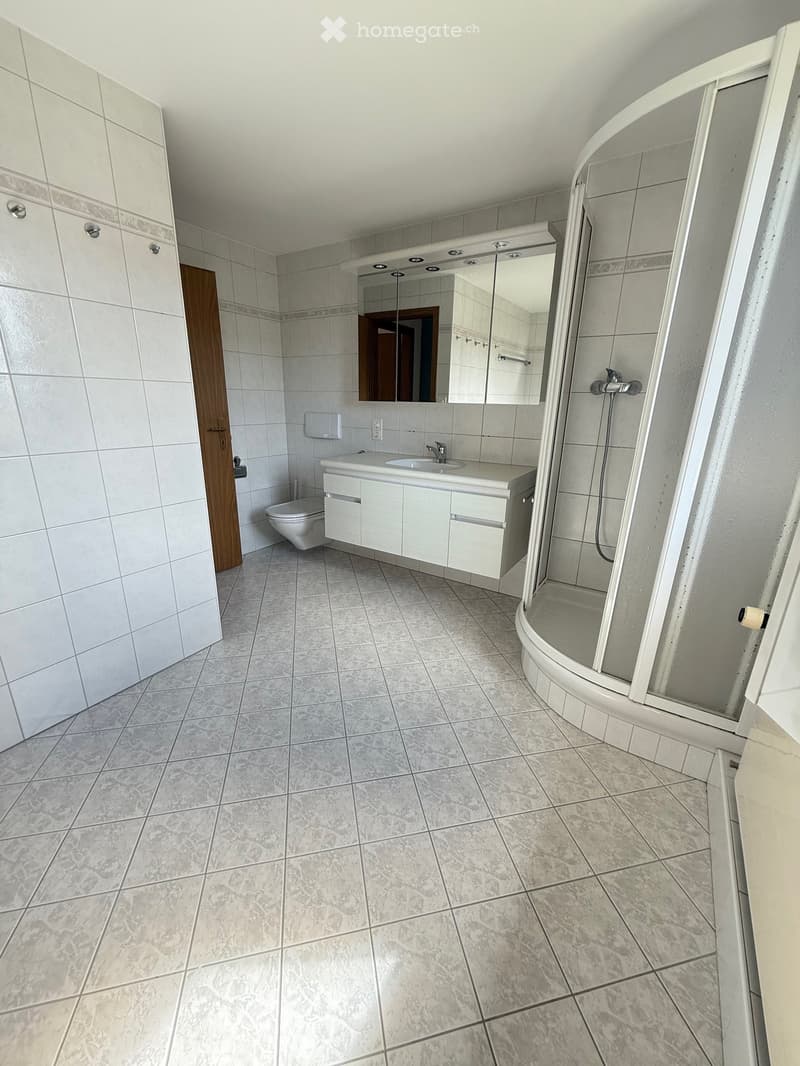
"Charmantes 4.5-Zimmer-Reihenhaus in Goldach"
Location
Staudenäckerstrasse 29, 9403 GoldachTravel time
- 11 min.Station: Goldach
Surrounding information
Pharmacy
9 min.BENU ApothekeSupermarket
6 min.CoopSchool
5 min.St. GallerstrassePublic Transport
3 min.Tübacherstrasse
Times refer to the route on foot.
Costs
- Purchase price:
- CHF 690,000.–
Main information
- Available from:
- By agreement
- Type:
- Row house
- No. of rooms:
- 4.5
- Number of floors:
- 3
- Surface living:
- 89 m2
- Land area:
- 189 m2
- Volume:
- 430 m3
- Year built:
- 1963
Features and furnishings
Balcony / Terrace
Quiet neighborhood
Child-friendly
Parking space
Documents (1)
Description
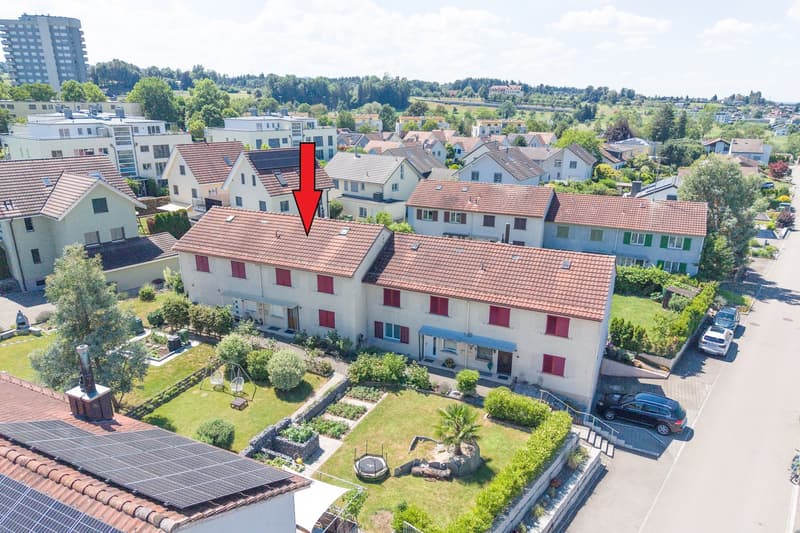
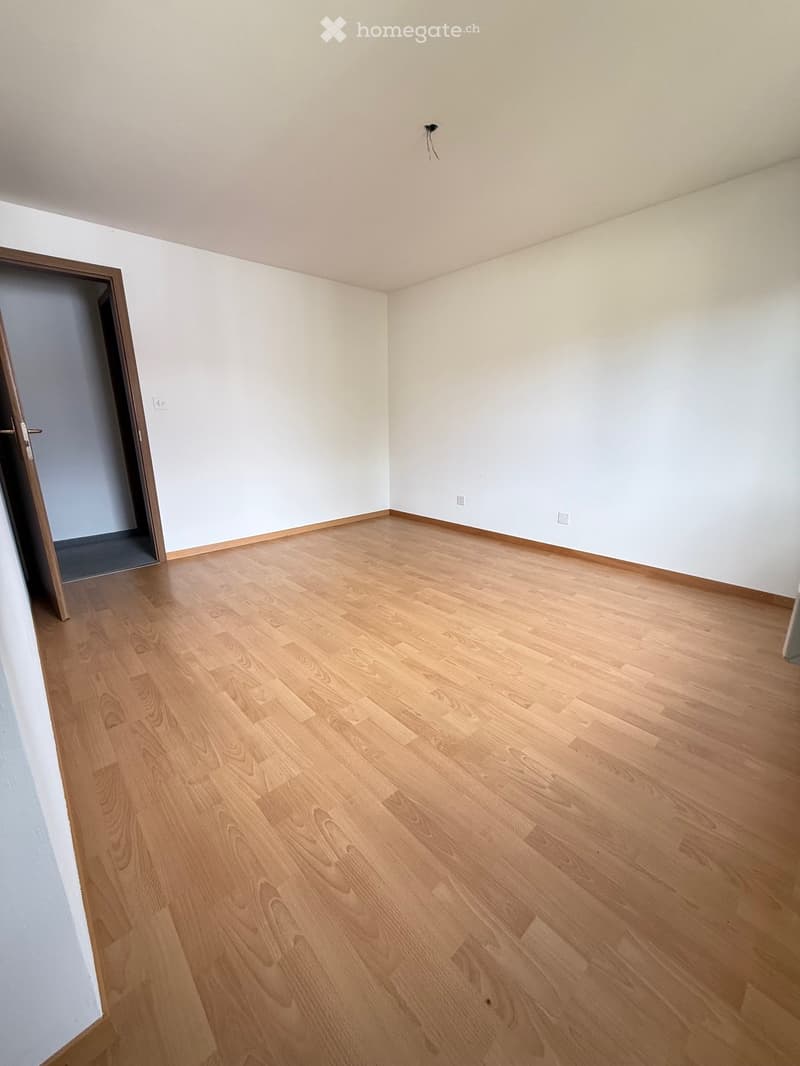
Dieses gepflegte 4.5-Zimmer-Reihenmittelhaus befindet sich in einem ruhigen und familienfreundlichen Wohnquartier in Goldach. Die Liegenschaft wurde 1963 erstellt und über die Jahre laufend unterhalten. Das Haus bietet eine Nettowohnfläche von rund 89 m² auf einem 189 m² grossen Grundstück und überzeugt mit einem kompakten Grundriss sowie einem schönen Garten.
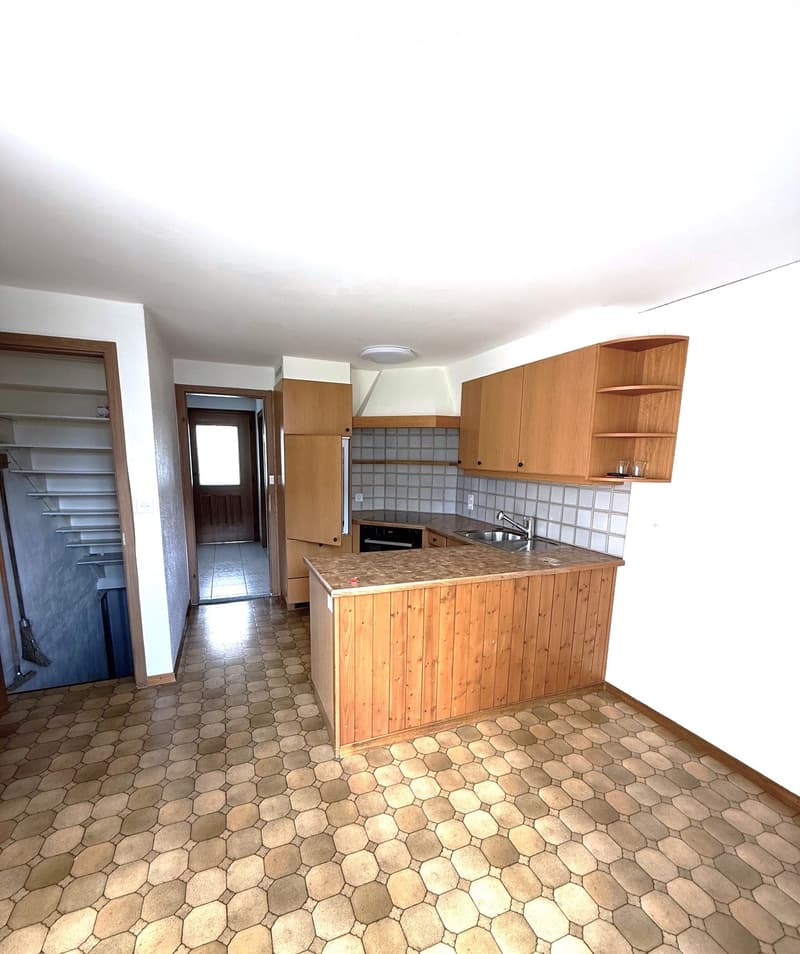
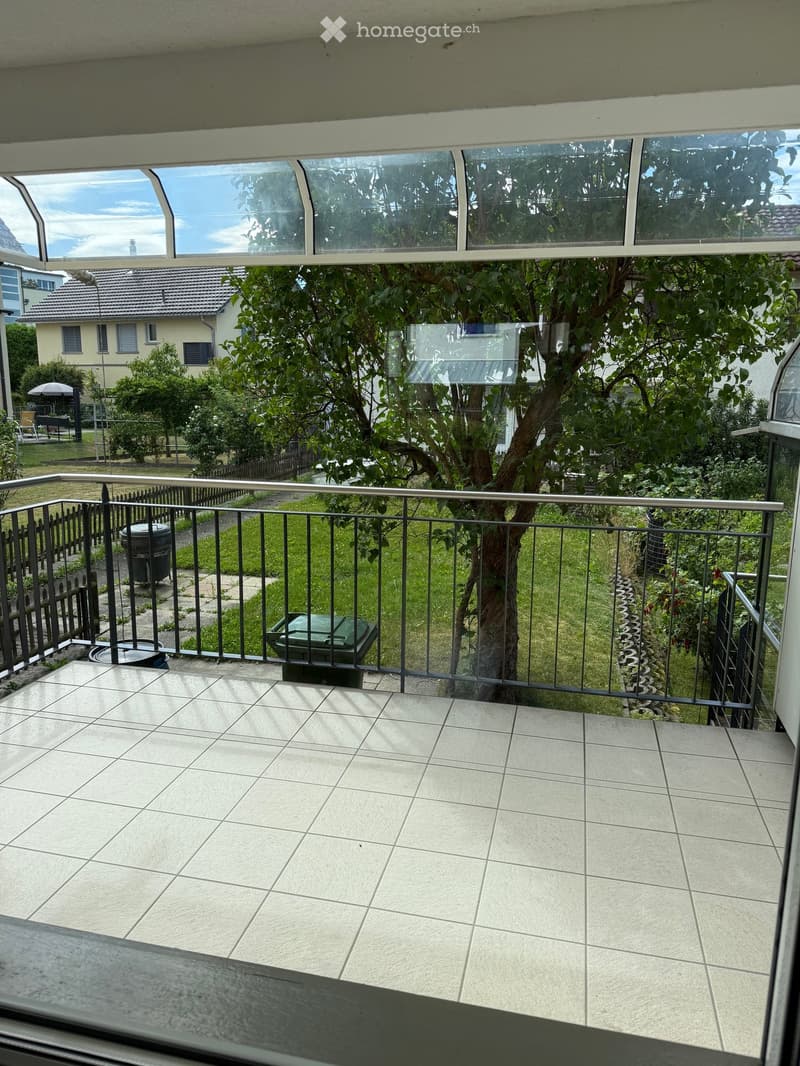
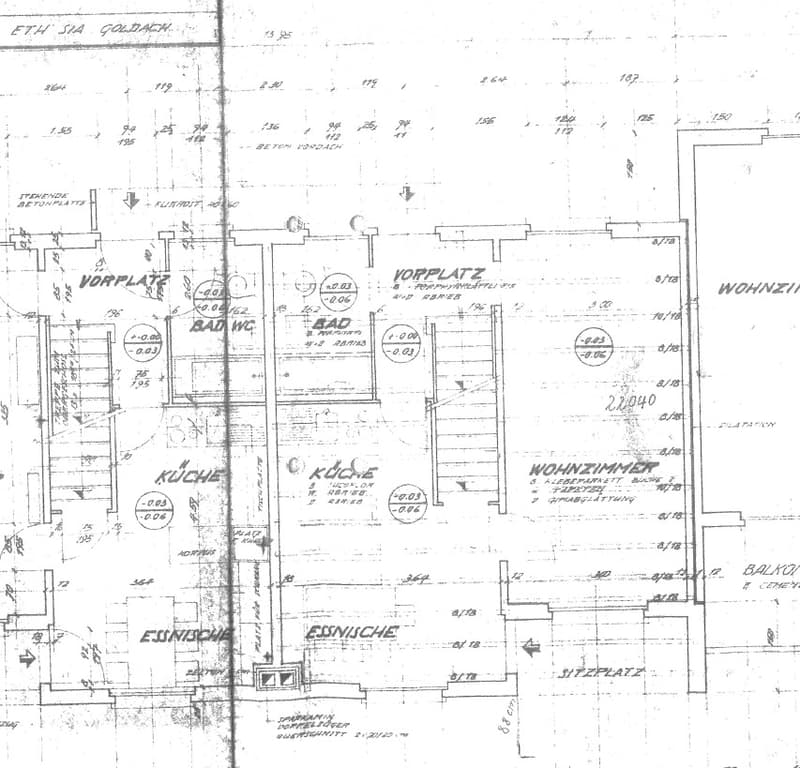
Der helle Küchen- und Essbereich bildet das Herzstück des Hauses und bietet direkten Zugang zum gedeckten Sitzplatz sowie in den sonnigen Garten. Hier geniessen Sie Privatsphäre und ausreichend Platz zum Entspannen, Gärtnern oder für gemütliche Stunden mit Familie und Freunden.
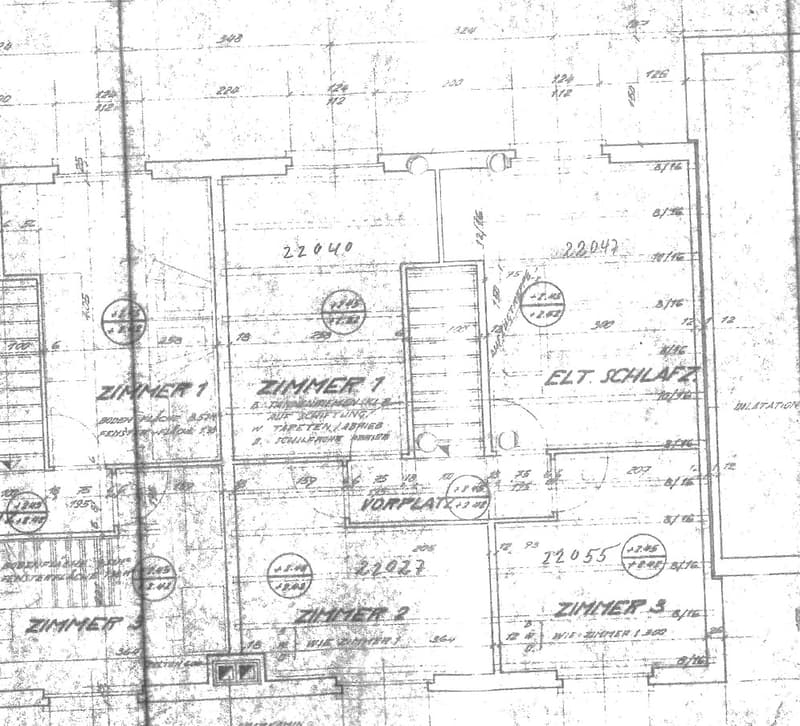
Im Obergeschoss befinden sich die Schlafzimmer sowie ein grosszügiges Badezimmer mit Badewanne und separater Dusche. Ein zusätzliches Gäste-WC im Erdgeschoss sorgt für weiteren Komfort.
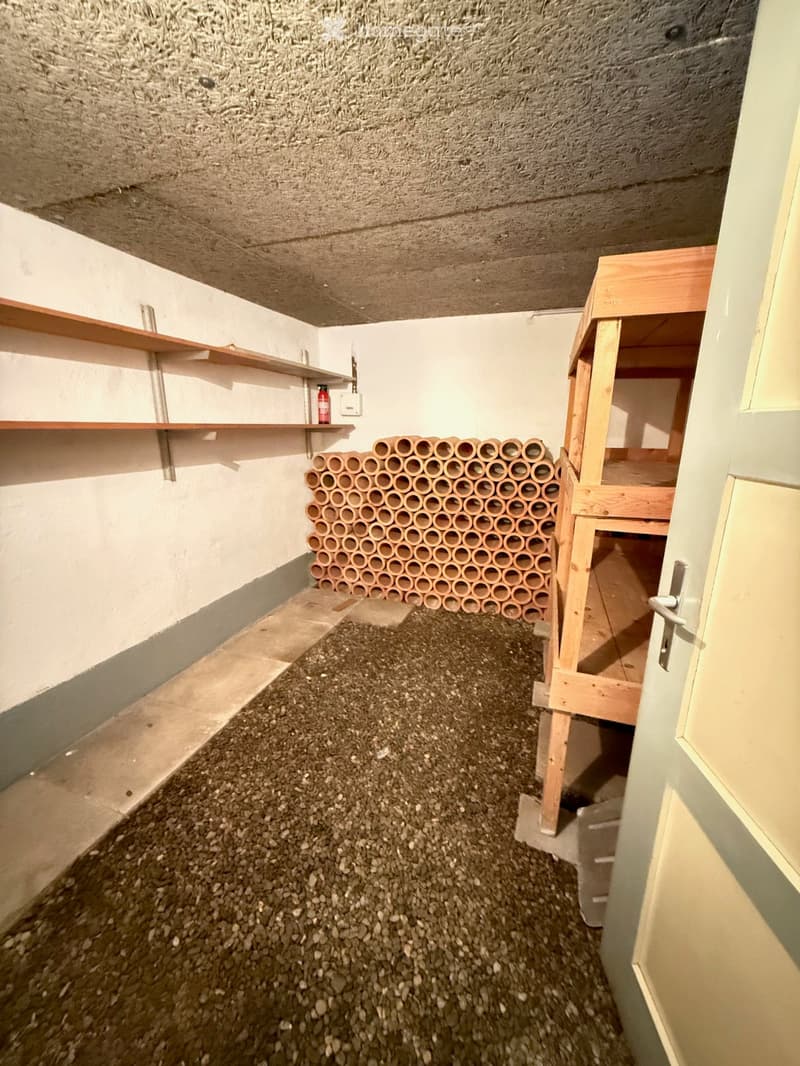
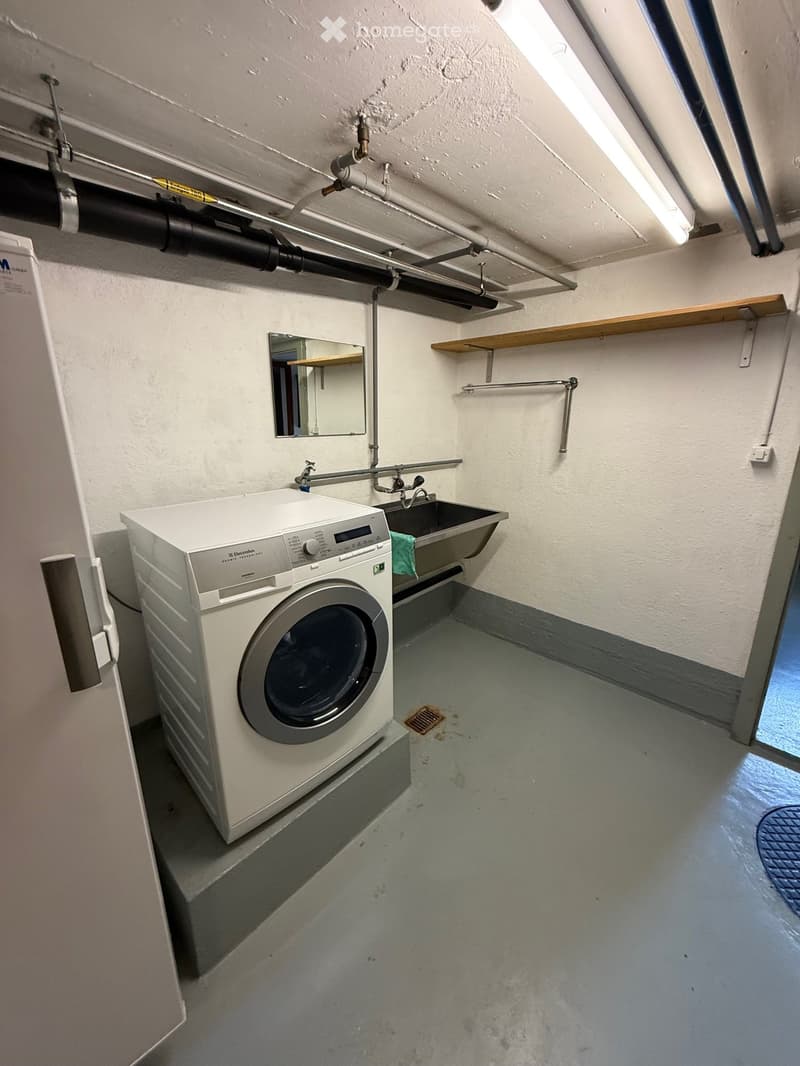
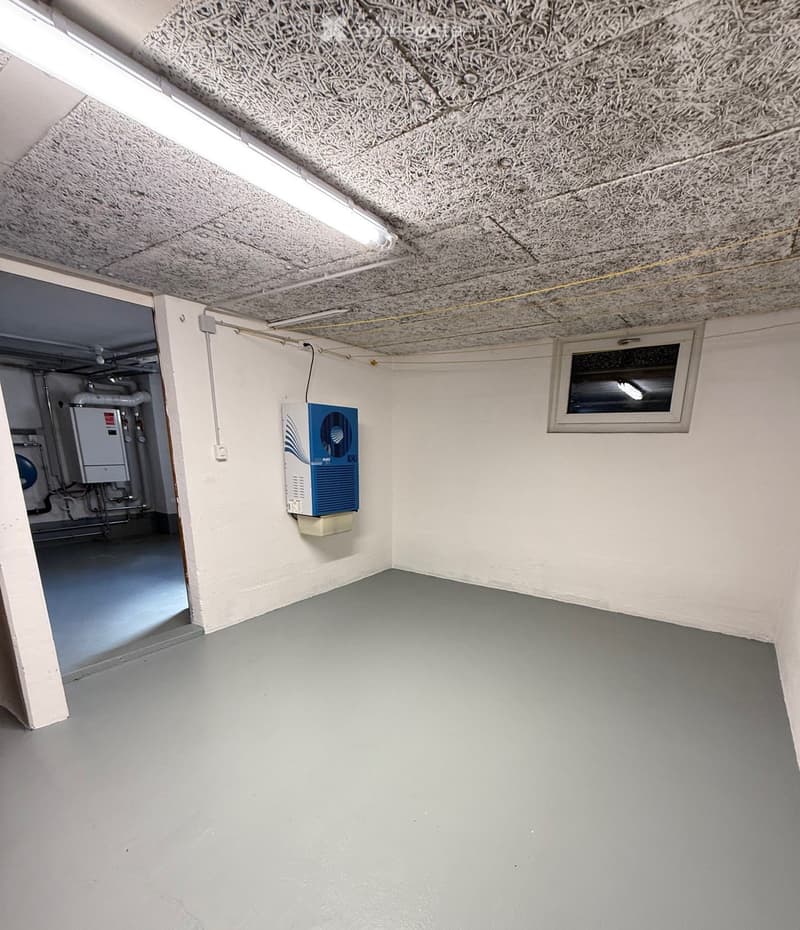
Das Untergeschoss bietet viel Stauraum sowie einen Waschbereich, einen Naturkeller und einen Tröckneraum mit Secomat. Die Gasheizung wurde im Jahr 2020 erneuert und gewährleistet eine zuverlässige und zeitgemässe Wärmeversorgung.
Zum Angebot gehört zudem ein eigener Aussenparkplatz bei der Strasse.
Je nach Bedarf können Anpassungern und Modernisierungen auf eigene Bedürfnisse vorgenommen werden, der bestehende Ausbau ist wohl teils etwas älter, jedoch auch im jetzigen Zustand noch weiter nutzbar.
Eckdaten auf einen Blick:
4.5-Zimmer-Reihenmittelhaus
Baujahr 1963
ca. 89 m² Nettowohnfläche
ca. 189 m² Grundstücksfläche
Laufend unterhalten
Sonniger kleiner Garten mit gedecktem Sitzplatz
Grosszügiges Badezimmer mit Badewanne und Dusche
Separates Gäste-WC
Grosses Untergeschoss mit Hobbyraum und Naturkeller
Eigene Waschküche
Tröckneraum mit Secomat
Gasheizung (2020)
Glasfaseranschluss
Eigener Aussenparkplatz
Ruhige, familienfreundliche Wohnlage
Einkaufsmöglichkeiten, Schulen und öffentliche Verkehrsmittel in unmittelbarer Nähe
Ob als erstes Eigenheim oder als neues Zuhause für die Familie, dieses charmante Reihenmittelhaus überzeugt mit seinem harmonischen Zustand, dem attraktiven Aussenbereich und der beliebten Lage in Goldach.
Gerne zeigen wir Ihnen diese Liegenschaft bei einer persönlichen Besichtigung.
Lage und Umgebung:
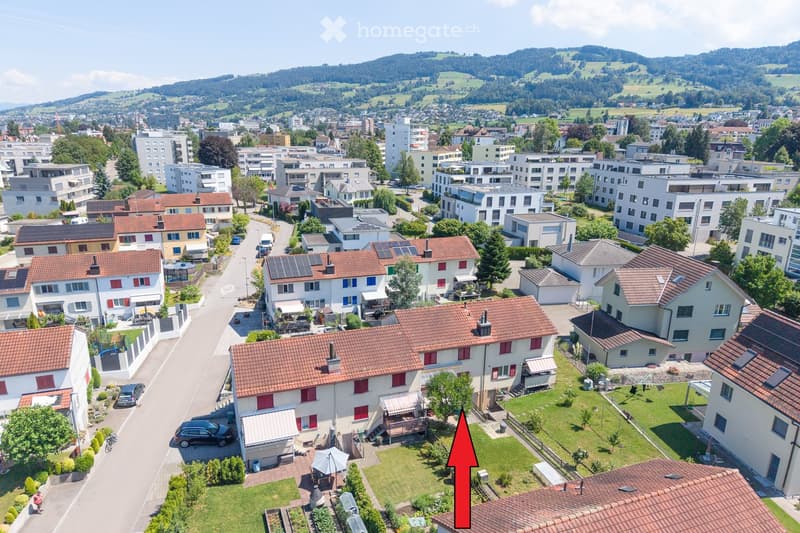
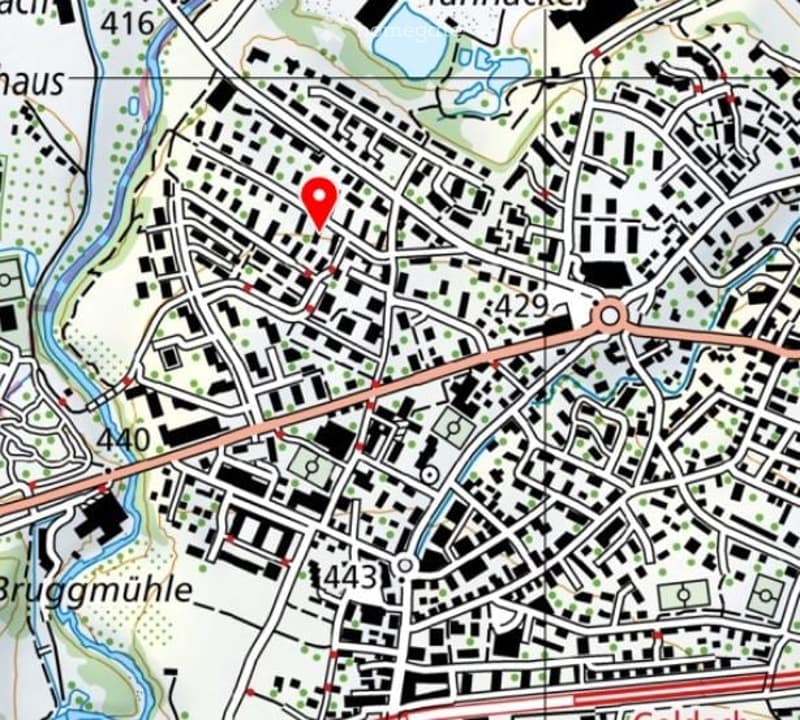
Die Lage überzeugt durch ihre ruhige Atmosphäre – sowohl tagsüber als auch nachts ist es angenehm still. Im Sommer profitiert das Haus von viel Sonnenlicht, auch im Winter ist die Sonneneinstrahlung gut. Die Infrastruktur in der Umgebung lässt keine Wünsche offen:
Bushaltestelle Tübacherstrasse – nur 3 Gehminuten entfernt.
Coop Supermarkt – bequem in 6 Gehminuten erreichbar.
Schule St. Gallerstrasse – ideal für Familien, nur 5 Gehminuten entfernt.
BENU Apotheke – in 9 Gehminuten zu Fuss erreichbar.
Bahnhof Goldach – in 11 Gehminuten erreichbar, mit guter Anbindung an die Region.
Dieses charmante Reihenhaus vereint ruhiges Wohnen mit bester Alltagsinfrastruktur und ist eine hervorragende Gelegenheit für alle, die in der idyllischen Gemeinde Goldach im Kanton St. Gallen ein neues Zuhause suchen. Nutzen Sie diese Chance!
Mortgage Calculator
From dream house to home ownership: the mortgage calculator can help you estimate the affordability of this property.

Unlock the full experience
Sync your favourites, manage search alerts, and access all your important services seamlessly across devices. Create your free account for a personalized home search!
Contact
André Hutter
- Listing ID
- 4003314184
- Object ref.
- 5ljce.wf4j8