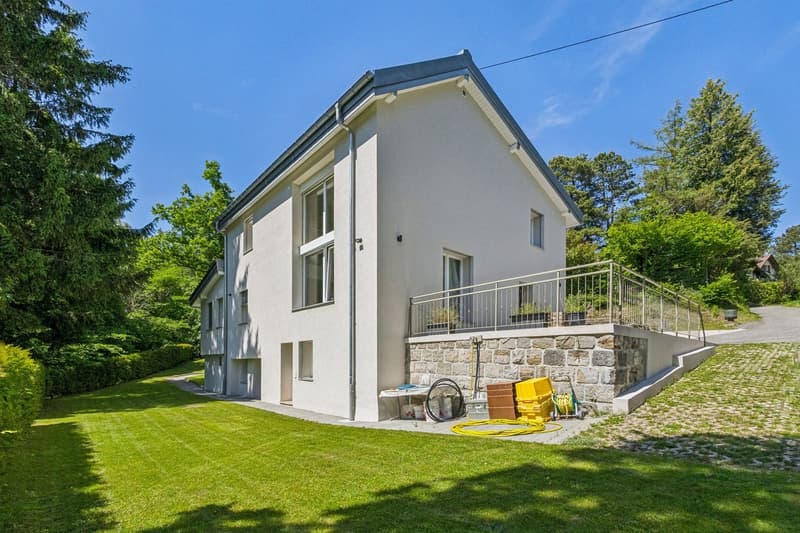
"Exceptional contemporary individual villa in the heart of Epalinges"
Purchase price
CHF 2,390,000.–
Notify on price drop
Rooms
6.5
Living space
220 m2
Location
Vaud, 1066 ÉpalingesCosts
- Purchase price:
- CHF 2,390,000.–
- Notify on price drop
Main information
- Available from:
- By agreement
- Type:
- Villa
- No. of rooms:
- 6.5
- Surface living:
- 220 m2
- Land area:
- 2926 m2
- Volume:
- 1104 m3
- Last refurbishment:
- 2024
- Year built:
- 1936
Features and furnishings
Parking space
Garage
Old building
Documents (0)
Description
Contemporary elegance and exceptional volumes at the gates of Lausanne. Located in a sought-after residential area in the heights of Epalinges, this superb, fully renovated individual villa will seduce lovers of contemporary architecture, natural light, and tranquility.
Built on a magnificent private plot of nearly 3,000 m², with a significant part wooded (maintained directly by the municipality) offering intimacy and an exceptional green setting, the property benefits from a privileged location just a few minutes from Lausanne.
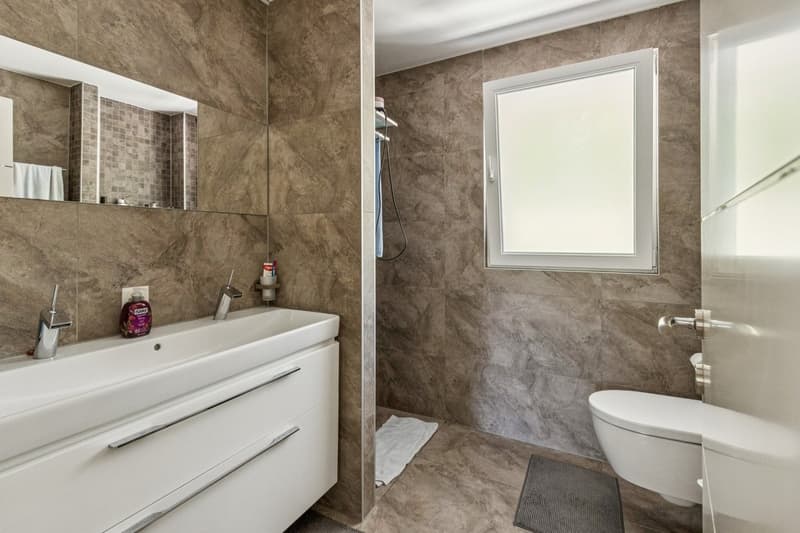
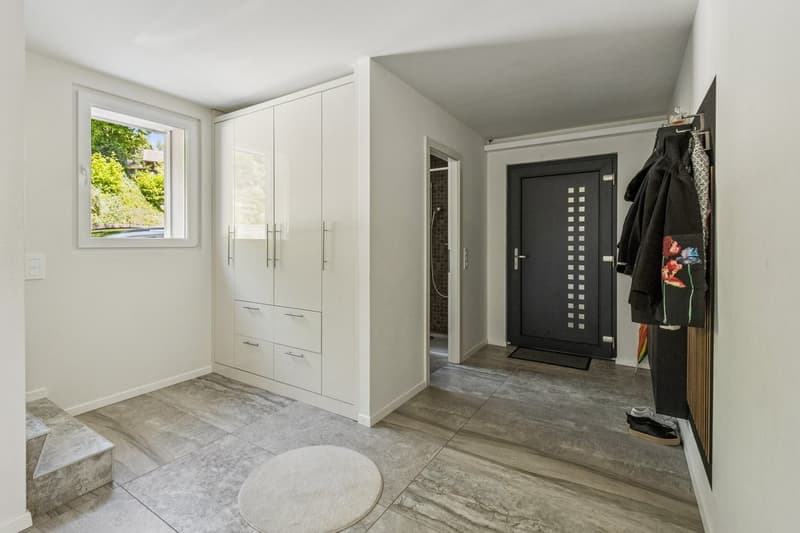
Completely transformed in 2024, the villa presents itself today in a state close to new with modern amenities and excellent energy efficiency.
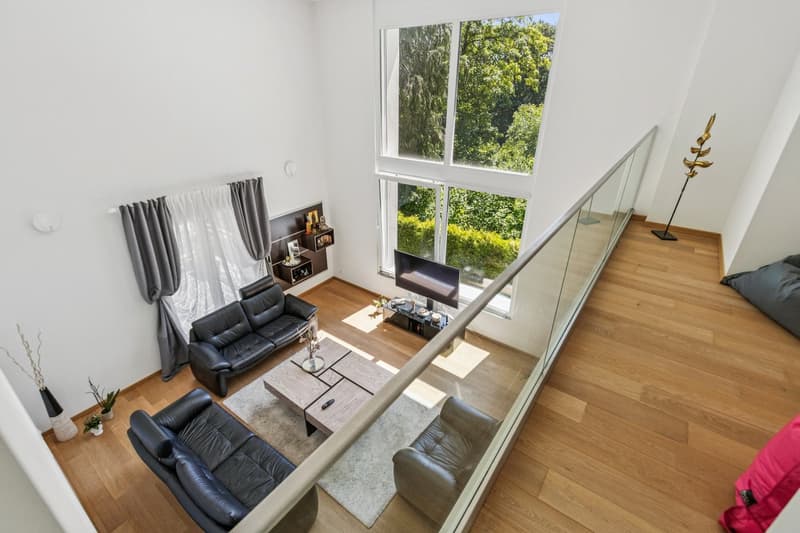
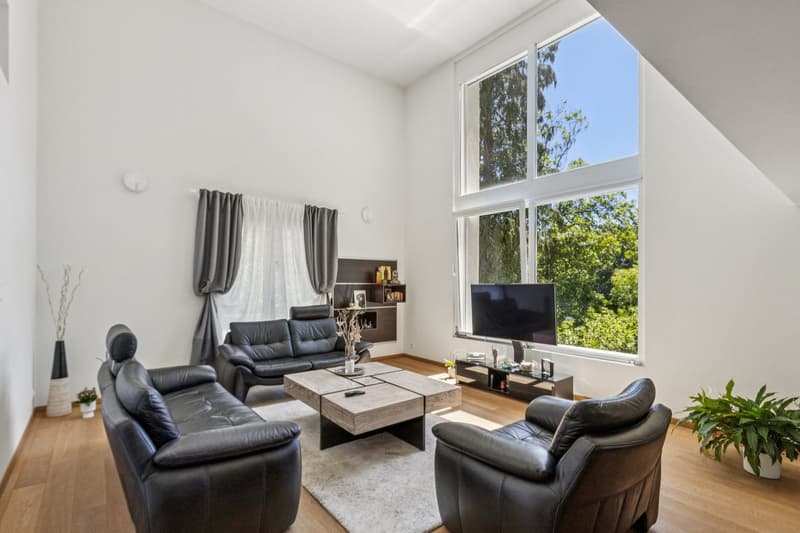
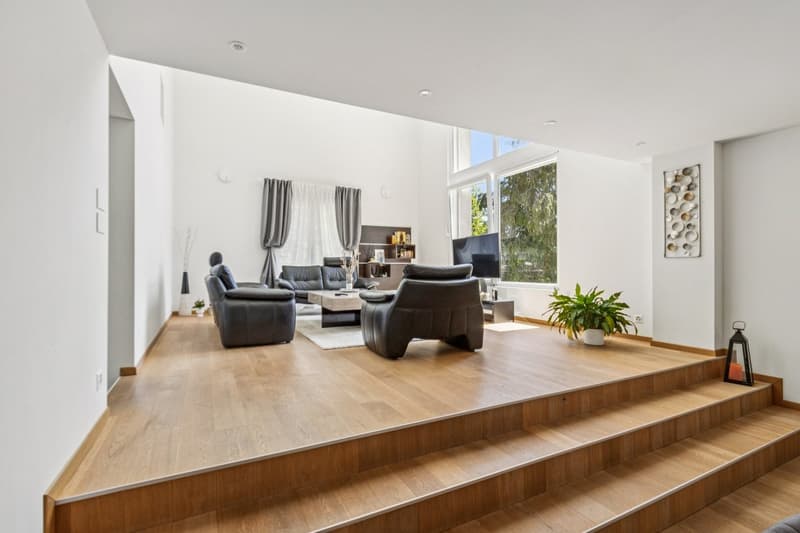
From the entrance, the volumes impress. The spectacular cathedral living room, sublimated by a remarkable ceiling height and large glazed openings, offers a unique atmosphere bathed in natural light throughout the day.
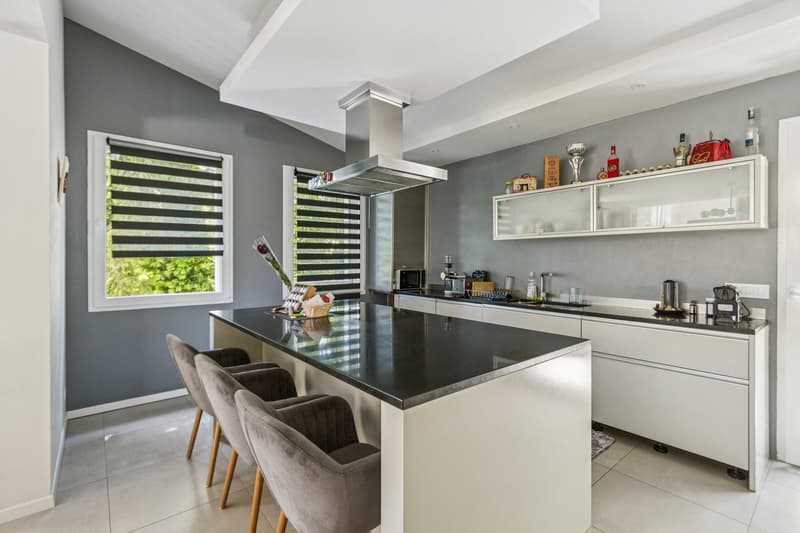
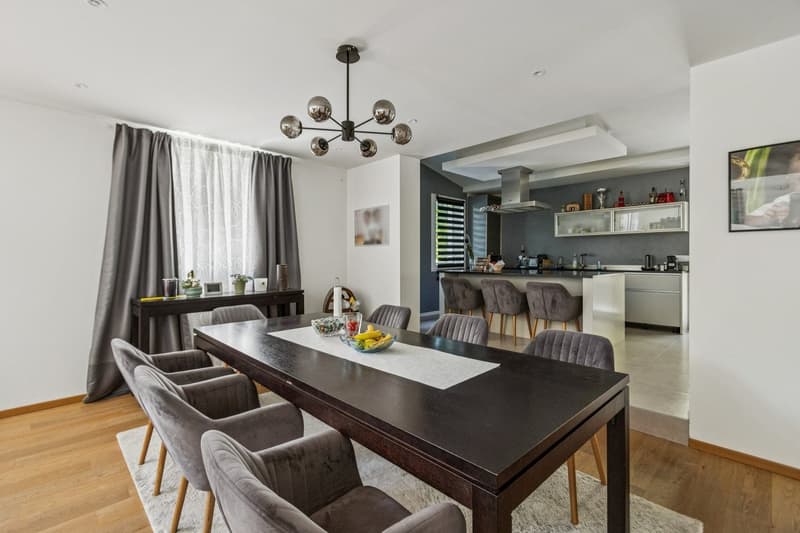
The living spaces have been designed to combine comfort and conviviality. An elegant open kitchen with a central island integrates harmoniously into the dining room and the vast living room, creating an ideal setting for family life as well as for receiving guests.
Spread over several levels, the property develops approximately 220 m² of living space and offers a particularly functional layout.
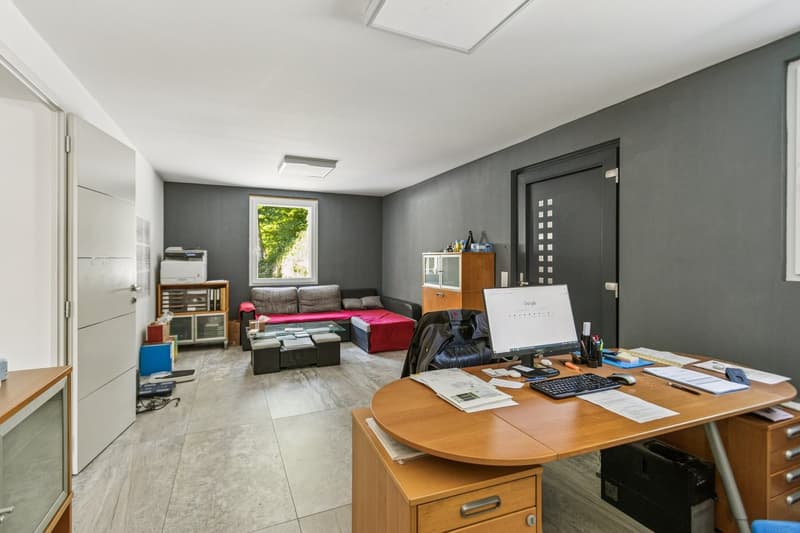
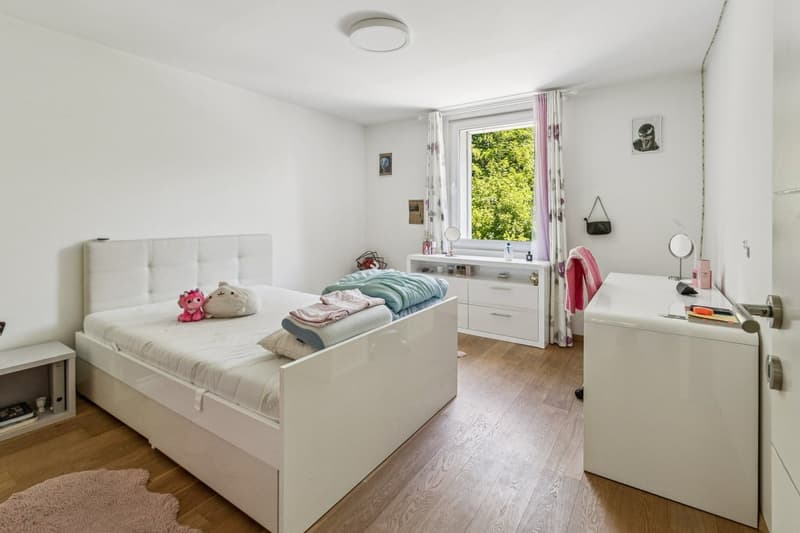
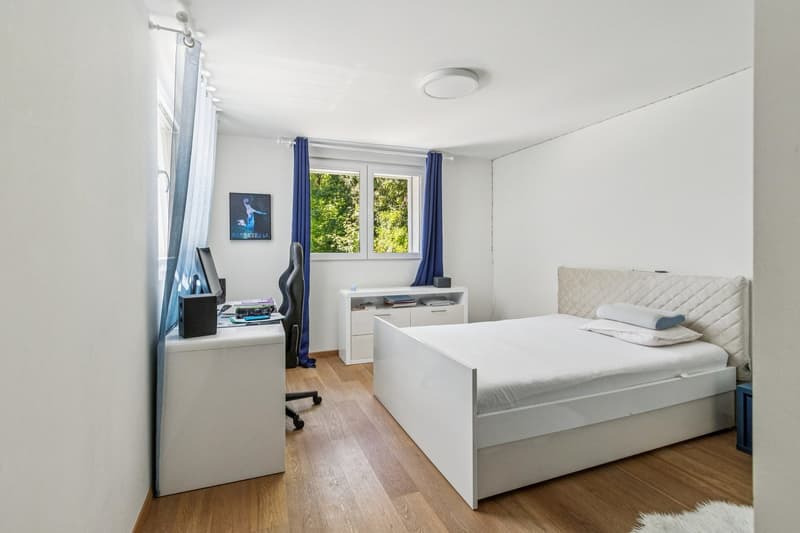
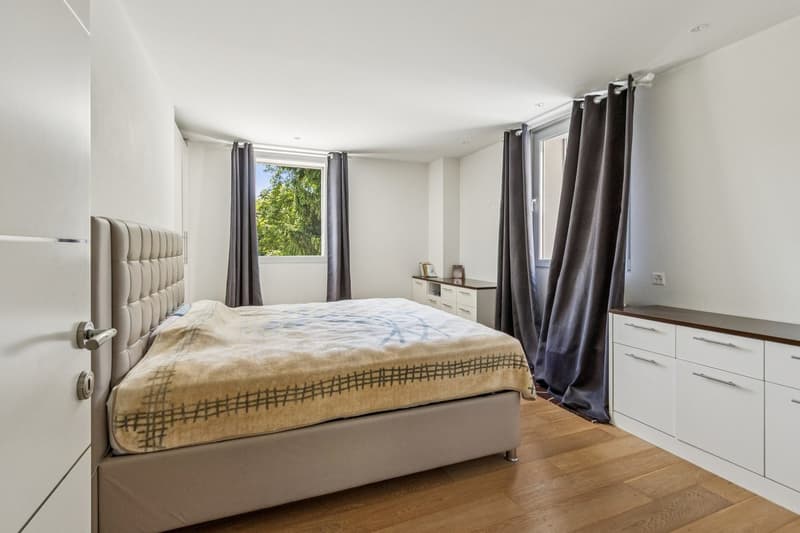
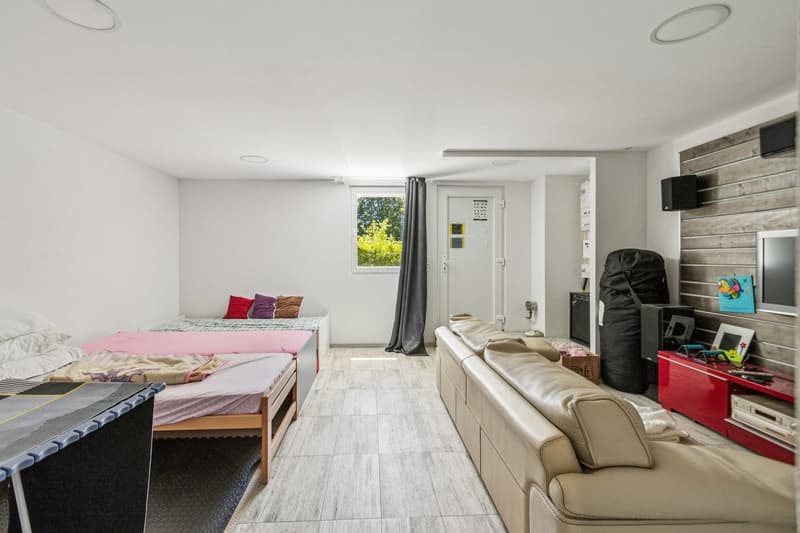
The villa consists of 4 bedrooms as well as a spacious office (easily convertible into an additional bedroom). One of the great advantages of this villa also lies in its lower ground floor, which offers additional living space with a garden and independent entrance. Numerous possibilities for layout: independent studio, professional space, fitness room, accommodation for teenagers or additional income.
The property also benefits from excellent energy comfort thanks to its recent air/water heat pump, underfloor heating, and triple-glazed windows.
The assets of the property
Built on a magnificent private plot of nearly 3,000 m², with a significant part wooded (maintained directly by the municipality) offering intimacy and an exceptional green setting, the property benefits from a privileged location just a few minutes from Lausanne.
Completely transformed in 2024, the villa presents itself today in a state close to new with modern amenities and excellent energy efficiency.
From the entrance, the volumes impress. The spectacular cathedral living room, sublimated by a remarkable ceiling height and large glazed openings, offers a unique atmosphere bathed in natural light throughout the day.
The living spaces have been designed to combine comfort and conviviality. An elegant open kitchen with a central island integrates harmoniously into the dining room and the vast living room, creating an ideal setting for family life as well as for receiving guests.
Spread over several levels, the property develops approximately 220 m² of living space and offers a particularly functional layout.
The villa consists of 4 bedrooms as well as a spacious office (easily convertible into an additional bedroom). One of the great advantages of this villa also lies in its lower ground floor, which offers additional living space with a garden and independent entrance. Numerous possibilities for layout: independent studio, professional space, fitness room, accommodation for teenagers or additional income.
The property also benefits from excellent energy comfort thanks to its recent air/water heat pump, underfloor heating, and triple-glazed windows.
The assets of the property
- Very beautiful ceiling height
- Possibility of creating an independent studio
- Plot of nearly 3,000 m², without vis-à-vis and partially wooded
- Optimal orientation and excellent sunshine
- Recent heat pump, underfloor heating
- Near the Ecole Hôtelière de Lausanne
- Excellent energy efficiency certificate B / B / A
- Garage box + numerous parking spaces
A rare property on the Epalinges market, ideal for a discerning clientele seeking an exclusive, modern, and green living space at the gates of Lausanne.
Mortgage Calculator
From dream house to home ownership: the mortgage calculator can help you estimate the affordability of this property.

Free
Unlock the full experience
Sync your favourites, manage search alerts, and access all your important services seamlessly across devices. Create your free account for a personalized home search!
Viewing
Contact for viewing
Hervé Recordon

Switzerland Sotheby's International Realty (agence de Lausanne)Avenue Mon-Repos 22, 1005 LausanneSee all listings from this agency

Hervé RecordonCourtier
- Listing ID
- 4003314790
- Object ref.
- 042902