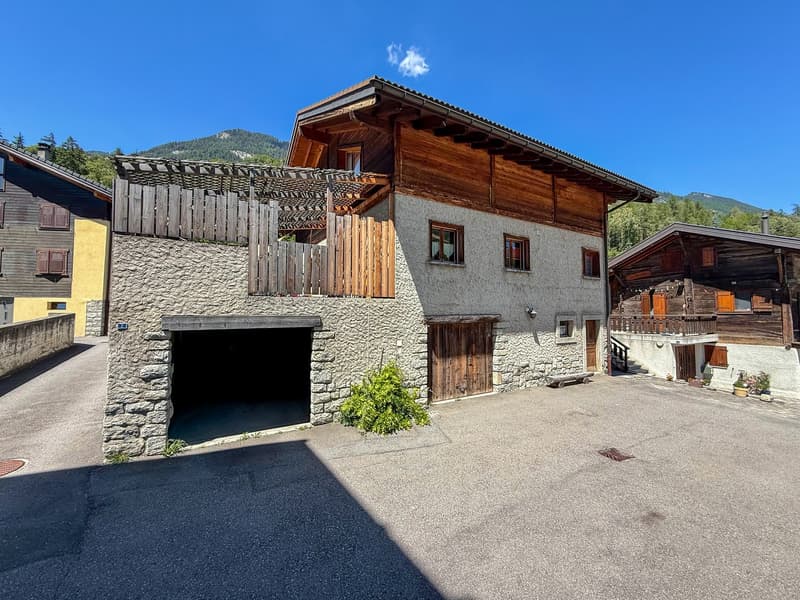
"SOLD - Large family villa with splendid terrace and large garden"
Location
Place du Relais 2, 1937 OrsièresTravel time
- 8 min.Station: Orsières
Surrounding information
School
7 min.Ecole de PodemingePharmacy
5 min.Pharmacie d'OrsièresSupermarket
8 min.VolgPublic Transport
5 min.Orsières
Times refer to the route on foot.
Costs
- Purchase price:
- CHF 900,000.–
- Notify on price drop
Main information
- Available from:
- Immediately
- Type:
- Single house
- No. of rooms:
- 6
- Number of floors:
- 3
- Surface living:
- 241 m2
- Floor space:
- 404 m2
- Land area:
- 725 m2
- Volume:
- 976 m3
- Last refurbishment:
- 2015
- Year built:
- 1993
Features and furnishings
Pets allowed
Balcony / Terrace
Dishwasher
Fireplace
View
Child-friendly
Parking space
Garage
Power connection
Water connection
Waste water connection
Documents (0)
Description
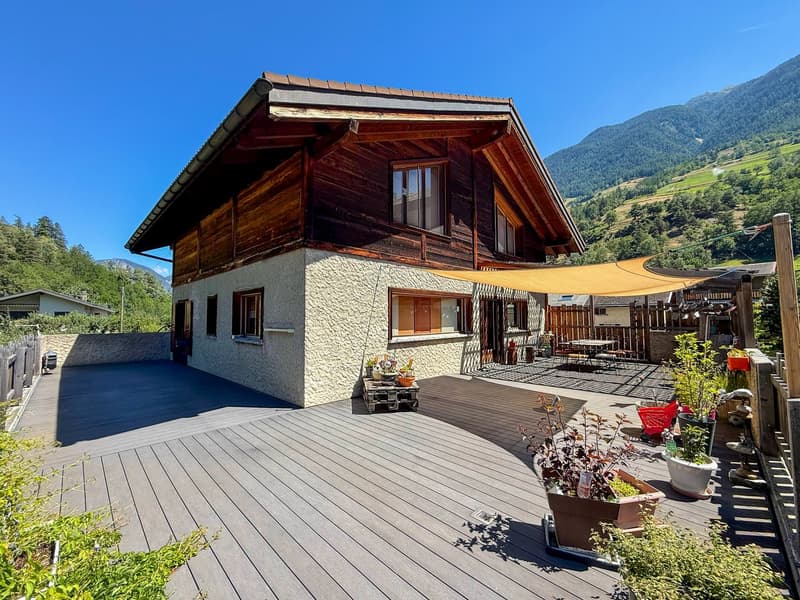
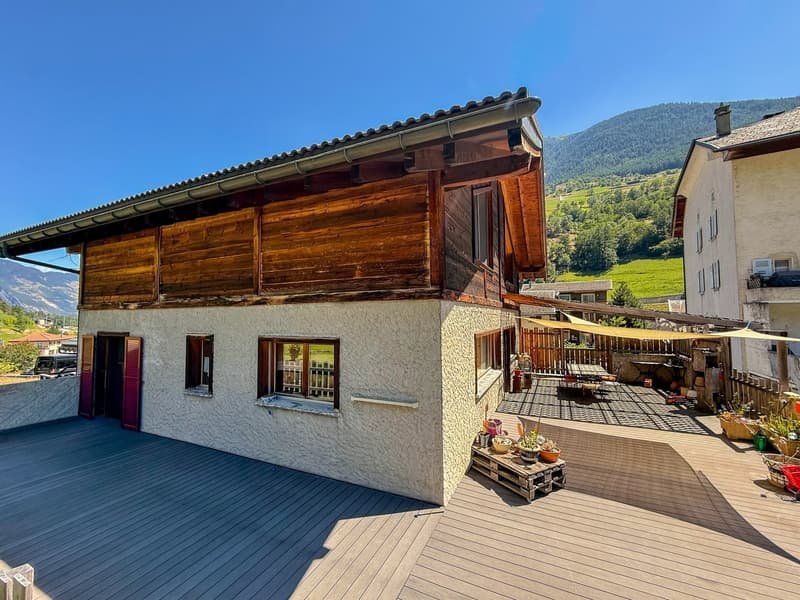
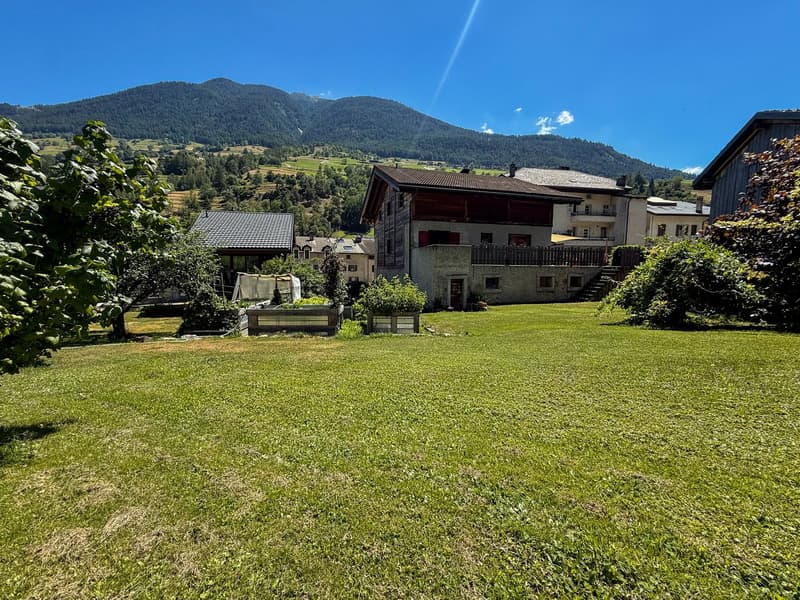
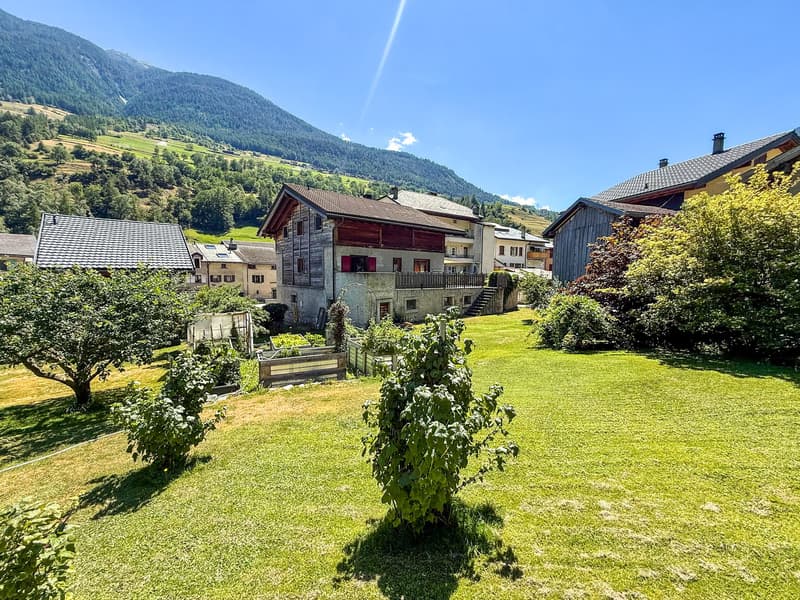
SOLD BY RUBI IMMOBILIER - Discover in exclusivity this large family house with numerous open and comfortable living spaces, enjoying a 100m2 terrace and over 300m2 of lawn/garden.
Ideally located in the heart of the Val d'Entremont, just a few steps from the center of Orsières and its amenities (shops, train station, schools), this spacious family villa of 725 m² of land offers beautiful living spaces distributed over three levels, as well as a large outdoor space with garden and terrace.
Basement (garden level)
Large open garage of 56.7 m²
Closed garage of 52.5 m²
Convertible room of 16.5 m² (office, cabinet, etc.)
Convertible room of 9.8 m²
Convertible cellar of 14.3 m²
Entrance hall/distributor of 17.3 m² with staircase leading to the ground floor
Ground floor
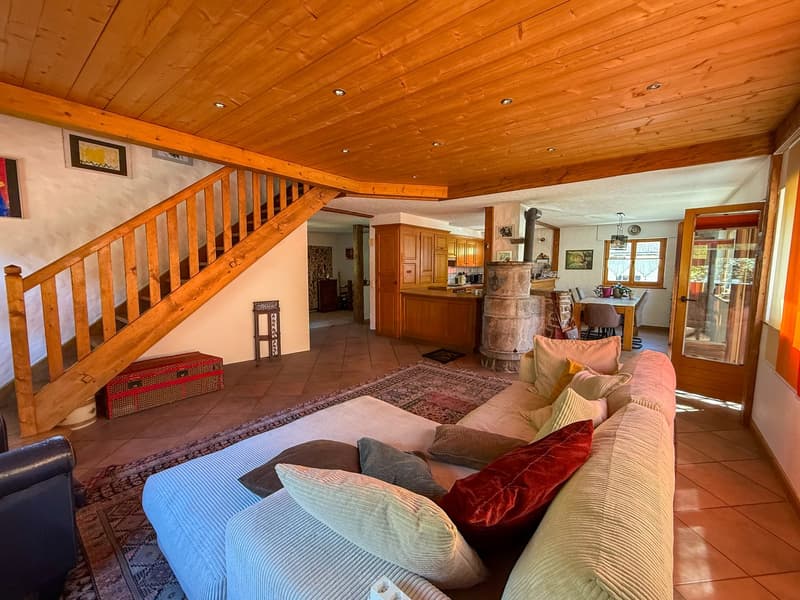
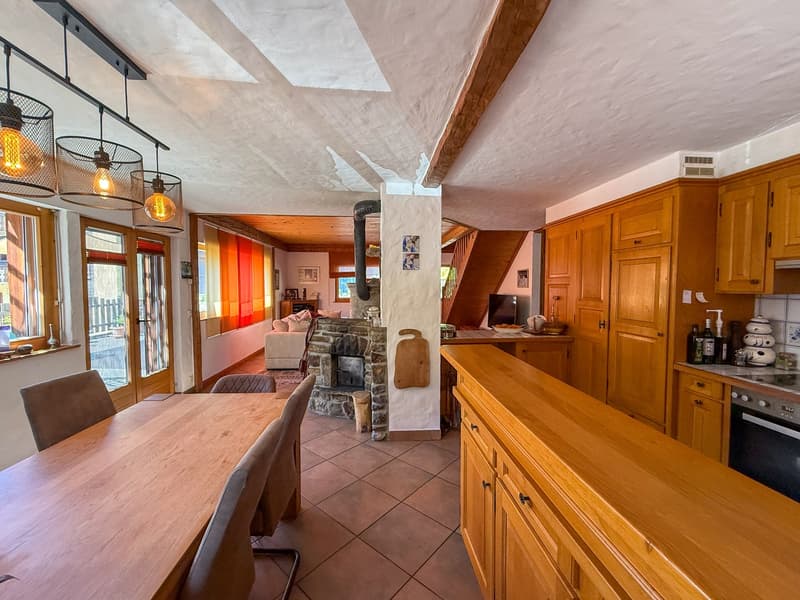
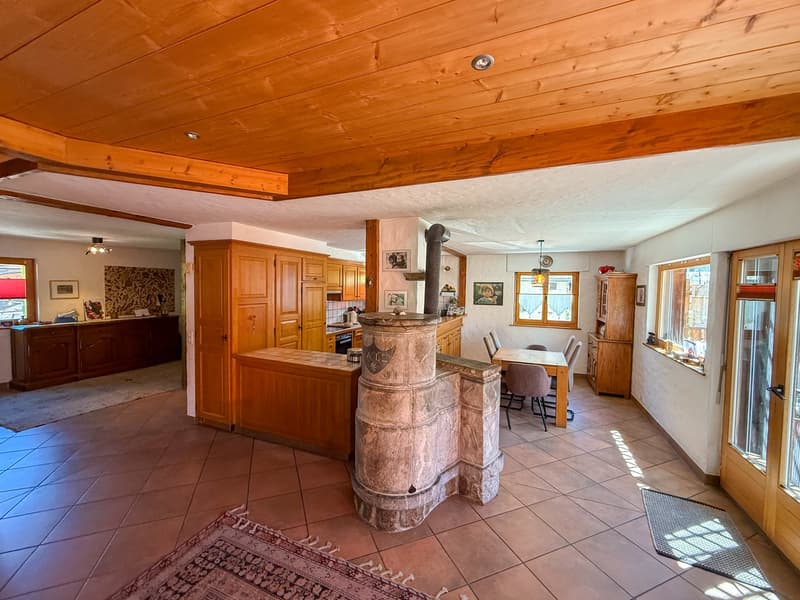
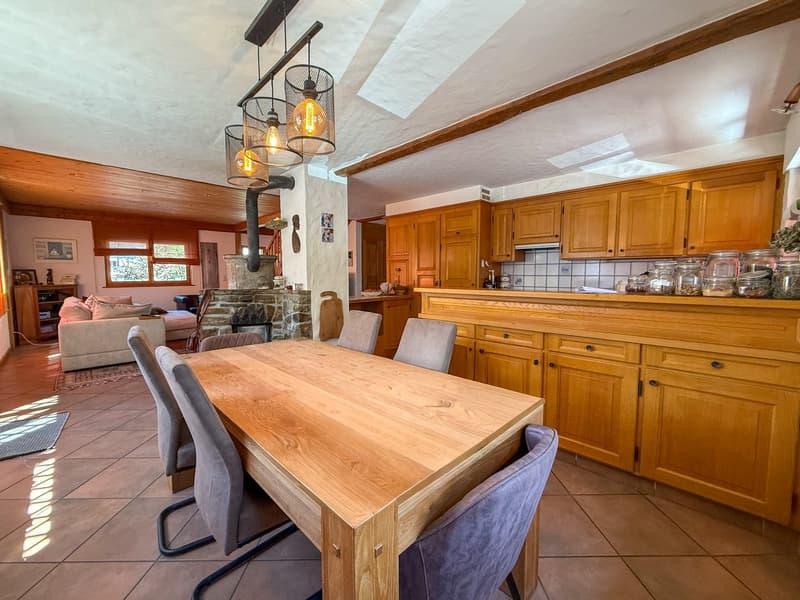
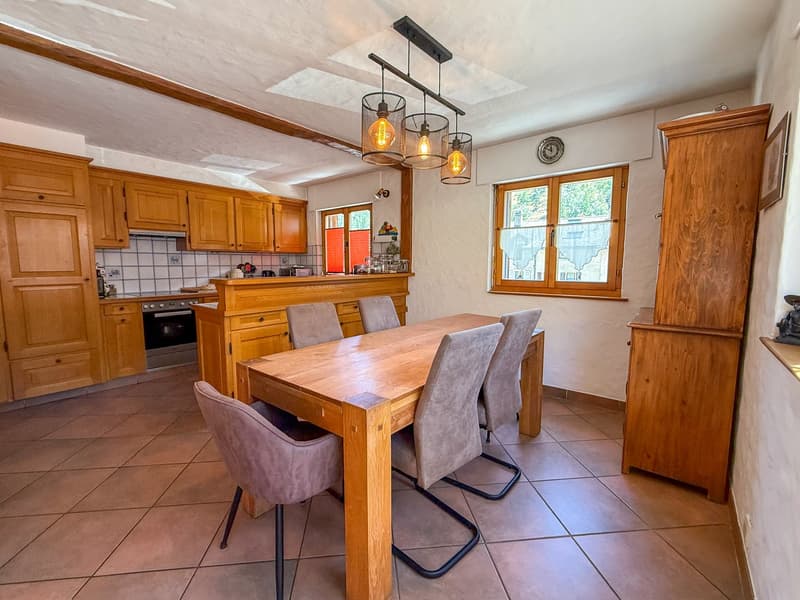
Through lounge with open kitchen and access to the terrace (approximately 50m²)
Distributor
WC/shower/sink
Bedroom of 14.8 m² with direct access to the terrace
Large terrace of 100 m², partially covered by a wooden pergola, with staircase leading to the garden/lawn
First floor
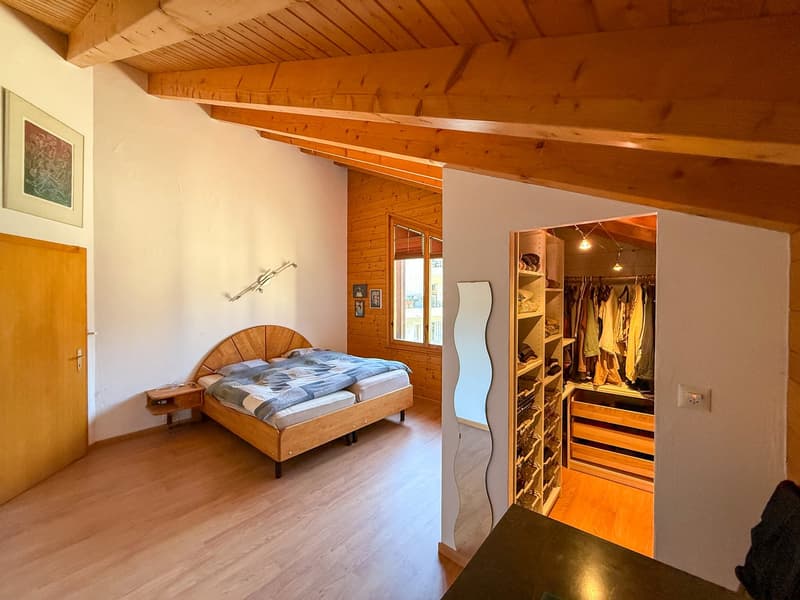
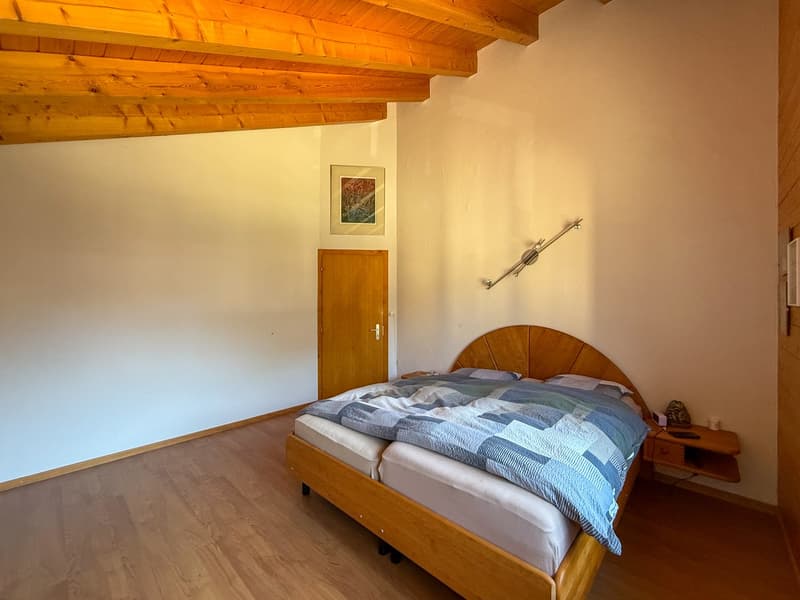
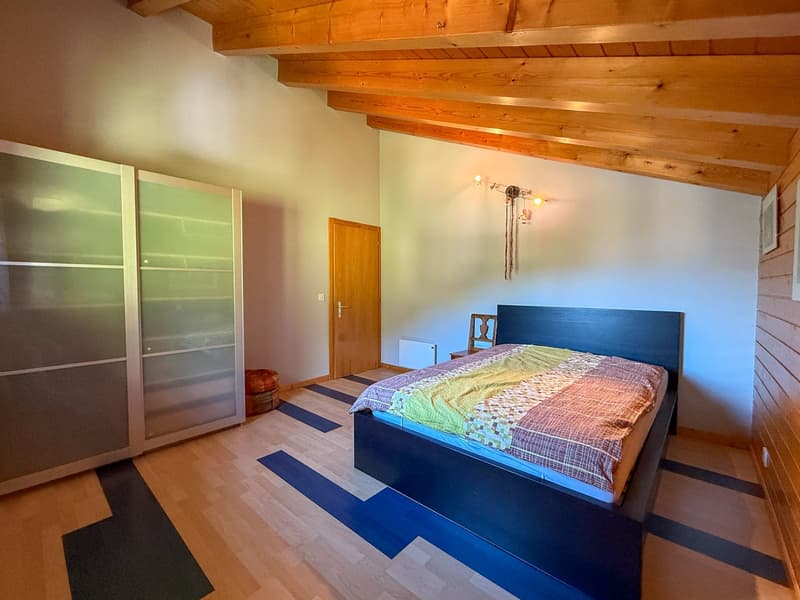
Parental bedroom with dressing room of 17.5 m²
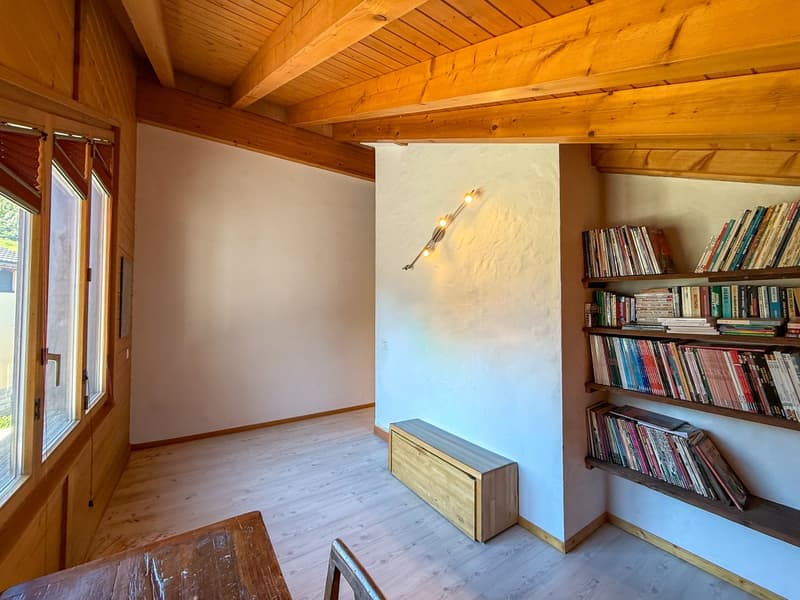
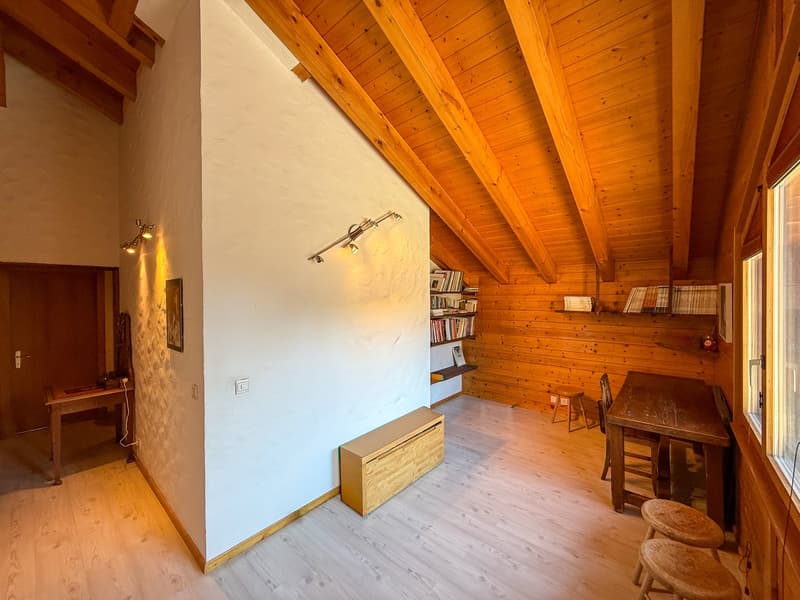
Large open space of 25 m² (playroom/gallery or office or 5th bedroom according to needs)
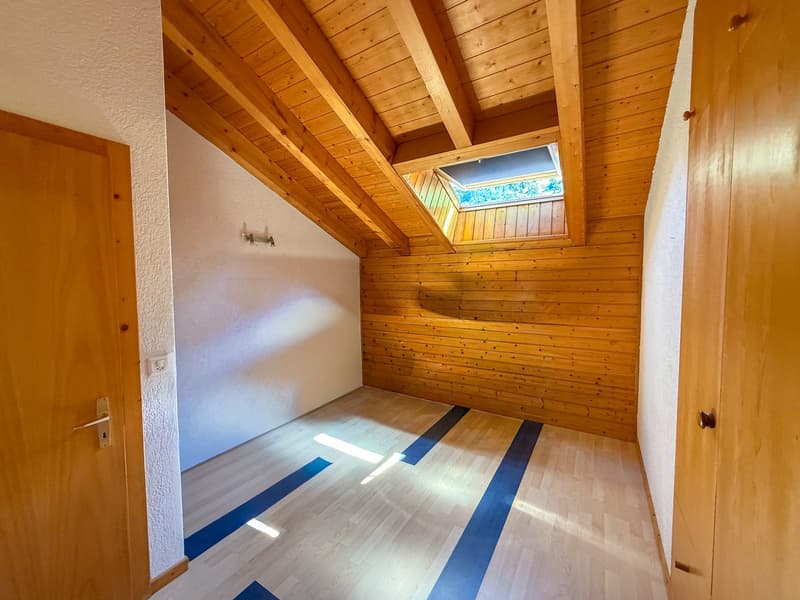
3 bedrooms
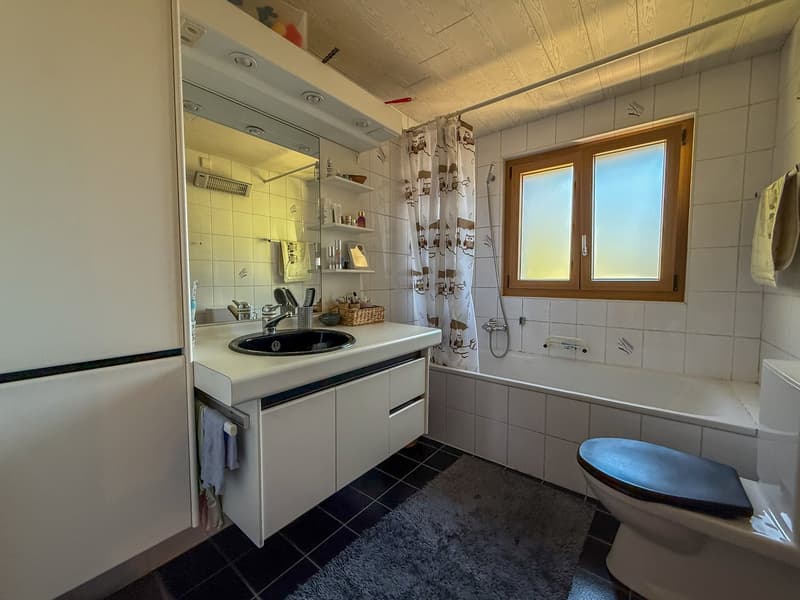
Bathroom with WC/bathtub/sink
Surfaces
Total land area: 725 m²
Total constructed area: 400 m²
Garden/lawn: 325 m²
Outdoor area: possibility of parking several vehicles in front of the house (approximately 4 outdoor parking spaces)
Total parking spaces: 4 indoor, 4 outdoor
Location
Orsières is a dynamic village in the Entremont district, at the foot of the Grand-Saint-Bernard pass, served by a train station (St-Bernard Express) and offering a bakery, post office, bank, supermarket, pharmacy, and sports shop in the immediate vicinity. Crèche, primary school, and secondary school on site. Quick access to Martigny, as well as to the Champex-Lac, La Fouly, Vichères-Liddes, and Verbier/4 Vallées ski stations.
Mortgage Calculator
From dream house to home ownership: the mortgage calculator can help you estimate the affordability of this property.

Unlock the full experience
Sync your favourites, manage search alerts, and access all your important services seamlessly across devices. Create your free account for a personalized home search!

- Listing ID
- 4003316855
- Object ref.
- 8qkq8.9n33f