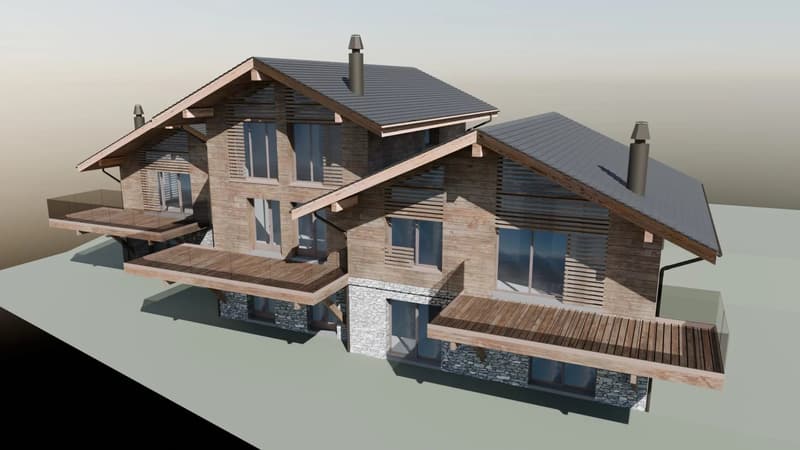
"New semi-detached chalets in main residence in Haute-Nendaz"
Purchase price
CHF 1,275,000.–
Notify on price drop
Rooms
5.5
Living space
138 m2
Location
1997 Haute-NendazCosts
- Purchase price:
- CHF 1,275,000.–
- Notify on price drop
Main information
- Available from:
- By agreement
- Type:
- Chalet
- No. of rooms:
- 5.5
- Surface living:
- 138 m2
Features and furnishings
Balcony / Terrace
View
Documents (0)
Description
The start of construction is planned for May 2026.
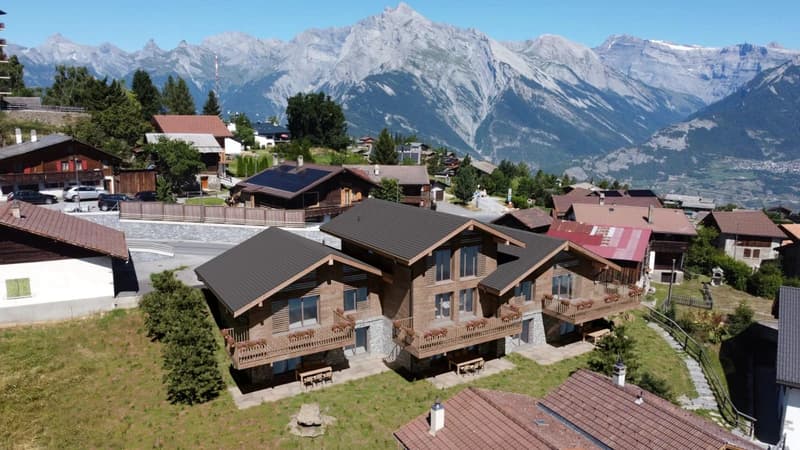
For sale in the main residence, Chalet C is part of the Chalets TRIO project, a group of 3 new semi-detached chalets in Haute-Nendaz, in a sought-after environment in immediate proximity to the ski lifts and shops. The project benefits from an unobstructed view of the Alpine reliefs and generous sunshine throughout the year.
Spread over 3 levels, Chalet C has a total living area of 190.2 m². It includes 3 bedrooms, 2 bathrooms, a play/office area, a spacious living room, a kitchen with dining room, a cellar/laundry room, as well as a 30.1 m² terrace and a 21.8 m² balcony.
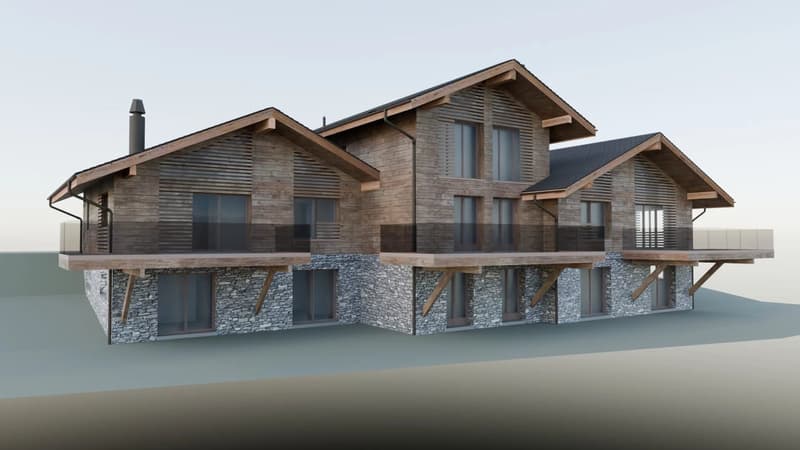
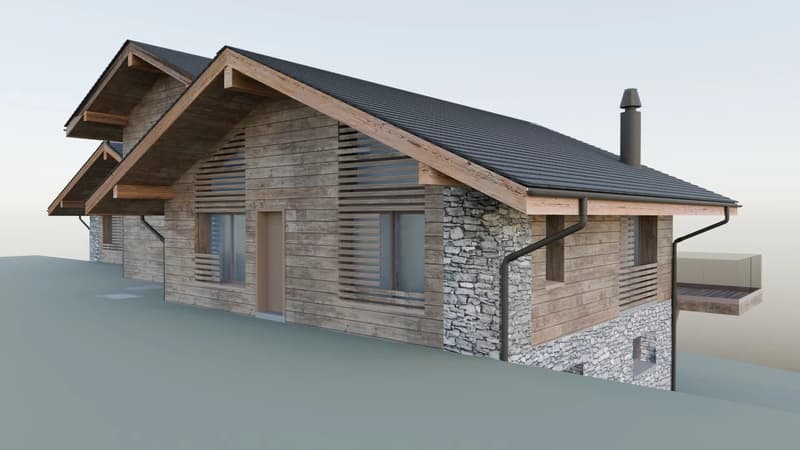
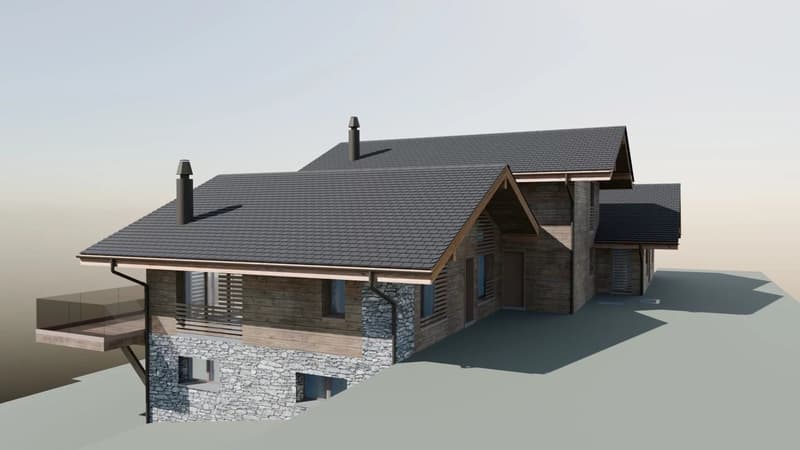
The entire project has been designed in an elegant Alpine spirit with wooden and natural stone facades, triple glazing, underfloor heating with air-water heat pump, motorized shutters, and finishes that can be personalized according to the promoter's budget.
Parking spaces are available at an additional cost.
Complete dossier available upon request.
For sale in the main residence, Chalet C is part of the Chalets TRIO project, a group of 3 new semi-detached chalets in Haute-Nendaz, in a sought-after environment in immediate proximity to the ski lifts and shops. The project benefits from an unobstructed view of the Alpine reliefs and generous sunshine throughout the year.
Spread over 3 levels, Chalet C has a total living area of 190.2 m². It includes 3 bedrooms, 2 bathrooms, a play/office area, a spacious living room, a kitchen with dining room, a cellar/laundry room, as well as a 30.1 m² terrace and a 21.8 m² balcony.
The entire project has been designed in an elegant Alpine spirit with wooden and natural stone facades, triple glazing, underfloor heating with air-water heat pump, motorized shutters, and finishes that can be personalized according to the promoter's budget.
Parking spaces are available at an additional cost.
Complete dossier available upon request.
Mortgage Calculator
From dream house to home ownership: the mortgage calculator can help you estimate the affordability of this property.

Free
Unlock the full experience
Sync your favourites, manage search alerts, and access all your important services seamlessly across devices. Create your free account for a personalized home search!
Viewing
Contact for viewing
Nicolas MASSE
Advertiser


FM Immobilier & Développement SA
Route de l'Aéroport 10
1950Sion
Contact
Nicolas MASSE
- Listing ID
- 4003316924
- Object ref.
- 86935125