"Conthey - Sale of 4 spacious semi-detached villas with 5.5 rooms and two parking spaces"
Purchase price
CHF 850,000.–
Notify on price drop
Rooms
5.5
Living space
137 m2
Location
Prés du Torrent 55d, 1964 ContheyTravel time
- 19 min.Station: Châteauneuf-Conthey
Surrounding information
Pharmacy
11 min.BenuSupermarket
11 min.AldiSchool
9 min.Ecole primaire de Pont-de-la-MorgePublic Transport
5 min.Conthey
Times refer to the route on foot.
Costs
- Purchase price:
- CHF 850,000.–
- Notify on price drop
Main information
- Available from:
- By agreement
- Type:
- Single house
- No. of rooms:
- 5.5
- Number of floors:
- 2
- Surface living:
- 137 m2
- Land area:
- 19 m2
- Last refurbishment:
- 2026
Features and furnishings
View
Documents (0)
Description
Already 2 villas sold!
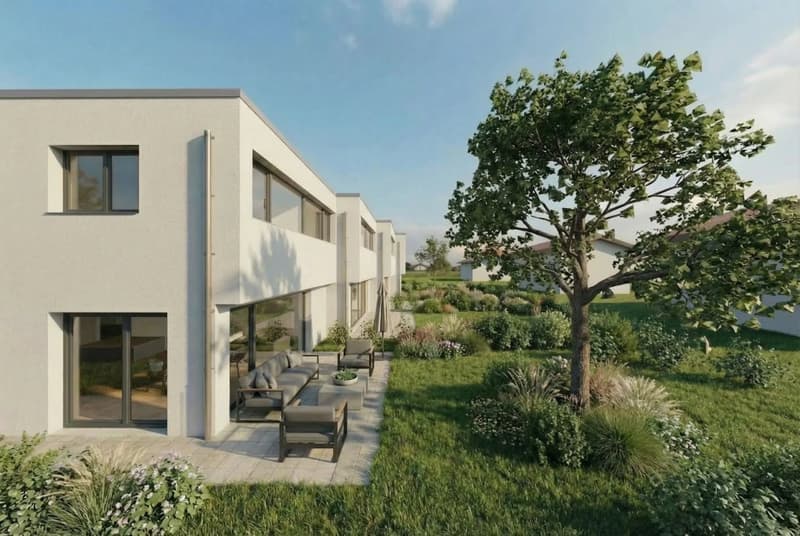
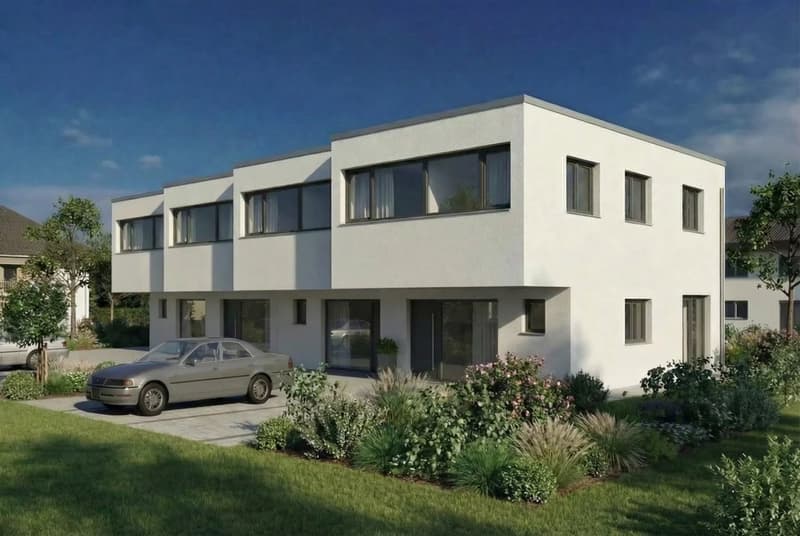
In Conthey, on plot 1064, discover a new promotion of 4 modern semi-detached villas in a row with contemporary architecture and perfectly optimized volumes
The project developed by a renowned general contractor offers bright villas on 3 levels: basement, ground floor, and upper floor, providing a functional and family-friendly living space
Interior distribution:
Ground floor:
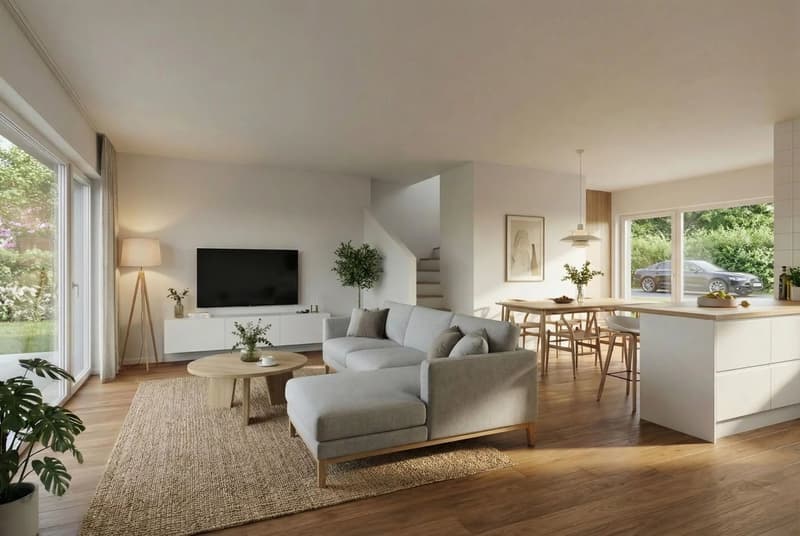
Spacious living and dining room with kitchen of approximately 34.6 m²
Large glazing ensuring beautiful natural light
WC/shower
Cellar
Comfortable entrance hall
Upper floor:
3 to 4 bedrooms, depending on the lot, approximately 11.7 m² to 15 m²
Bathroom
Distribution hall
Basement
Private cellar
Technical room
The living areas vary depending on the lot:
Villas A and D approximately 65.1 m² on the ground floor and 77.5 m² on the upper floor
Villas B and C approximately 62.8 m² on the ground floor and 74.6 m² on the upper floor
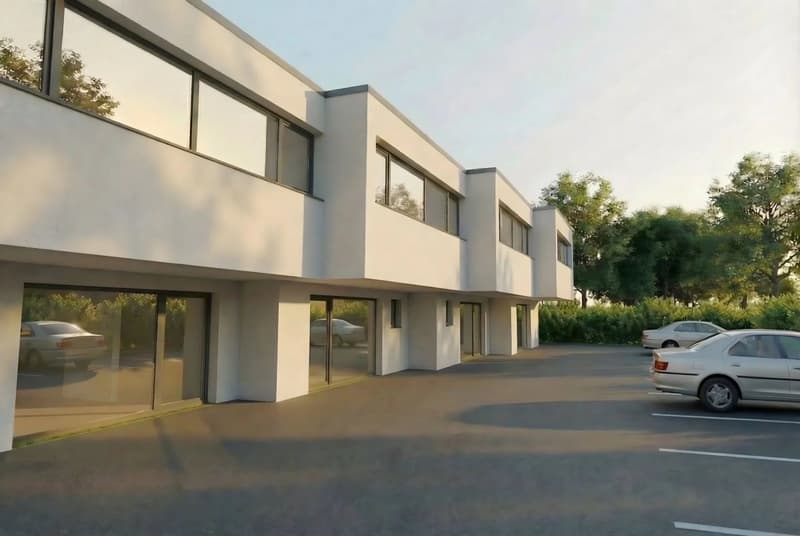
Each villa has a private outdoor space as well as parking spaces
Highlights:
Contemporary and minimalist architecture
Large glazing
Optimized distribution
New construction to current standards
Quiet residential area
Immediate proximity to amenities, schools, and roads
2 outdoor parking spaces are included in the price
Situation:
Located in Conthey, in a developing residential area, the project offers an ideal balance between tranquility and proximity to infrastructure
Complete files, detailed plans, and construction description available upon request
?Contact us to receive prices per lot and organize a meeting to present the project
In Conthey, on plot 1064, discover a new promotion of 4 modern semi-detached villas in a row with contemporary architecture and perfectly optimized volumes
The project developed by a renowned general contractor offers bright villas on 3 levels: basement, ground floor, and upper floor, providing a functional and family-friendly living space
Interior distribution:
Ground floor:
Spacious living and dining room with kitchen of approximately 34.6 m²
Large glazing ensuring beautiful natural light
WC/shower
Cellar
Comfortable entrance hall
Upper floor:
3 to 4 bedrooms, depending on the lot, approximately 11.7 m² to 15 m²
Bathroom
Distribution hall
Basement
Private cellar
Technical room
The living areas vary depending on the lot:
Villas A and D approximately 65.1 m² on the ground floor and 77.5 m² on the upper floor
Villas B and C approximately 62.8 m² on the ground floor and 74.6 m² on the upper floor
Each villa has a private outdoor space as well as parking spaces
Highlights:
Contemporary and minimalist architecture
Large glazing
Optimized distribution
New construction to current standards
Quiet residential area
Immediate proximity to amenities, schools, and roads
2 outdoor parking spaces are included in the price
Situation:
Located in Conthey, in a developing residential area, the project offers an ideal balance between tranquility and proximity to infrastructure
Complete files, detailed plans, and construction description available upon request
?Contact us to receive prices per lot and organize a meeting to present the project
Mortgage Calculator
From dream house to home ownership: the mortgage calculator can help you estimate the affordability of this property.

Free
Unlock the full experience
Sync your favourites, manage search alerts, and access all your important services seamlessly across devices. Create your free account for a personalized home search!
Viewing
Contact for viewing
Lenny LIGOZAT
Advertiser


FM Immobilier & Développement SA
Route de l'Aéroport 10
1950Sion
Contact
Lenny LIGOZAT
- Listing ID
- 4003316941
- Object ref.
- 86775259