"Become an owner with an exceptional subsidy of CHF 50,000!"
Purchase price
CHF 790,000.–
Notify on price drop
Rooms
4.5
Living space
141 m2
Location
1982 EuseigneCosts
- Purchase price:
- CHF 790,000.–
- Notify on price drop
Main information
- Available from:
- By agreement
- Type:
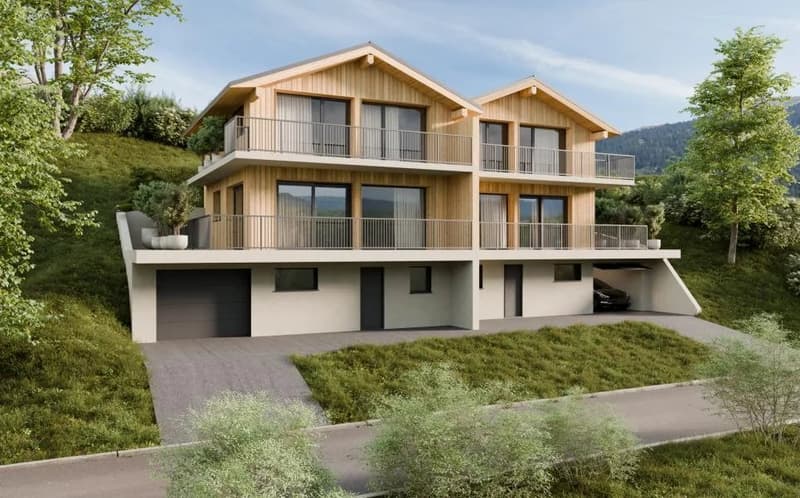
- Chalet
- No. of rooms:
- 4.5
- Surface living:
- 141 m2
- Volume:
- 471 m3
- Year built:
- 2025
Features and furnishings
View
Parking space
Garage
Documents (0)
Description
Promotion "Les Twins" in Euseigne, Hérémence
Become an owner with an exceptional subsidy of CHF 50,000!
For the purchase of this property as a primary residence, you will receive a financial grant of 50,000 CHF offered by the municipality and the state (subject to acceptance). A unique opportunity to realize your dream of ownership in a charming setting.
Main features:
(Southwest orientation)
Gross living area: 141 m²
Terrace/Balcony: 44 m²
Single garage: 25,000 CHF (+ possibility of parking an additional car in front)
Equipment: Air/water heat pump and photovoltaic panels
Space distribution:
Ground floor:
Room: 13 m²
Storage: 9 m²
Hall: 15 m²
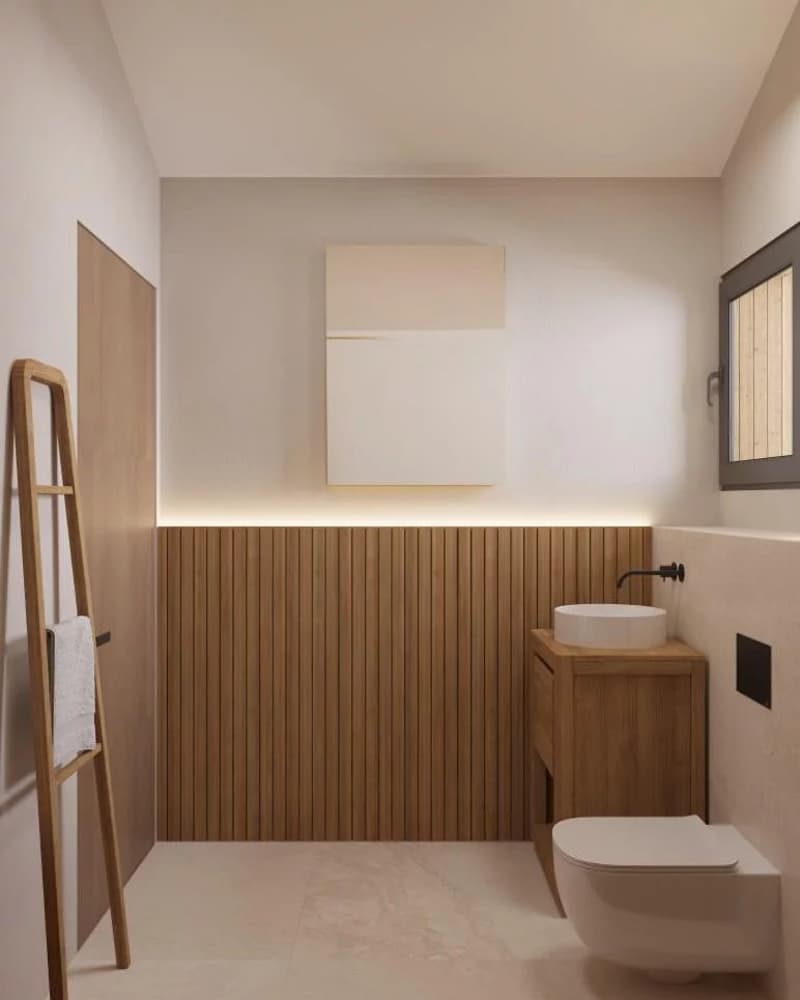
WC shower: 5 m²
Technical room: 9 m²
Garage: 19 m²
First floor:
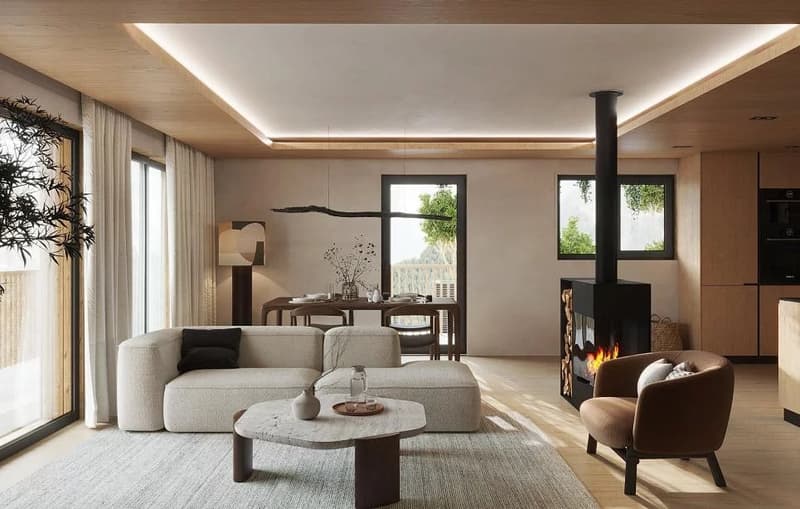
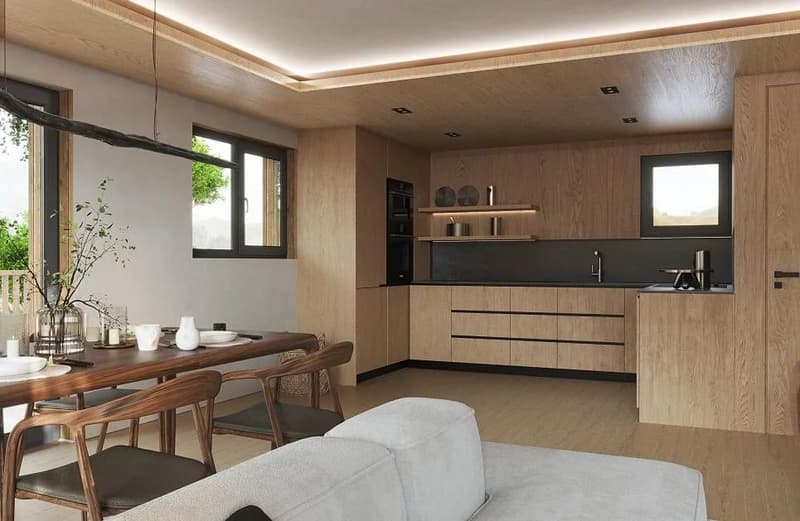
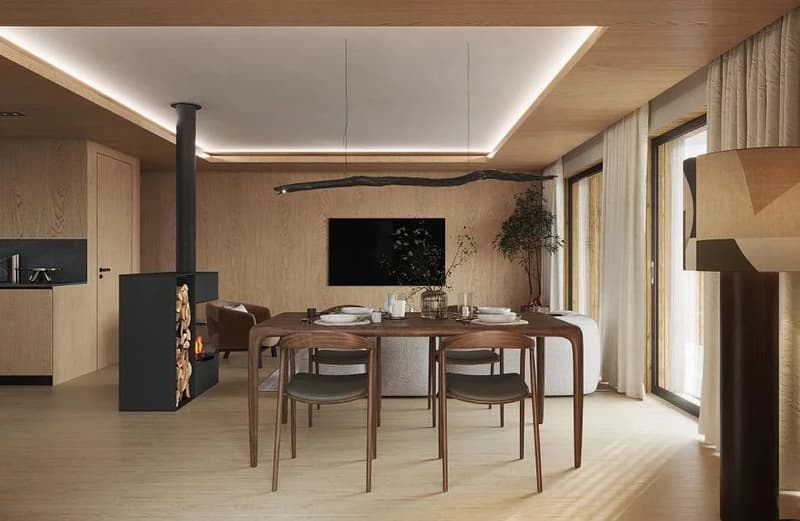
Large living area including living room, dining room, and open kitchen: 48 m²
Guest toilet: 3 m²
Balcony: 33 m²
Second floor:
Hall
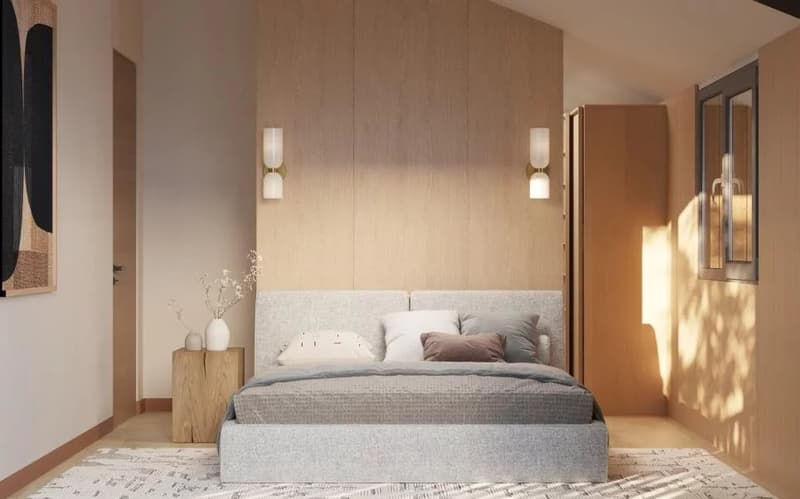
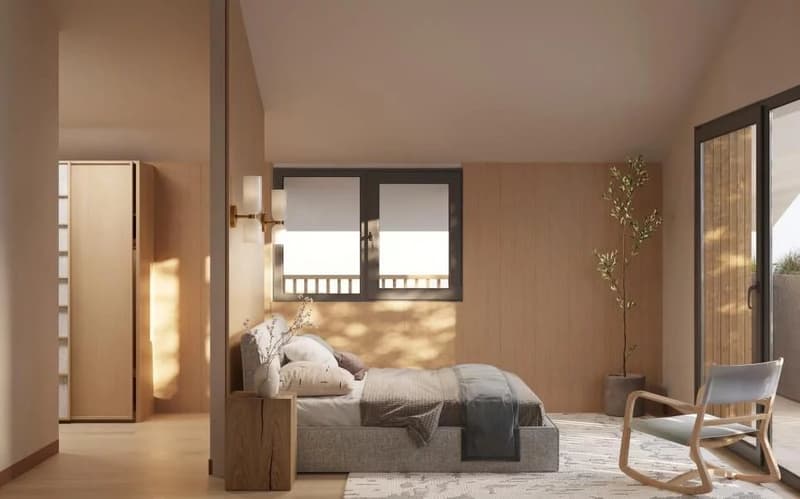
2 bedrooms (10 m² and 16 m²) with access to the balcony: 11 m²
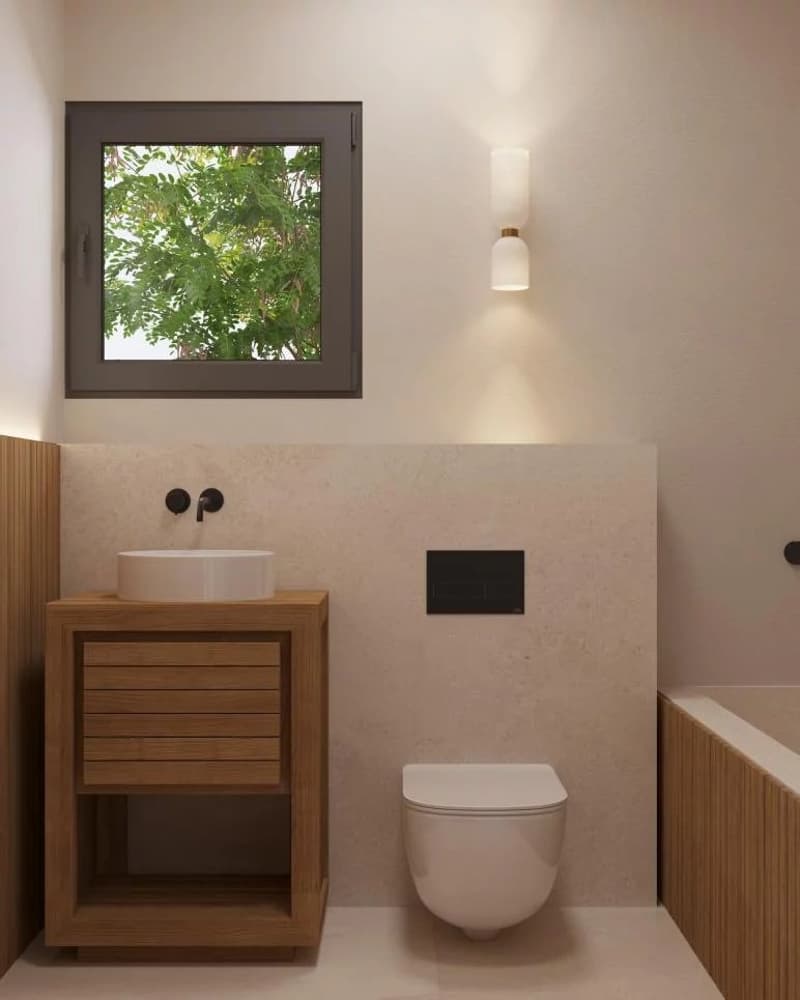
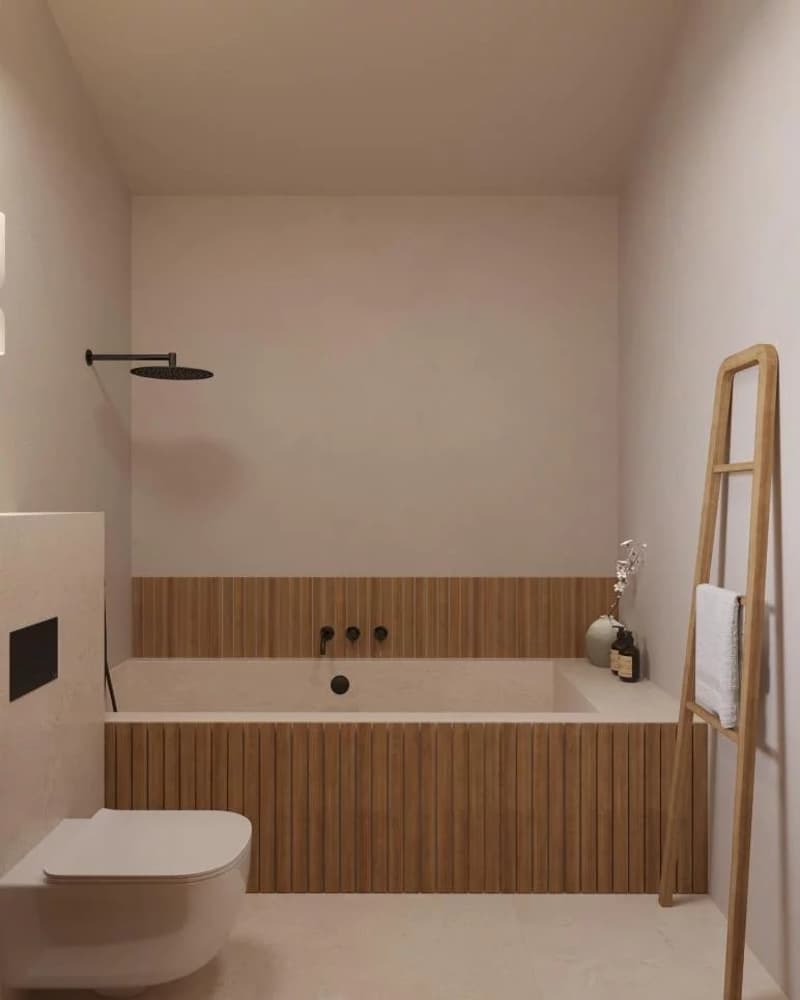
Bathroom: 5 m²
Why choose Euseigne Hérémence?
Subsidy of 50,000 CHF for a purchase as a primary residence
Modern design, bright and environmentally friendly
Efficient heating and solar panels for energy savings
Peaceful living environment with breathtaking mountain views
Don't miss this exceptional offer!
Contact us today for more information or to organize a visit.
Become an owner with an exceptional subsidy of CHF 50,000!
For the purchase of this property as a primary residence, you will receive a financial grant of 50,000 CHF offered by the municipality and the state (subject to acceptance). A unique opportunity to realize your dream of ownership in a charming setting.
Main features:
(Southwest orientation)
Gross living area: 141 m²
Terrace/Balcony: 44 m²
Single garage: 25,000 CHF (+ possibility of parking an additional car in front)
Equipment: Air/water heat pump and photovoltaic panels
Space distribution:
Ground floor:
Room: 13 m²
Storage: 9 m²
Hall: 15 m²
WC shower: 5 m²
Technical room: 9 m²
Garage: 19 m²
First floor:
Large living area including living room, dining room, and open kitchen: 48 m²
Guest toilet: 3 m²
Balcony: 33 m²
Second floor:
Hall
2 bedrooms (10 m² and 16 m²) with access to the balcony: 11 m²
Bathroom: 5 m²
Why choose Euseigne Hérémence?
Subsidy of 50,000 CHF for a purchase as a primary residence
Modern design, bright and environmentally friendly
Efficient heating and solar panels for energy savings
Peaceful living environment with breathtaking mountain views
Don't miss this exceptional offer!
Contact us today for more information or to organize a visit.
Mortgage Calculator
From dream house to home ownership: the mortgage calculator can help you estimate the affordability of this property.

Free
Unlock the full experience
Sync your favourites, manage search alerts, and access all your important services seamlessly across devices. Create your free account for a personalized home search!
Viewing
Contact for viewing
Fabien MARCELLIER
Advertiser


FM Immobilier & Développement SA
Route de l'Aéroport 10
1950Sion
Contact
Fabien MARCELLIER
- Listing ID
- 4003316948
- Object ref.
- 85956781