"Haus Tessin"
Purchase price
CHF 1,230,000.–
Rooms
5.5
Living space
160 m2
Location
6945 OriglioCosts
- Purchase price:
- CHF 1,230,000.–
Main information
- Available from:
- By agreement
- Type:
- Single house
- No. of rooms:
- 5.5
- Surface living:
- 160 m2
Documents (0)
Description
Dotazioni e caratteristiche:
Nelle vicinanze del Country Club di Origlio, su una collina, sorge un prestigioso complesso residenziale composto da 6 villette unifamiliari su 3 livelli, con una superficie complessiva di circa 160 m². Due posti auto (coperti) sono inclusi nel prezzo. Nellarea comune sono inoltre disponibili posti auto per gli ospiti.
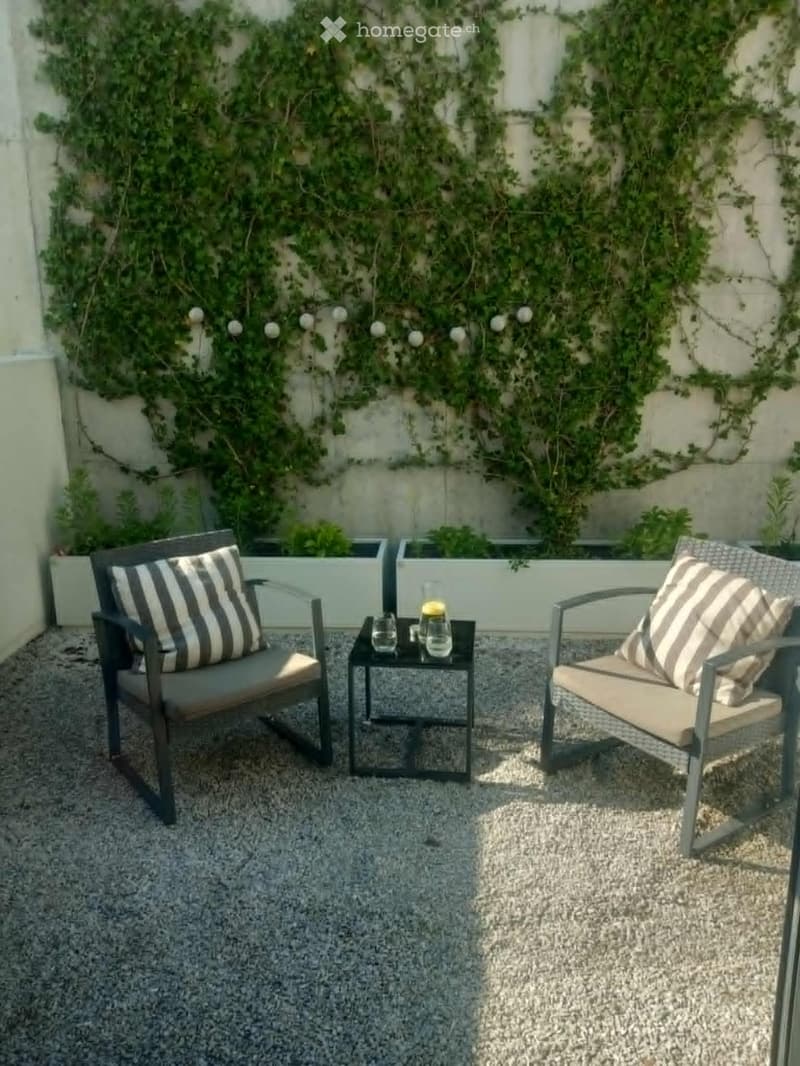
Giardini pensili e ampie terrazze impreziosiscono la proprietà. Il complesso residenziale dispone di aree verdi e di un bosco con un piccolo ruscello.
La villa è così composta:
- Al piano terra è disponibile un monolocale
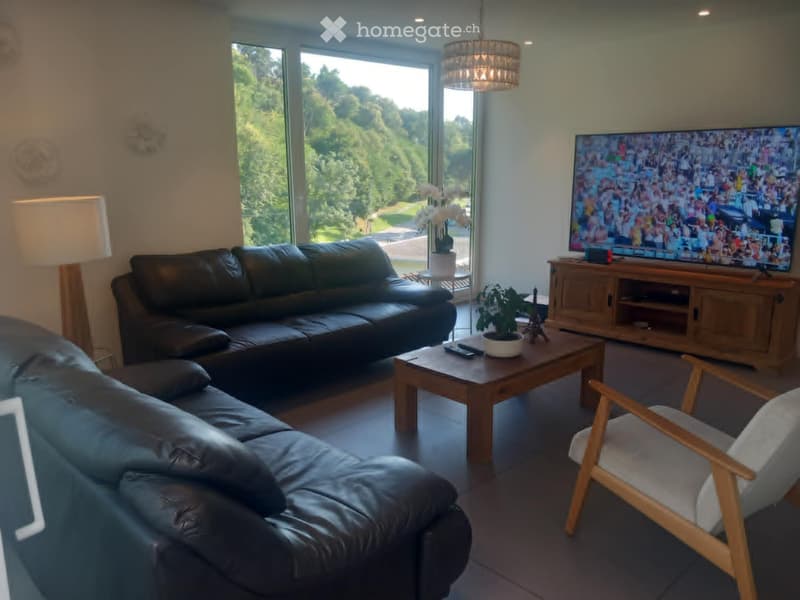
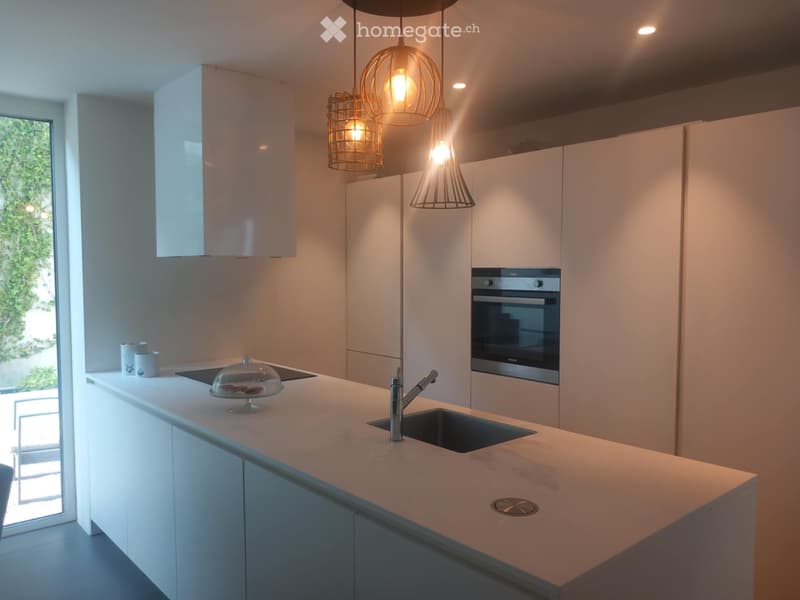
- Al primo piano si accede a una bella e spaziosa cucina, a una sala da pranzo e a un luminoso soggiorno, oltre a un bagno per gli ospiti
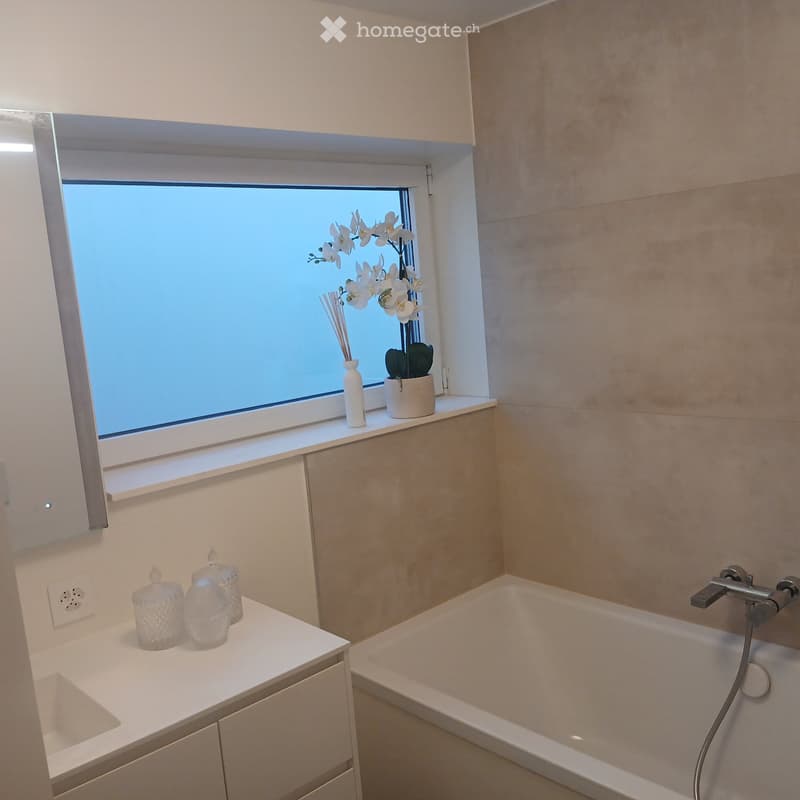
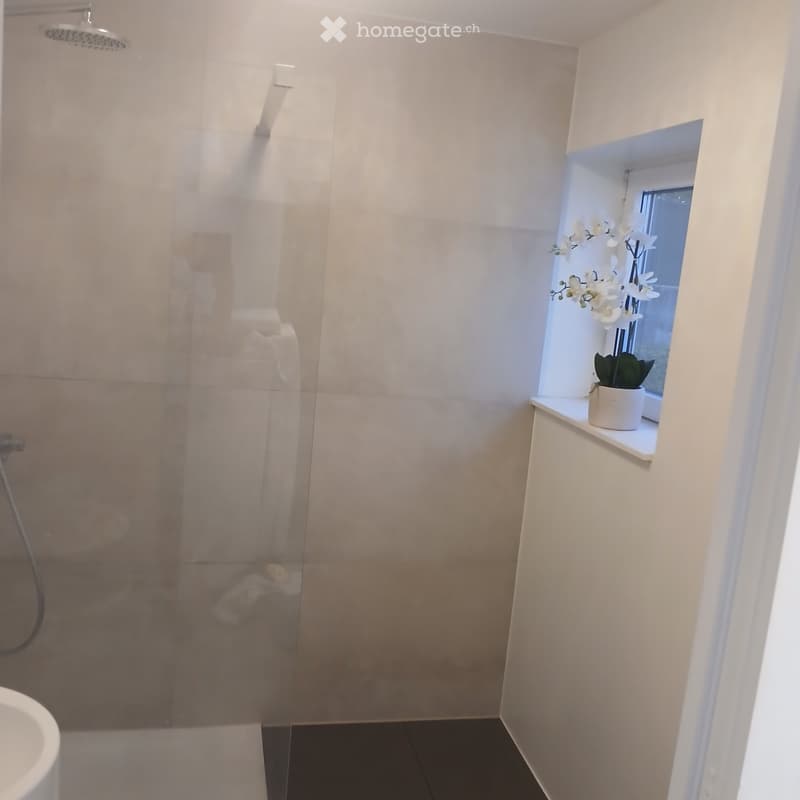
- Il secondo piano è dedicato alla zona notte e comprende 3 camere da letto e 2 bagni (vasca e doccia)
- Nel seminterrato si trovano infine il ripostiglio e la lavanderia
- Tutti i livelli godono di ampie terrazze attrezzate
Ausstattung und Besonderheiten:
In der Nähe des Country Club von Origlio, auf einer Anhöhe, befindet sich eine repräsentative Wohnanlage, bestehend aus 6 Einfamilienhäusern auf 3 Ebenen mit einer Gesamtfläche von ca. 160 m². Zwei Parkplätze (bedeckt), sind im Preis inbegriffen. Im Allgemeinbereich hat es zudem Gästeparkplätze.
Hängende grüne Gärten und grosse Terrassen verschönern das Wohnobjekt. Die Wohnanlage hat Grün- sowie eine Waldfläche mit einem kleinen Bach.
Die Villa ist wie folgt zusammengesetzt:
- Im Erdgeschoss steht Ihnen ein Studio-Zimmer zur Verfügung
- Auf der ersten Etage haben Sie Zugang zu einer schönen und geräumigen Küche, zu einem Esszimmer und zu einem hellen Wohnzimmer sowie ein Gäste-Service
- Der zweite Stock ist dem Schlafbereich gewidmet und besteht aus 3 Schlafzimmern und 2 Bäder (Badewanne und Dusche)
- Im Untergeschoss befinden sich schliesslich der Abstellraum und die Waschküche
- Alle Ebenen geniessen grosse, ausgestattete Terrassen
Nelle vicinanze del Country Club di Origlio, su una collina, sorge un prestigioso complesso residenziale composto da 6 villette unifamiliari su 3 livelli, con una superficie complessiva di circa 160 m². Due posti auto (coperti) sono inclusi nel prezzo. Nellarea comune sono inoltre disponibili posti auto per gli ospiti.
Giardini pensili e ampie terrazze impreziosiscono la proprietà. Il complesso residenziale dispone di aree verdi e di un bosco con un piccolo ruscello.
La villa è così composta:
- Al piano terra è disponibile un monolocale
- Al primo piano si accede a una bella e spaziosa cucina, a una sala da pranzo e a un luminoso soggiorno, oltre a un bagno per gli ospiti
- Il secondo piano è dedicato alla zona notte e comprende 3 camere da letto e 2 bagni (vasca e doccia)
- Nel seminterrato si trovano infine il ripostiglio e la lavanderia
- Tutti i livelli godono di ampie terrazze attrezzate
Ausstattung und Besonderheiten:
In der Nähe des Country Club von Origlio, auf einer Anhöhe, befindet sich eine repräsentative Wohnanlage, bestehend aus 6 Einfamilienhäusern auf 3 Ebenen mit einer Gesamtfläche von ca. 160 m². Zwei Parkplätze (bedeckt), sind im Preis inbegriffen. Im Allgemeinbereich hat es zudem Gästeparkplätze.
Hängende grüne Gärten und grosse Terrassen verschönern das Wohnobjekt. Die Wohnanlage hat Grün- sowie eine Waldfläche mit einem kleinen Bach.
Die Villa ist wie folgt zusammengesetzt:
- Im Erdgeschoss steht Ihnen ein Studio-Zimmer zur Verfügung
- Auf der ersten Etage haben Sie Zugang zu einer schönen und geräumigen Küche, zu einem Esszimmer und zu einem hellen Wohnzimmer sowie ein Gäste-Service
- Der zweite Stock ist dem Schlafbereich gewidmet und besteht aus 3 Schlafzimmern und 2 Bäder (Badewanne und Dusche)
- Im Untergeschoss befinden sich schliesslich der Abstellraum und die Waschküche
- Alle Ebenen geniessen grosse, ausgestattete Terrassen
Mortgage Calculator
From dream house to home ownership: the mortgage calculator can help you estimate the affordability of this property.

Free
Unlock the full experience
Sync your favourites, manage search alerts, and access all your important services seamlessly across devices. Create your free account for a personalized home search!
- Listing ID
- 4003322896
- Object ref.
- 80545296