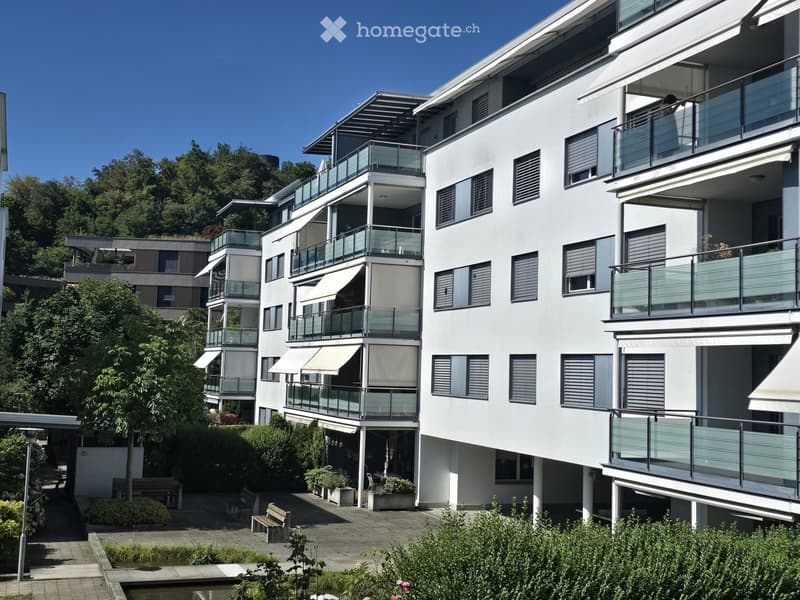
• Modern multi-story residential building with white facade, large windows, and multiple balconies. The building features contemporary design with glass railings and awnings. The surrounding area includes landscaped gardens, benches, and a small water featu
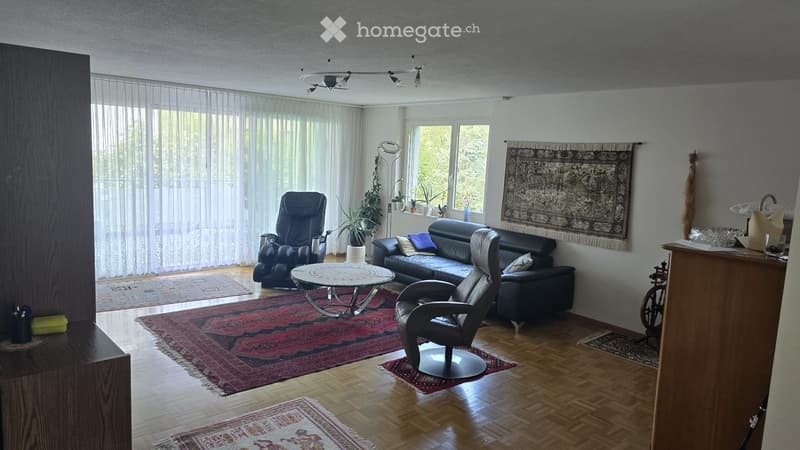
  • Living room with hardwood flooring, large windows with sheer curtains, a black leather sofa, a round coffee table, a black leather chair, and a floor lamp. The room is decorated with several rugs and a large tapestry on the wall.
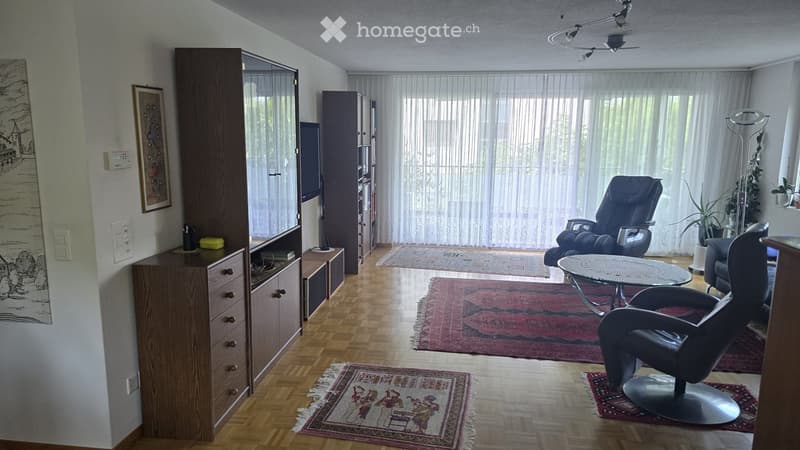
  • A well-lit living room with wooden flooring, large windows covered by white curtains, and several pieces of furniture including a sofa, chairs, a round table, and a cabinet. The room is decorated with multiple area rugs and a framed picture on the wall.
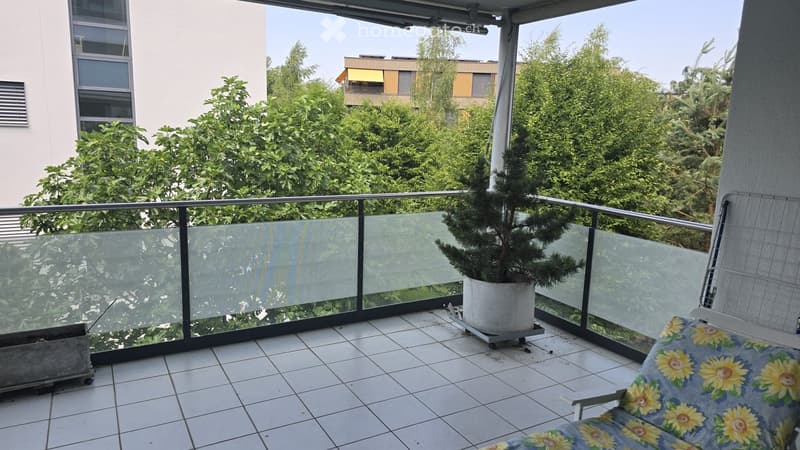
  • Balcony with tiled floor, glass railing, potted plant, and a lounge chair with a floral pattern.
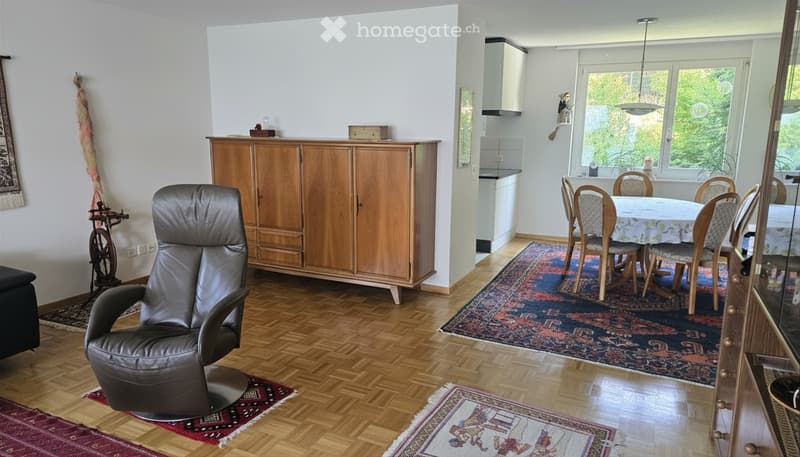
  • A spacious, well-lit living and dining area with wooden flooring, a large leather sofa, a wooden cabinet, a dining table with chairs, and a small kitchen area with cabinets and appliances.
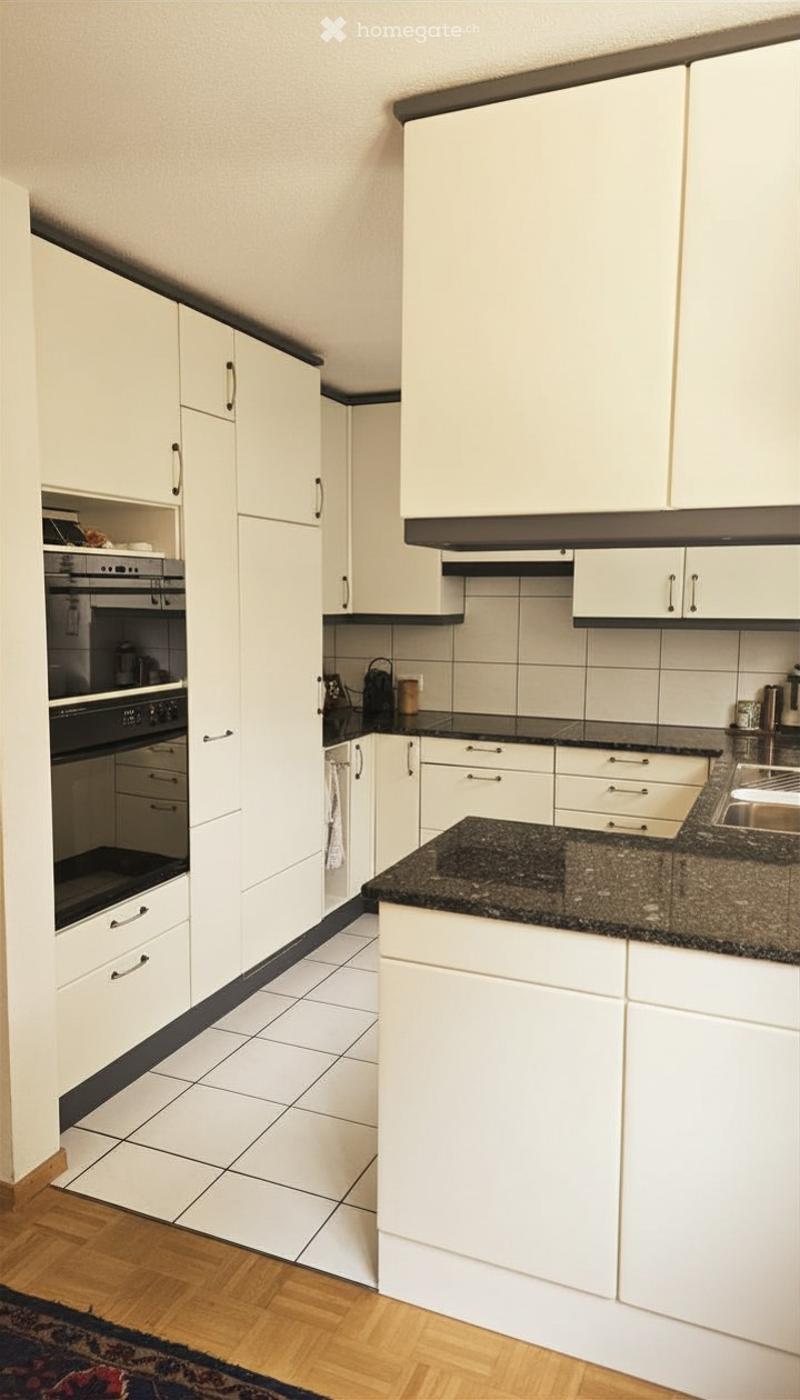
  • Modern kitchen with white cabinets, granite countertop, and stainless steel appliances.
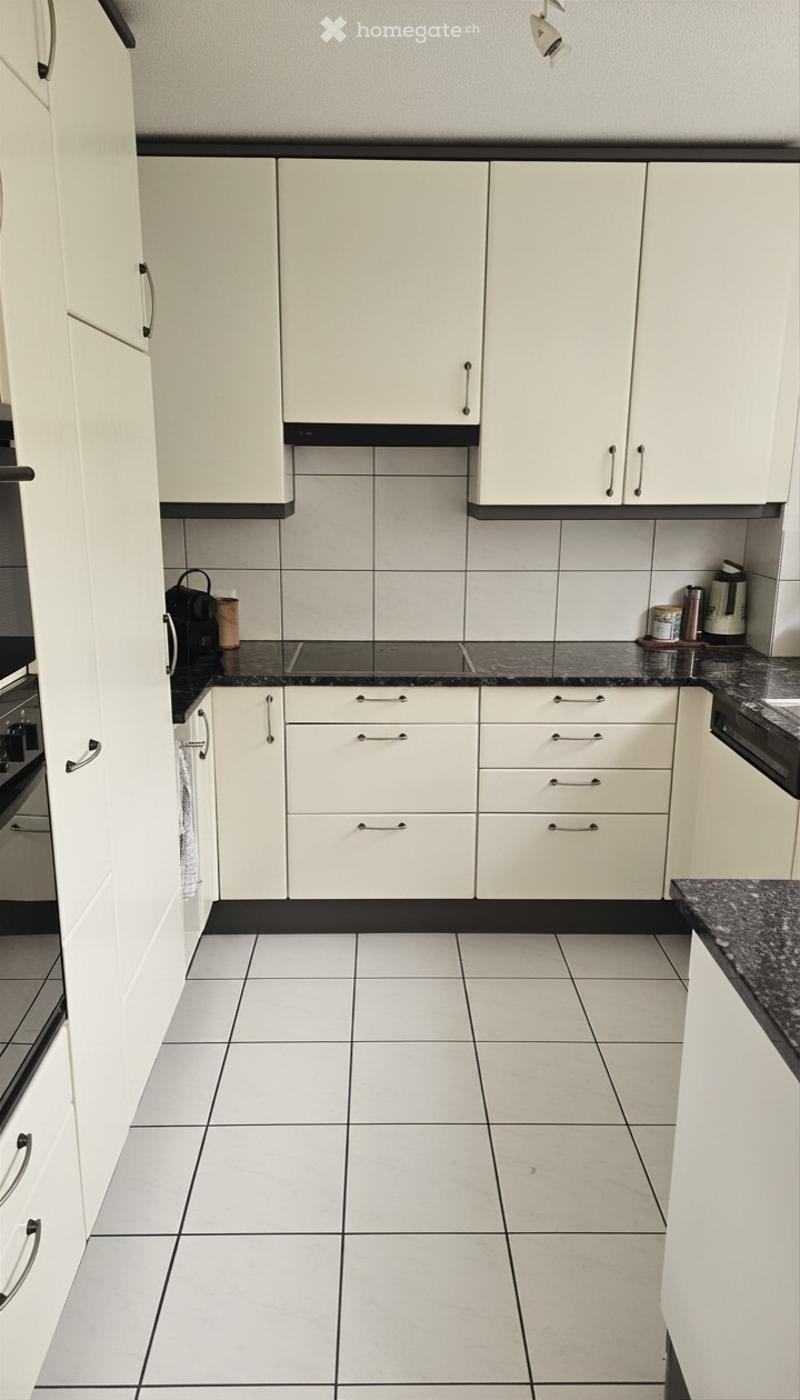
  • Modern kitchen with white cabinets, black countertops, and tiled flooring. Includes an oven, coffee maker, and various small appliances on the counter.
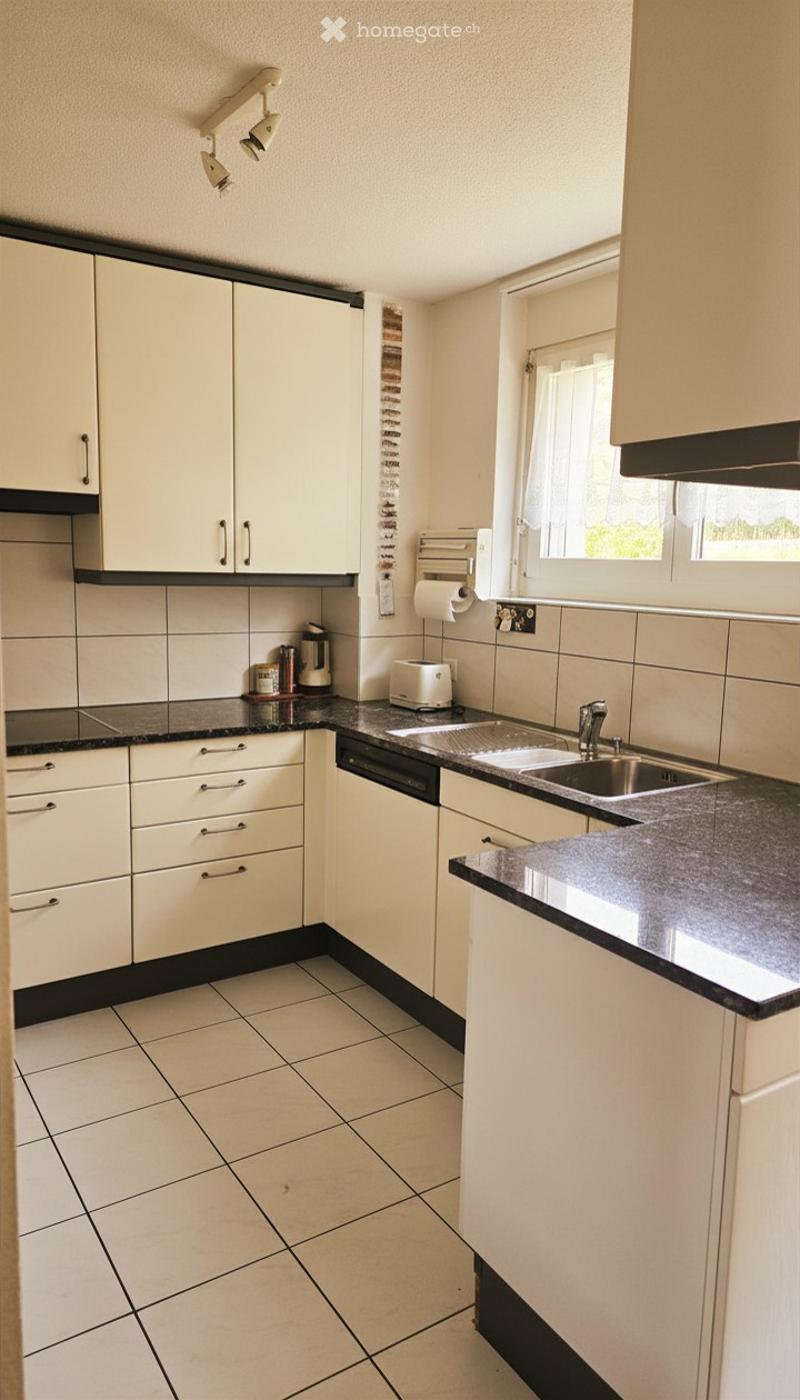
  • Modern kitchen with white cabinets, black countertops, tiled floor, and stainless steel sink.
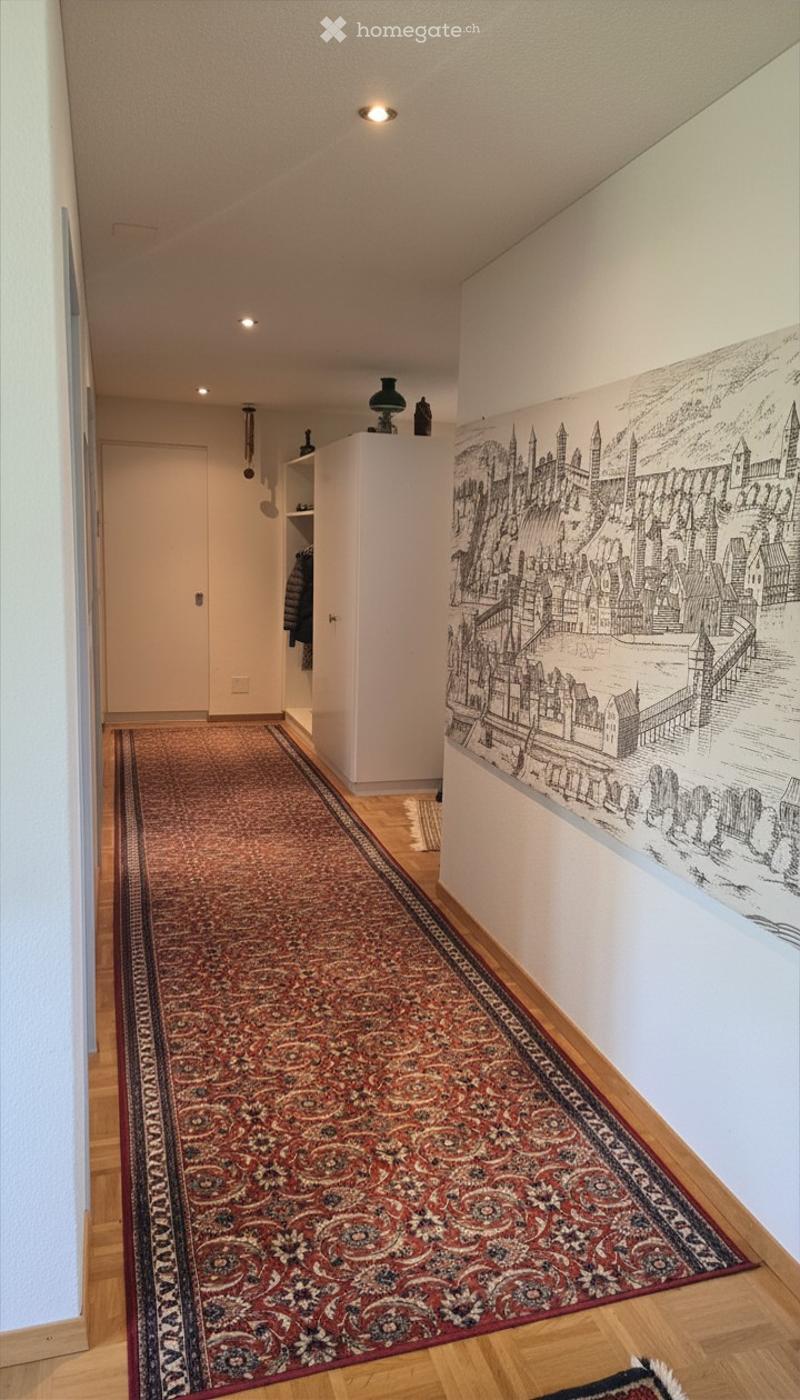
  • Hallway with wooden flooring, patterned carpet runner, white walls, and a large mural of a cityscape on one wall.
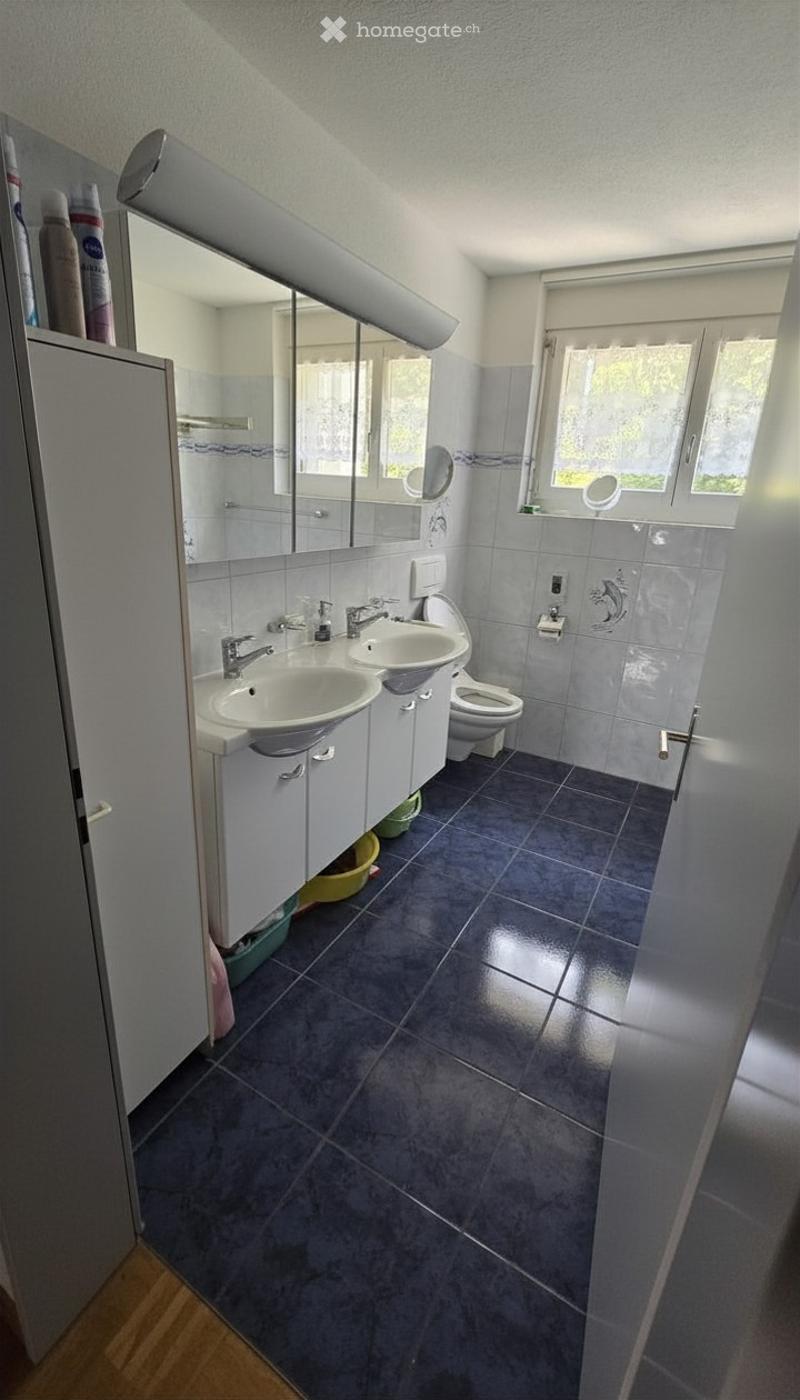
  • Bathroom with two sinks, a toilet, a large mirror, and a cabinet. The floor is dark blue tiles, and the walls are light blue with a decorative border.
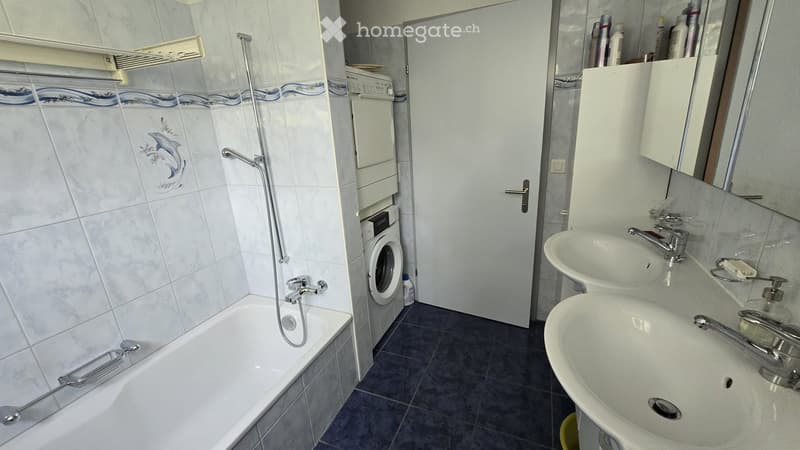
  • Bathroom with a bathtub, two sinks, a washing machine, and a mirror. The walls are tiled with a decorative blue and white pattern.
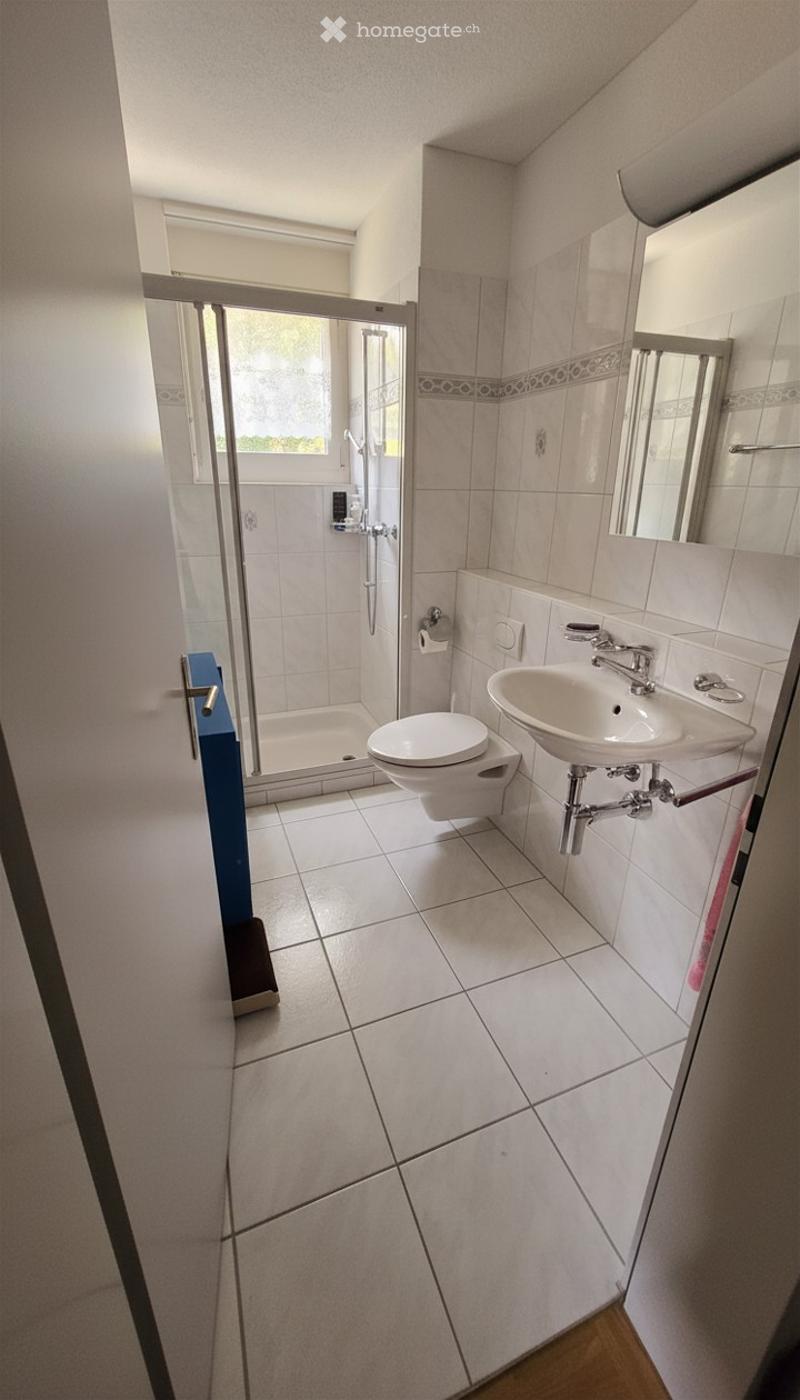
  • Modern bathroom with white tiled walls and floor, a toilet, a sink with a mirror, and a glass-enclosed shower area.
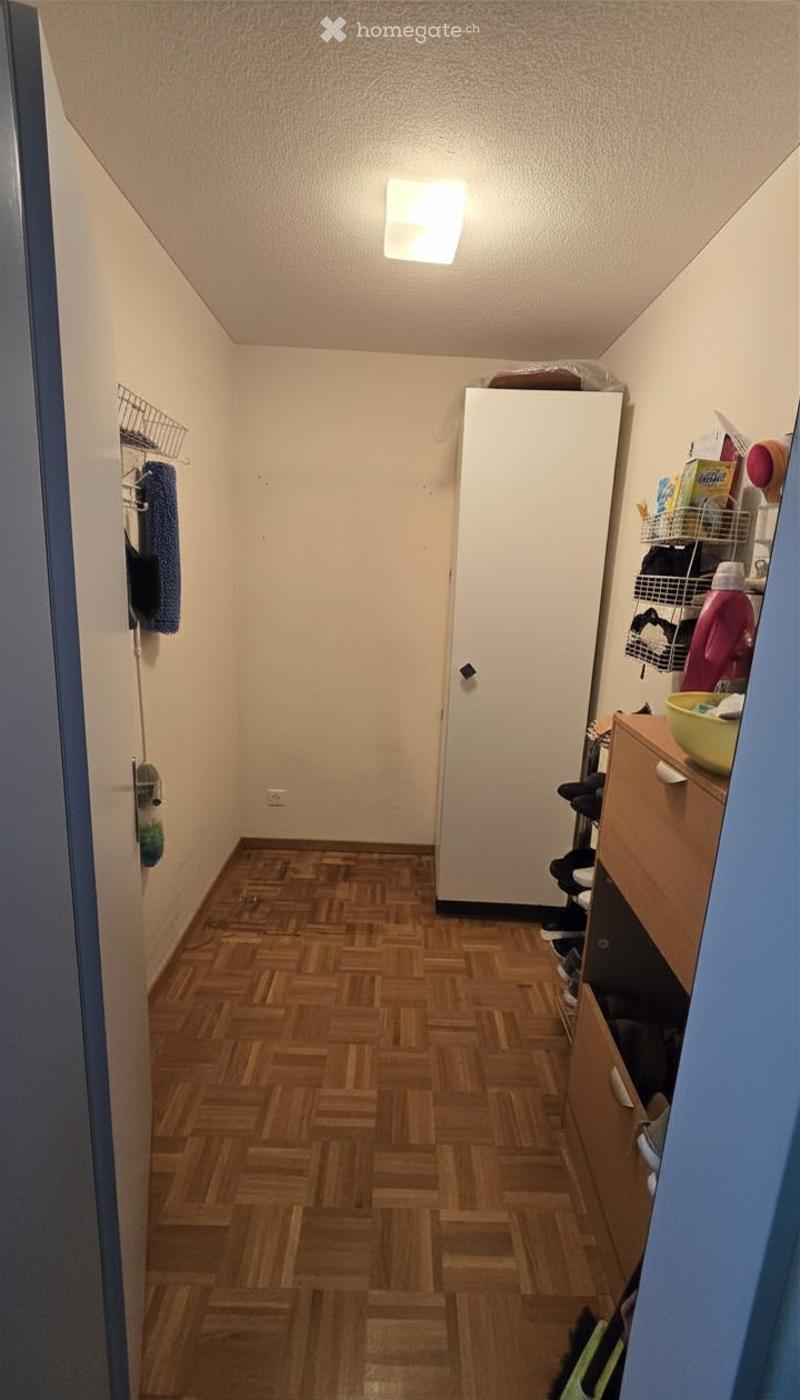
  • Narrow hallway with wooden flooring, white walls, and a closed door at the end. A small closet with a towel hanging on the left and a shelf with various items on the right.
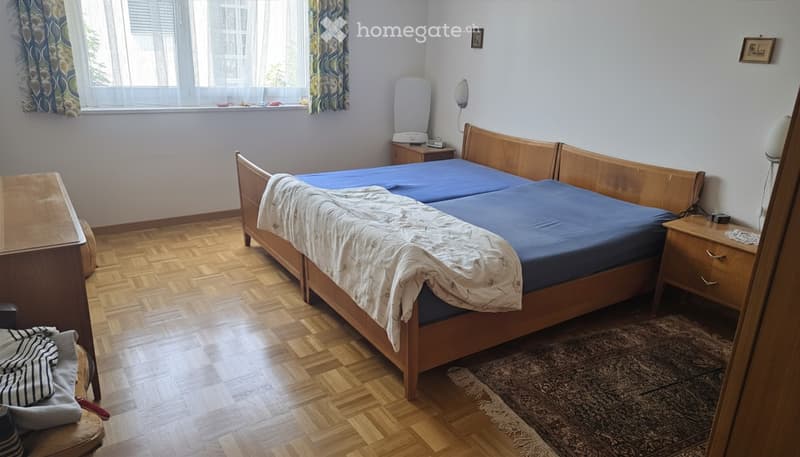
  • A furnished bedroom with a wooden bed, blue bedding, a nightstand with a lamp, a small table, and a chair near the window.
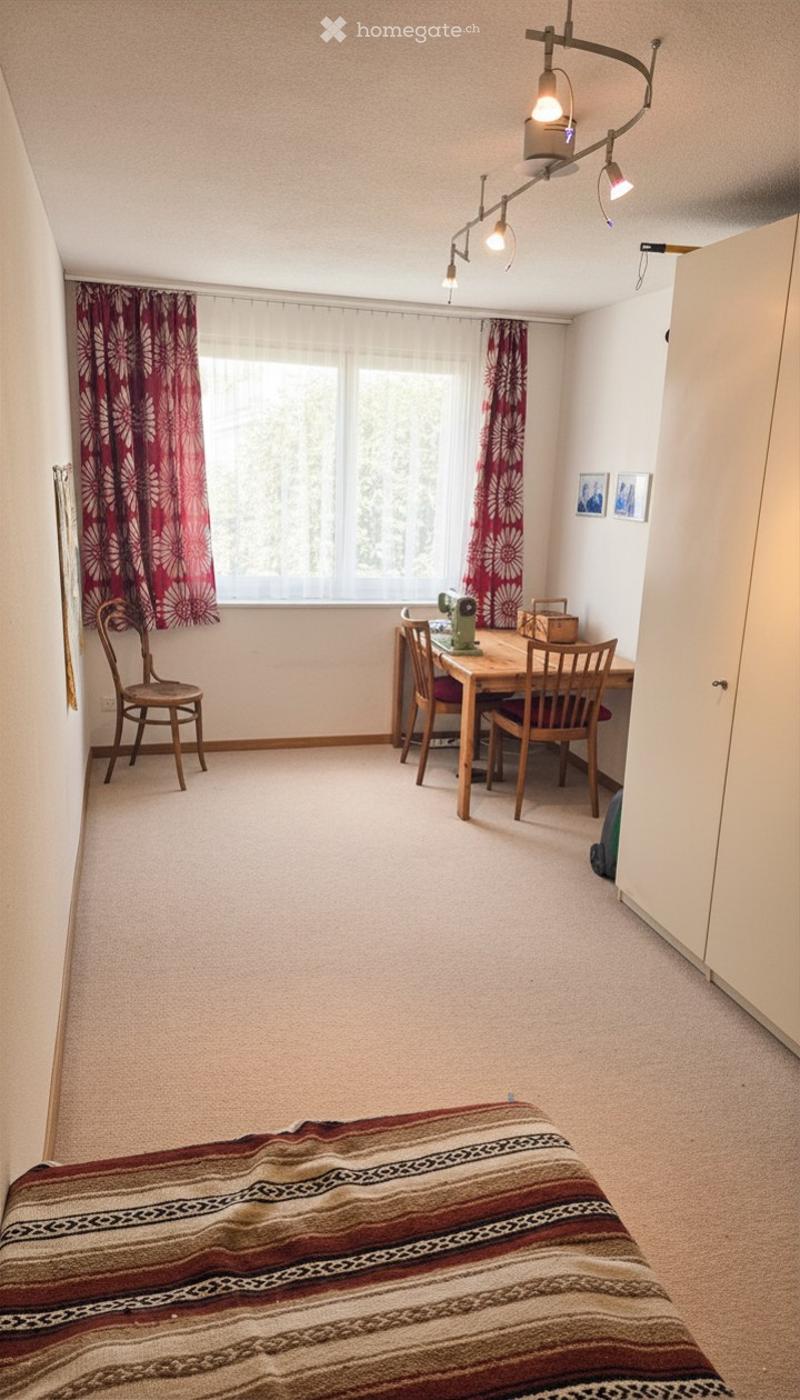
  • Cozy bedroom with a bed, wooden table, chairs, and a window with red curtains.
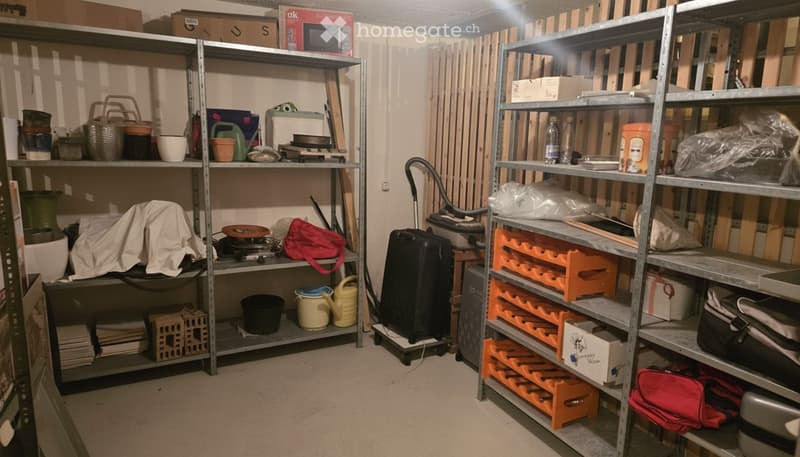
  • Storage area with metal shelving units filled with various items including garden tools, suitcases, boxes, and miscellaneous household items.
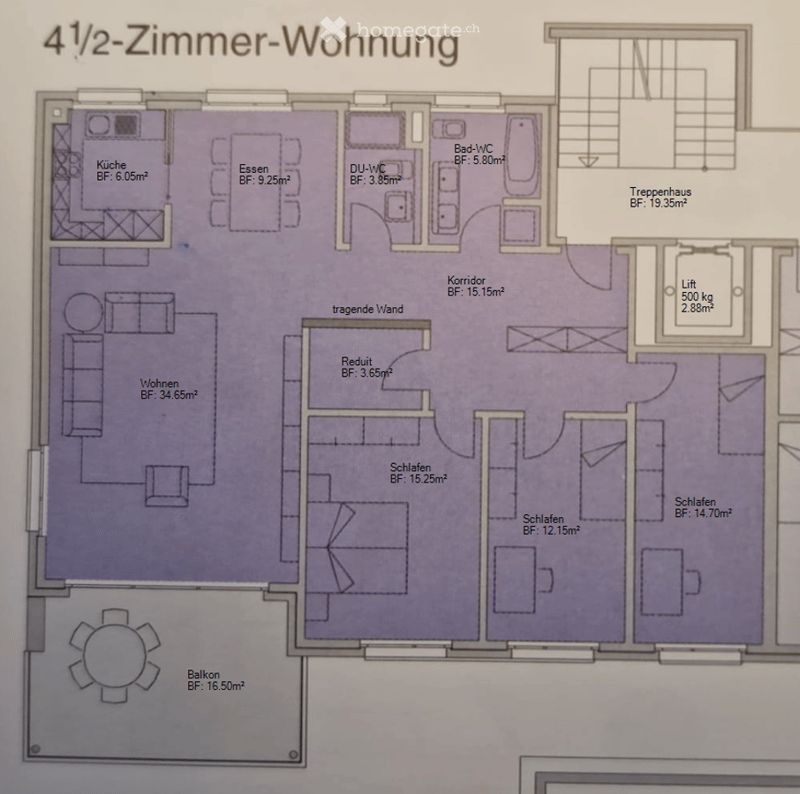
  • Floor plan of a 4.5-room apartment with living room, dining area, kitchen, two bedrooms, two bathrooms, hallway, staircase, and balcony.
1 / 17

"Moderne 4.5-Zimmer-Oase nahe dem Vierwaldstättersee"

Purchase price
CHF 1,550,000.–
Rooms
4.5
Living space
121 m2

Find the right mortgage for your new home

Location

Seeburgstrasse 49e, 6006 Luzern

Travel time

  • 13 min.Station: Verkehrshaus

Surrounding information

Source of this data

The data displayed is provided by one of our third-party suppliers.

Please note that the locations displayed may not be up to date and there may be some deviations.

  • Pharmacy

    11 min.Amavita
  • School

    11 min.Schulhaus Würzenbach
  • Supermarket

    11 min.Migros
  • Public Transport

    3 min.Hotel Seeburg

Times refer to the route on foot.

Costs

Purchase price:
CHF 1,550,000.–

Main information

Available from:
Immediately
Type:
Apartment
No. of rooms:
4.5
Floor:
2
Surface living:
121 m2
Year built:
2000

Features and furnishings

  • Balcony / Terrace

  • Wheelchair access

  • Quiet neighborhood

  • Child-friendly

  • Garage

  • Elevator

Documents (0)

Description

Zukunftssicher wohnen an begehrter Lage in Luzern

An der Seeburgstrasse 49e erwartet Sie eine lichtdurchflutete 121 m² grosse 4.5-Zimmer-Etagenwohnung, die modernen Wohnkomfort mit hervorragender Nachhaltigkeit verbindet. Nur rund 180 Meter vom Vierwaldstättersee entfernt, geniessen Sie hier urbanes Leben in einer absoluten Premium-Umgebung.

Die Highlights auf einen Blick:

  • Zukunftssichere Energieeffizienz (Klasse B): Hervorragende energetische Bilanz auf Neubau-Niveau dank Fernwärmeheizung und komfortabler Fussbodenheizung.

  • Grosszügiges Layout: 121 m² Nettowohnfläche im 2. Obergeschoss, mit Lift und einem durchdachten, flexiblen Grundriss.

  • Exklusives Privileg am See: Eine eingetragene Dienstbarkeit berechtigt Sie zur Mitnutzung des privaten Strandbades und sichert Ihnen Ihren direkten, exklusiven Zugang zum Vierwaldstättersee.

  • Erholung im Freien: Eine 16 m² grosse Terrasse lädt zu gemütlichen Stunden und zum Entspannen ein.

  • Komfort & Stauraum: Zur Wohnung gehören ein eigener Einstellhallenplatz in der Tiefgarage sowie ein praktisches Kellerabteil.

  • Perfekte Mikrolage: Busstation, Einkaufsmöglichkeiten und Schulen sind in wenigen Gehminuten erreichbar. Die Promenade und der See liegen praktisch vor der Haustür.

Verkaufsverfahren (Angebotsrunde): Der Verkauf dieser Immobilie erfolgt über ein zweistufiges Bieterverfahren. Der angegebene Preis versteht sich als Richtpreis. Nach einer persönlichen Besichtigung haben Sie die Möglichkeit, ein verbindliches Kaufangebot einzureichen.

Interessiert? Kontaktieren Sie uns für weitere Informationen oder die Vereinbarung eines Besichtigungstermins. Wir freuen uns auf Ihre Kontaktaufnahme!

Mortgage Calculator

From dream house to home ownership: the mortgage calculator can help you estimate the affordability of this property.

Purchase price
Household income

Annual gross income of all persons applying for the mortgage (including 13th month salary or bonus payment).

The mortgage is affordable if the living costs do not exceed one third (33%) of your income.

Equity capital

You must finance at least 20% of the property value with your own funds. This includes savings, advance inheritance, gifts, all retirement assets (3a, 3b) and pension fund assets. You may withdraw a maximum of 10% of the purchase price from the pension fund.

Create your account
Free

Unlock the full experience

Sync your favourites, manage search alerts, and access all your important services seamlessly across devices. Create your free account for a personalized home search!

Listing ID
4003323568
Object ref.
zoega.pvq3w

Contact the advertiser

Equity capital (optional)

By continuing, I declare that I accept the GTC and acknowledge the privacy policy, and that personal aggregated data related to my interests may be shared with the advertiser.

* By selecting “Yes”, I agree that Homegate may process this information as described here.

Other properties you might like

Fraud prevention: a few useful tips

  • Never transfer money in advance
  • Be careful if the price appears too low
  • Never share personal data such as bank details or copies of ID upfront
  • Do not sign a contract before you have visited the property

Tips and services