"202 SQM LIVING SPACE ON 20.76 ARES OF LAND – 360° VIEW – ONLY 15 MINUTES FROM BASEL"
Location
68220 FolgensbourgCosts
- Purchase price:
- EUR 775,000.–
- Notify on price drop
Main information
- Available from:
- Immediately
- Type:
- Single house
- No. of rooms:
- 7
- Number of bathrooms:
- 2
- Surface living:
- 202 m2
- Land area:
- 2076 m2
- Last refurbishment:
- 2011
- Year built:
- 1983
Features and furnishings
Dishwasher
Parking space
Garage
Documents (0)
Description
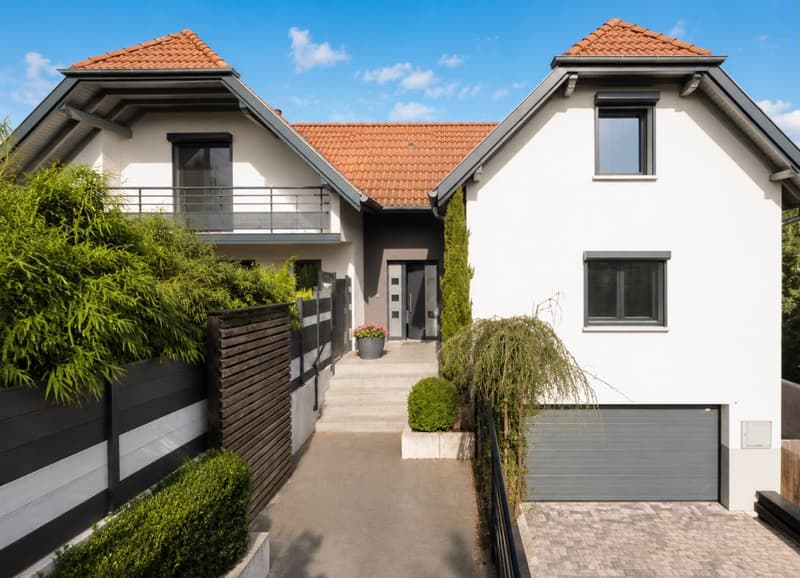
In Folgensbourg, a particularly sought-after residential area in the tri-border region, just a few minutes from the Swiss border and about 15 minutes from Basel, is this spacious family house with a living area of 202 m² on an exceptional plot of 20.76 ares.
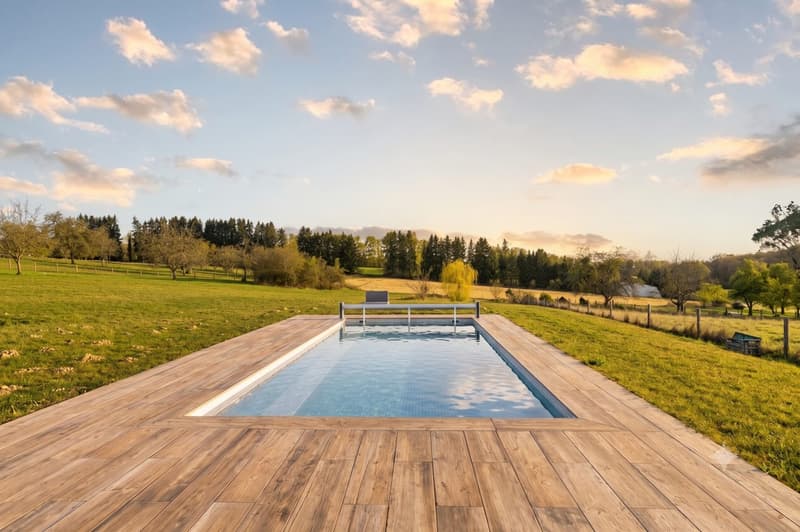
The property impresses with its spacious living areas on three levels, a new heated swimming pool, two closed garages, five outdoor parking spaces, and a modern and energy-efficient technical equipment.
An ideal home for families who want to combine comfort, peace, nature, and proximity to Switzerland.
Room layout on three levelsGround floorEntrance areaAn inviting entrance area with a floor space of 6.10 m² welcomes residents and guests.
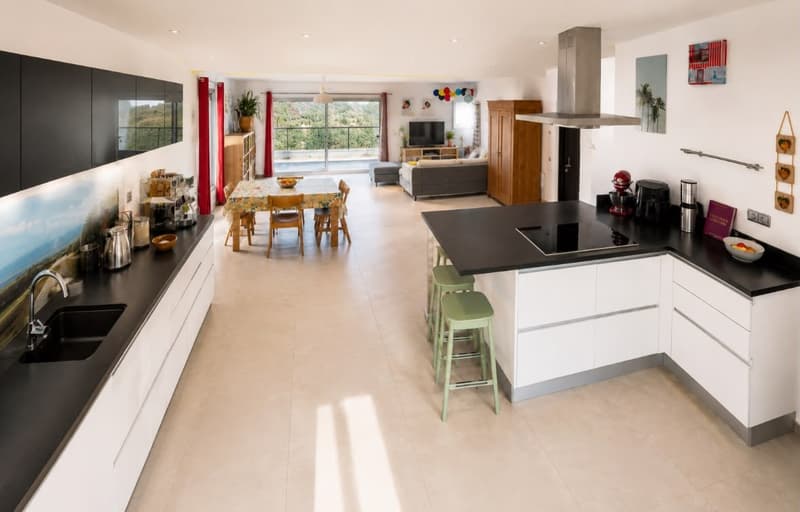
KitchenA separate, equipped, and functional built-in kitchen with 13.20 m² offers a pleasant cooking area.
From the kitchen, you can directly access a private terrace – ideal for barbecues, social hours, and relaxed moments outdoors. The terrace leads directly into the spacious garden area with a pool.
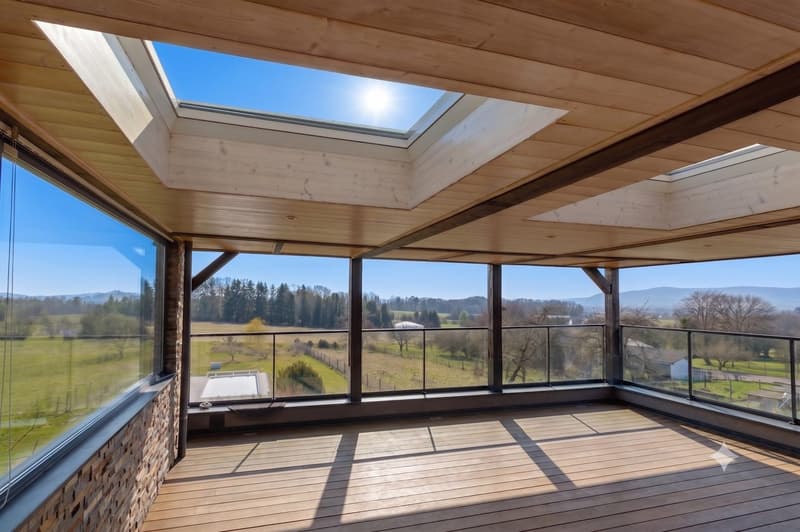
The spacious, bright living and dining area with 38.90 m² offers direct access to the very large covered terrace.
From here, you can enjoy a magnificent view of the landscape up to Basel and the Black Forest. A perfect place for shared meals, relaxation, and special moments with family and friends.
BedroomA spacious bedroom with 17.45 m².
BathroomA separate shower room with WC complements this living level.
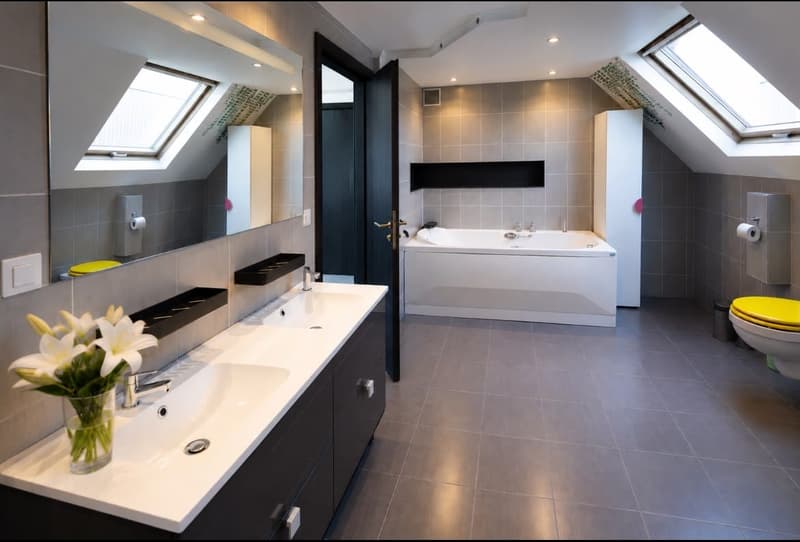
First floorBathroomA spacious main bathroom with shower and bathtub, as well as a separate WC.
BedroomsBedroom 1: 10.67 m²
Bedroom 2: 10.71 m²
Bedroom 3: 13.53 m²
A spacious attic room with 26.53 m², versatile as:
additional bedroom
teenage room
playroom
office or leisure area
A spacious hallway, a separate dressing room, and practical integrated storage rooms offer additional comfort and storage space.
Full basementGarage areaTwo large closed garages
Workshop area
Several flexibly usable rooms, for example, as:
storage space
office
guest room
hobby room or additional sleeping area
Areas:
Room 1: approx. 22 m²
Room 2: approx. 13 m²
A complete bathroom with shower and WC.
Basement and technologyIn addition, two spacious storage rooms are available:
22.91 m²
12.70 m²
as well as:
laundry room
heating room
The property has an efficient:
floor heating via heat pump
photovoltaic system for own power generation
Created on June 24, 2025
Primary energy consumption: 109 kWh/m²/year
Final energy consumption: 0 kWh/m²/year
Estimated annual energy costs:
between 1,700 € and 2,340 € per year (calculation based on average energy prices 2021, 2022, and 2023, including subscriptions)
Other equipmentwater softening system
integrated fly screens
alarm system
fiber optic internet connection
The spacious garden with a plot area of 20.76 ares offers exceptional privacy and a pleasant green environment.
The new heated swimming pool creates a special atmosphere and invites you to relax on sunny days.
Parking:
2 closed garages
5 outdoor parking spaces
Folgensbourg is one of the particularly popular municipalities in the region and convinces with its quiet, natural residential area and the immediate proximity to Switzerland and the city of Basel.
The municipality offers a family-friendly environment with:
educational institutions
good infrastructure
medical care through a health center
varied leisure activities
Sports enthusiasts benefit from the Folgensbourg golf course as well as numerous hiking and walking trails in the surrounding nature.
The combination of:
proximity to Basel and Switzerland
quiet living environment
connection to nature
family friendliness
modern equipment
makes this property a particularly attractive offer in the heart of the tri-border region.
Contact and viewingFor more information or to arrange a viewing, please contact:
Bruno Simet IMMO3F – Real Estate Agency Hégenheim

Unlock the full experience
Sync your favourites, manage search alerts, and access all your important services seamlessly across devices. Create your free account for a personalized home search!

Contact
- Listing ID
- 4003325397
- Object ref.
- VM1684.679ok.b7u9y