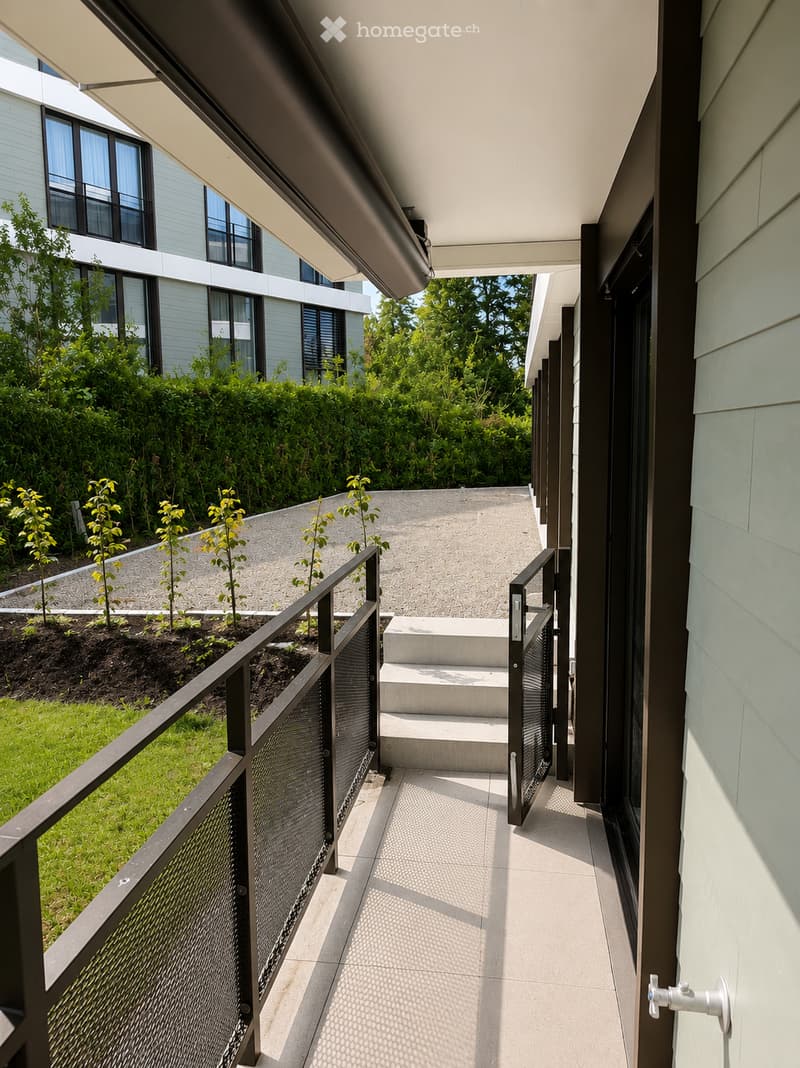
"4.5-Zimmer-Gartenwohnung mit 118.5 m² Wohnfläche, 40 m² Privatgarten, 18.4 m² grossen Sitzplatz"
Location
Ametsbergstrasse 1, 8625 Gossau ZHTravel time
- 42 min.Station: Wetzikon ZH
Surrounding information
Supermarket
1 min.CoopSchool
4 min.altes SchulhausPharmacy
3 min.Dorfapotheke Gossau ZHPublic Transport
< 1 min.Gossau Zentrum
Times refer to the route on foot.
Costs
- Purchase price:
- CHF 1,430,000.–
Main information
- Available from:
- By agreement
- Type:
- Apartment
- No. of rooms:
- 4.5
- Floor:
- GF
- Surface living:
- 119 m2
- Year built:
- 2023
Features and furnishings
Balcony / Terrace
View
Wheelchair access
Quiet neighborhood
Child-friendly
Parking space
Garage
Elevator
New building
Minergie certified
Documents (1)
Description
AMETSBERG | Exklusive 4.5-Zimmer-Gartenwohnung mit 118.5 m² Wohnfläche, 40 m² Privatgarten und hochwertigem Sonderausbau
Wohnen auf höchstem Niveau – modern, stilvoll und nachhaltig.
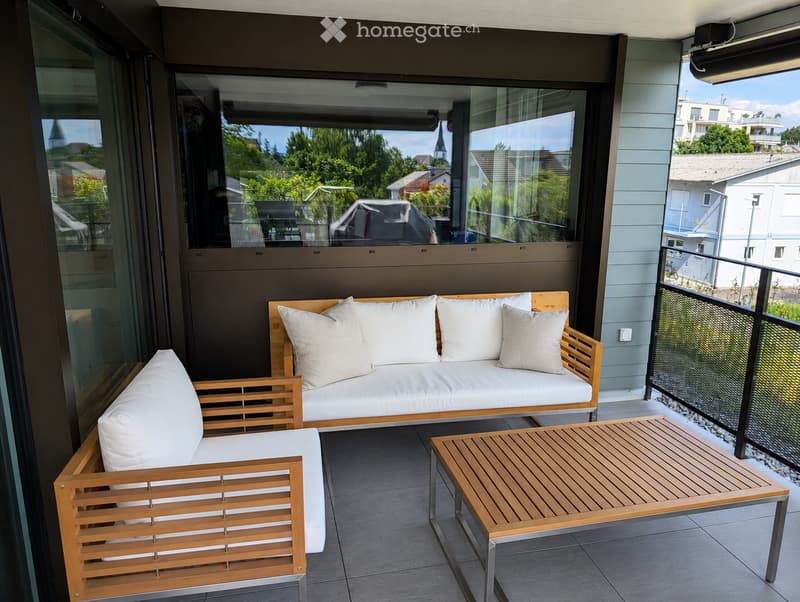
Per sofort oder nach Vereinbarung verkaufen wir an privilegierter Lage auf dem Ametsberg eine exklusive 4.5-Zimmer-Eigentumswohnung mit 118.5 m² Wohnfläche, einem 40 m² grossen Privatgarten, einem gedeckten 18.4 m² grossen Sitzplatz sowie zwei Tiefgaragenplätzen mit bereits installierter Easee-Wallbox für Elektroauto.
Die Wohnung befindet sich im Erdgeschoss einer modernen Wohnüberbauung und verbindet hochwertige Architektur mit maximalem Wohnkomfort. Dank der sonnigen Südostausrichtung geniessen Sie den ganzen Tag über viel Licht und eine ruhige, familienfreundliche Umgebung.
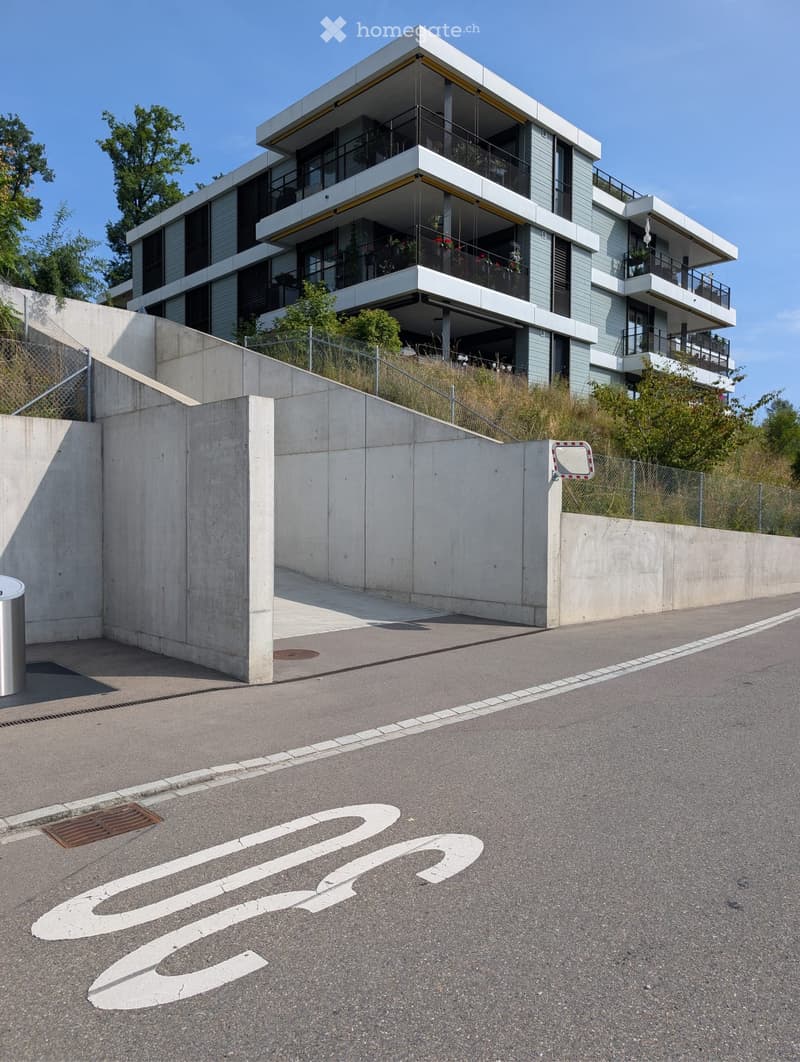
Die Wohnüberbauung liegt auf einer leichten Hügelkuppe des Ametsberges am südöstlichen Rande von Gossau, in einem ruhigen Wohnquartier. Die Wohnung mit Südostausrichtung wird den ganzen Tag über besonnt.
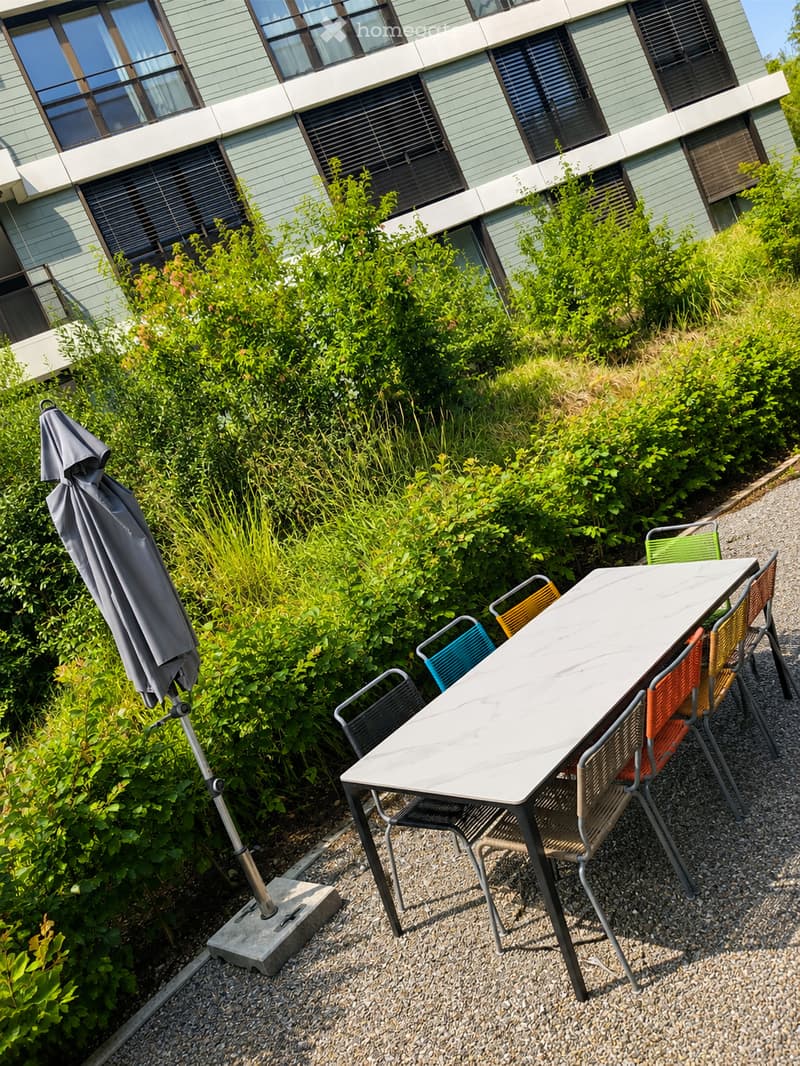
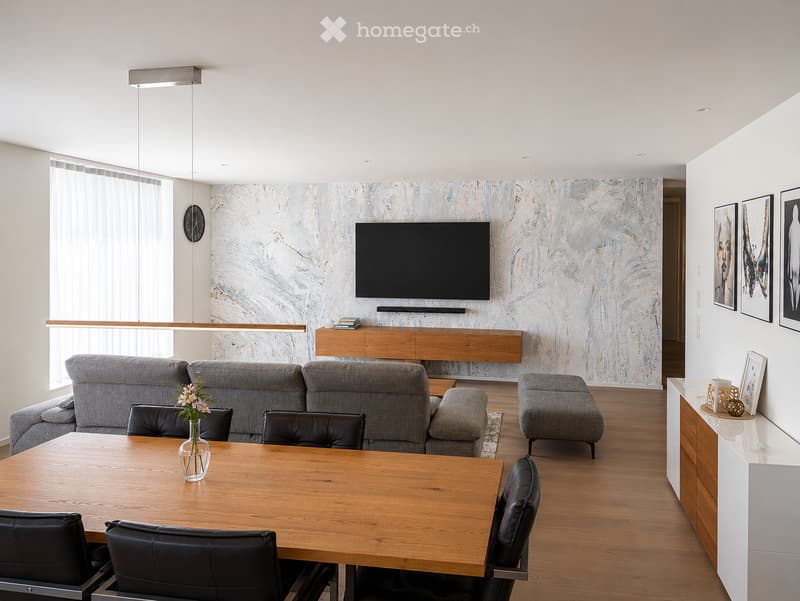
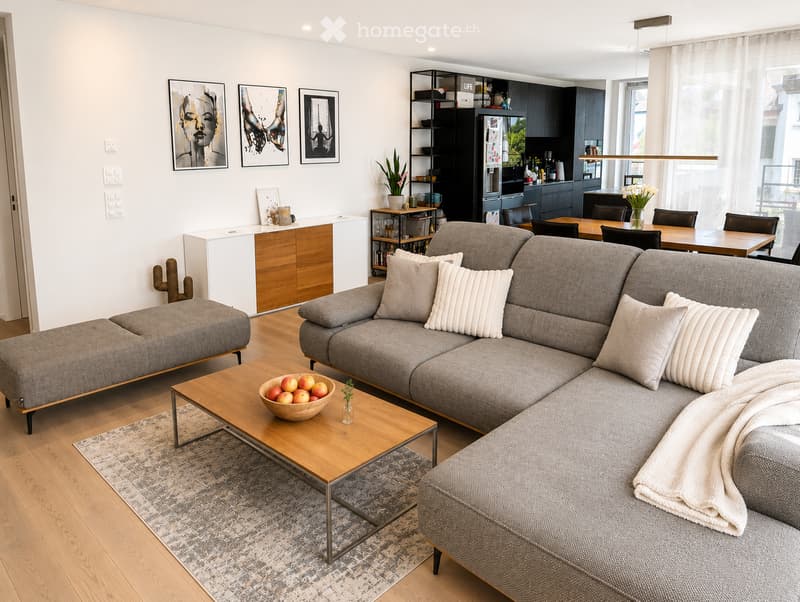
Der grosszügige Wohn- und Essbereich öffnet sich über raumhohe Fenster zum sonnigen Garten und schafft eine fliessende Verbindung zwischen Innen- und Aussenbereich. Der liebevoll angelegte Privatgarten bietet viel Platz zum Entspannen, Grillieren oder Spielen und erweitert den Wohnraum während der warmen Jahreszeit auf ideale Weise.
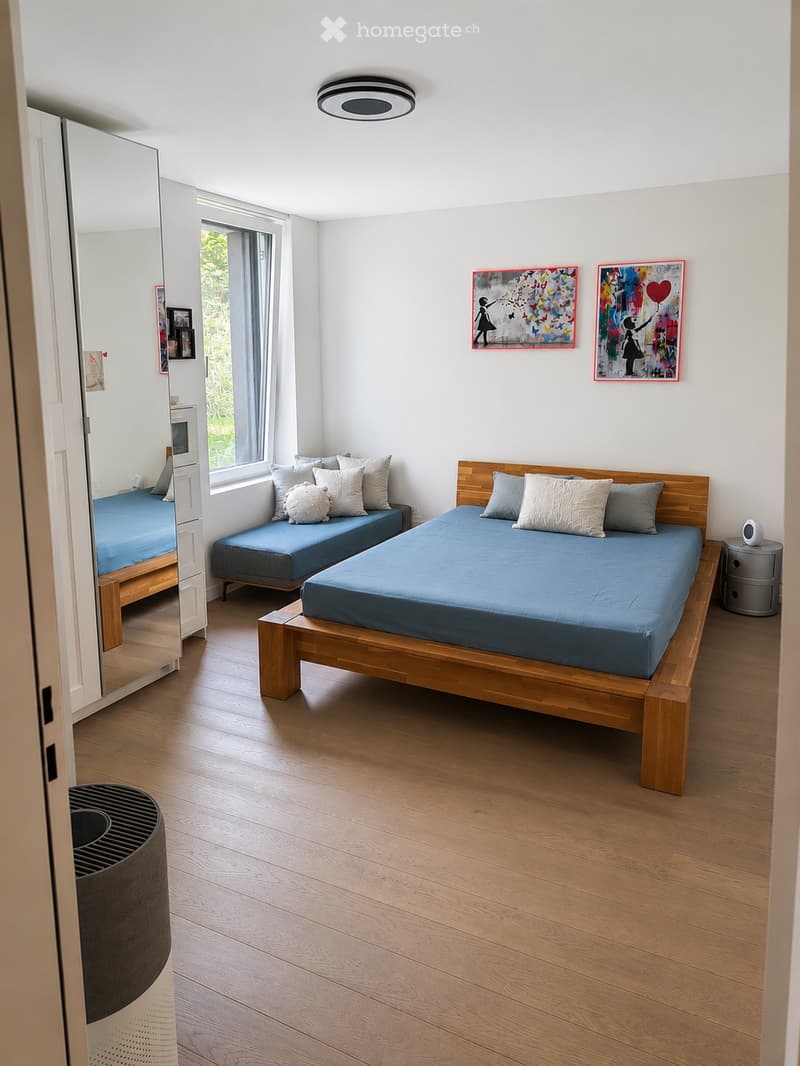
Mit viel Liebe zum Detail und erheblichen Investitionen wurde die Wohnung gegenüber dem bereits hohen Ausbaustandard der Überbauung nochmals aufgewertet. Das Ergebnis ist ein Zuhause, das modernes Design, hochwertige Materialien und höchsten Wohnkomfort auf harmonische Weise vereint.
Highlights
Baujahr 2023
118.5 m² Wohnfläche
4.5 Zimmer
40 m² privater Garten
18.4 m² gedeckter Sitzplatz
10 m² Kellerabteilung
sonnige Südostausrichtung
individueller Sonderausbau mit Investitionen von über CHF 65'000.–
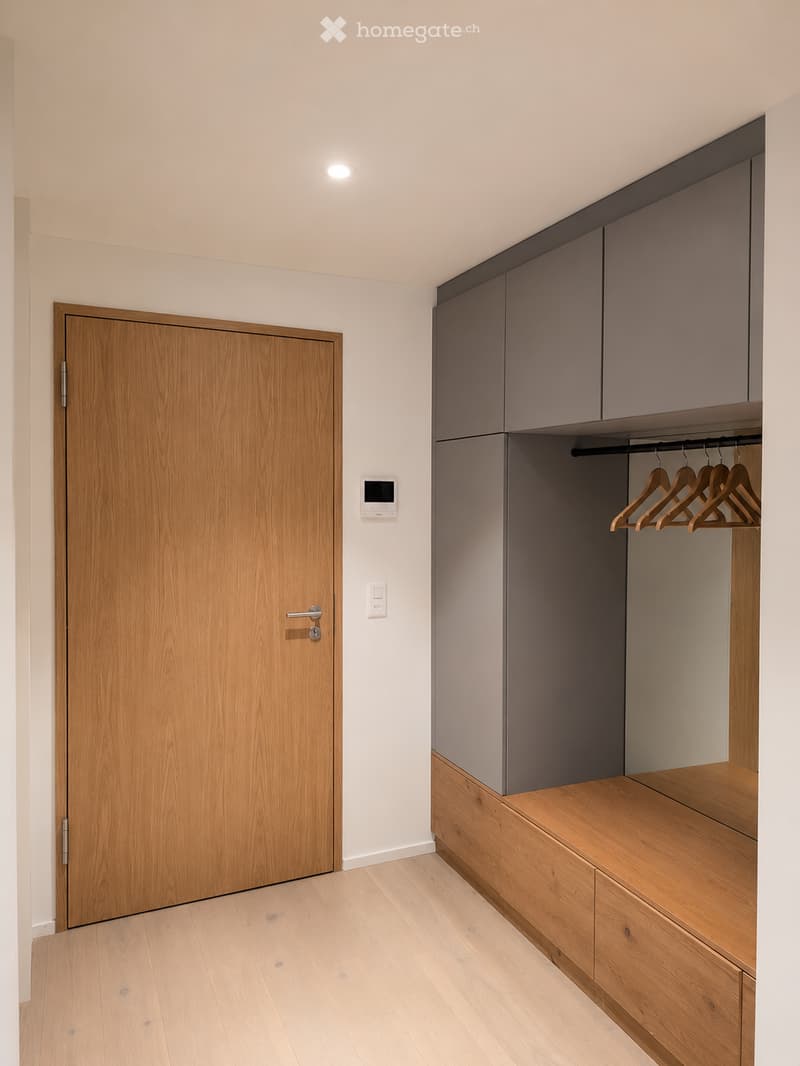
stilvoller Innenausbau mit deckenhohen Innentüren
edler Weissputz an allen Wänden
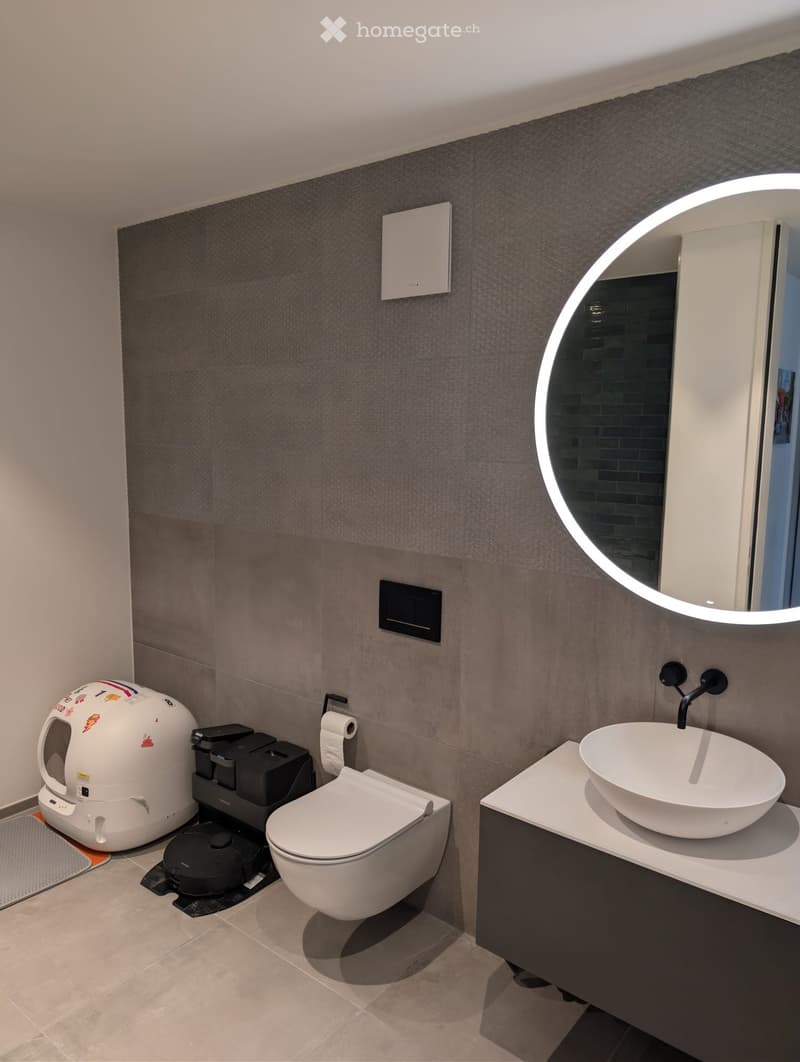
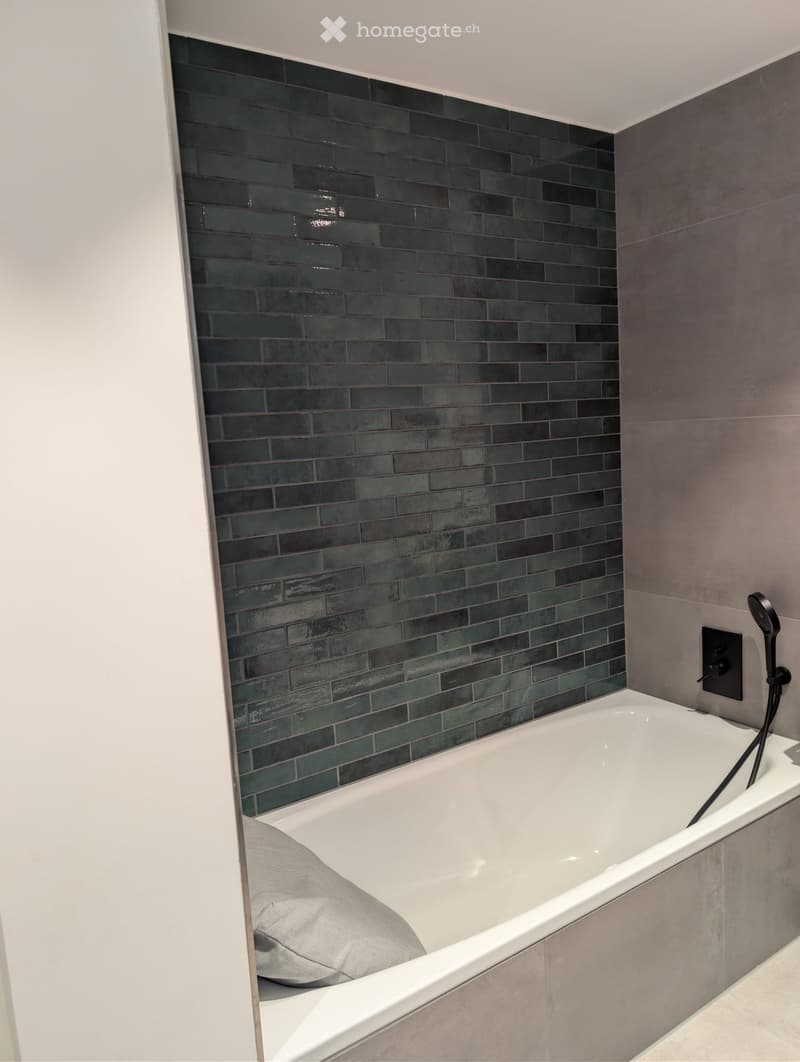
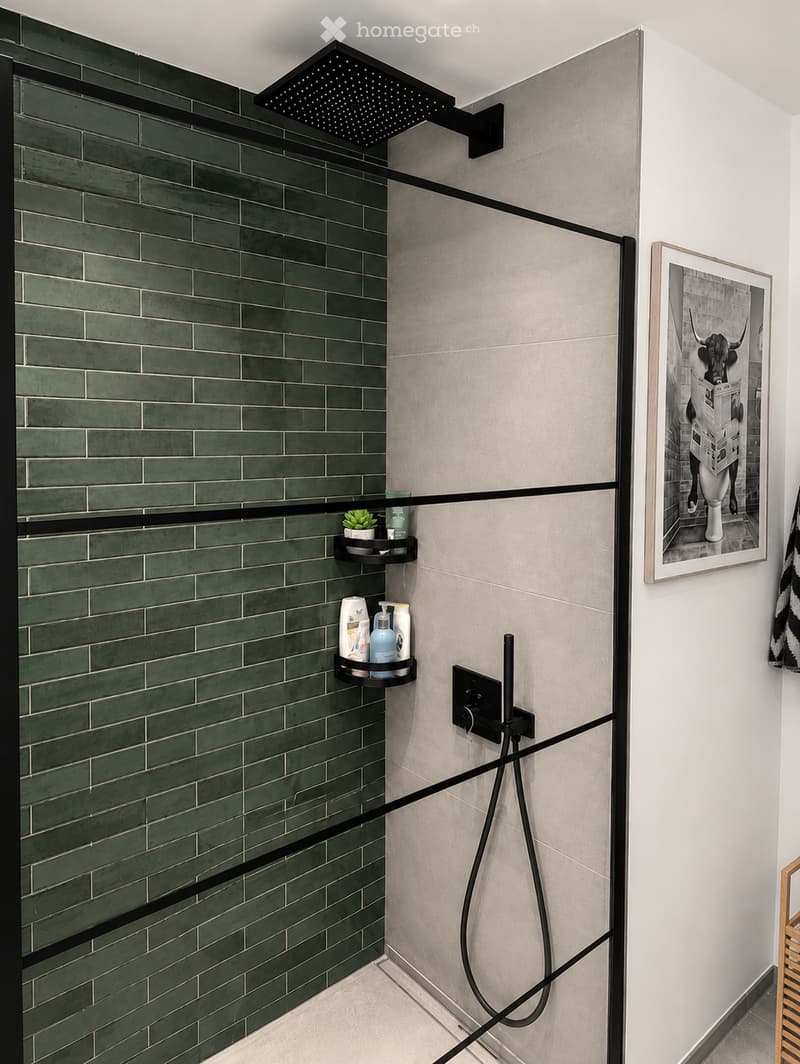
grossformatige Feinsteinzeugplatten in beiden Badezimmern
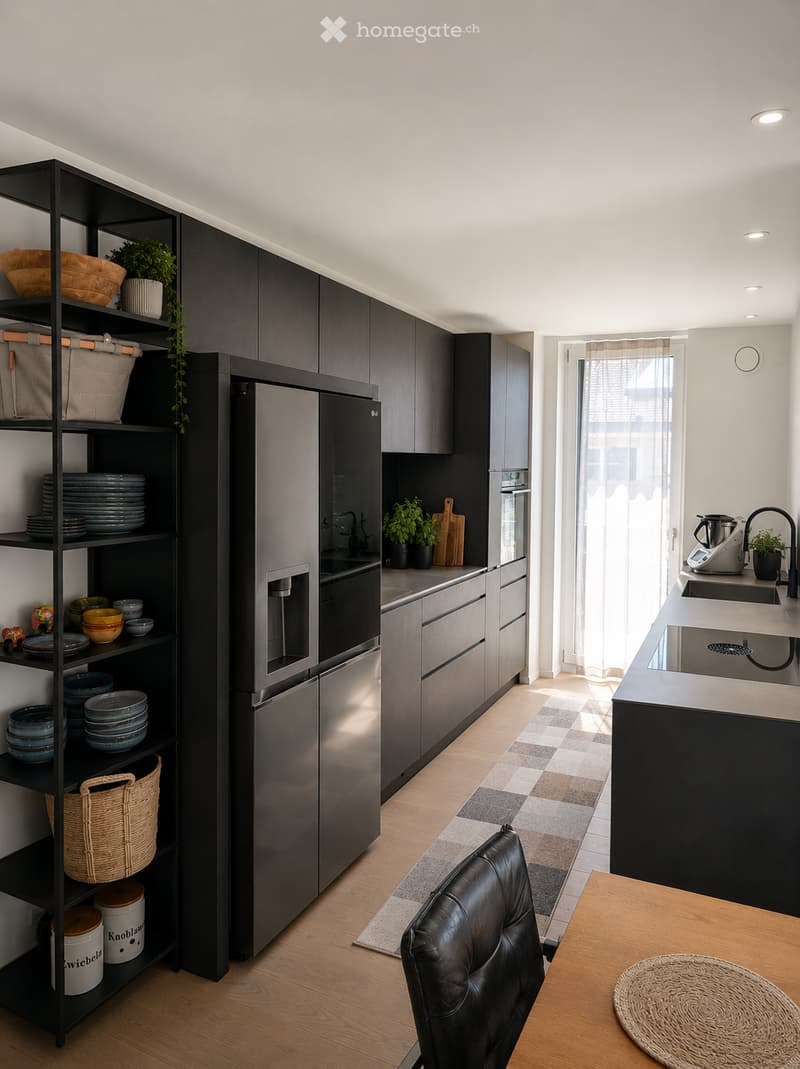
moderne Küche mit Edelstahl-Arbeitsplatte,
BORA-Induktionskochfeld
V-ZUG-Weinkühlschrank und einen LG-Food Center
elektrischer Auszug Müllschublade
hochwertige Küchenausstattung mit viel Stauraum und Auszugssystemen
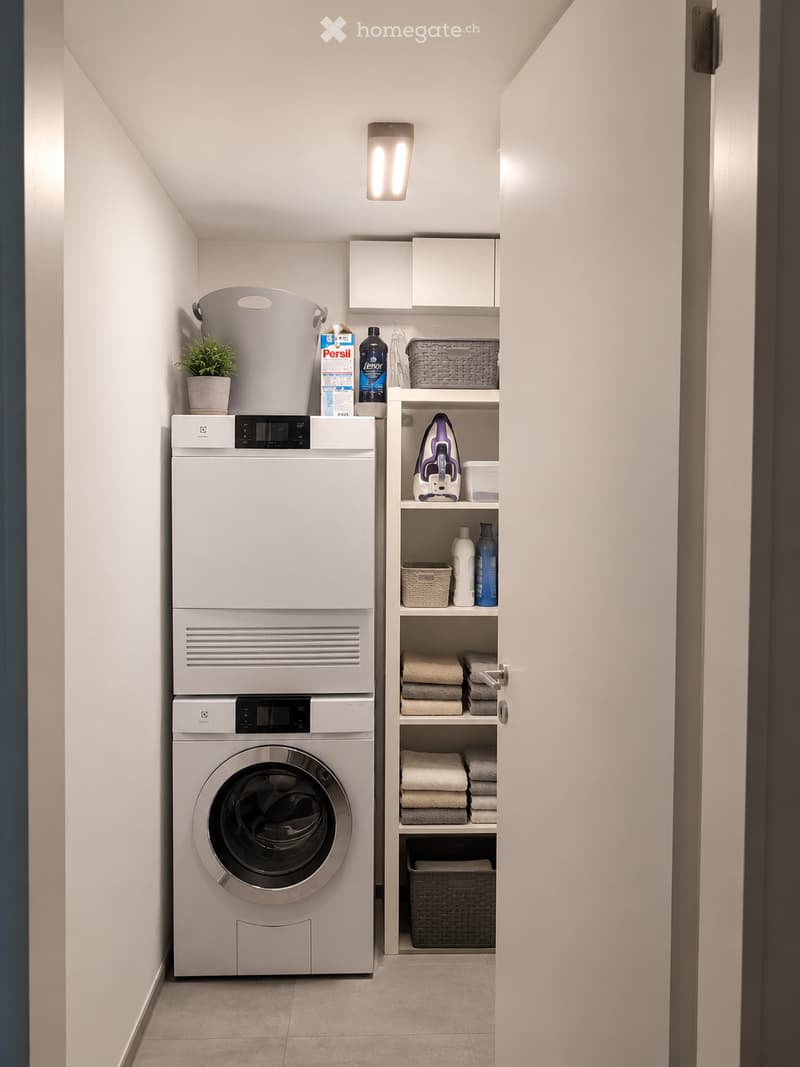
Reduit mit V-ZUG-Waschturm
zwei moderne Badezimmer
zusätzlich vorbereitete Anschlüsse für eine weitere Dusche im Hauptbad
energieeffiziente Erdsonden-Wärmepumpe
Photovoltaikanlage mit Eigenverbrauch (ZEV)
Free-Cooling über die Bodenheizung für angenehme Temperaturen im Sommer
hochwertige Holz-/Metallfenster mit 3-fach-Isolierverglasung sowie zusätzlicher Innen- und Aussenverglasung für Einbruchschutz
Insektenschutzgitter an fünf Fenstern
sämtliche Fenster abschliessbar
elektrische Rafflamellenstoren
elektrische Sonnenstoren
zwei nebeneinanderliegende Tiefgaragenplätze
installierte Easee-Wallbox für Elektrofahrzeuge
Minergie zertifiziert (GEAK Zertifikat)
Die gepflegte Überbauung überzeugt durch moderne Architektur, grosszügige Grünflächen und eine hochwertige Umgebungsgestaltung. Die Wärmeversorgung erfolgt mittels Erdsonden-Wärmepumpe, ergänzt durch Photovoltaikanlagen. Die Tiefgarage verfügt über ein dynamisches Lastmanagement für Elektrofahrzeuge.
Optimale Verkehrsanbindung
Die Bushaltestelle Moos ist in wenigen Gehminuten erreichbar 350m. Von dort bestehen regelmässige Verbindungen zum Bahnhof Wetzikon. Dank den häufigen Zugverbindungen gelangen Sie in rund 29 Minuten von Busshaltestelle Moos bequem zum Zürich Stadelhofen und in 32 Minuten Zürich HB.
Verkaufspreis Wohnung inklusive Keller: CHF 1'430'000.–
Zwei Tiefgaragenplätze inklusive installierter Easee-Wallbox: CHF 90'000.–
Gesamtkaufpreis: CHF 1'520'000.–
Mortgage Calculator
From dream house to home ownership: the mortgage calculator can help you estimate the affordability of this property.

Unlock the full experience
Sync your favourites, manage search alerts, and access all your important services seamlessly across devices. Create your free account for a personalized home search!
Contact
Chantal Volkan
- Listing ID
- 4003325496
- Object ref.
- ts941.or0bs