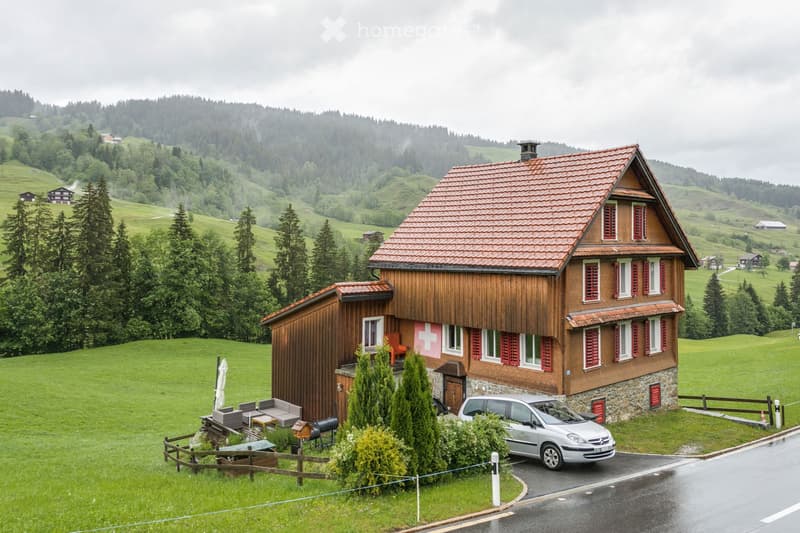
• A two-story wooden house with red shutters and a red-tiled roof, situated in a green, hilly landscape with trees and distant mountains.
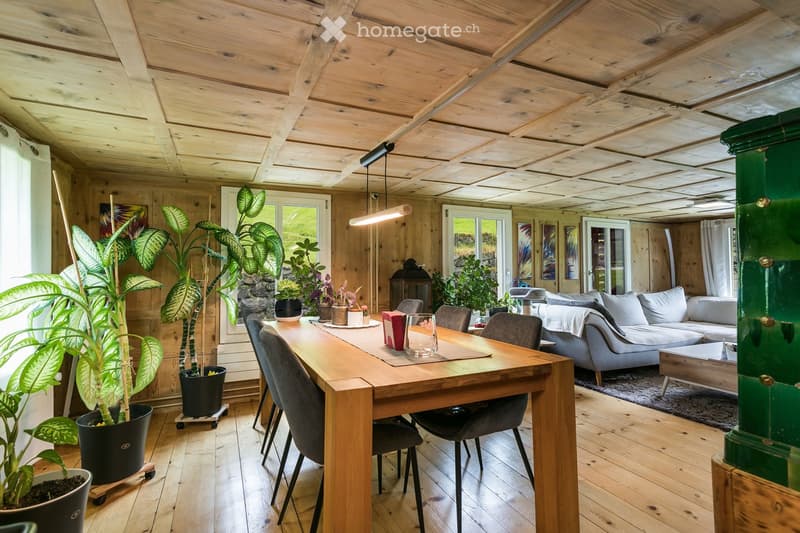
  • Bright, wooden-floored room with a dining area and living area. Features a long wooden dining table with chairs, a grey sofa, a coffee table, and several potted plants. The ceiling has exposed wooden beams and modern lighting.
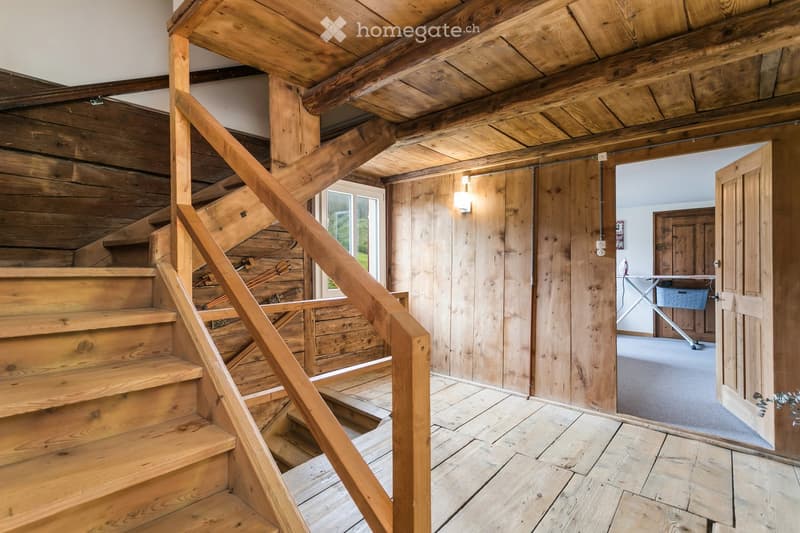
  • Wooden staircase with a handrail leads up, wooden walls and floor, visible doorway to another room with a washing machine and ironing board, natural lighting from a window.
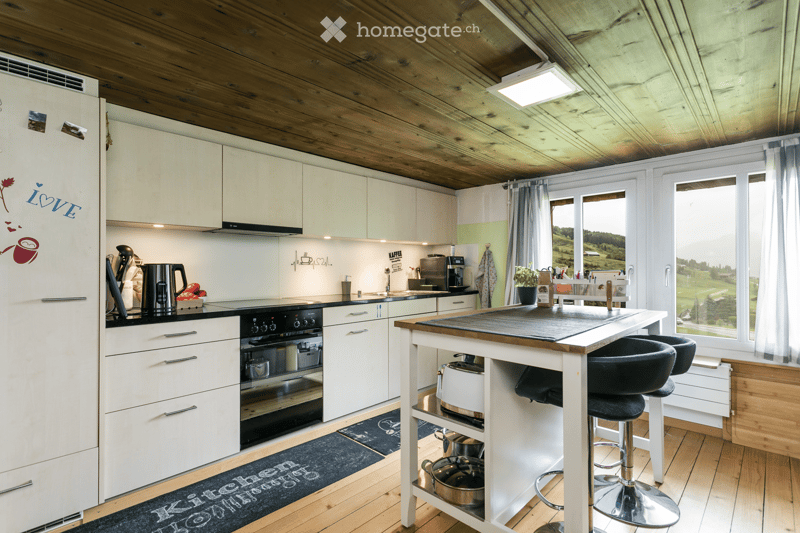
  • Modern kitchen with white cabinets, wooden ceiling, and a central island with bar stools. Appliances include a refrigerator, oven, and coffee maker. There is a view of a green landscape through large windows.
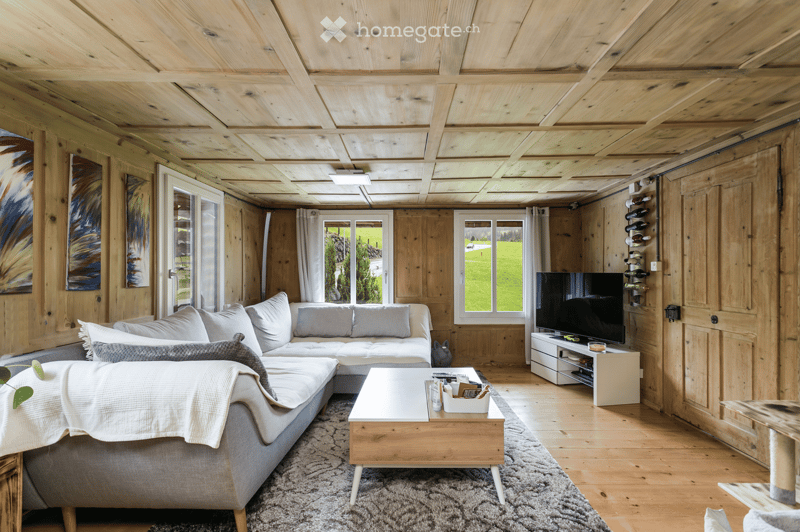
  • Cozy living room with wooden walls and ceiling, large windows, grey sectional sofa, coffee table, TV stand, and wine rack.
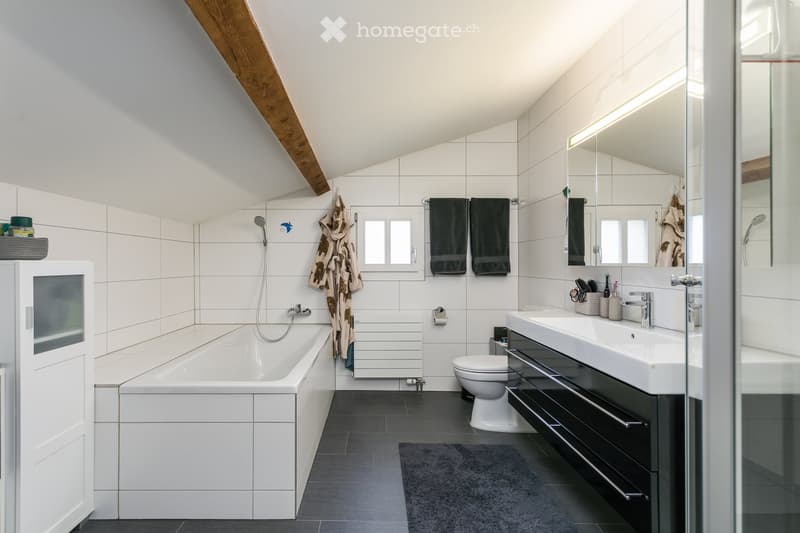
  • Modern bathroom with white tiles, a bathtub, toilet, double sink, and a large mirror. Features include a shower, towels, and a dark grey floor.
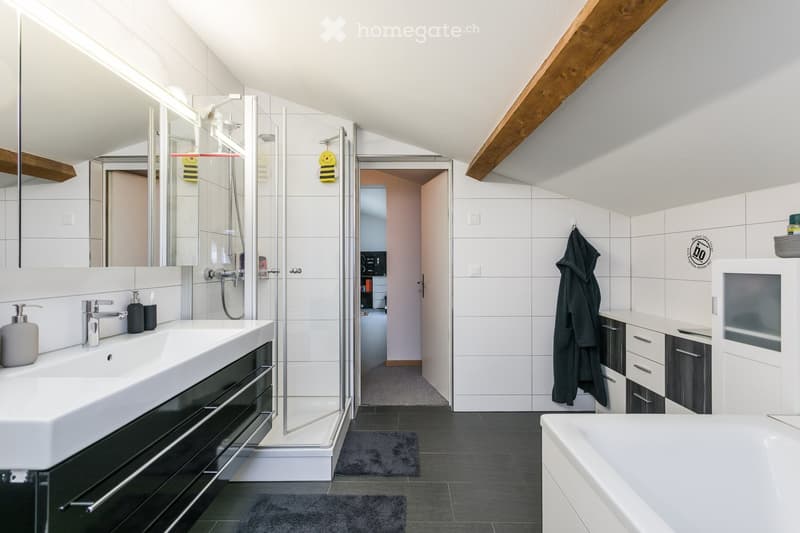
  • Modern bathroom with a large sink, bathtub, glass-enclosed shower, and white tiled walls. Features include a mirrored cabinet, a hanging bathrobe, and sleek black and white cabinetry.
  • Empty attic space with exposed wooden beams and white plaster walls, featuring a window and carpeted floor.
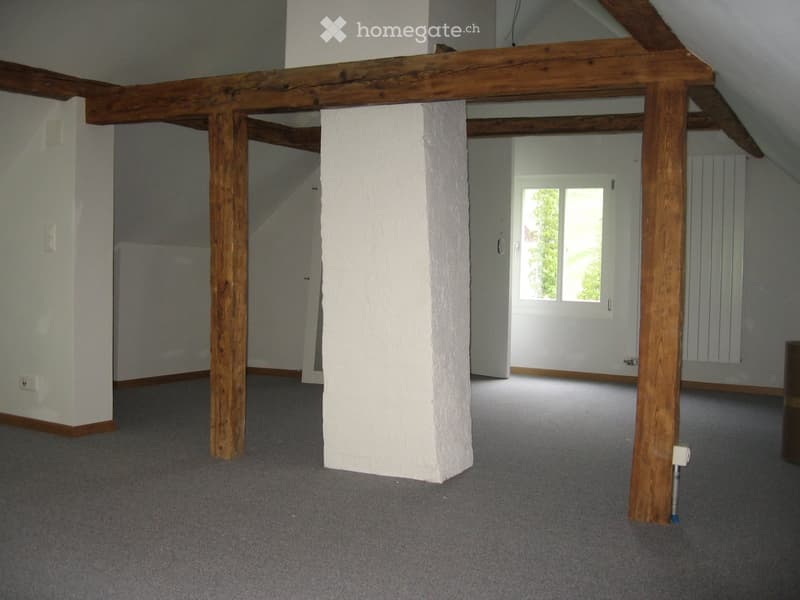
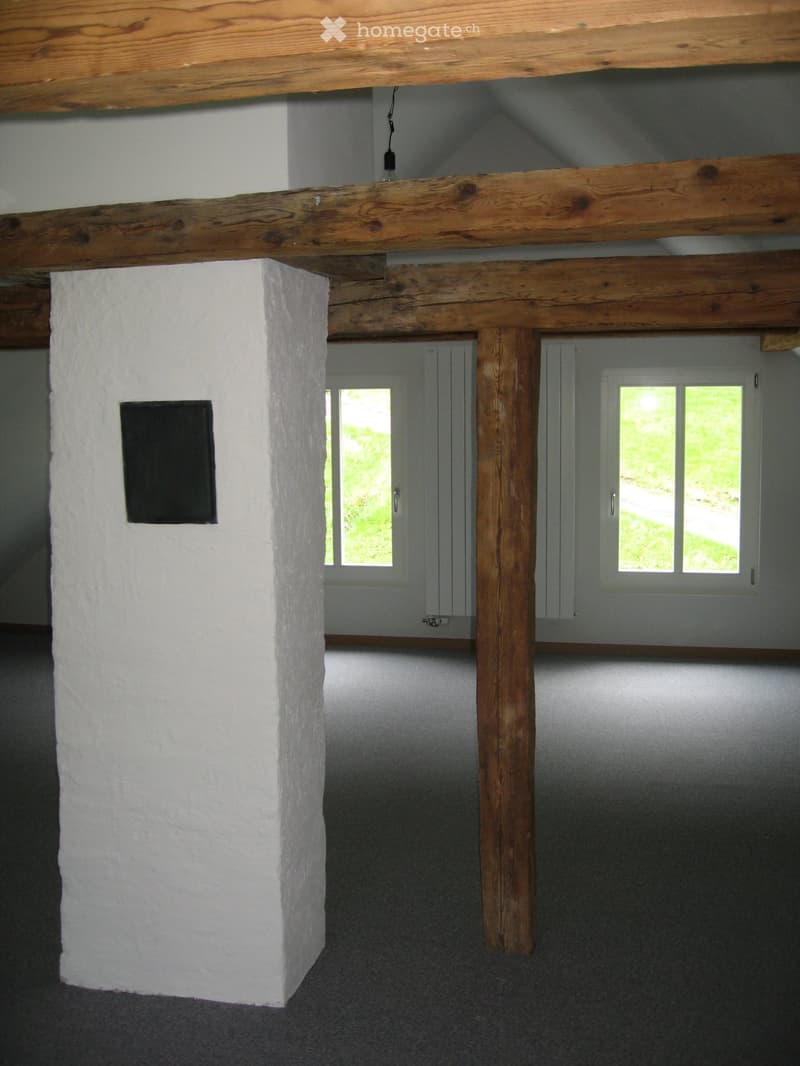
  • An unfurnished room with exposed wooden beams and a white pillar, featuring two windows with white frames and a grey carpeted floor.
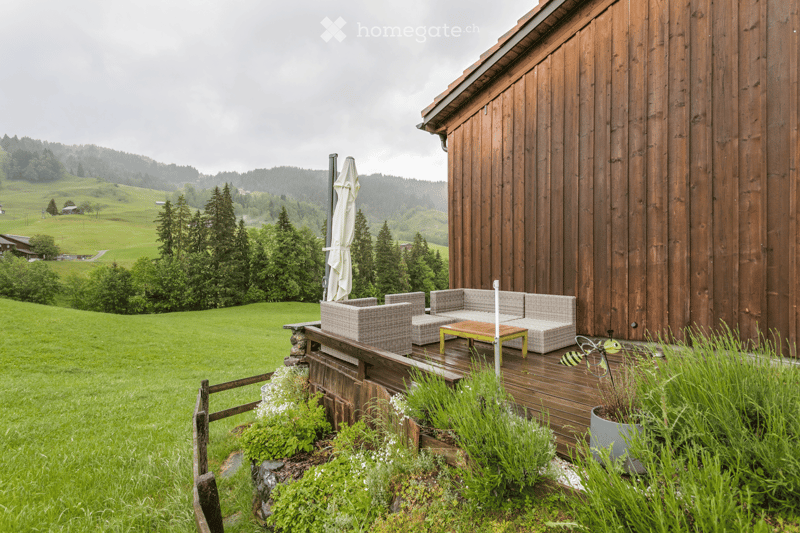
  • Wooden deck with outdoor furniture including a sofa, coffee table, and umbrella, surrounded by greenery and a scenic countryside view.
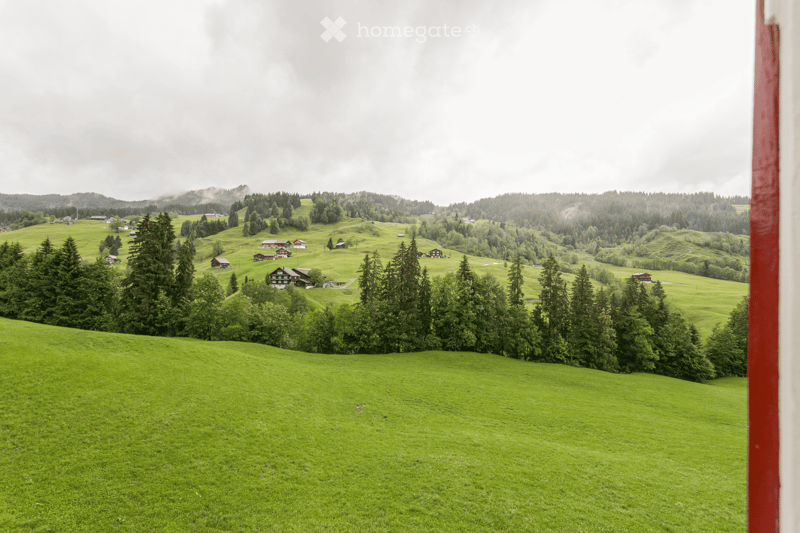
  • A panoramic view of a lush green valley with scattered houses, surrounded by dense forests and rolling hills under a cloudy sky.
1 / 11

"Charmantes Einfamilienhaus mit Sicht ins Grüne"

Purchase price
CHF 1,520,000.–
Rooms
5
Living space
182 m2

Find the right mortgage for your new home

Costs

Purchase price:
CHF 1,520,000.–

Main information

Available from:
By agreement
Type:
Single house
No. of rooms:
5
Number of floors:
4
Surface living:
182 m2
Land area:
290 m2
Last refurbishment:
2014

Features and furnishings

  • Balcony / Terrace

  • View

  • Child-friendly

  • Parking space

  • Garage

  • Old building

Documents (0)

Description

Charmantes, freistehendes 5–7 Zimmer Haus mit viel Potenzial in Oberiberg

Inmitten der idyllischen Bergwelt von Oberiberg SZ erwartet Sie dieses einzigartige und liebevoll renovierte Einfamilienhaus mit besonderem Charakter. Das charmante 5-Zimmer-Haus erstreckt sich über 4 Etagen und bietet die Möglichkeit, mit wenigen Anpassungen in ein grosszügiges 7-Zimmer-Haus ausgebaut zu werden – ideal für Familien, Mehrgenerationenwohnen oder kreative Wohnkonzepte.

Das erwartet Sie:

  • Charmanter Altbau mit Charakter, umfassend renoviert im Jahr 2014 (+ neues Dach)

  • Stilvolle Verbindung von traditionellen Elementen und modernen Akzenten

  • Gemütliches Holz-Treppenhaus, das dem Haus eine warme, authentische Atmosphäre verleiht

  • Flexible Raumaufteilung mit Ausbaupotenzial

  • Helle Räume und vielseitige Nutzungsmöglichkeiten

  • Nasszelle mit Dusche & Badewanne

  • Kleiner, gepflegter Garten – ideal zum Entspannen oder für gemütliche Stunden im Freien

  • Garage sowie zusätzlicher Aussenparkplatz direkt vor dem Haus

Lage & Umgebung:

Das Haus befindet sich an einer Hauptstrasse und bietet zugleich einen besonderen Rückzugsort: An den übrigen drei Hausseiten grenzt es direkt an grosszügige Grünflächen, die Ruhe, Privatsphäre und Naturnähe garantiert – perfekt zum Entspannen und Geniessen.

Oberiberg ist ein wahres Paradies für Naturliebhaber und Erholungssuchende. Eingebettet in die wunderschöne Berglandschaft des Kantons Schwyz, begeistert der Ort mit:

  • Vielfältigen Freizeitmöglichkeiten wie Wandern, Skifahren und Biken

  • Einer intakten Natur direkt vor der Haustüre

  • Hoher Lebensqualität und einem charmanten, familiären Dorfleben

  • Gute Erreichbarkeit und Nähe zu Einsiedeln

Hier verbinden sich Ruhe, Natur und Lebensfreude – ein Ort, an dem man sich sofort zuhause fühlt.

Dieses Haus ist mehr als nur eine Immobilie – es ist eine Gelegenheit, sich den Traum vom individuellen Wohnen in einer der schönsten Regionen der Zentralschweiz zu erfüllen. Ob als gemütliches Familienheim oder als Projekt mit Entwicklungspotenzial: Hier stehen Ihnen alle Möglichkeiten offen.

Mortgage Calculator

From dream house to home ownership: the mortgage calculator can help you estimate the affordability of this property.

Purchase price
Household income

Annual gross income of all persons applying for the mortgage (including 13th month salary or bonus payment).

The mortgage is affordable if the living costs do not exceed one third (33%) of your income.

Equity capital

You must finance at least 20% of the property value with your own funds. This includes savings, advance inheritance, gifts, all retirement assets (3a, 3b) and pension fund assets. You may withdraw a maximum of 10% of the purchase price from the pension fund.

Create your account
Free

Unlock the full experience

Sync your favourites, manage search alerts, and access all your important services seamlessly across devices. Create your free account for a personalized home search!

Listing ID
4003330574
Object ref.
8ssfi.b5nci

Contact the advertiser

Equity capital (optional)

By continuing, I declare that I accept the GTC and acknowledge the privacy policy, and that personal aggregated data related to my interests may be shared with the advertiser.

* By selecting “Yes”, I agree that Homegate may process this information as described here.

Other properties you might like

Fraud prevention: a few useful tips

  • Never transfer money in advance
  • Be careful if the price appears too low
  • Never share personal data such as bank details or copies of ID upfront
  • Do not sign a contract before you have visited the property

Tips and services